
Description
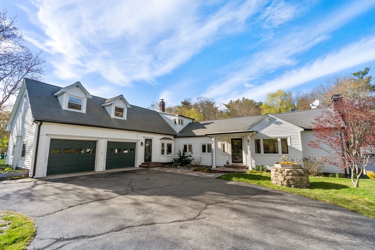
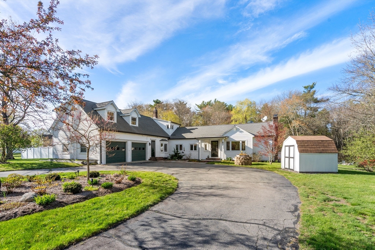
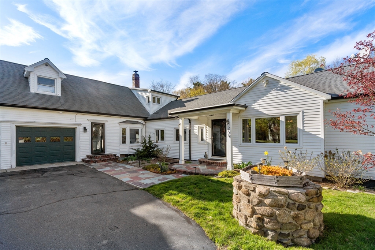
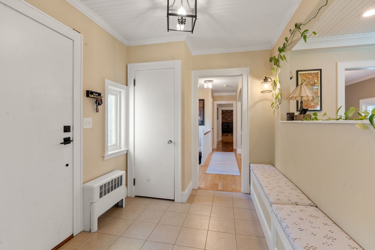
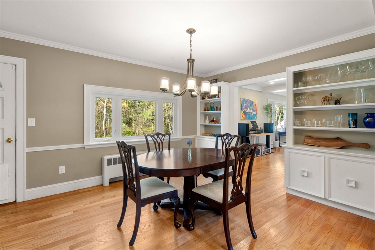
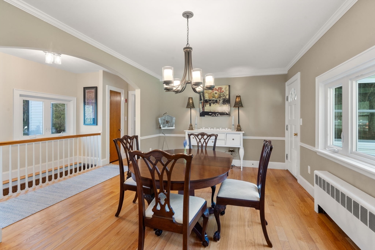
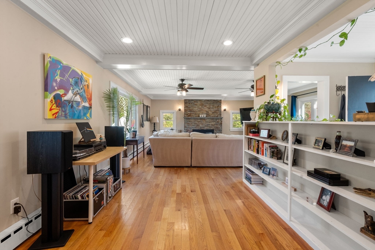
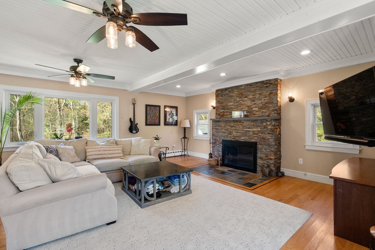
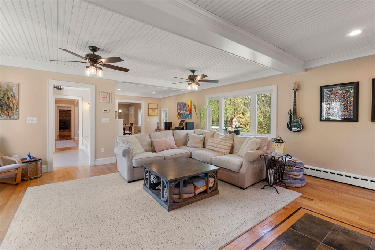
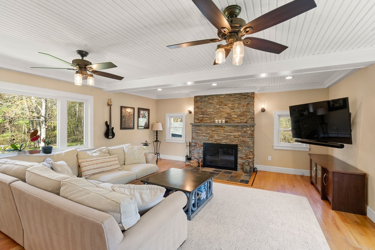
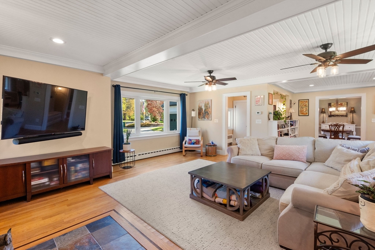
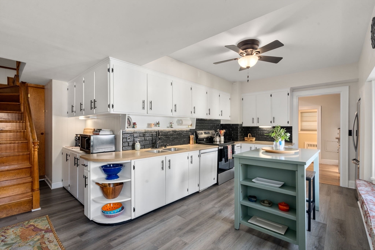
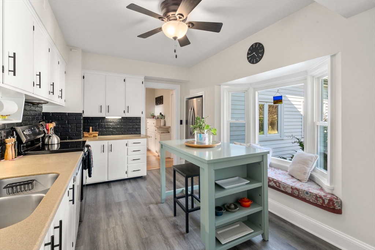
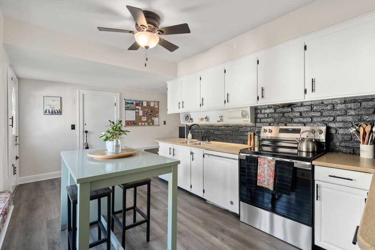
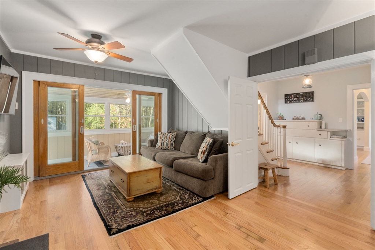
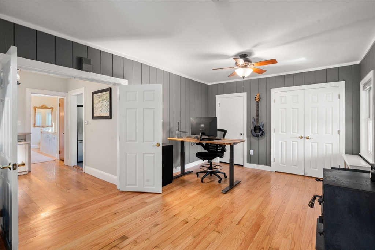
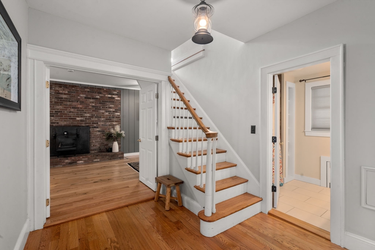
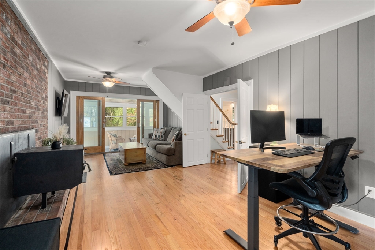
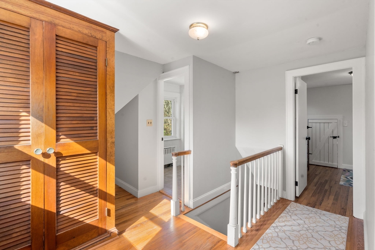
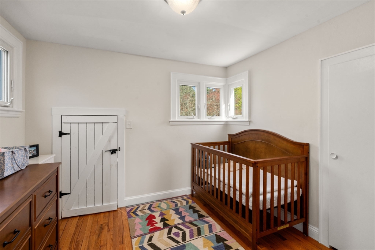
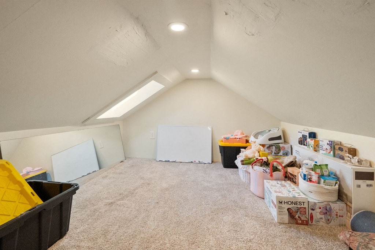
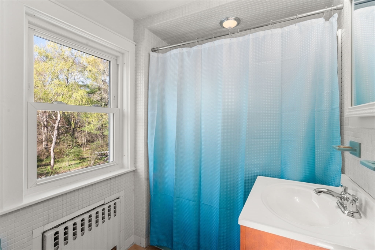
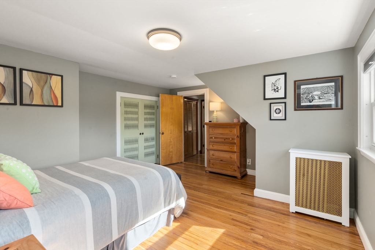
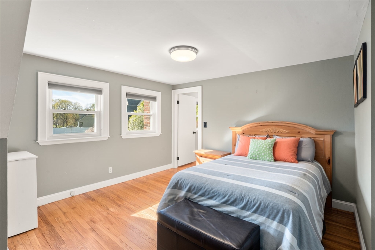
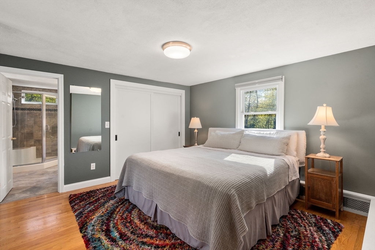
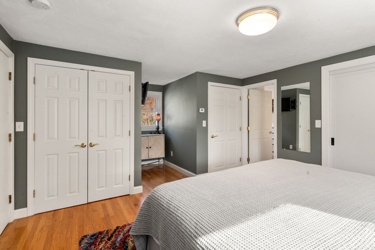
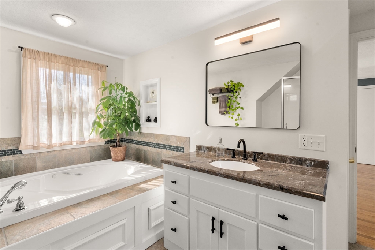
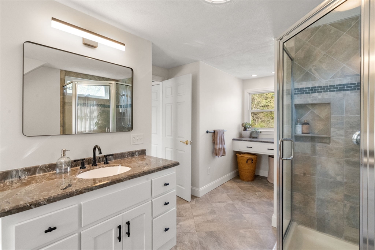
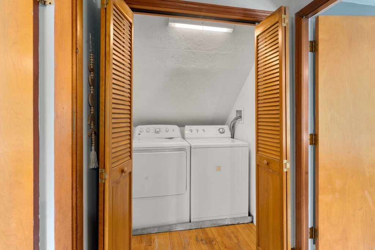
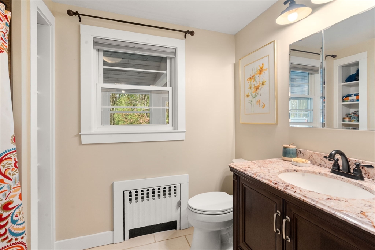
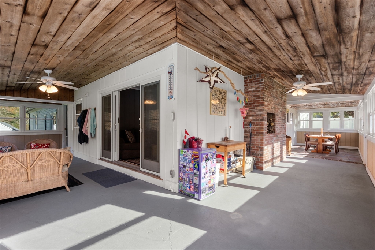
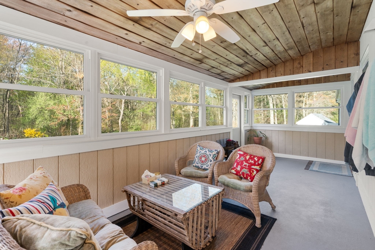
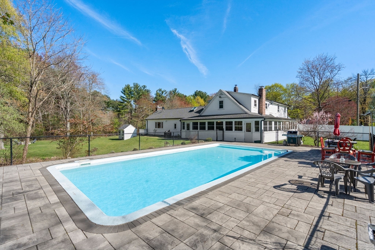
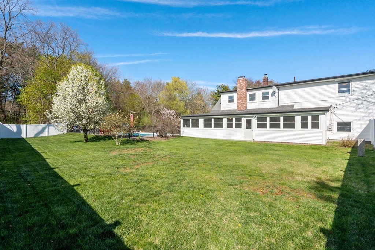
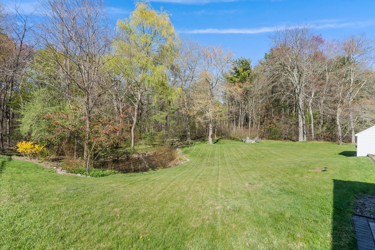
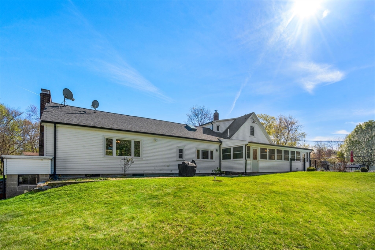
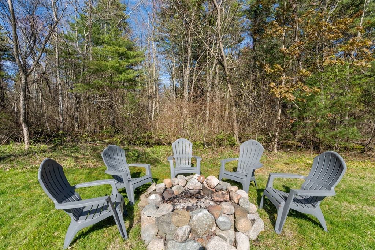
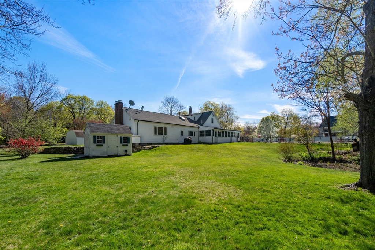
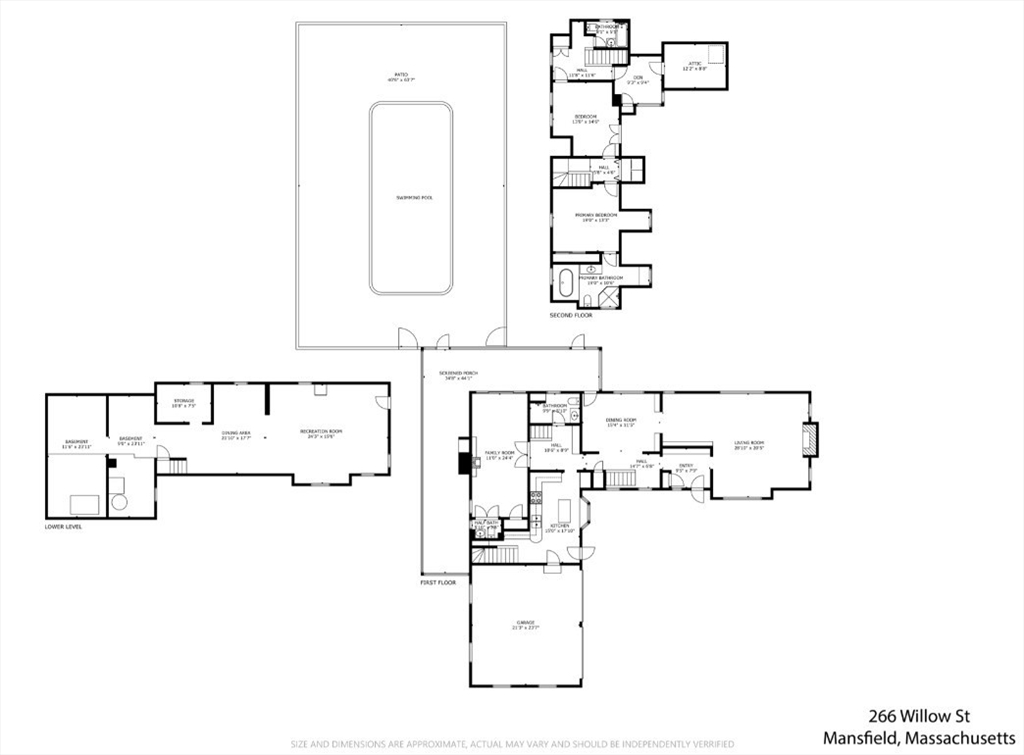
Certainly not your cookie-cutter home. This antique farmhouse sits on 35,000 sf of manicured lawns, with flowering trees and an in-ground pool. Refinished oak floors, beautiful original built-ins and loads of space throughout. Formal dining room, a large bright family room with stone fireplace (optional use as first floor bedroom), an eat-in kitchen with newer stove, newer bay window, new refrigerator, and storm door. The property includes upgrades like some new windows and fresh paint in most rooms. Fireplaced Den/Office with built-ins, which leads to a large wrap-around sunroom offering views of a fenced yard, a small pond, and the pool area. The second level has three bedrooms plus a large storage area & laundry. The primary suite has a very generous bathroom with whirlpool tub, new toilet, faucet, and sink. Wonderful yard providing a serene outdoor oasis for entertaining, with patio, fire pit, and a pond.
Details
| MLS # | 73511227 |
|---|---|
| Listing Type | For Sale |
| Style | House |
| Sub-Type | Resale |
| Status | Pending |
| Year | 1850 |
| Days On Site | 151 |
| Listing Provided By | Coldwell Banker Realty - Westwood | Julie Gross |
Features
| Bed(s) | 4 |
|---|---|
| Bath(s) | 4 Total |
| SQ Feet | 2,786 |
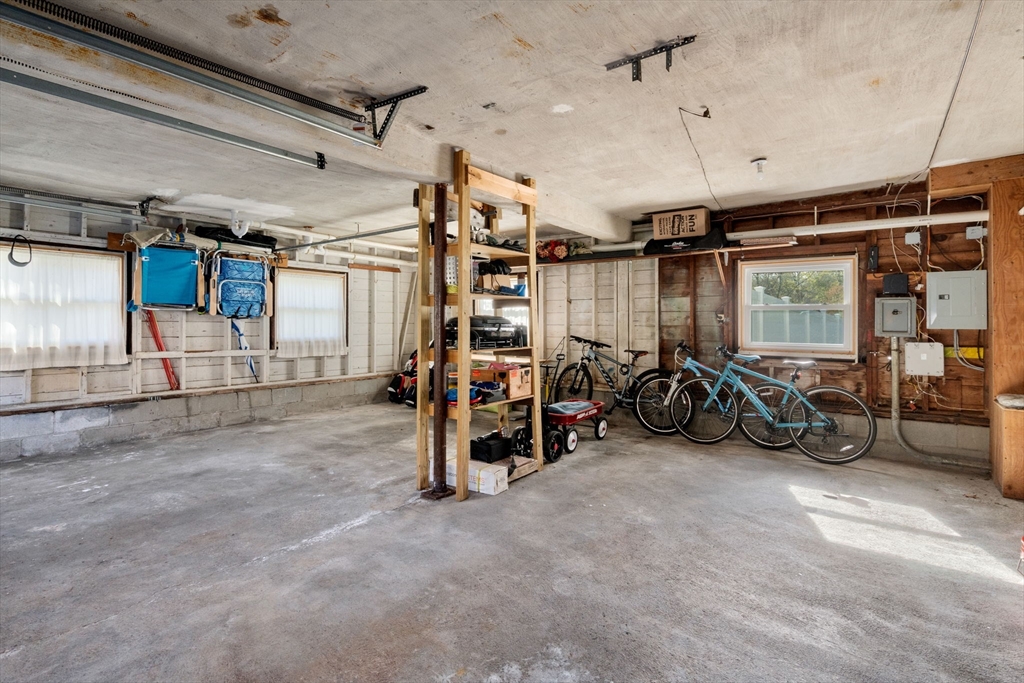
| Garage | 2 |
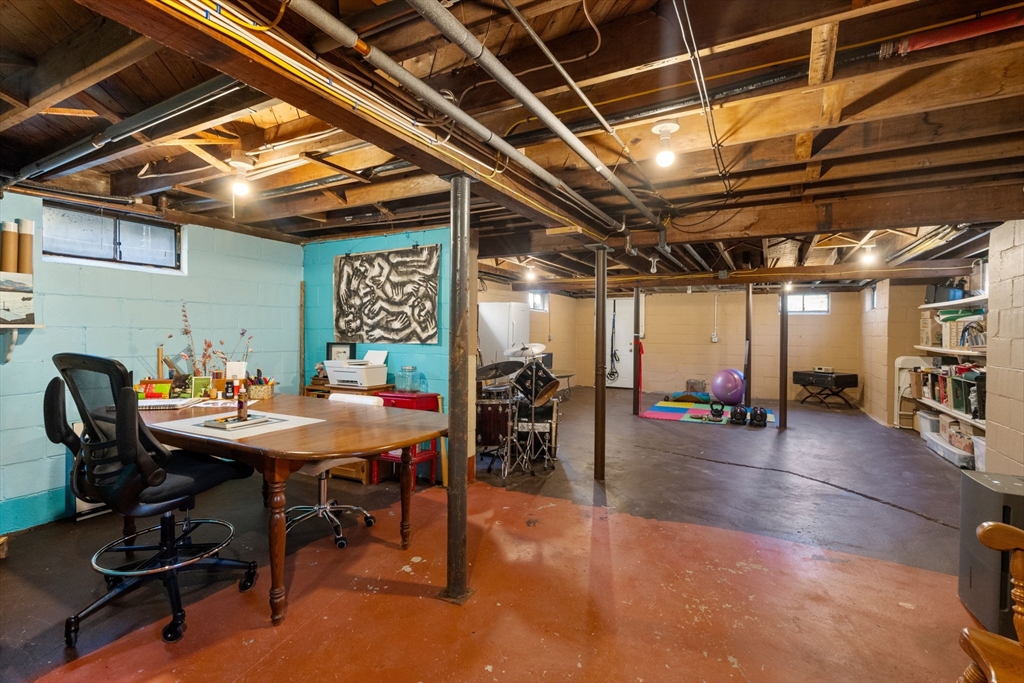
| Basement | Y |
| Pool | Yes |
| Zoning | Res |
| Acreage | 0.80 |
| Water Front | Yes |
Interior
| Rooms Total | 8 |
|---|---|
| Cooling Yes / No | Yes |
| Cooling | Window Unit(s) |
| Heating Yes / No | Yes |
| Heating | Baseboard, Steam, Oil |
| Interior Features | Bathroom - Tiled With Shower Stall, Closet/Cabinets - Custom Built, 3/4 Bath, Foyer, Sun Room |
| Window Features | Insulated Windows |
| Appliances | Water Heater, Range, Dishwasher, Refrigerator |
| Fireplace Features | Family Room |
| Fireplaces Total | 2 |
| Fireplace Yes / No | Yes |
| Flooring | Wood, Tile, Vinyl, Hardwood, Flooring - Stone/Ceramic Tile, Flooring - Hardwood |
Exterior
| Exterior Features | Porch - Enclosed, Patio, Pool - Inground, Rain Gutters, Storage, Fenced Yard, Garden |
|---|---|
| Roof | Shingle |
| Construction Materials | Frame |
| Foundation Details | Block, Stone |
| Lot Features | Wooded, Gentle Sloping |
| Fencing | Fenced/Enclosed, Fenced |
Parking
| Garage Yes / No | Yes |
|---|---|
| Attached Garage Yes / No | Yes |
| Parking Features | Attached, Paved Drive, Off Street |
| Open Parking Yes / No | Yes |
Utilities
| Utilities | for Electric Range, for Electric Oven, for Electric Dryer, Washer Hookup |
|---|---|
| Sewer | Private Sewer |
| Electric | Circuit Breakers, 200+ Amp Service |
Taxes
| Tax Annual Amount | 8902 |
|---|---|
| Tax Assessed Value | 675900 |
| Tax Year | 2025 |
Location
| Community Features | Public Transportation, Shopping, Highway Access |
|---|---|
| Senior Community Yes / No | No |
Area Information
| State | MA |
|---|---|
| County | Bristol |
| City | Mansfield |
| Zip Code | 02048 |
| Area | Bristol |
| Listing VS Median (in 02048) | |
Price: $700,000 low | high Med: $649,850 sqft: 2,786 low | high Med: 1,930 $ / sqft: $251 low | high Med: $338 On site: 151 low | high Med: 37 | |
Market Activity 02048
Request a showing
Request a showing
Contact
Learn More About This Property

| State | MA |
|---|---|
| County | Bristol |
| City | Mansfield |
| Zip Code | 02048 |
| Area | Bristol |
| Listing VS Median (in 02048) | |
Price: $700,000 low | high Med: $649,850 sqft: 2,786 low | high Med: 1,930 $ / sqft: $251 low | high Med: $338 On site: 151 low | high Med: 37 | |