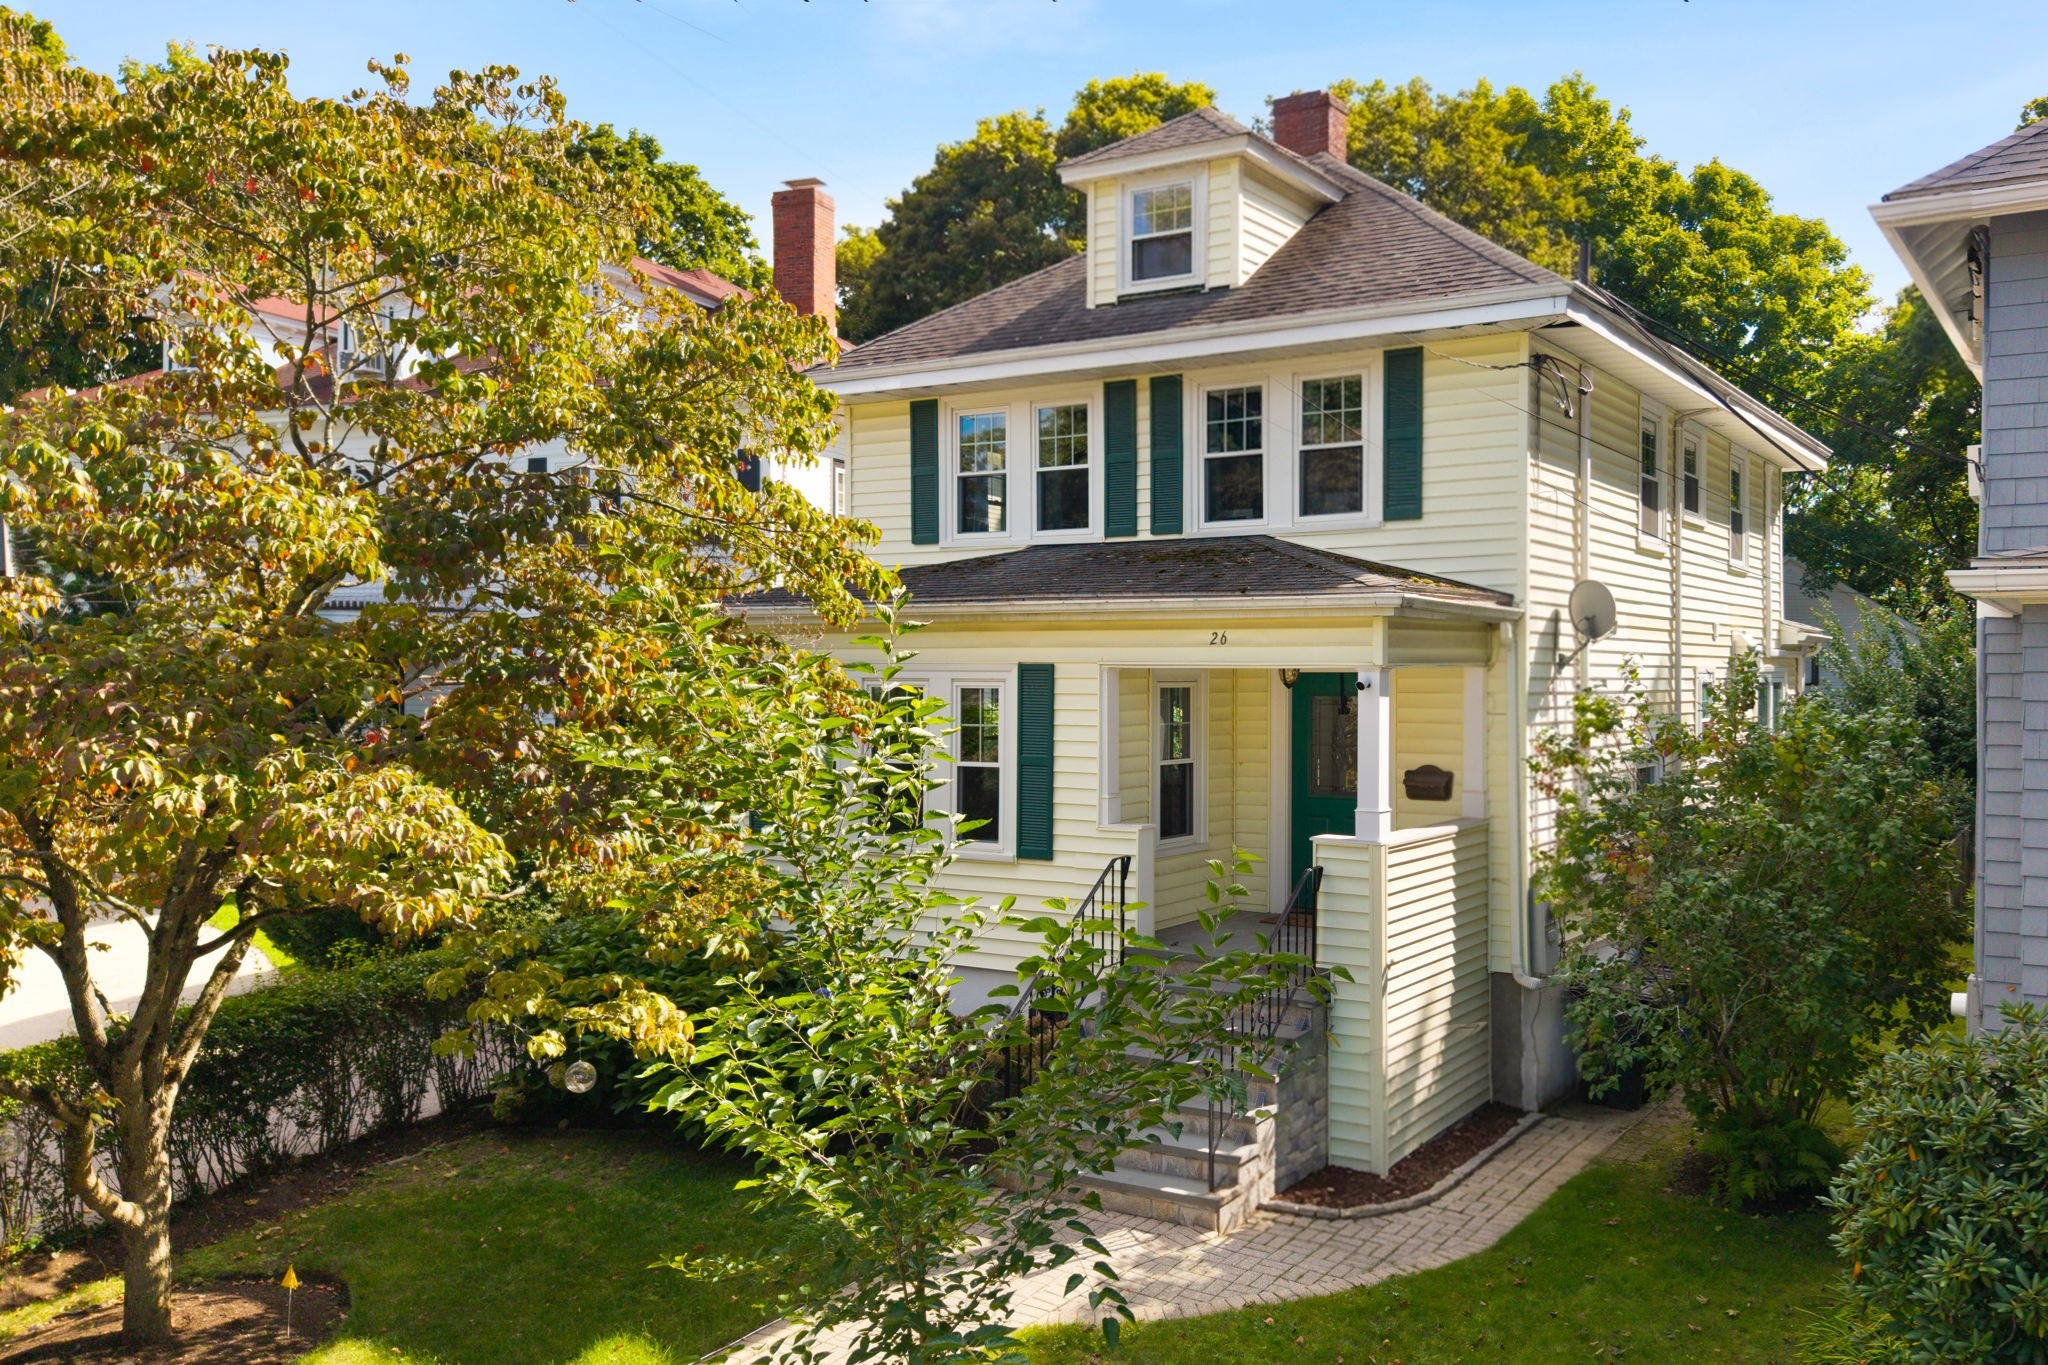
26 William Jackson Ave,Boston, MA 02135
Boston, MA 02135
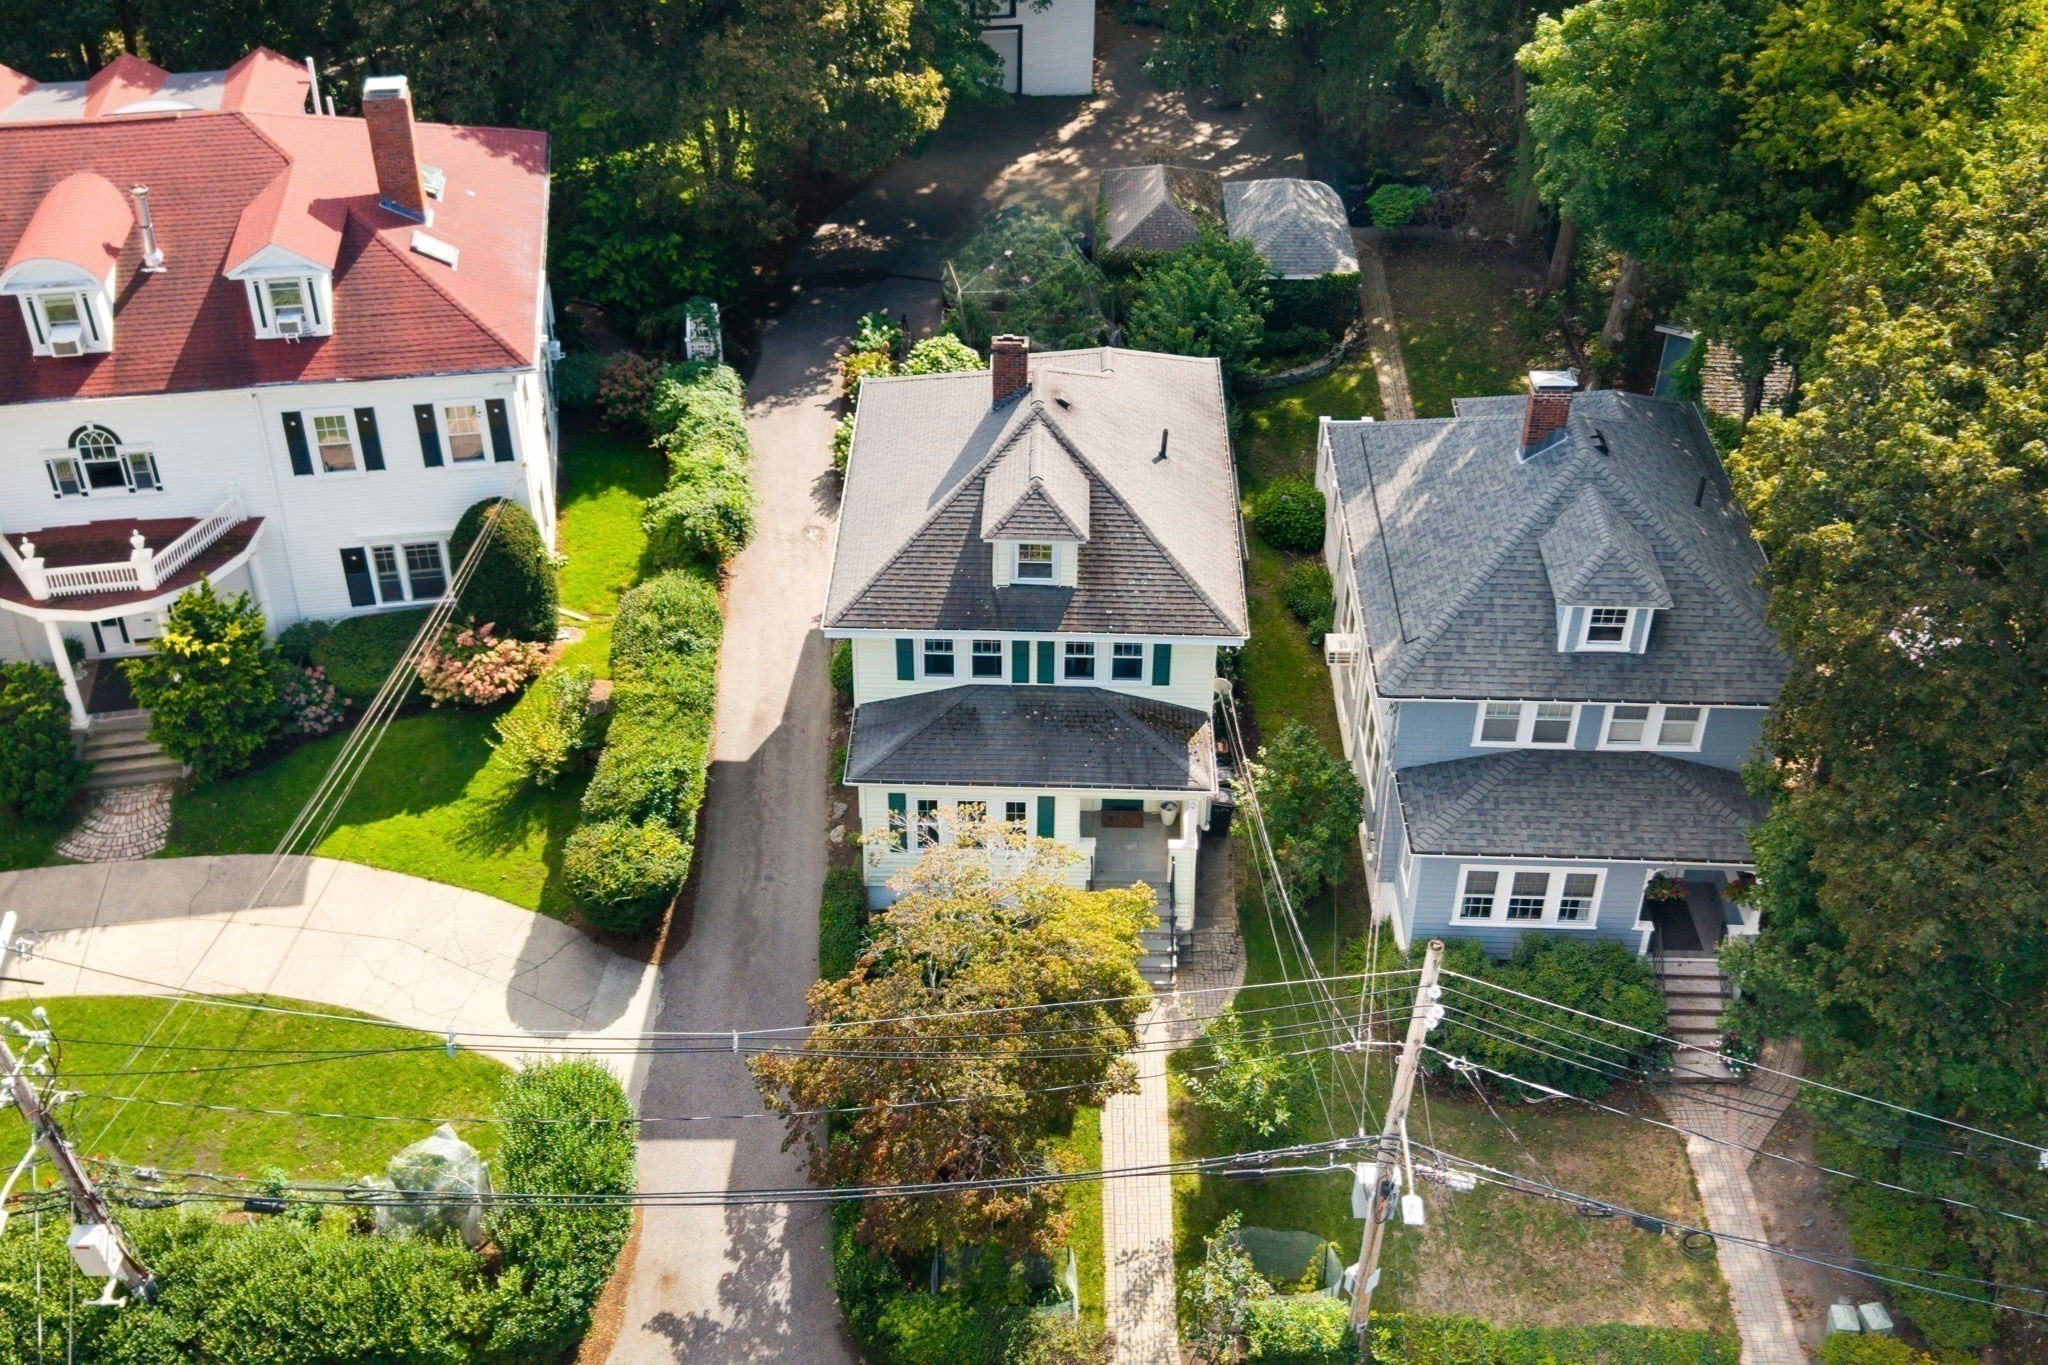

Description
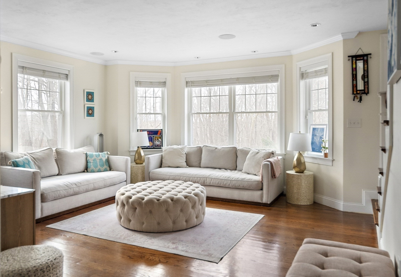
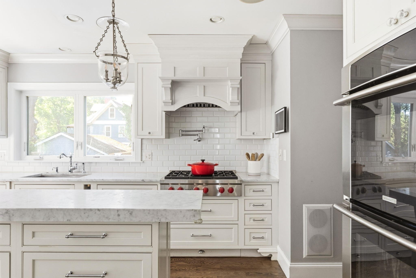
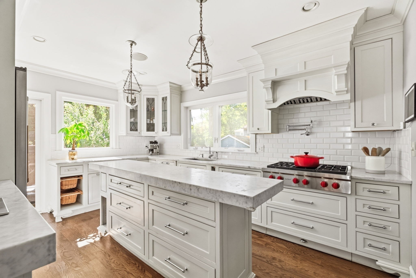
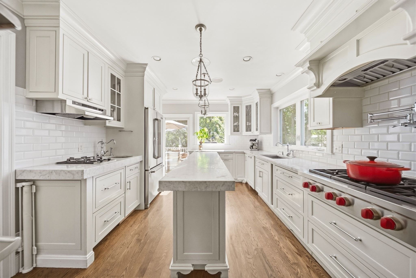
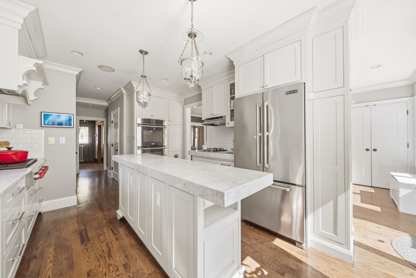
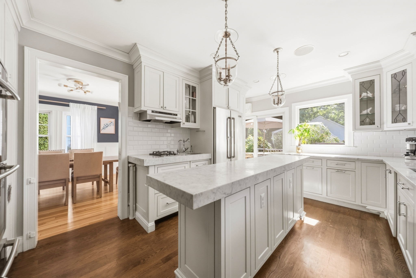
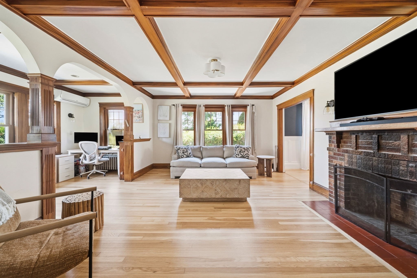
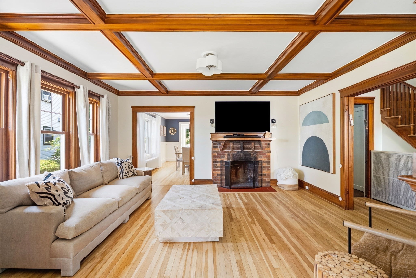
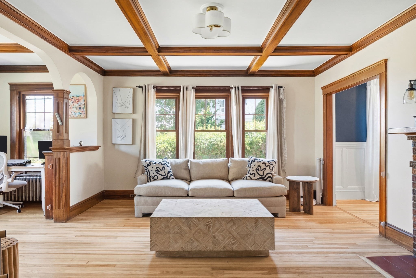
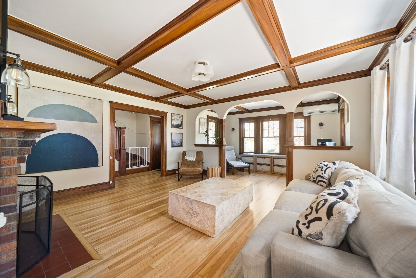
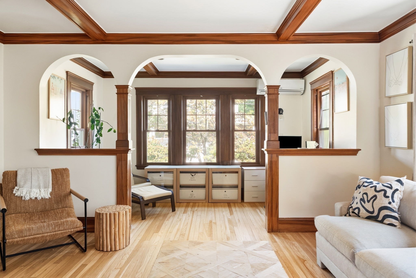
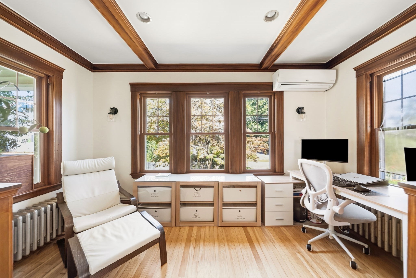
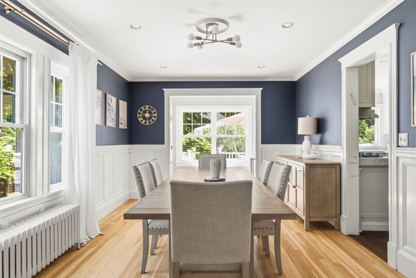
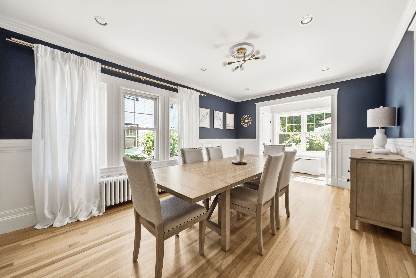
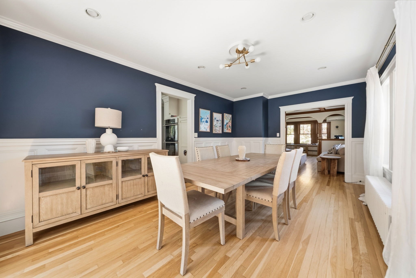
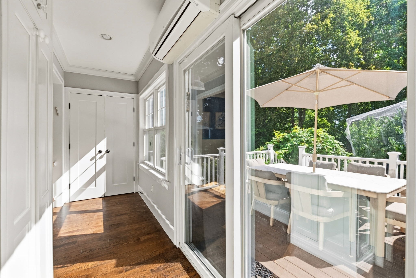
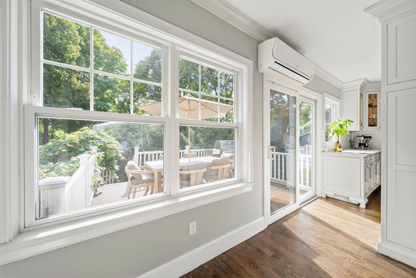
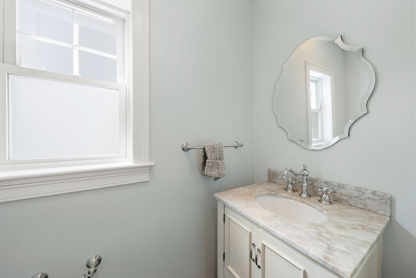
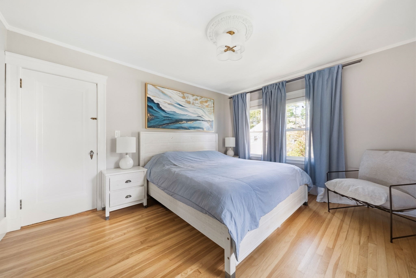
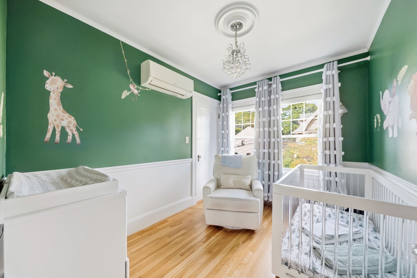
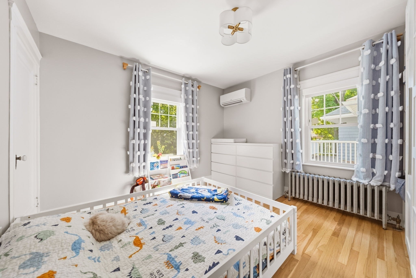
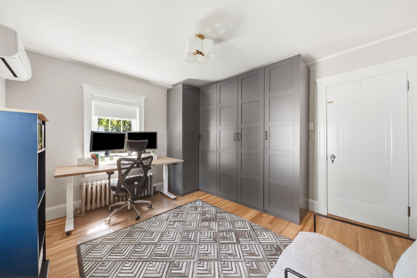
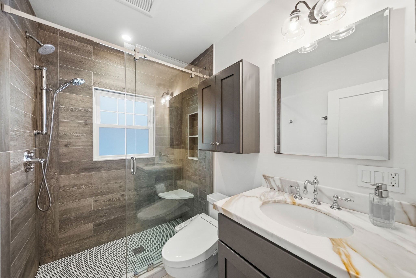
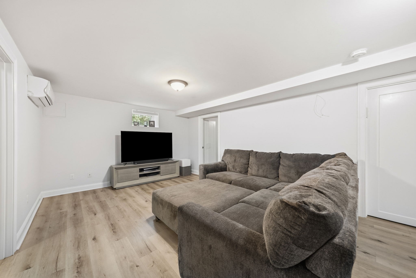
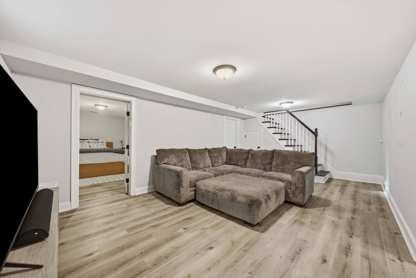
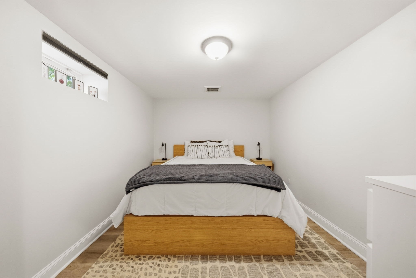
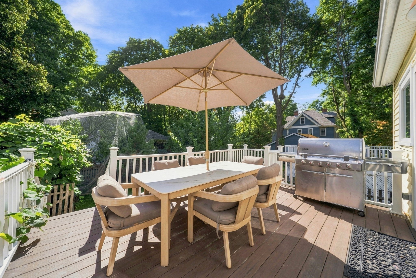
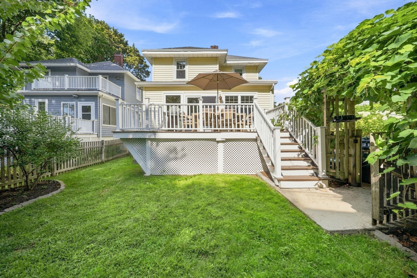
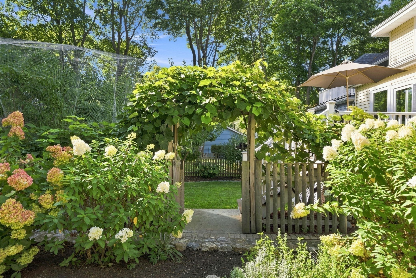
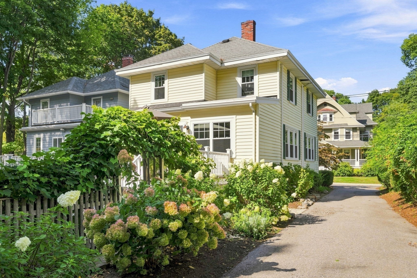
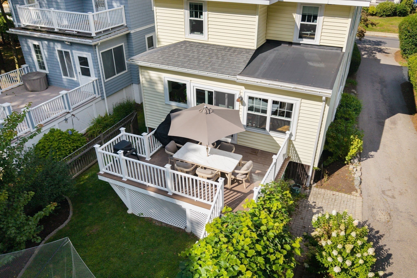
Set on a quiet, tree-lined street close to Brighton Center, this beautifully updated Colonial offers exceptional space and privacy just minutes from the city. The main level features a gracious living room with a wood-burning fireplace, an expansive dining room, and a beautifully appointed kitchen with custom cabinetry, Carrara marble countertops, Wolf and JennAir appliances, 3 dishwashers, Perrin & Rowe fixtures, a generous center island, and an impressive walk-in pantry. A mudroom connects the kitchen to a large deck overlooking the professionally landscaped backyard and garden with mature fruit trees. Tall ceilings, hardwood floors, and abundant natural light extend throughout the home. Upstairs are four bedrooms, a beautifully appointed full bath, and access to attic storage. The finished lower level, with a separate entrance, offers flexible additional living space with a family room, bonus room or office, exercise area, and full bath. A one-car garage and 2 additional parking spaces complete the property. All of this in a beautiful neighborhood setting convenient to Brighton Center shops and restaurants, parks, public transportation, and downtown Boston.
Details
| MLS # | 73577220 |
|---|---|
| Listing Type | For Sale |
| Style | House |
| Sub-Type | Resale |
| Status | Active Under Contract |
| Year | 1931 |
| Days On Site | 13 |
| Listing Provided By | LV Group Real Estate | Lena Voloshin |
Features
| Bed(s) | 4 |
|---|---|
| Bath(s) | 3 Total |
| SQ Feet | 2,300 |
| Garage | 1 |
| Zoning | R1 |
| Acreage | 0.12 |
Interior
| Rooms Total | 11 |
|---|---|
| Cooling Yes / No | Yes |
| Cooling | Ductless |
| Heating Yes / No | Yes |
| Heating | Baseboard, Ductless |
| Interior Features | Wired for Sound |
| Window Features | Insulated Windows |
| Appliances | Gas Water Heater, Range, Dishwasher, Disposal, Microwave, Refrigerator |
| Fireplaces Total | 1 |
| Fireplace Yes / No | Yes |
| Flooring | Tile, Hardwood |
Exterior
| Exterior Features | Porch, Deck, Rain Gutters, Professional Landscaping, Sprinkler System, Fenced Yard, Fruit Trees, Garden |
|---|---|
| Roof | Shingle |
| Foundation Details | Concrete Perimeter |
| Lot Features | Level |
| Fencing | Fenced/Enclosed, Fenced |
Parking
| Garage Yes / No | Yes |
|---|---|
| Attached Garage Yes / No | No |
| Parking Features | Detached, Paved Drive, Shared Driveway, Off Street |
| Open Parking Yes / No | Yes |
Utilities
| Utilities | for Gas Range, for Electric Oven |
|---|---|
| Sewer | Public Sewer |
| Electric | 200+ Amp Service |
Taxes
| Tax Annual Amount | 15530 |
|---|---|
| Tax Assessed Value | 1252400 |
| Tax Year | 2026 |
Location
| Community Features | Public Transportation, Shopping, Pool, Tennis Court(s), Park, Walk/Jog Trails, Medical Facility, Highway Access, House of Worship, Private School, Public School, T-Station, University |
|---|---|
| Senior Community Yes / No | No |
Area Information
| State | MA |
|---|---|
| County | Suffolk |
| City | Boston |
| Zip Code | 02135 |
| Area | Brighton |
| Listing VS Median (in 02135) | |
Price: $1,350,000 low | high Med: $4,000 sqft: 2,300 low | high Med: 1,150 $ / sqft: $587 low | high Med: $3 On site: 13 low | high Med: 34.5 | |
Market Activity 02135
Request a showing
Request a showing
Contact
Learn More About This Property

| State | MA |
|---|---|
| County | Suffolk |
| City | Boston |
| Zip Code | 02135 |
| Area | Brighton |
| Listing VS Median (in 02135) | |
Price: $1,350,000 low | high Med: $4,000 sqft: 2,300 low | high Med: 1,150 $ / sqft: $587 low | high Med: $3 On site: 13 low | high Med: 34.5 | |