
Description
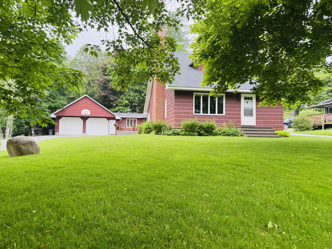
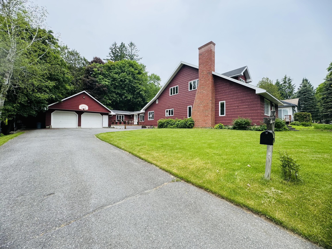
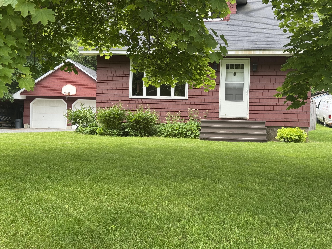
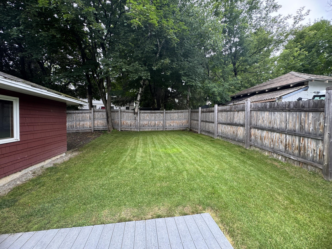
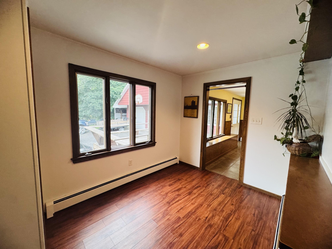
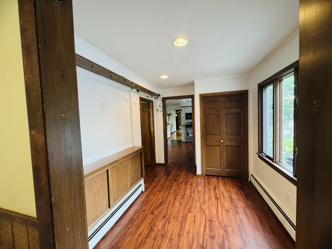
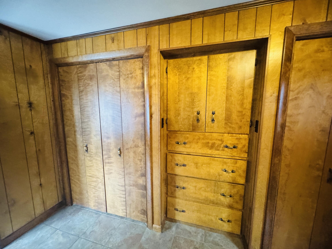
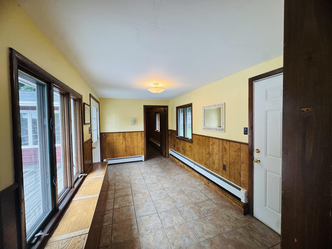
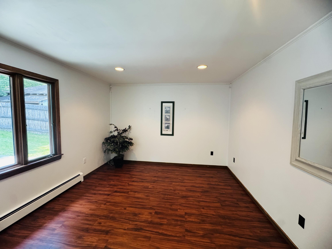
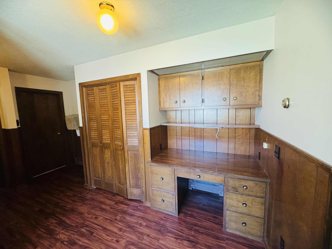
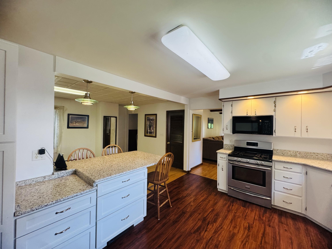
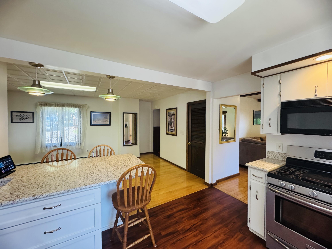
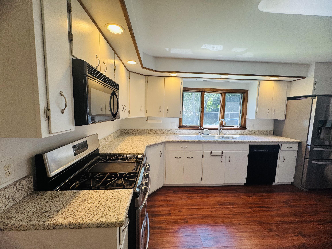
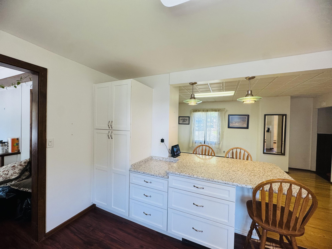
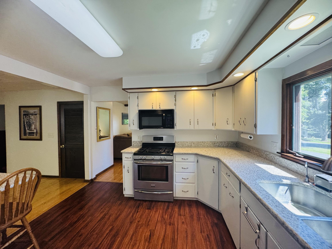
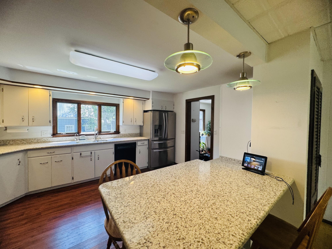
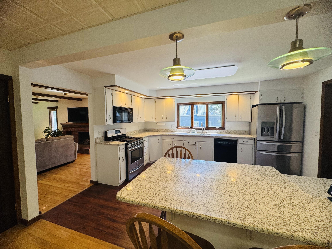
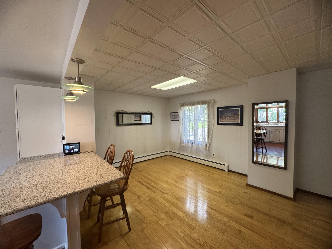
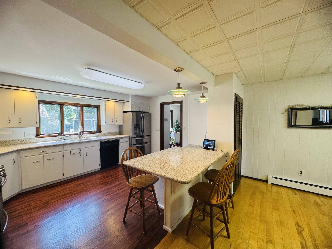
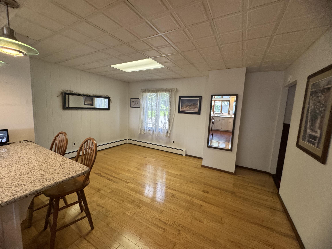
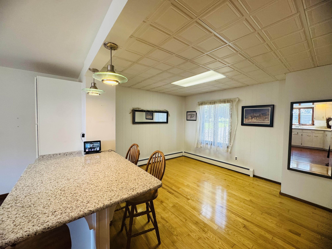
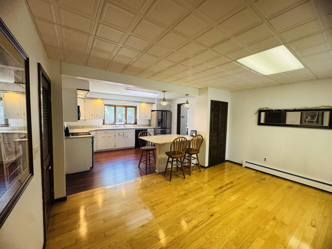
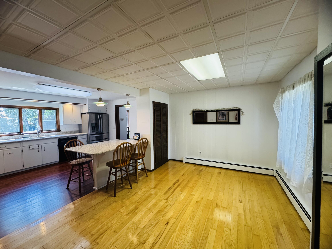
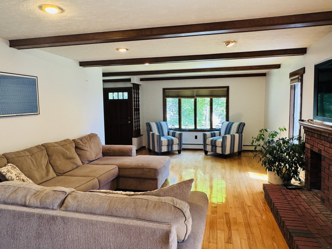
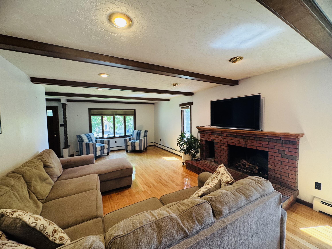
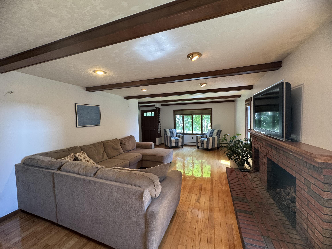
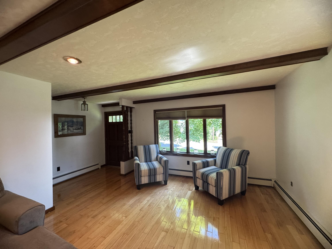
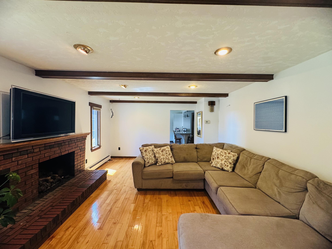
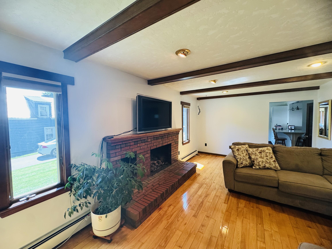
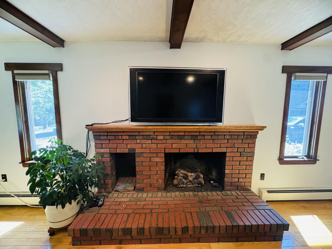
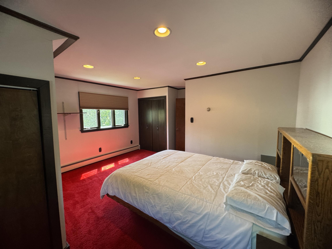
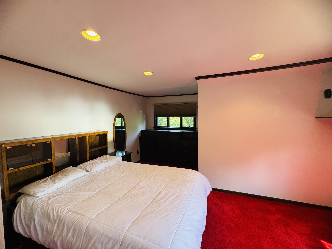
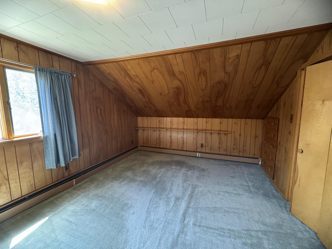
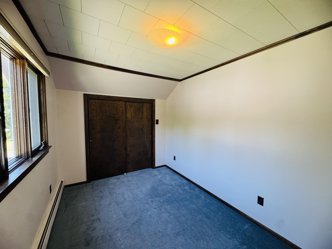
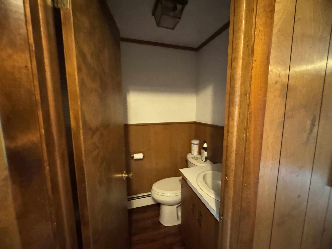
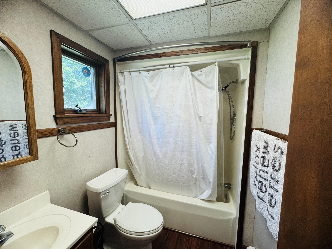
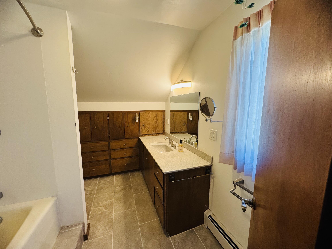
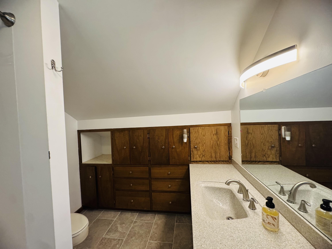
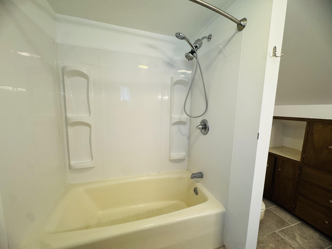
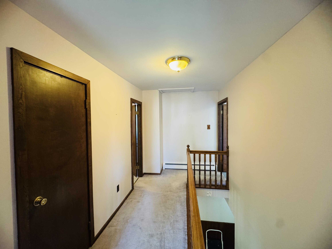
Charming & Spacious Cape! Welcome to your next home! This beautifully maintained Cape-style gem offers the perfect blend of traditional charm and modern convenience! 3 bedrooms & 2.5 baths, with walk-in closet and lots of Built-ins. Two welcoming entrywaysideal for guests or everyday family flow Functional Kitchen featuring an island, pantry, Gas Range and open layout flowing into the dining area. Sunny living room with cozy gas fireplace. First-floor laundry room + built-in storagemaking errands a breeze Dedicated office with built-ins, perfect for remote work or hobbies Hardwood floors throughout main living spacesbeautiful and easy to maintain!! Finished Basement expands your living space with a comfortable family roomgreat for entertaining or media nights Oversized 2-car attached garage with additional above-garage storage Storage solutions abound throughout the home Efficient Hot-Water Baseboard Furnace, supplemented by a Wood Boiler + two oil tanks Outdoor Perks: Paved driveway Nestled in a peaceful neighborhood within easy walking distance to shops, dining, parks, and more. This home is ideal for those who appreciate classic Cape architecture, with its dormer accents, and warm hardwood floors. Thoughtfully designed for modern living, it offers versatile spaces. Call Today!!
Details
| MLS # | 1630538 |
|---|---|
| Listing Type | For Sale |
| Style | House |
| Sub-Type | Resale |
| Status | Active |
| Year | 1956 |
| Days On Site | 432 |
| Listing Provided By | Progressive Realty | Catherine Duffy |
Features
| Bed(s) | 3 |
|---|---|
| Bath(s) | 3 Total |
| SQ Feet | 2,713 |
| Garage | 2 |
| Basement | Y |
| Zoning | Residential |
| Acreage | 0.28 |
Interior
| Interior Features | Bathtub, Other, Pantry, Shower, Storage, Walk-In Closet(s) |
|---|---|
| Heating Yes / No | Yes |
| Cooling Yes / No | No |
| Cooling | None |
| Fireplaces Total | 1 |
| Fireplace Yes / No | Yes |
| Laundry Features | Main Level, Utility Sink |
| Furnished | Unfurnished |
| Rooms Total | 10 |
| Amenities Co Amenities | Bathtub, Fenced, Main Level, Other Amenities, Pantry, Shower, Storage, Walk-in Closets |
Exterior
| Roof | Shingle |
|---|---|
| Foundation Details | Poured Concrete |
| Lot Features | Intown, Near Shopping, Neighborhood, Rolling Slope |
| Construction Materials | Wood Frame, Shingle Siding |
| Door Features | Storm Door(s) |
| Exterior Co Exterior | Shingle Siding |
| Patio And Porch Features | Deck |
Parking
| Attached Garage Yes / No | No |
|---|---|
| Garage Yes / No | Yes |
| Parking Features | Paved, 5 - 10 Spaces, Detached, Storage |
Utilities
| Sewer | Public Sewer |
|---|---|
| Electric | Circuit Breakers |
Taxes
| Tax Annual Amount | 4100 |
|---|---|
| Tax Book Number | 2594 |
| Tax Year | 2024 |
| Tax Lot | 090 |
| Tax Map Number | 035 |
Area Information
| State | ME |
|---|---|
| County | Aroostook |
| City | Caribou |
| Zip Code | 04736 |
| Area | Aroostook |
| Listing VS Median (in 04736) | |
Price: $299,900 low | high Med: $208,000 sqft: 2,713 low | high Med: 1,327 $ / sqft: $111 low | high Med: $157 On site: 432 low | high Med: 115.5 | |
Market Activity 04736
Request a showing
Request a showing


Contact
Learn More About This Property

| State | ME |
|---|---|
| County | Aroostook |
| City | Caribou |
| Zip Code | 04736 |
| Area | Aroostook |
| Listing VS Median (in 04736) | |
Price: $299,900 low | high Med: $208,000 sqft: 2,713 low | high Med: 1,327 $ / sqft: $111 low | high Med: $157 On site: 432 low | high Med: 115.5 | |