26 N Gateway,Winchester, MA 01890
Winchester, MA 01890

Description
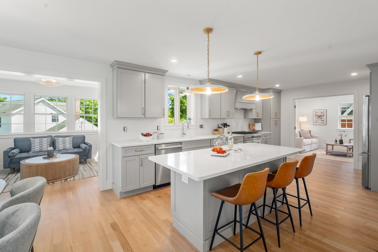
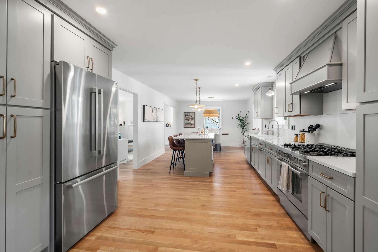
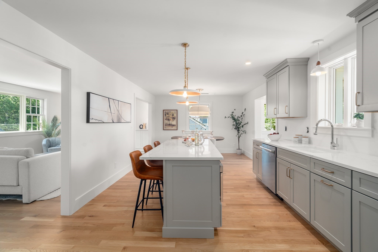
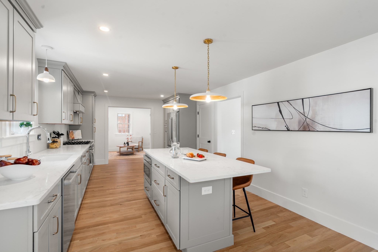
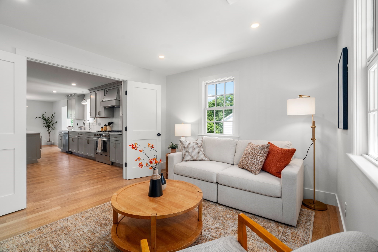
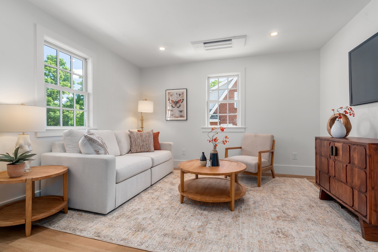
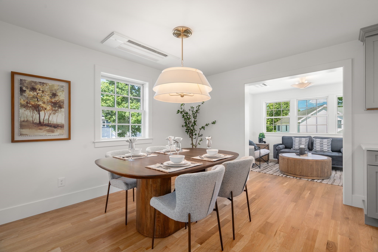
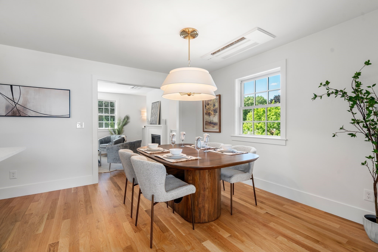
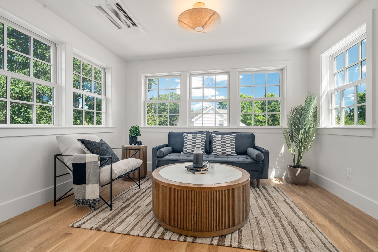
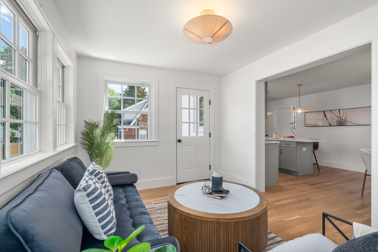
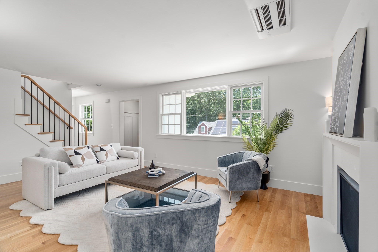
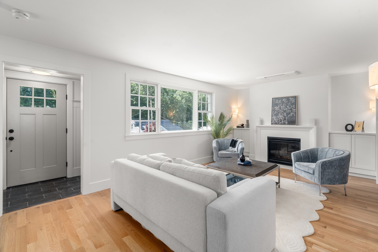
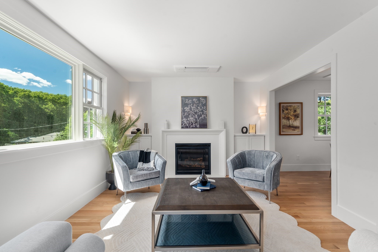
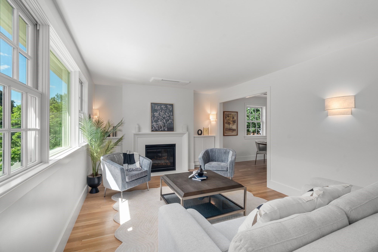
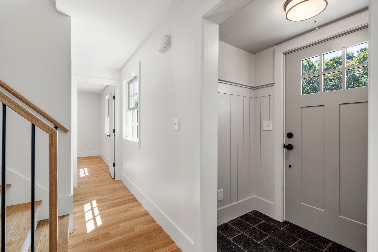
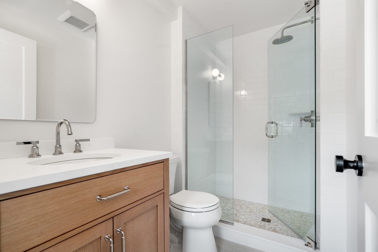
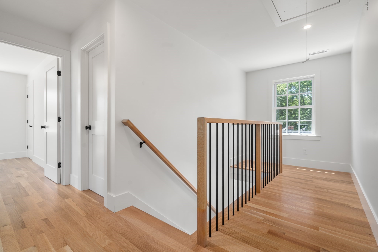
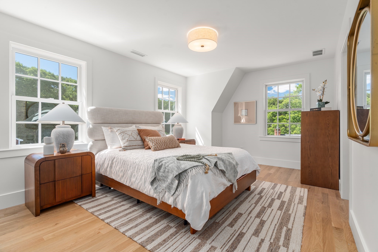
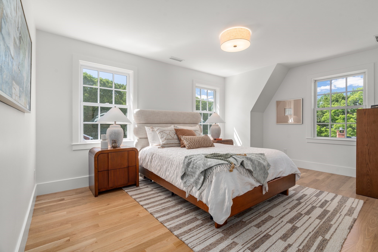
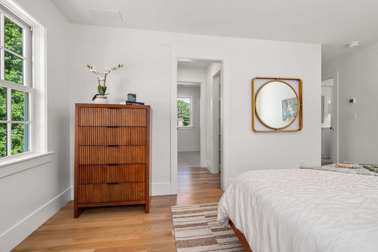
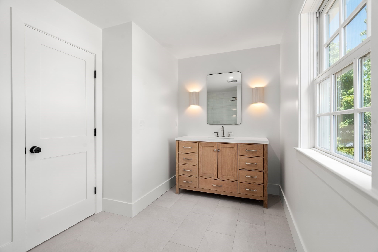
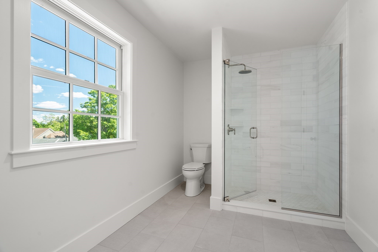
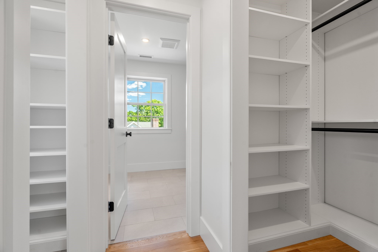
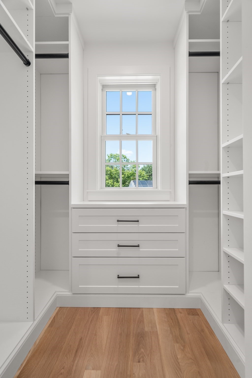
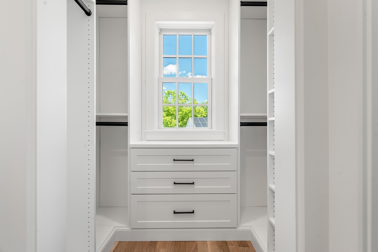
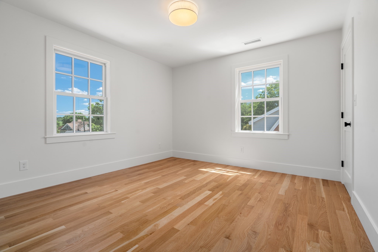
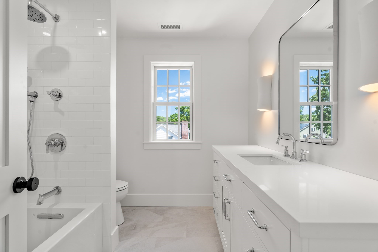
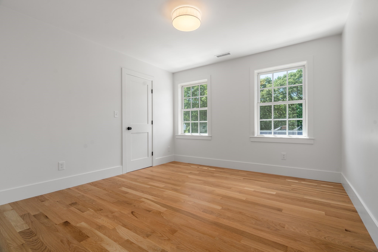
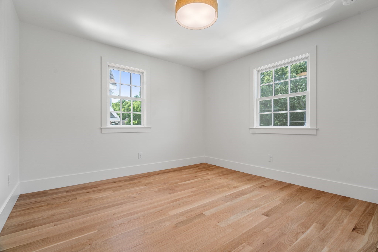
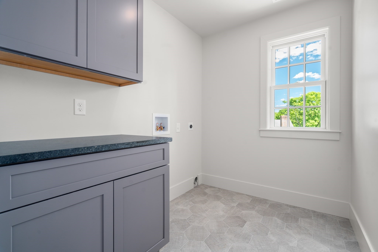
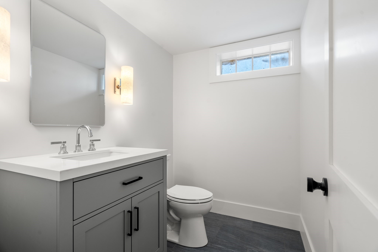
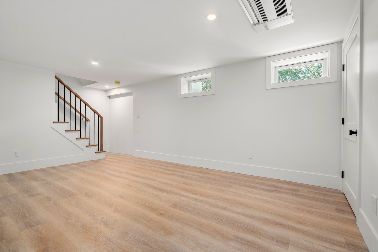
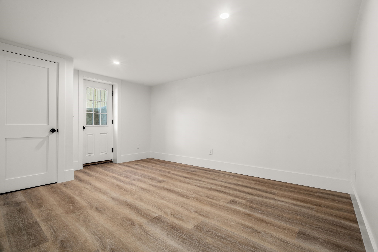
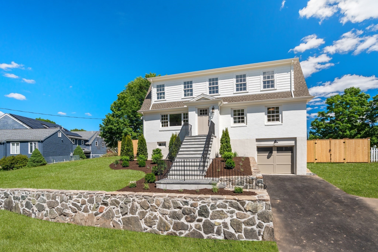
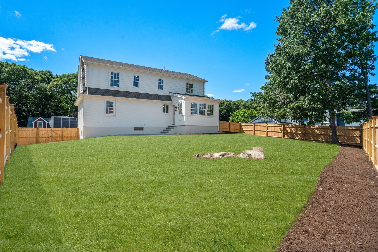
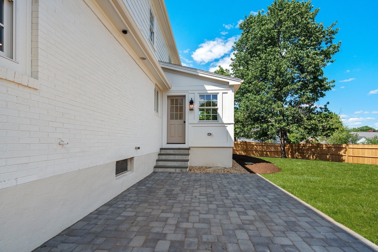
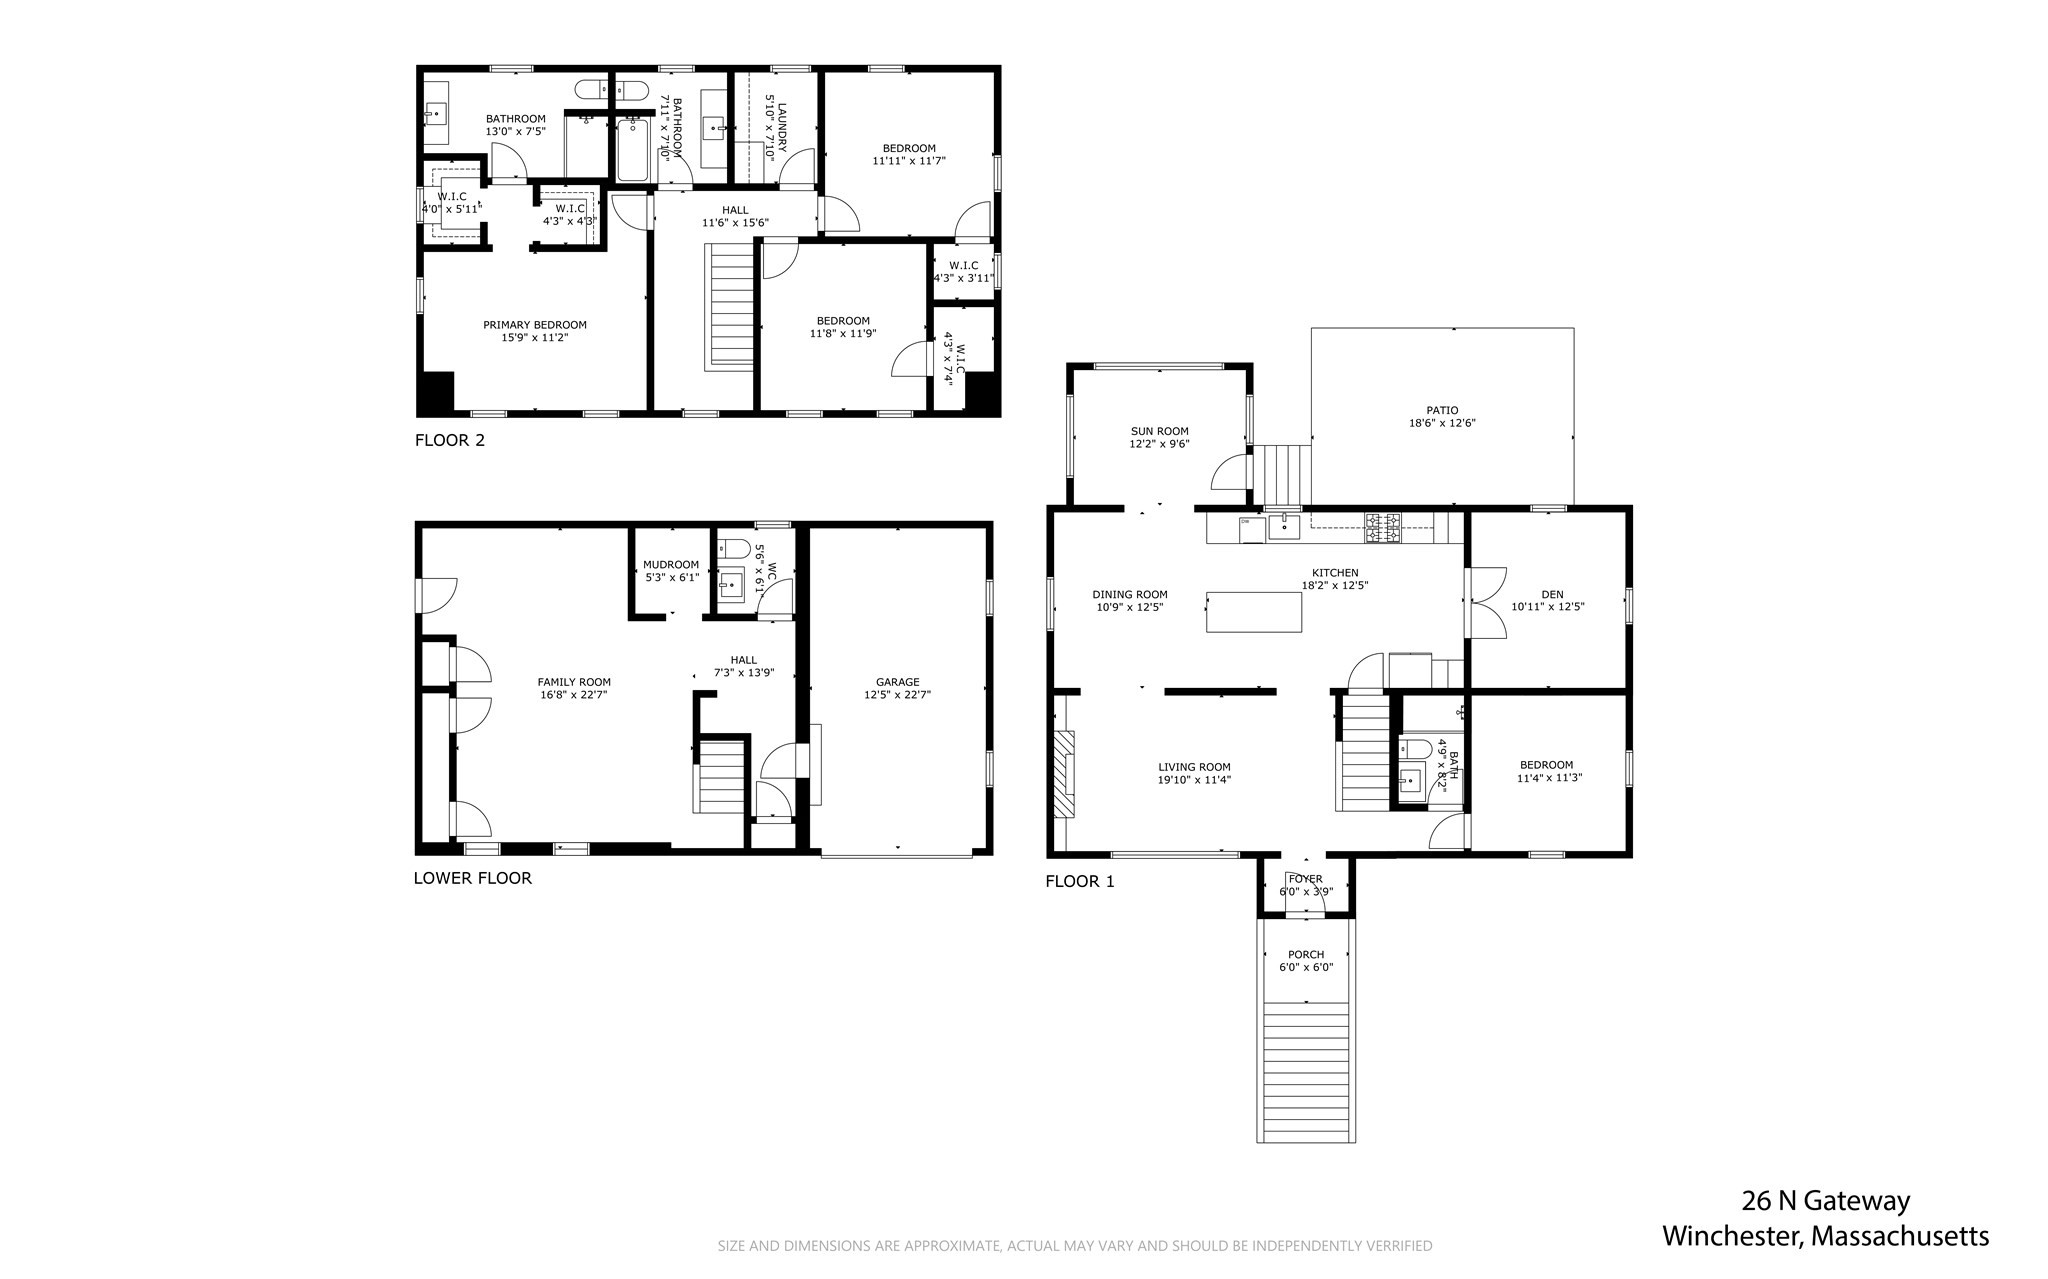
Thoughtfully reimagined with a designer's eye, this beautifully renovated 4 bed, 3.5 bath home delivers refined living across 3 finished levels. Elevated finishes, including custom tile work, white oak flooring, & curated lighting set this home apart from the typical renovation. The heart of the home is a beautifully designed kitchen with an oversized island & seamless connection to the surrounding living spaces. A formal living room with fireplace, spacious den, sun-filled dining area, & inviting sunroom create an ideal layout for both everyday living & entertaining, while a first-floor bedroom & full bath offer flexibility for guests, or home office. Upstairs includes three spacious bedrooms, including a serene primary suite with spa-like bath & dual walk-in closets, plus second-floor laundry. The finished lower level expands your living space with room for a gym, playroom, or media retreat, complete with a half bath & mudroom. A turnkey home designed to fit the way you live today
Details
| MLS # | 73572687 |
|---|---|
| Listing Type | For Sale |
| Style | House |
| Sub-Type | Resale |
| Status | Active |
| Year | 1959 |
| Days On Site | 15 |
| Listing Provided By | Gibson Sotheby's International Realty | Pirani & Wile Group |
Features
| Bed(s) | 4 |
|---|---|
| Bath(s) | 4 Total |
| SQ Feet | 3,210 |
| Garage | 1 |
| Basement | Y |
| Zoning | RDB |
| Acreage | 0.23 |
Interior
| Rooms Total | 11 |
|---|---|
| Cooling Yes / No | Yes |
| Cooling | Heat Pump |
| Heating Yes / No | Yes |
| Heating | Heat Pump, Electric |
| Interior Features | Recessed Lighting, Bathroom - Half, Countertops - Stone/Granite/Solid, Sun Room, Bathroom, Mud Room |
| Window Features | Insulated Windows |
| Appliances | Electric Water Heater, Range, Dishwasher, Disposal, Microwave, Refrigerator |
| Fireplaces Total | 1 |
| Fireplace Yes / No | Yes |
| Flooring | Wood, Tile, Flooring - Hardwood, Flooring - Stone/Ceramic Tile, Laminate |
Exterior
| Exterior Features | Patio |
|---|---|
| Roof | Shingle |
| Construction Materials | Frame |
| Foundation Details | Concrete Perimeter |
| Lot Features | Gentle Sloping, Level |
| Fencing | Fenced/Enclosed |
Parking
| Garage Yes / No | Yes |
|---|---|
| Attached Garage Yes / No | Yes |
| Parking Features | Attached, Under, Garage Door Opener, Paved Drive, Off Street |
| Open Parking Yes / No | Yes |
Utilities
| Utilities | for Gas Range, for Electric Dryer |
|---|---|
| Sewer | Public Sewer |
| Electric | 200+ Amp Service |
Taxes
| Tax Annual Amount | 11433 |
|---|---|
| Tax Assessed Value | 1030900 |
| Tax Year | 2025 |
Location
| Community Features | Public Transportation, Shopping, Walk/Jog Trails, Conservation Area, Highway Access, Public School, T-Station |
|---|---|
| Senior Community Yes / No | No |
Area Information
| State | MA |
|---|---|
| County | Middlesex |
| City | Winchester |
| Zip Code | 01890 |
| Area | Middlesex |
| School District | Whs |
| Elementary School | Ambrose |
| High School | Whs |
| Listing VS Median (in 01890) | |
Price: $2,049,000 low | high Med: $950,000 sqft: 3,210 low | high Med: 1,365 $ / sqft: $638 low | high Med: $696 On site: 15 low | high Med: 167 | |
Market Activity 01890
Request a showing
Request a showing
Contact
Learn More About This Property

| State | MA |
|---|---|
| County | Middlesex |
| City | Winchester |
| Zip Code | 01890 |
| Area | Middlesex |
| School District | Whs |
| Elementary School | Ambrose |
| High School | Whs |
| Listing VS Median (in 01890) | |
Price: $2,049,000 low | high Med: $950,000 sqft: 3,210 low | high Med: 1,365 $ / sqft: $638 low | high Med: $696 On site: 15 low | high Med: 167 | |
 | $1,749,0001 Town WayWinchester, MA 01890 |