26 Morningside Drive,Westfield, MA 01085
Westfield, MA 01085

Description
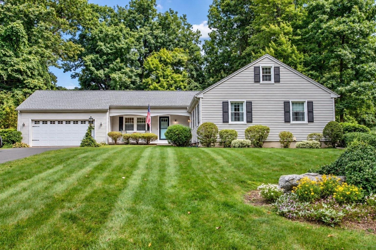
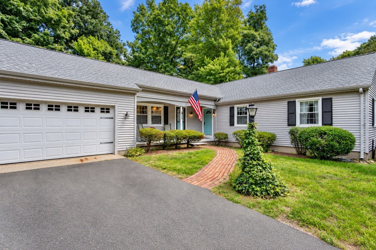
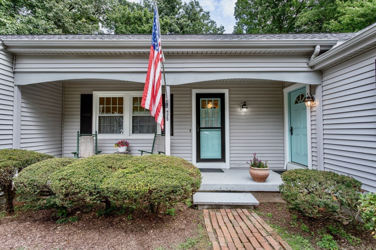
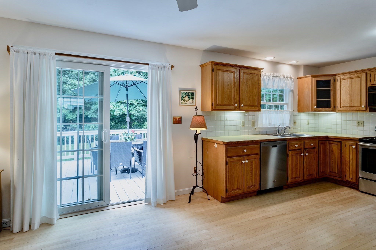
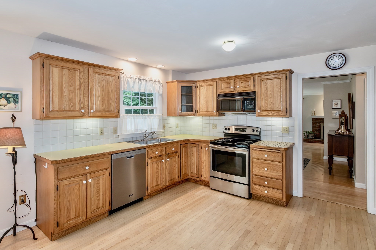
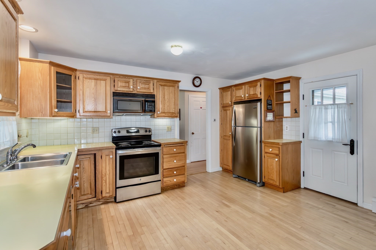
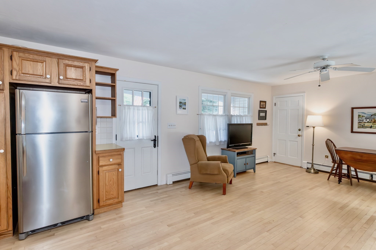
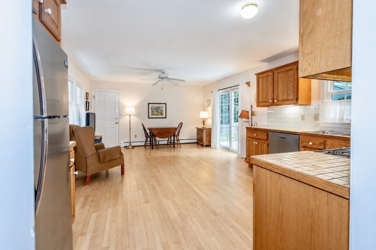
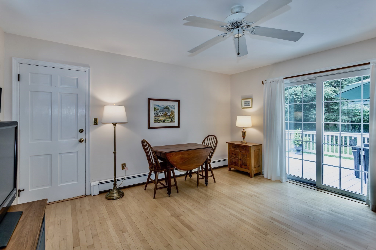
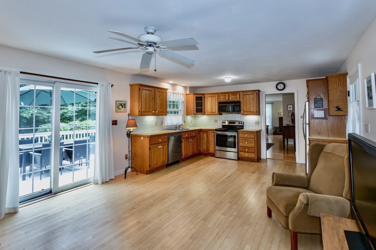
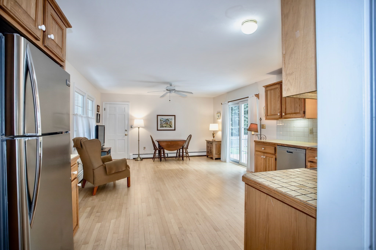
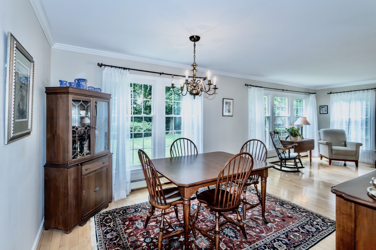
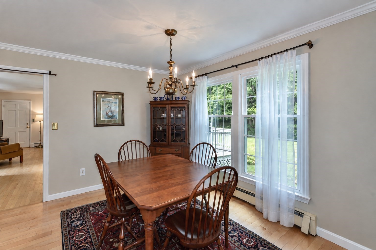
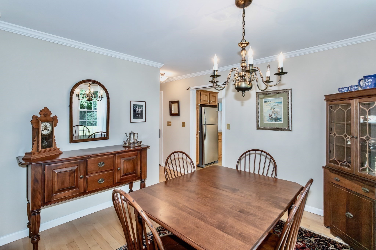
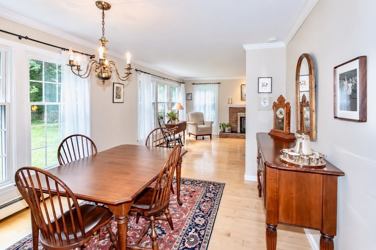
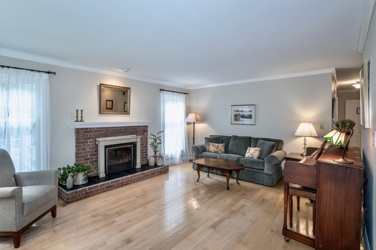
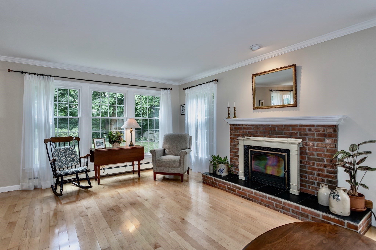
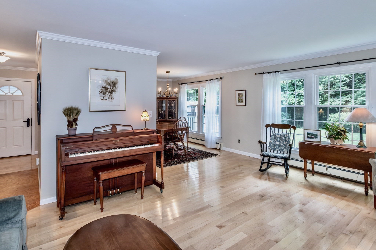
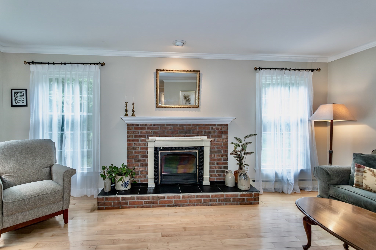
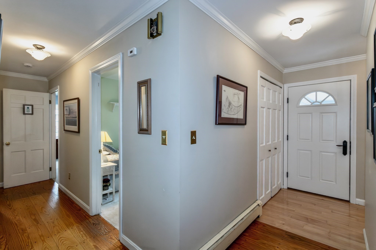
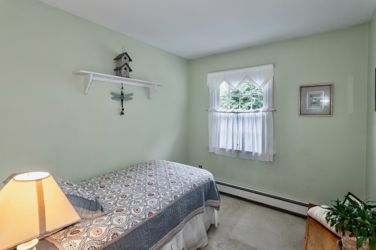
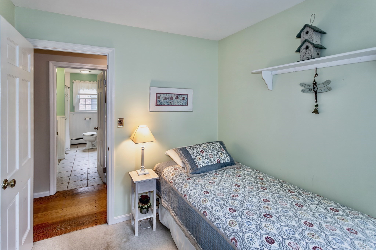
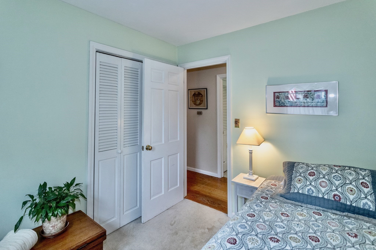
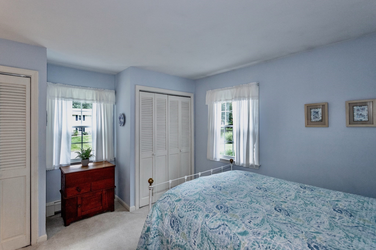
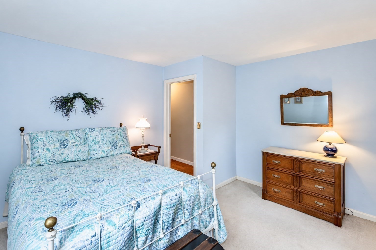
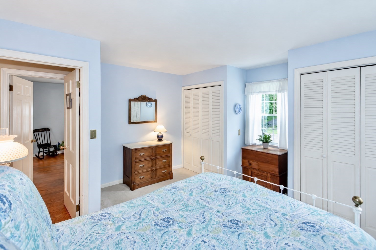
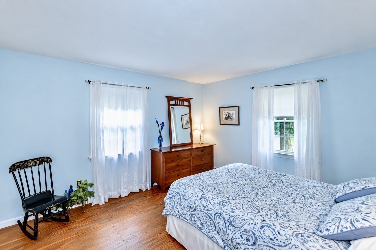
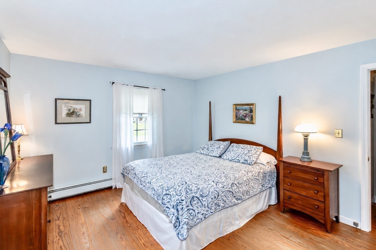
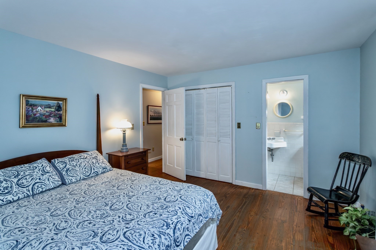
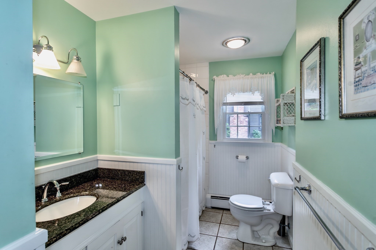
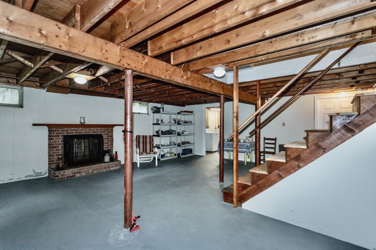
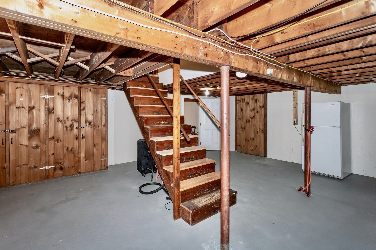
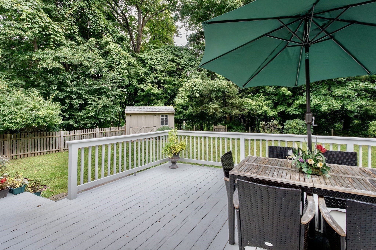
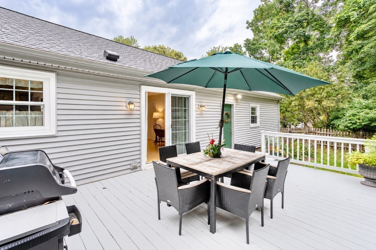
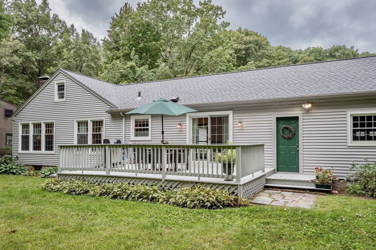
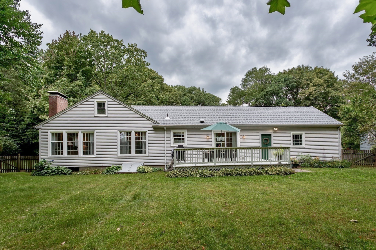
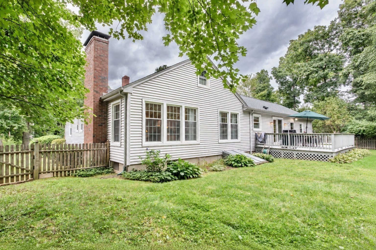
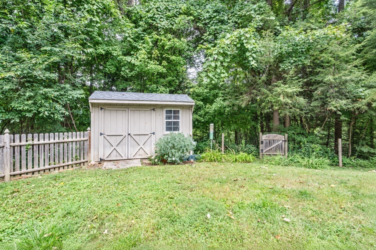
Welcome to easy one-floor living in this absolutely immaculate home situated at the end of the cul de sac. The front porch makes a wonderful first impression and the beautiful flooring and spacious layout make this home move-in ready. The generously sized eat-in-kitchen offers plenty of room to gather and the sliding glass doors lead to a private rear deck, perfect for relaxing or entertaining. The elegant dining room features decorative windows and stunning overhead lighting which flows seamlessly into the inviting living room with a cozy fireplace. The primary bedroom has an private en-suite and tons of storage space with a walk-in closet. The lower level has a laundry area and the two-car attached garage has side entry. House has a newer roof (2025), has been freshly painted, and includes a fenced in backyard. A new septic system to be installed prior to closing. Enjoy everything this ranch style home has to offer. Come see for yourself!
Details
| MLS # | 73576244 |
|---|---|
| Listing Type | For Sale |
| Style | House |
| Sub-Type | Resale |
| Status | Active |
| Year | 1965 |
| Days On Site | 9 |
| Listing Provided By | Witalisz & Associates, Inc. | Team Witalisz |
Features
| Bed(s) | 3 |
|---|---|
| Bath(s) | 2 Total |
| SQ Feet | 1,433 |
| Garage | 2 |
| Basement | Y |
| Zoning | RA |
| Acreage | 0.39 |
| Golf Course | Yes |
Interior
| Rooms Total | 6 |
|---|---|
| Cooling Yes / No | No |
| Cooling | None |
| Heating Yes / No | Yes |
| Heating | Baseboard, Oil, Fireplace(s) |
| Window Features | Screens |
| Appliances | Water Heater, Range, Dishwasher, Refrigerator, Washer, Dryer |
| Fireplace Features | Living Room |
| Fireplaces Total | 1 |
| Fireplace Yes / No | Yes |
| Flooring | Wood, Tile, Carpet |
Exterior
| Exterior Features | Deck, Rain Gutters, Storage, Screens |
|---|---|
| Roof | Shingle |
| Construction Materials | Frame |
| Foundation Details | Concrete Perimeter |
| Lot Features | Cul-De-Sac |
Parking
| Garage Yes / No | Yes |
|---|---|
| Attached Garage Yes / No | Yes |
| Parking Features | Attached, Garage Door Opener, Garage Faces Side, Paved Drive, Paved |
| Open Parking Yes / No | Yes |
Utilities
| Utilities | for Electric Range, for Electric Dryer |
|---|---|
| Sewer | Private Sewer |
| Electric | Circuit Breakers |
Taxes
| Tax Annual Amount | 5114 |
|---|---|
| Tax Assessed Value | 342500 |
| Tax Year | 2026 |
Location
| Community Features | Park, Golf, University |
|---|---|
| Senior Community Yes / No | No |
Area Information
| State | MA |
|---|---|
| County | Hampden |
| City | Westfield |
| Zip Code | 01085 |
| Area | Hampden |
| Listing VS Median (in 01085) | |
Price: $429,900 low | high Med: $357,250 sqft: 1,433 low | high Med: 2,191 $ / sqft: $300 low | high Med: $175 On site: 9 low | high Med: 25 | |
Market Activity 01085
Request a showing
Request a showing
Contact
Learn More About This Property

| State | MA |
|---|---|
| County | Hampden |
| City | Westfield |
| Zip Code | 01085 |
| Area | Hampden |
| Listing VS Median (in 01085) | |
Price: $429,900 low | high Med: $357,250 sqft: 1,433 low | high Med: 2,191 $ / sqft: $300 low | high Med: $175 On site: 9 low | high Med: 25 | |