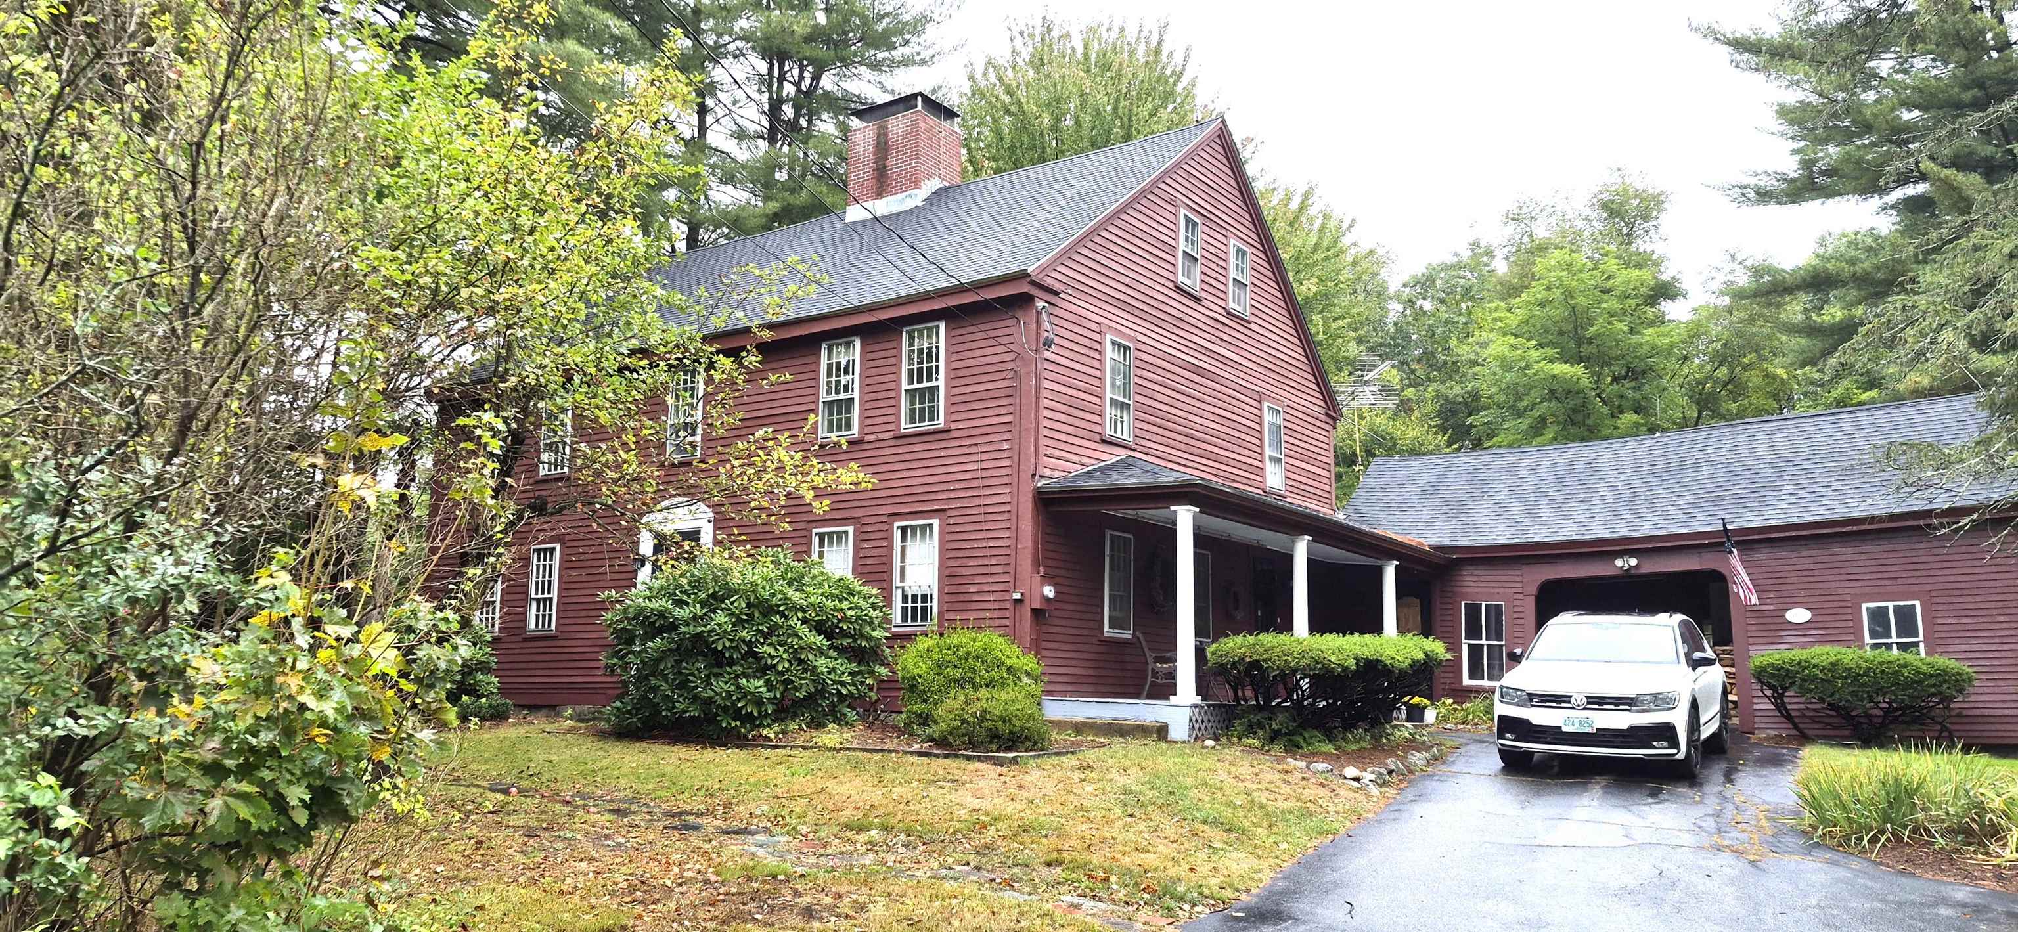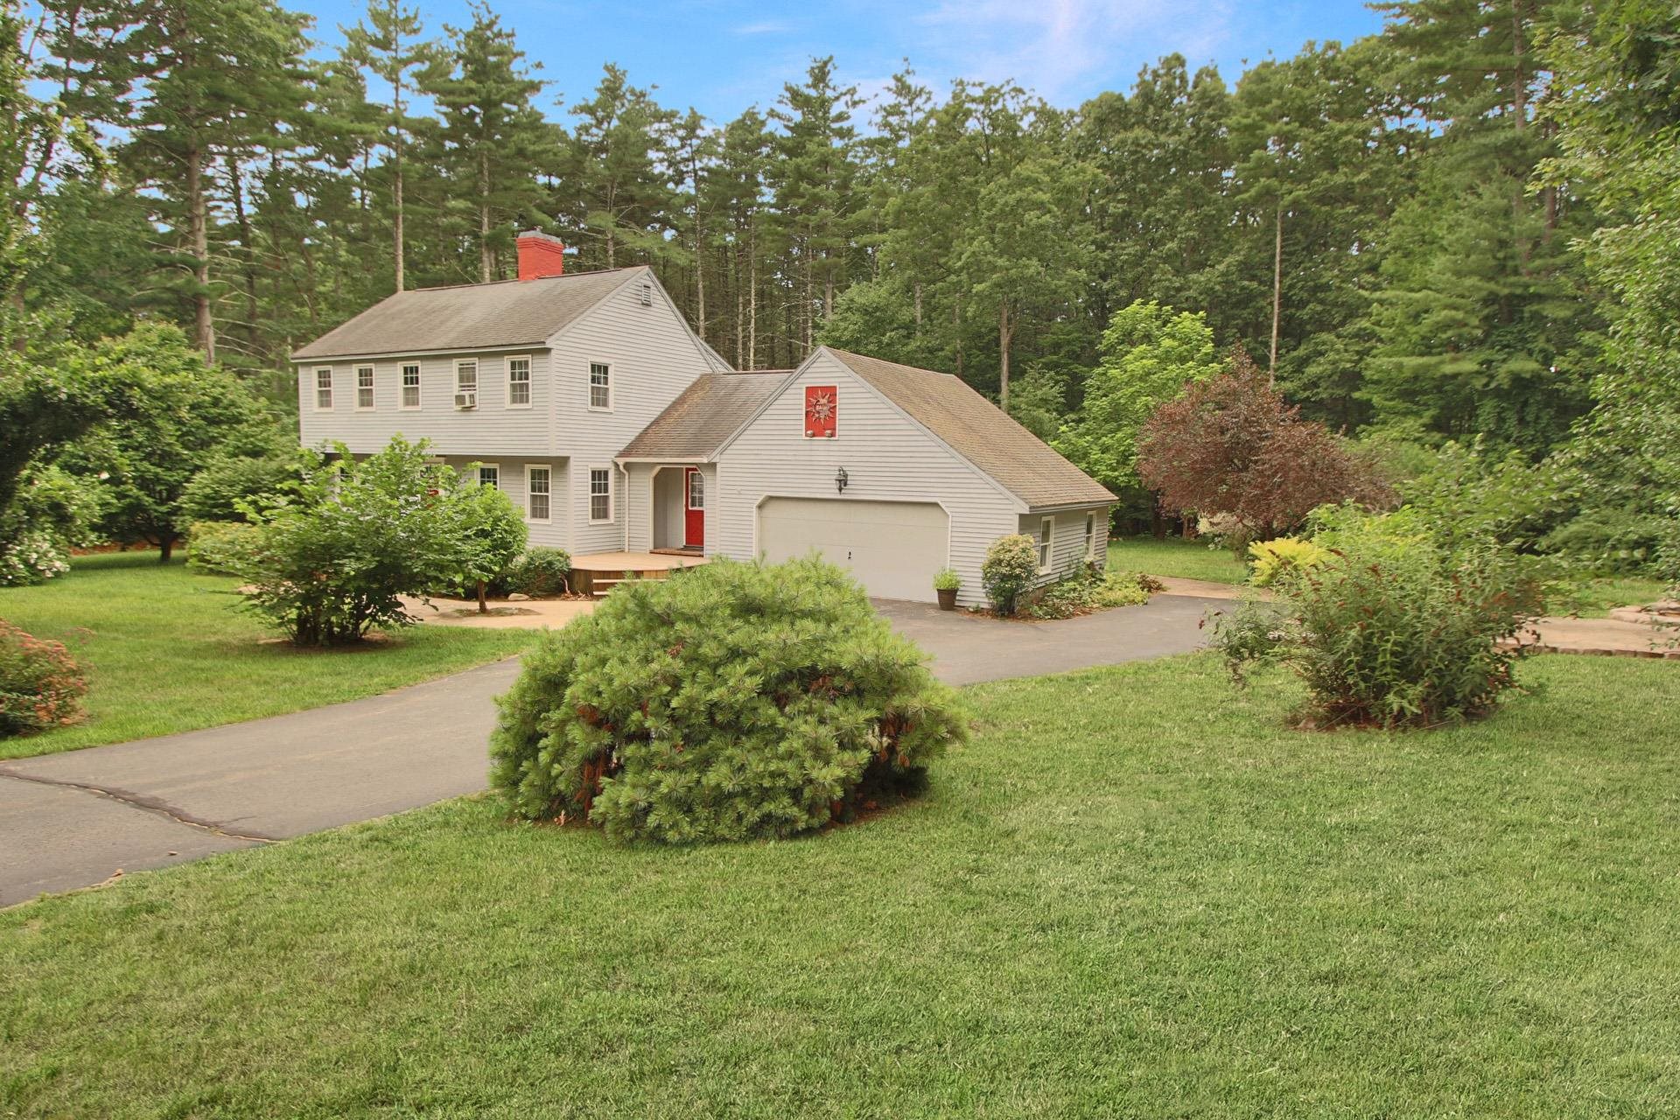
26 Ministerial Drive,Merrimack, NH 03054
Merrimack, NH 03054

Description
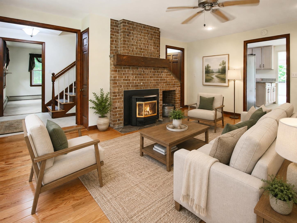
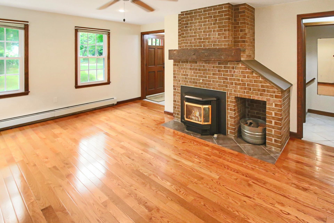
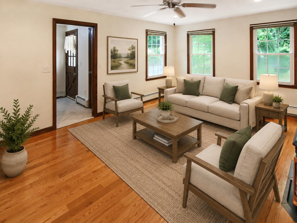
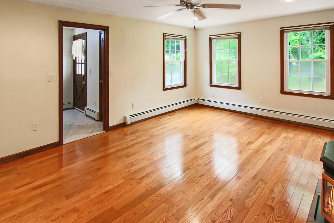
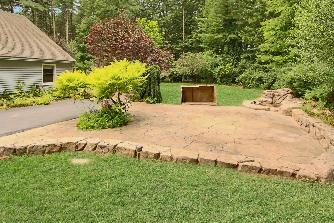
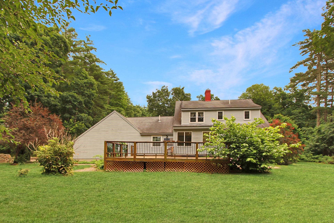
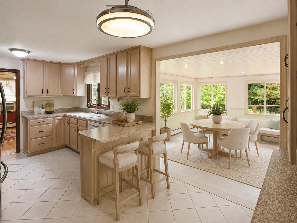
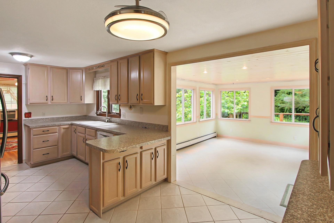
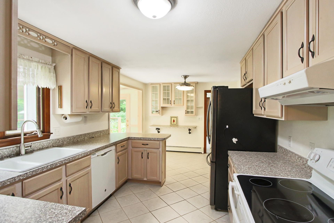
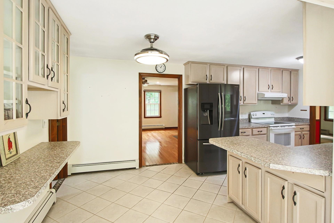
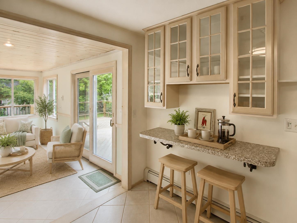
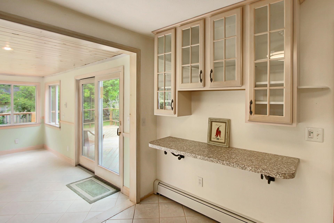
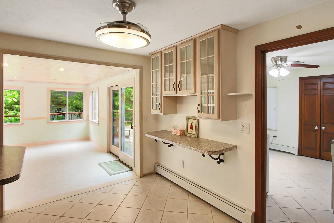
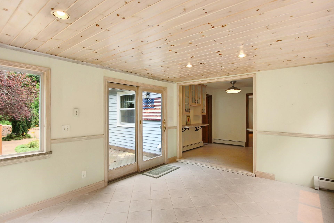
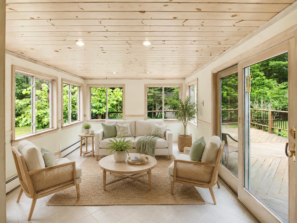
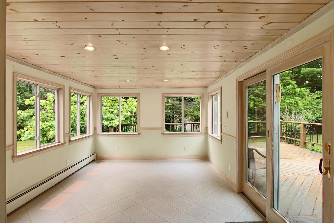
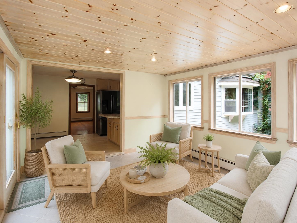
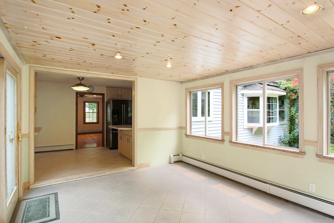
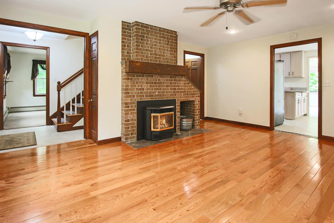
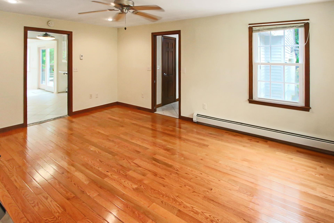
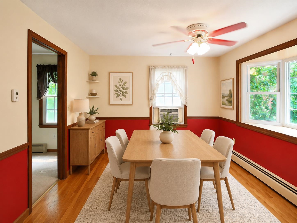
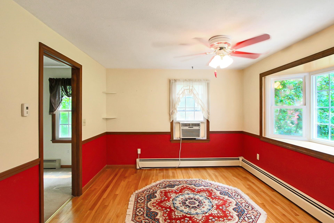
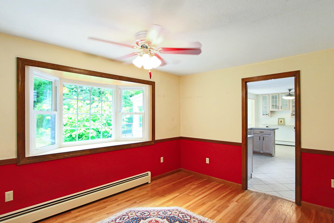
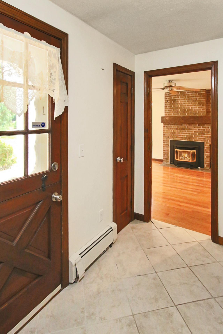
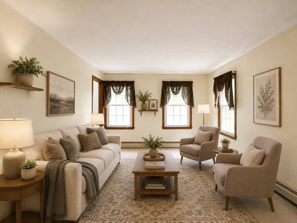
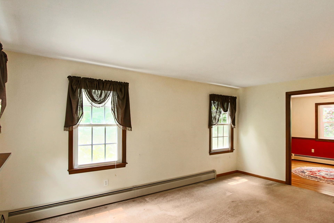
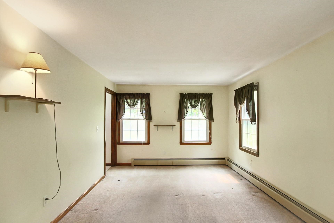
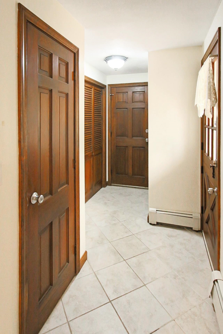
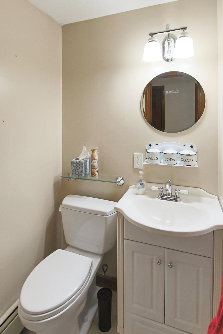
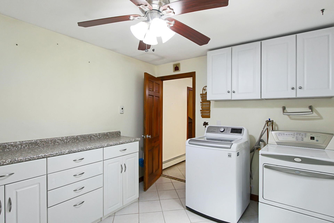
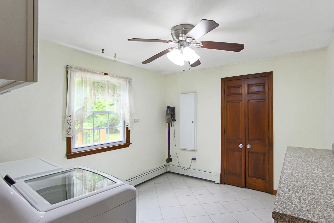
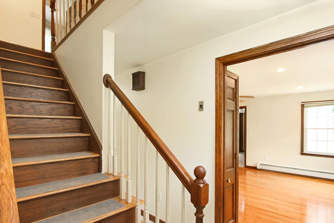
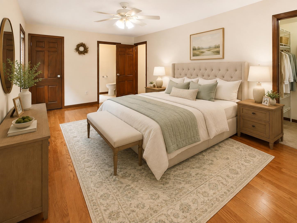
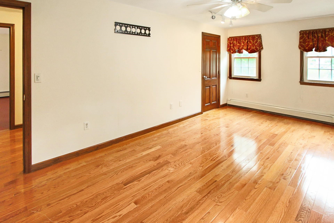
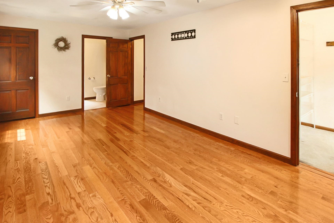
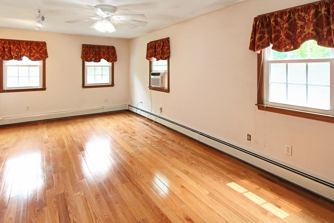
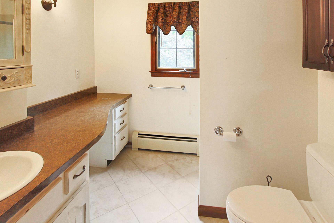
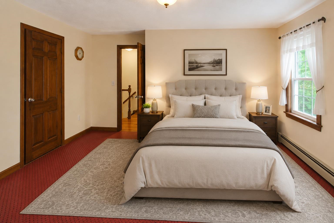
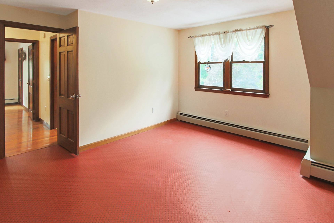
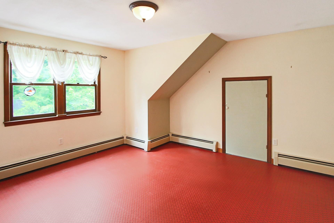
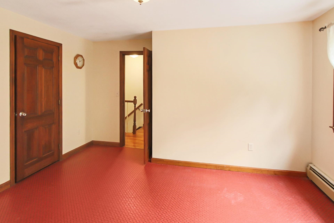
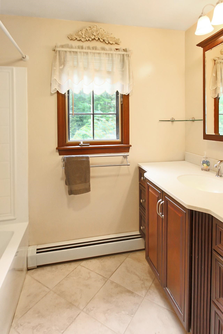
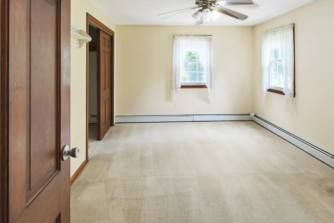
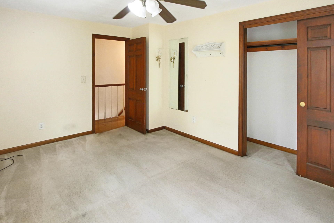
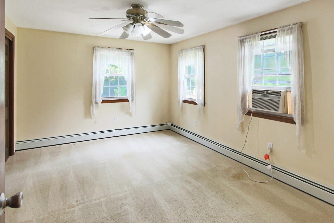
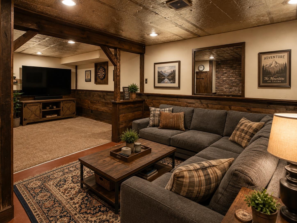
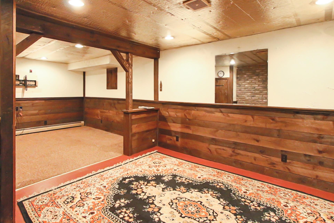
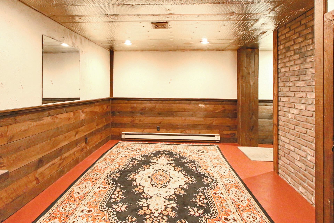
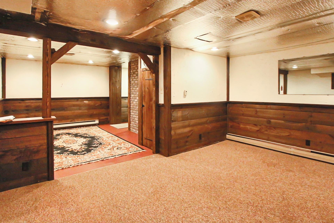
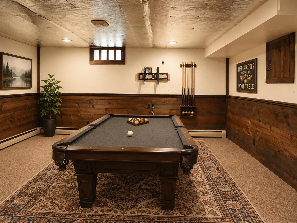
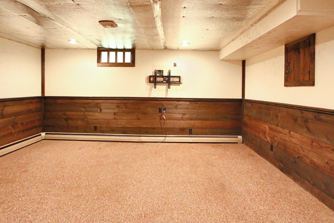
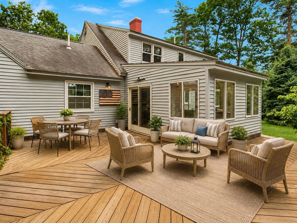
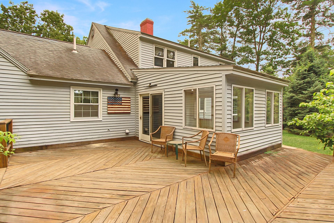
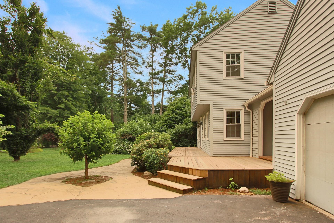
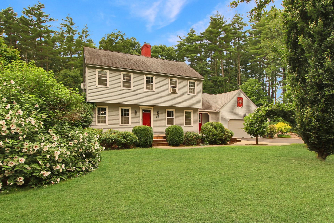
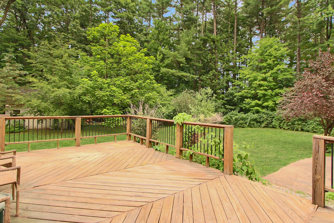
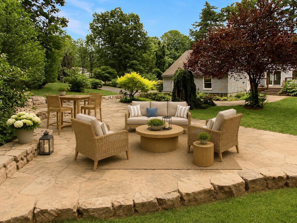
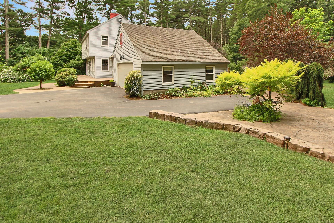
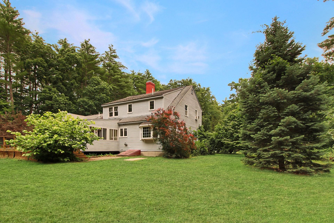
NEW PRICE! Open House Sunday Sept 6th 10:30 am to 11:30 am Welcome to this beautifully Colonial, ideally situated on a quiet dead-end street in Merrimack, New Hampshire. Surrounded by thoughtfully landscaped grounds, this inviting three-bedroom, three-bath home offers generous indoor and outdoor living spaces designed for everyday comfort and entertaining. The main level features hardwood and tile flooring, a spacious living room with a pellet stove, and an attached four-season sunroom overlooking the property. An oversized first-floor laundry room includes the washer and dryer for added convenience. The primary suite offers a private bath with a separate shower and a walk-in closet. Enjoy multiple outdoor spaces, including oversized front and rear decks, a patio area, a grilling deck, and a peaceful fish pond surrounded by mature landscaping. The finished lower level provides additional living space with a family room, adjoining game room, and a private workshop area. With multiple heating sources and flexible spaces throughout, this home offers comfort and versatility for every season. Conveniently located near schools, shopping, dining, the Merrimack Premium Outlets, major commuter routes, and Manchester-Boston Regional Airport. A quick closing is possible.
Details
| MLS # | 5100205 |
|---|---|
| Listing Type | For Sale |
| Style | House |
| Sub-Type | Resale |
| Status | (30) Under Contract - Pending |
| Year | 1976 |
| Days On Site | 77 |
| Listing Provided By | Keller Williams Gateway Realty | Jody Landry |
Features
| Bed(s) | 3 |
|---|---|
| Bath(s) | 3 Total |
| Garage | 2 |
| Basement | Y |
| Story(s) | 2 |
| Zoning | RESIDE |
| Acreage | 0.95 |
Interior
| Rooms Total | 9 |
|---|---|
| Cooling | Other |
| Heating | Oil |
| Interior Features | Bar, Dining Area, Kitchen/Dining, Kitchen/Family, Laundry Hook-ups, Natural Light, Natural Woodwork, Indoor Storage, 1st Floor Laundry |
| Appliances | Electric Cooktop, Dishwasher, Dryer, Refrigerator, Washer |
Exterior
| Exterior Features | Deck, Natural Shade, Patio, Porch, Shed |
|---|---|
| Roof | Asphalt Shingle |
| Construction Materials | Clapboard |
| Foundation Details | Concrete |
| Lot Features | Country Setting, Level |
| Accessibility Features | 1st Floor 1/2 Bathroom, 1st Floor Hrd Surfce Flr, Hard Surface Flooring, 1st Floor Laundry |
Parking
| Garage Yes / No | Yes |
|---|---|
| Parking Features | Direct Access, Driveway, Garage, Off Street, Parking Spaces 6+, Paved |
Utilities
| Utilities | Cable Available |
|---|---|
| Electric | Circuit Breakers |
| Sewer | Private |
Taxes
| Tax Annual Amount | 10405 |
|---|---|
| Tax Assessed Value | 470600 |
| Tax Block | 504 |
| Tax Lot | 11 |
| Tax Year | 2025 |
Area Information
| State | NH |
|---|---|
| County | Hillsborough |
| City | Merrimack |
| Zip Code | 03054 |
| Area | NH Hillsborough |
| School District | Merrimack Sch Dst SAU #26 |
| Elementary School | Reeds Ferry School |
| High School | MerrimackH |
| Listing VS Median (in 03054) | |
Price: $599,000 low | high Med: $0 On site: 77 low | high Med: | |
Market Activity 03054
Request a showing
Request a showing
_20230518140439.png)
Copyright 2026 PrimeMLS. All rights reserved. This information is deemed reliable, but not guaranteed. The data relating to real estate displayed on this Site comes in part from the IDX Program of PrimeMLS. The information being provided is for consumers’ personal, non-commercial use and may not be used for any purpose other than to identify prospective properties consumers may be interested in purchasing.
Contact
Learn More About This Property

| State | NH |
|---|---|
| County | Hillsborough |
| City | Merrimack |
| Zip Code | 03054 |
| Area | NH Hillsborough |
| School District | Merrimack Sch Dst SAU #26 |
| Elementary School | Reeds Ferry School |
| High School | MerrimackH |
| Listing VS Median (in 03054) | |
Price: $599,000 low | high Med: $0 On site: 77 low | high Med: | |