 In-Person: 10/02 4:30 PM - 6:00 PM
In-Person: 10/04 11:00 AM - 12:30 PM


Description
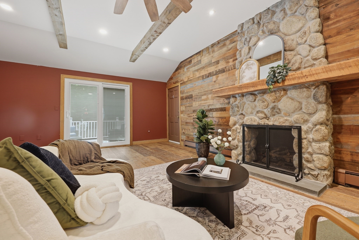
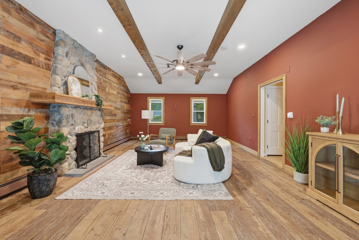
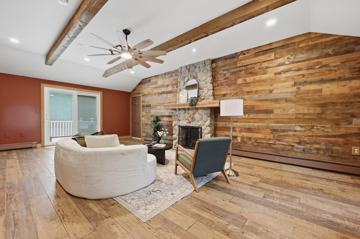
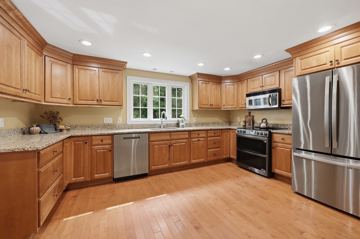
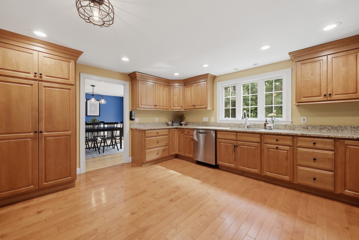
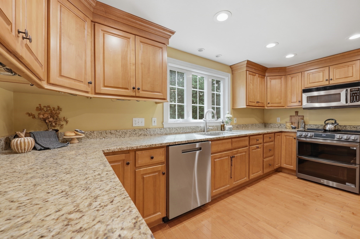
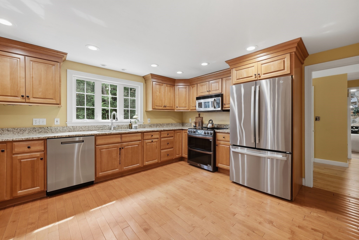
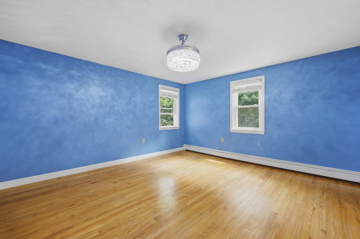
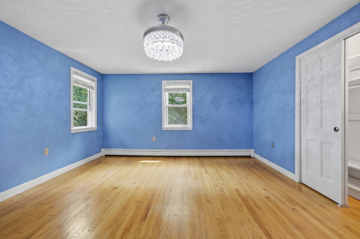
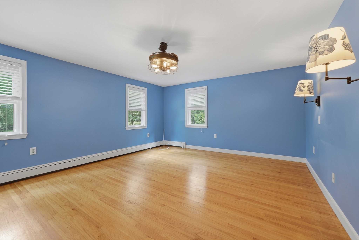
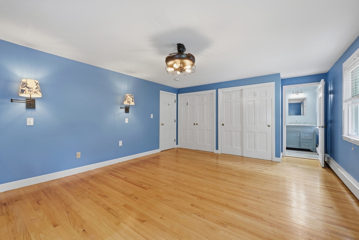
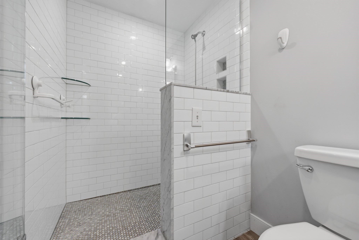
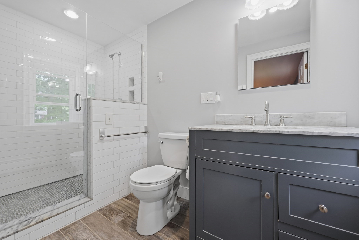
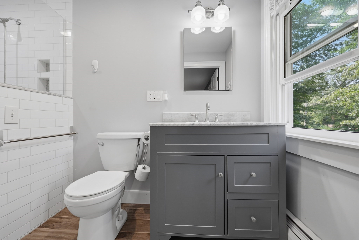
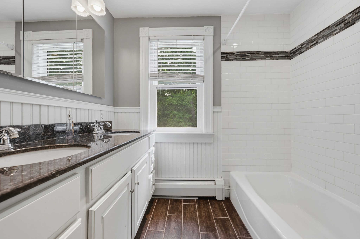
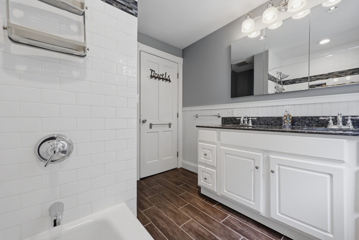
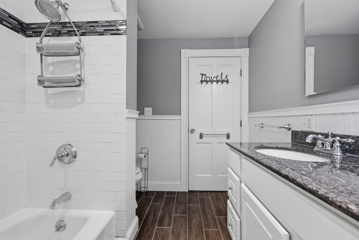
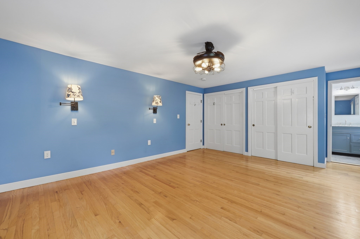
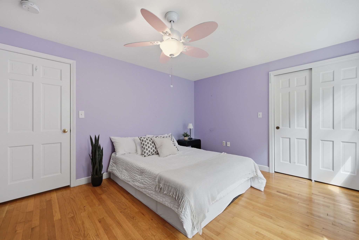
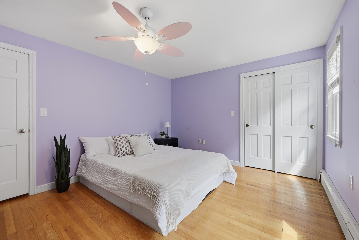
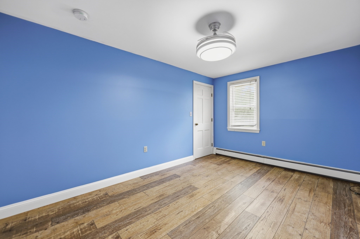
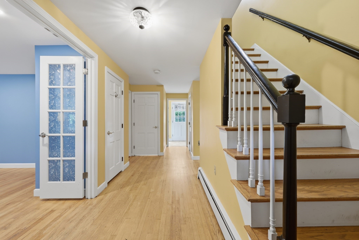
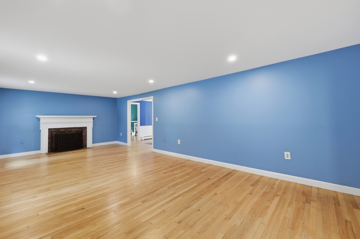
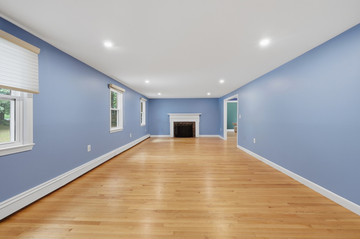
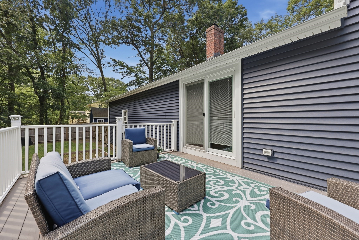
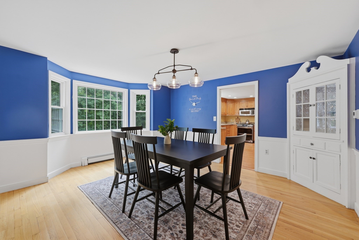
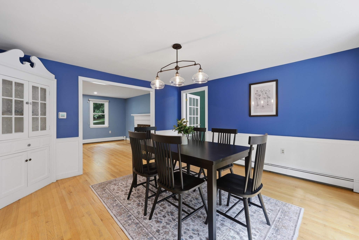
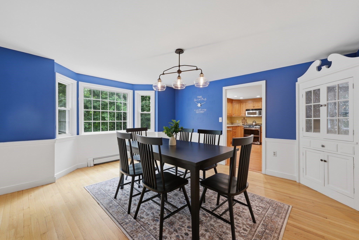
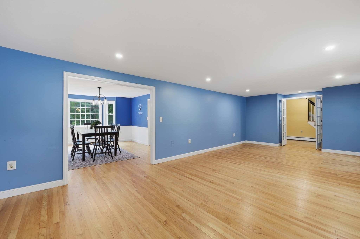
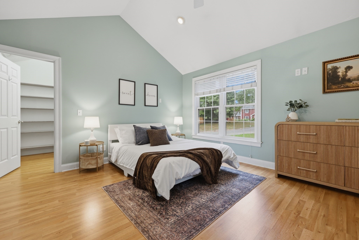
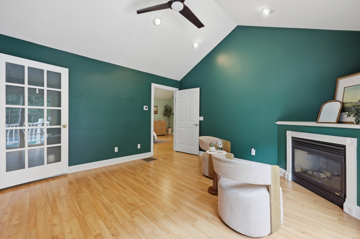
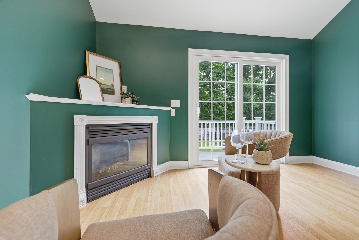
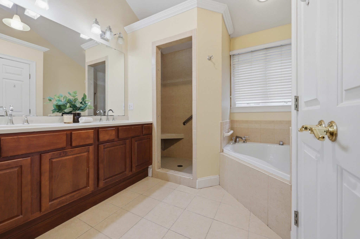
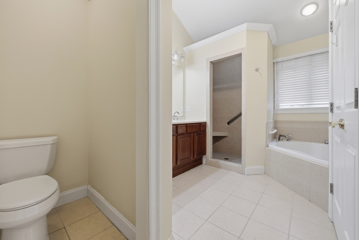
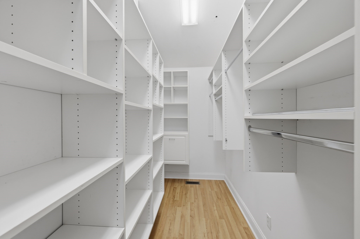
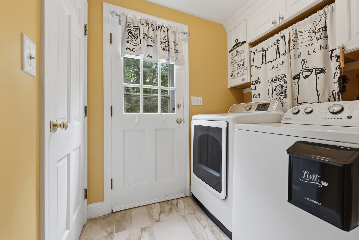
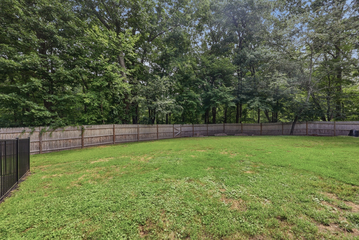
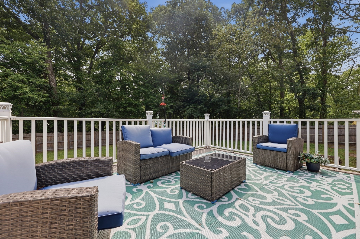
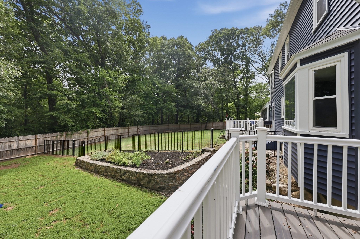
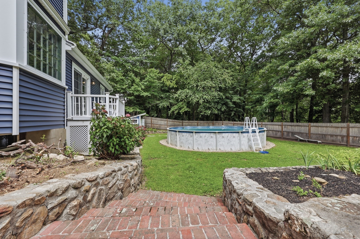
Large, beautiful home for a growing or multi-generational family on a quiet dead-end street in the Bancroft School district and close to downtown. The first-floor in-law/primary suite, added in 2002, features a large bedroom with walk-in closet, a spacious master bathroom with walk-in shower and separate jacuzzi tub, and dedicated washer/dryer hook-ups. Off the suite's sitting room is a private deck overlooking the large backyard and above-ground pool - an excellent space for entertaining.The balance of the home, in move-in-ready condition, offers a great floor plan with large bedrooms and abundant closets and storage throughout. A modern kitchen with stainless steel appliances opens to generous living spaces, including a large family room with a stunning fieldstone fireplace. The second-floor master includes a large closet and a beautifully renovated bath with a spacious walk-in shower. Three additional bedrooms are all generously sized, and the second full bath on this level was completely renovated within the last 5 years.Additional features include an oversized two-car garage and a 12' x 16' shed.---
Details
| MLS # | 73562635 |
|---|---|
| Listing Type | For Sale |
| Style | House |
| Sub-Type | Resale |
| Status | Active |
| Year | 1970 |
| Days On Site | 49 |
| Listing Provided By | Lamacchia Realty, Inc. | We Close Deals Team |
Features
| Bed(s) | 5 |
|---|---|
| Bath(s) | 4 Total |
| SQ Feet | 3,428 |
| Garage | 2 |
| Basement | Y |
| Pool | Yes |
| Zoning | SRC |
| Acreage | 1.01 |
Interior
| Rooms Total | 10 |
|---|---|
| Cooling Yes / No | Yes |
| Cooling | Central Air, Window Unit(s) |
| Heating Yes / No | Yes |
| Heating | Central, Forced Air, Baseboard, Natural Gas, Fireplace(s) |
| Interior Features | Cathedral Ceiling(s), Ceiling Fan(s), Sitting Room, Central Vacuum, High Speed Internet |
| Window Features | Insulated Windows |
| Appliances | Gas Water Heater, Range, Dishwasher, Microwave, Refrigerator |
| Fireplace Features | Family Room, Living Room |
| Fireplaces Total | 2 |
| Fireplace Yes / No | Yes |
| Flooring | Wood, Tile, Hardwood, Laminate |
Exterior
| Exterior Features | Balcony / Deck, Deck, Deck - Wood, Deck - Vinyl, Patio, Pool - Above Ground, Rain Gutters, Storage, Sprinkler System, Fenced Yard |
|---|---|
| Roof | Shingle |
| Construction Materials | Frame |
| Foundation Details | Concrete Perimeter |
| Lot Features | Wooded |
| Fencing | Fenced/Enclosed, Fenced |
Parking
| Garage Yes / No | Yes |
|---|---|
| Attached Garage Yes / No | Yes |
| Parking Features | Attached, Garage Door Opener, Storage, Paved Drive, Off Street, Paved |
| Open Parking Yes / No | Yes |
Utilities
| Utilities | for Gas Range, for Gas Oven, for Gas Dryer, Washer Hookup |
|---|---|
| Sewer | Public Sewer |
| Electric | 220 Volts |
Taxes
| Tax Annual Amount | 11307 |
|---|---|
| Tax Assessed Value | 905300 |
| Tax Year | 2025 |
Location
| Community Features | Shopping, Highway Access, House of Worship, Private School, Public School, T-Station |
|---|---|
| Senior Community Yes / No | No |
Area Information
| State | MA |
|---|---|
| County | Essex |
| City | Andover |
| Zip Code | 01810 |
| Area | Essex |
| Community Name | Bancroft |
| School District | Andover High School |
| High School | Andover High School |
| Listing VS Median (in Bancroft) | |
Price: $1,375,000 low | high Med: $1,235,000 sqft: 3,428 low | high Med: 3,301 $ / sqft: $401 low | high Med: $373 On site: 49 low | high Med: 42 | |
Market Activity 01810
Request a showing
Request a showing
Contact
Learn More About This Property

| Open House |
|---|
| In-Person 10/02 4:30 PM - 6:00 PM |
| In-Person 10/04 11:00 AM - 12:30 PM |
| State | MA |
|---|---|
| County | Essex |
| City | Andover |
| Zip Code | 01810 |
| Area | Essex |
| Community Name | Bancroft |
| School District | Andover High School |
| High School | Andover High School |
| Listing VS Median (in Bancroft) | |
Price: $1,375,000 low | high Med: $1,235,000 sqft: 3,428 low | high Med: 3,301 $ / sqft: $401 low | high Med: $373 On site: 49 low | high Med: 42 | |
