

Description
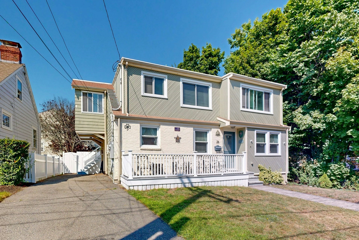
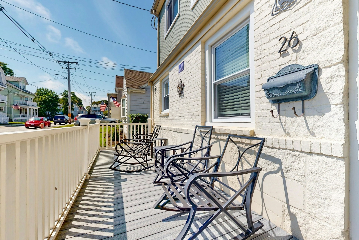
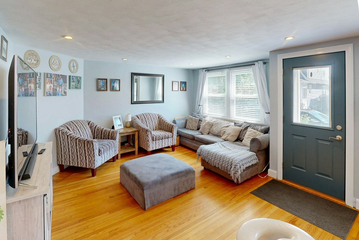
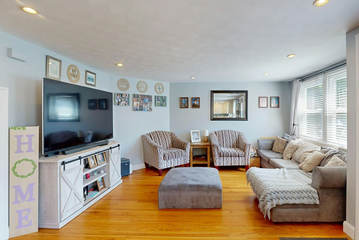
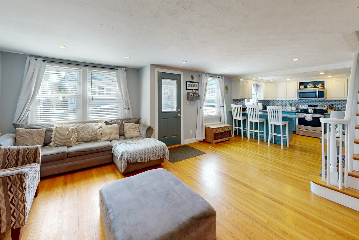
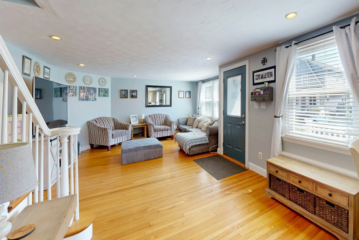
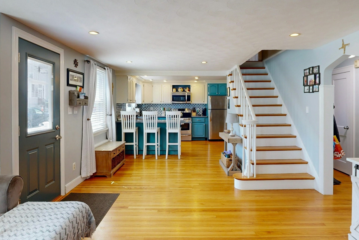
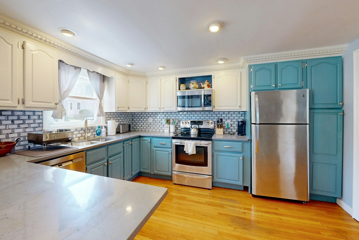
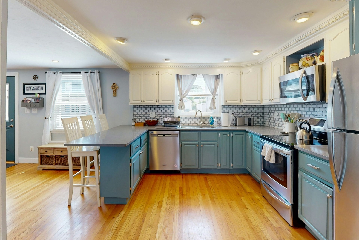
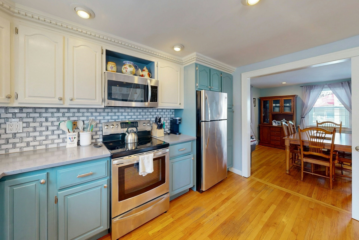
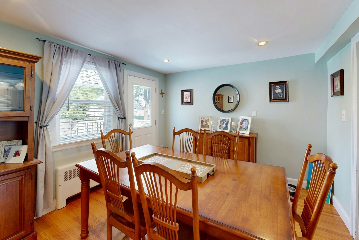
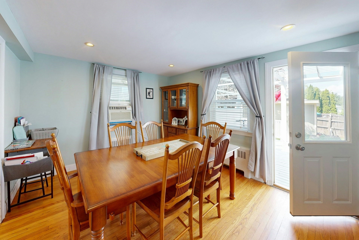
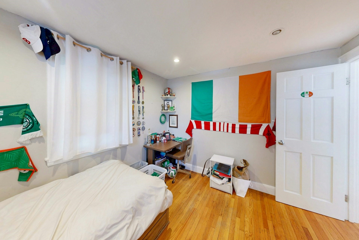
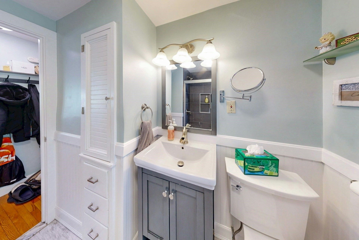
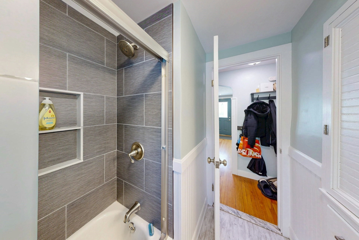
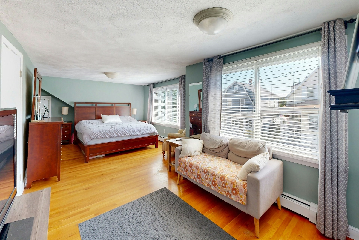
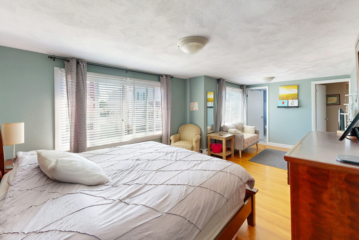
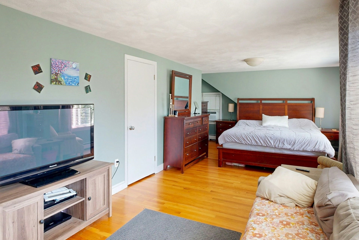
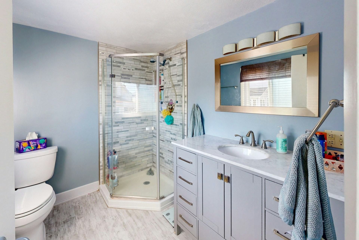
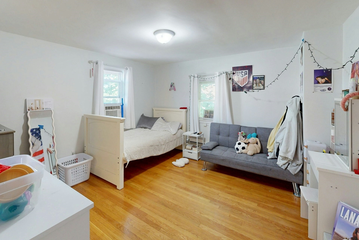
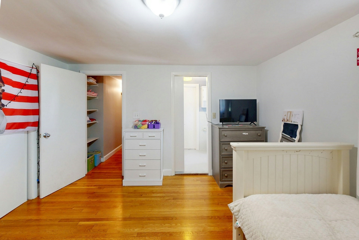
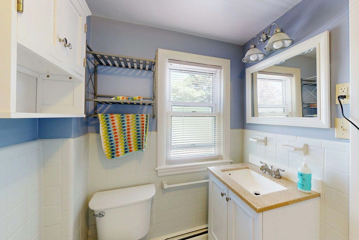
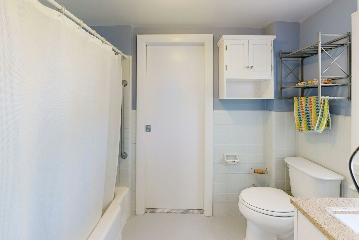
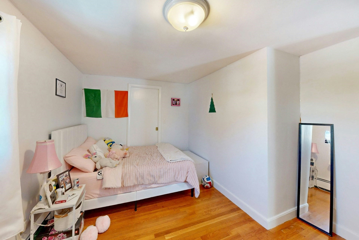
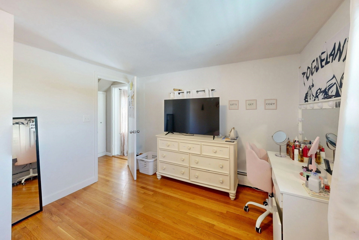
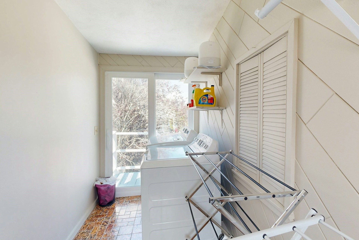
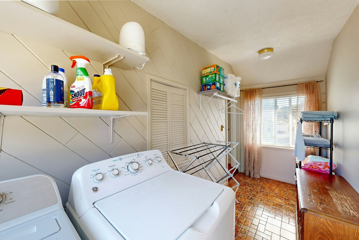
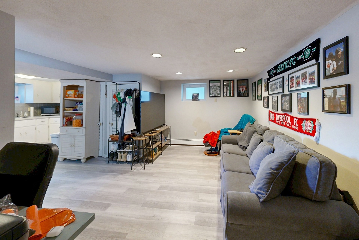
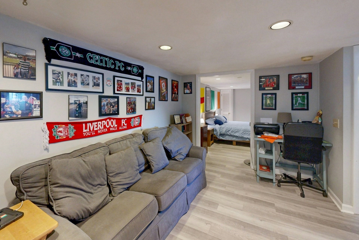
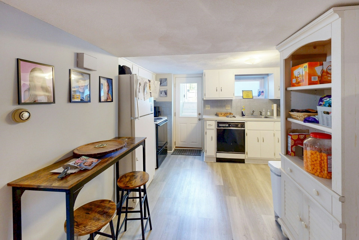
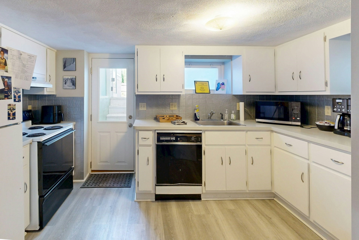
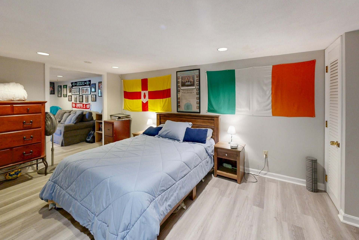
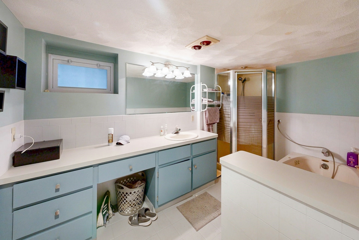
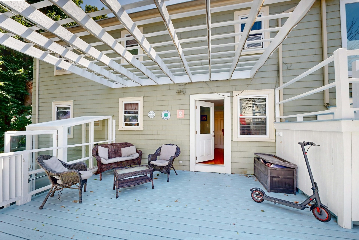
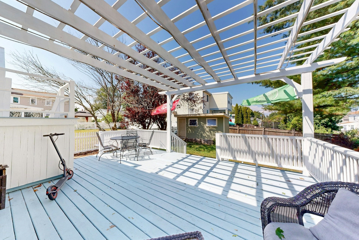
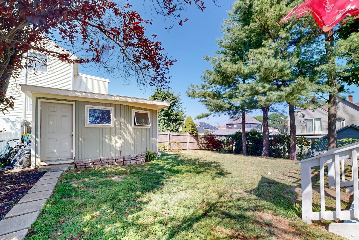
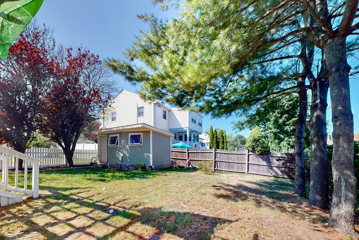
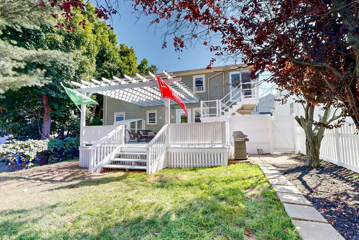
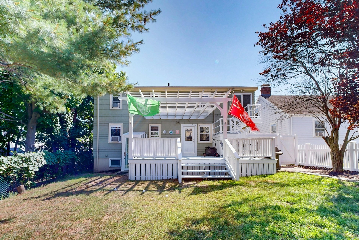
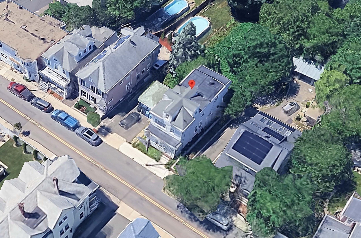
This centrally located Winthrop home offers a flexible and spacious layout with plenty of room for everyday living and entertaining. The open concept living room and kitchen feature freshly painted cabinetry and stainless steel appliances. The dining area opens directly to a large back deck with a beautiful pergola, overlooking a fenced-in yard with a storage shed. The first floor offers the convenience of first floor living, with a bedroom and full bathroom. Upstairs, you'll find two additional bedrooms connected by a Jack and Jill bathroom, along with a spacious primary bedroom featuring its own private bathroom. A bright, sun filled laundry room completes the second floor. The fully finished basement provides even more flexibility and can be used as an additional living space, guest suite, or potential in-law area. It includes a second kitchen, full bathroom, and a second set of washer and dryer hookups. The home also features rooftop solar panels, with the roof's favorable southern facing orientation helping maximize solar production. The current homeowners have experienced months with little to no electric bill and, at times, have generated excess power resulting in credits. With three car parking and a location close to public transportation, beaches, restaurants, grocery stores, and all that Winthrop has to offer, this home combines space, versatility, energy efficiency, and convenience in one great location.
Details
| MLS # | 73566720 |
|---|---|
| Listing Type | For Sale |
| Style | House |
| Sub-Type | Resale |
| Status | Pending |
| Year | 1930 |
| Days On Site | 38 |
| Listing Provided By | Cottage Hill Real Estate | Elizabeth Ferrara |
Features
| Bed(s) | 4 |
|---|---|
| Bath(s) | 4 Total |
| SQ Feet | 2,910 |
| Basement | Y |
| Zoning | RES |
| Acreage | 0.12 |
| Golf Course | Yes |
| Water Front | Yes |
Interior
| Rooms Total | 6 |
|---|---|
| Cooling Yes / No | No |
| Cooling | None |
| Heating Yes / No | Yes |
| Heating | Baseboard, Natural Gas |
| Appliances | Range, Dishwasher, Microwave, Refrigerator, Washer, Dryer |
| Fireplaces Total | 0 |
| Fireplace Yes / No | No |
| Flooring | Tile, Hardwood |
Exterior
| Exterior Features | Deck, Storage, Fenced Yard |
|---|---|
| Roof | Shingle |
| Construction Materials | Frame |
| Foundation Details | Other |
| Lot Features | Level |
| Fencing | Fenced |
Parking
| Garage Yes / No | No |
|---|---|
| Parking Features | Paved Drive, Off Street |
| Open Parking Yes / No | Yes |
Utilities
| Utilities | for Gas Range, for Electric Dryer, Washer Hookup |
|---|---|
| Sewer | Public Sewer |
Taxes
| Tax Annual Amount | 8416 |
|---|---|
| Tax Assessed Value | 755500 |
| Tax Year | 2026 |
Location
| Community Features | Public Transportation, Shopping, Tennis Court(s), Park, Walk/Jog Trails, Golf, Medical Facility, Laundromat, Bike Path, Conservation Area, Highway Access, House of Worship, Marina, Public School, Sidewalks |
|---|---|
| Senior Community Yes / No | No |
Area Information
| State | MA |
|---|---|
| County | Suffolk |
| City | Winthrop |
| Zip Code | 02152 |
| Area | Suffolk |
| School District | Whs |
| Elementary School | Atc/Fort |
| High School | Whs |
| Listing VS Median (in 02152) | |
Price: $799,000 low | high Med: $511,950 sqft: 2,910 low | high Med: 852 $ / sqft: $275 low | high Med: $613 On site: 38 low | high Med: 40 | |
Market Activity 02152
Request a showing
Request a showing
Contact
Learn More About This Property

| State | MA |
|---|---|
| County | Suffolk |
| City | Winthrop |
| Zip Code | 02152 |
| Area | Suffolk |
| School District | Whs |
| Elementary School | Atc/Fort |
| High School | Whs |
| Listing VS Median (in 02152) | |
Price: $799,000 low | high Med: $511,950 sqft: 2,910 low | high Med: 852 $ / sqft: $275 low | high Med: $613 On site: 38 low | high Med: 40 | |
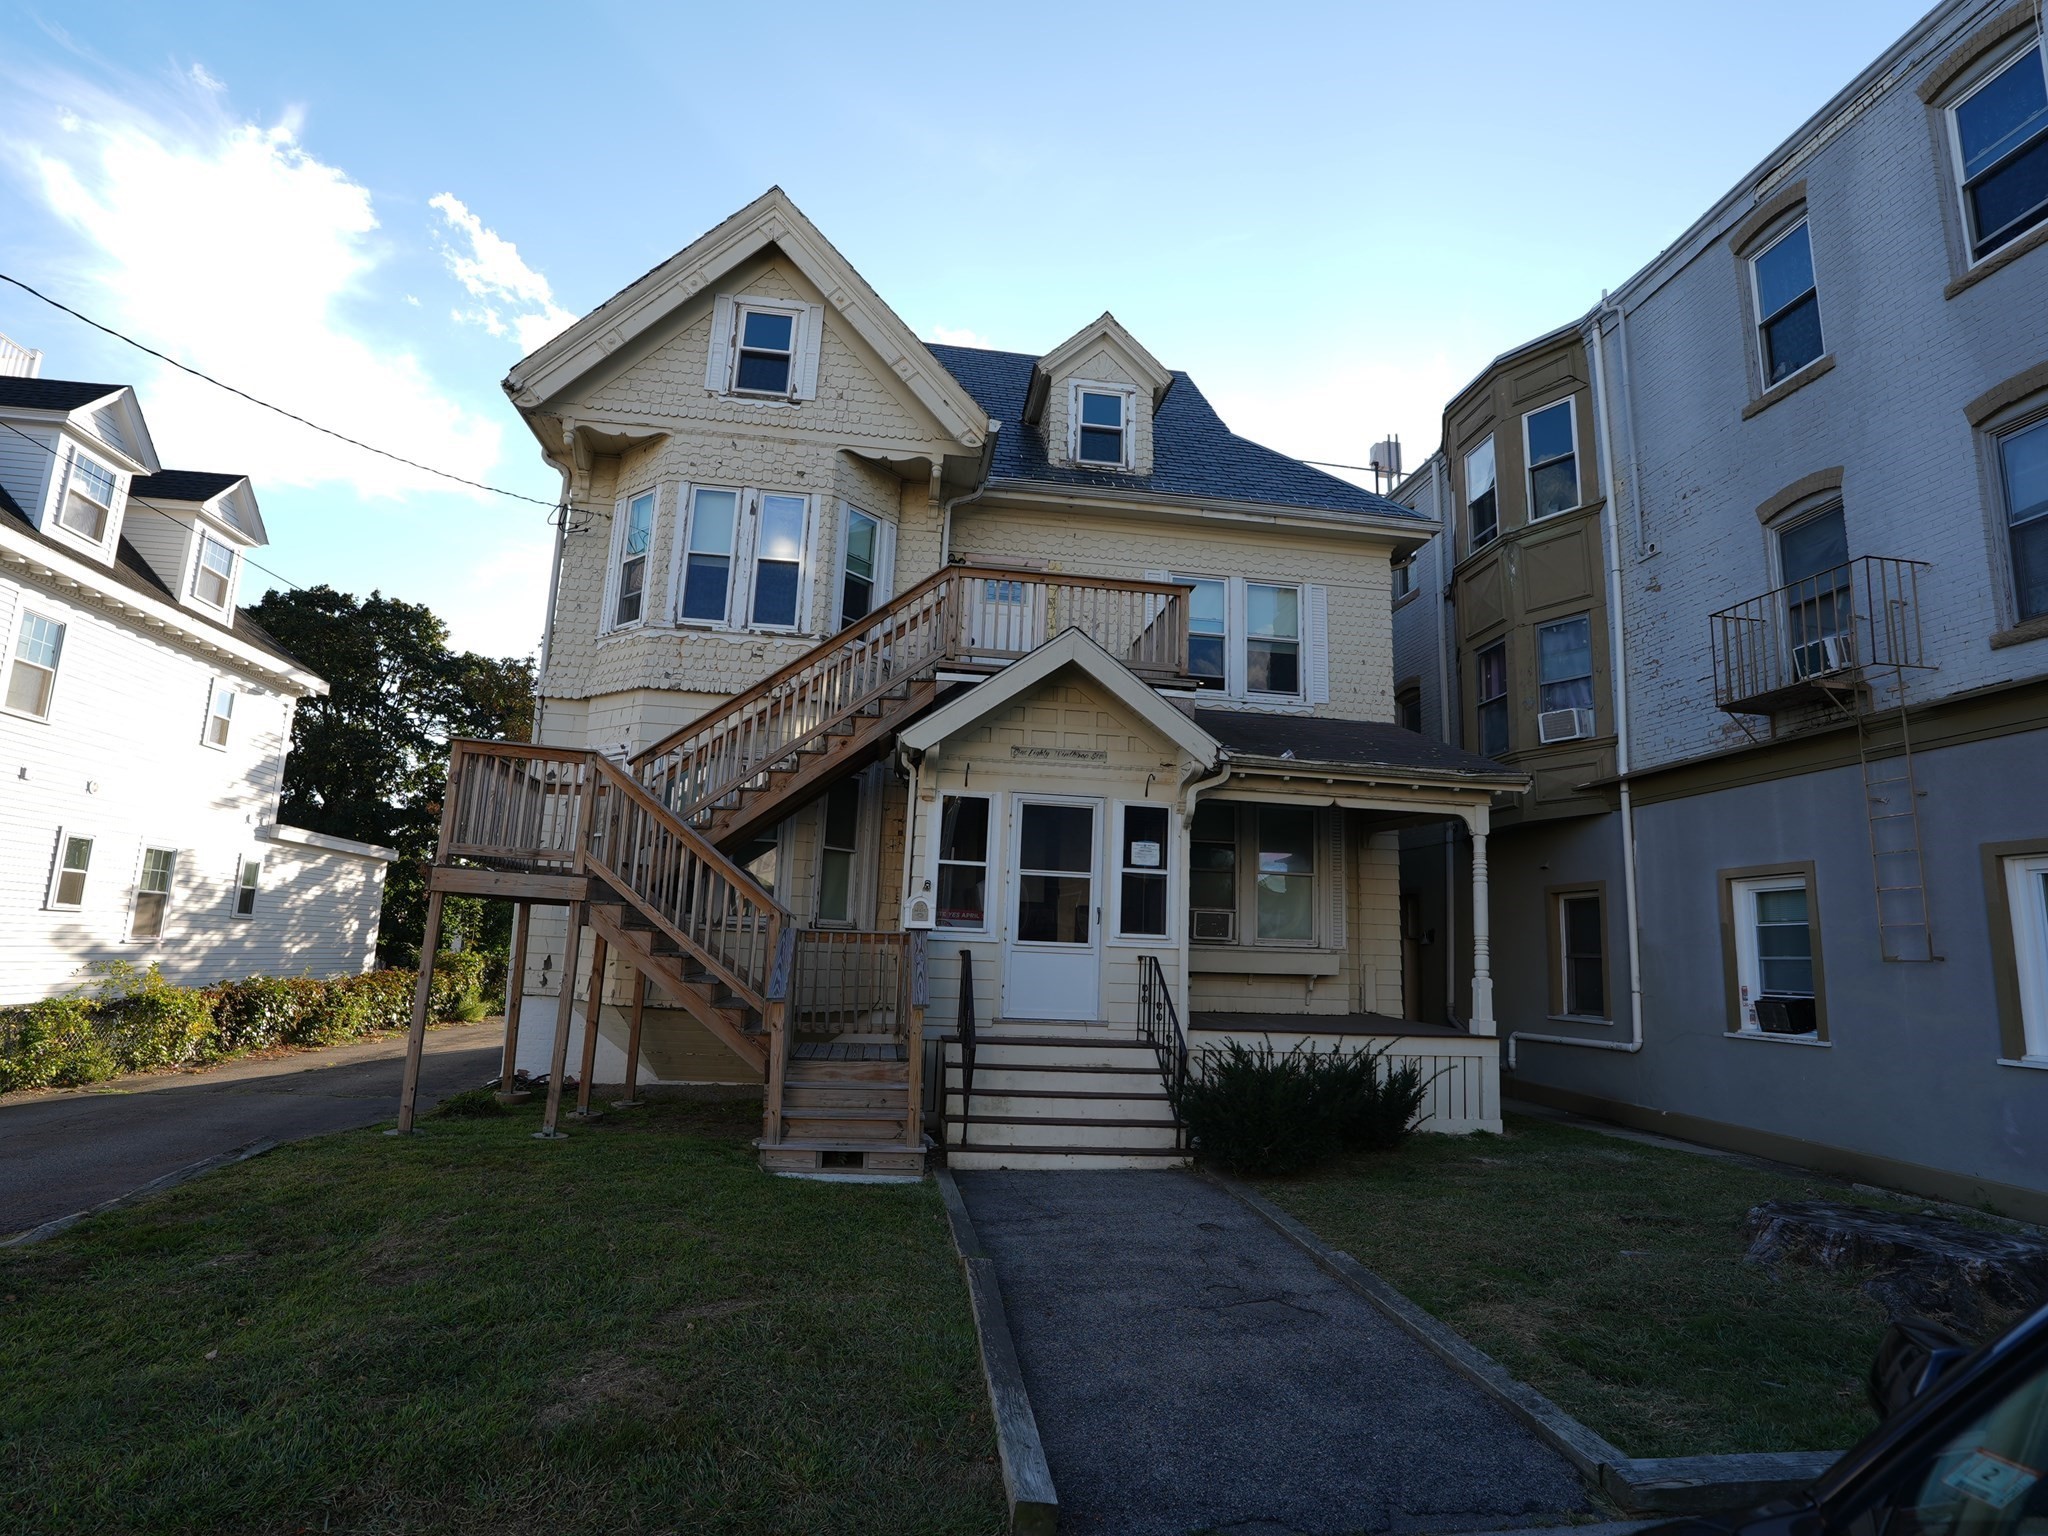 | $729,900180 Winthrop StWinthrop, MA 02152 |
 | $760,000120 Hermon StWinthrop, MA 02152 |