In-Person: 10/03 12:00 PM - 1:30 PM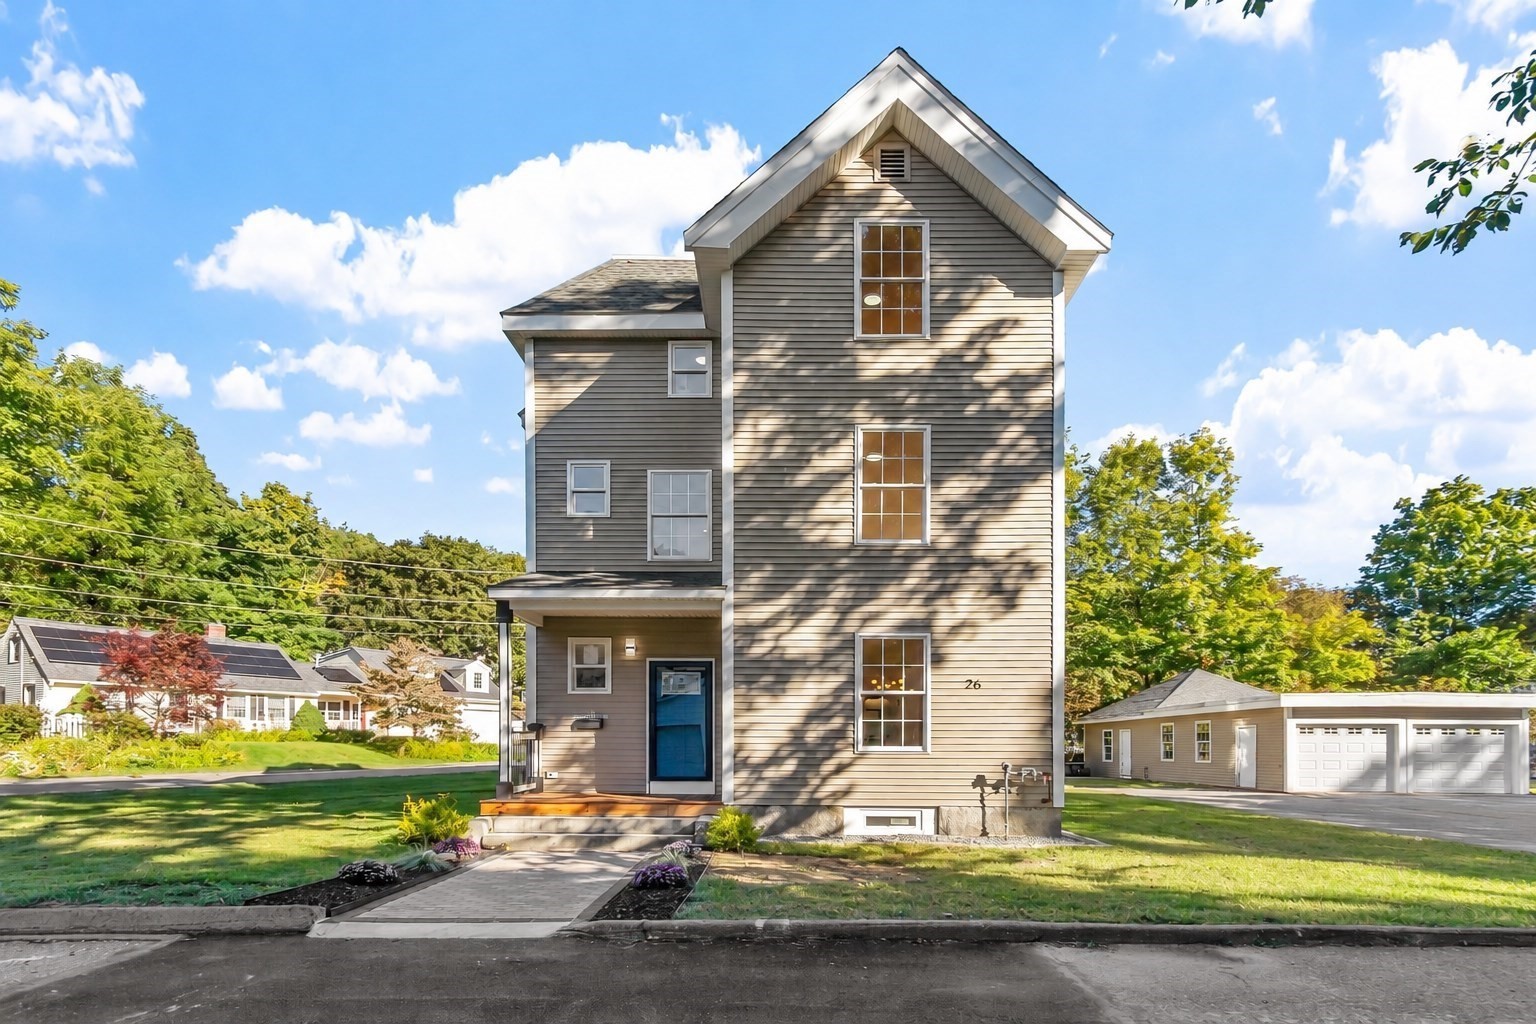

Description
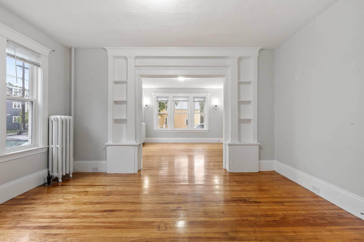
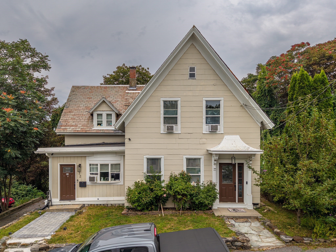
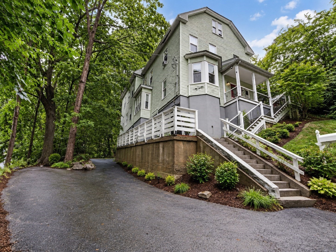
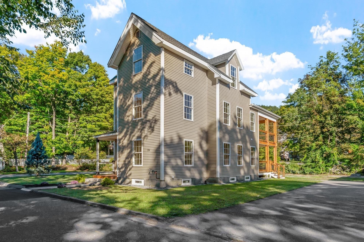
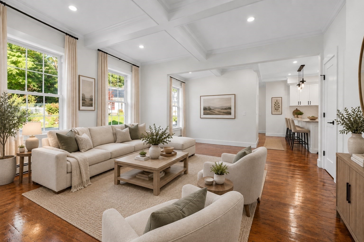
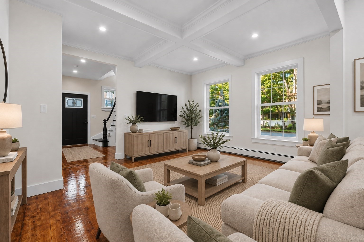
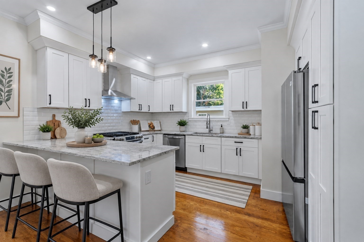
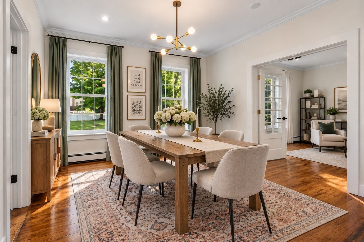
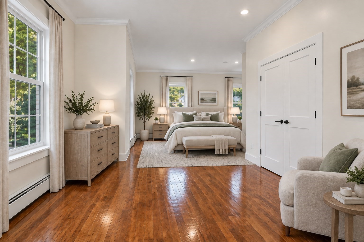
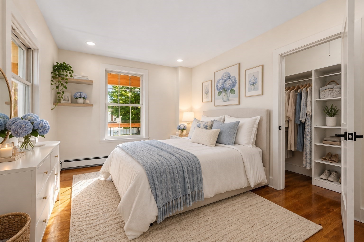
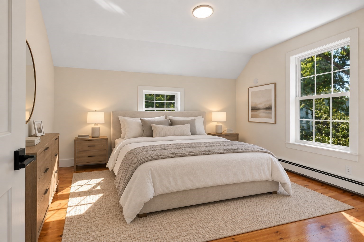
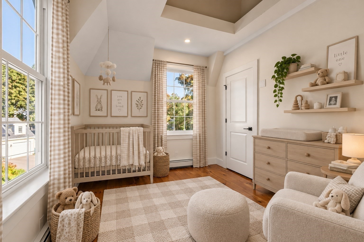
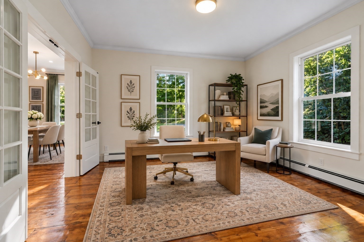
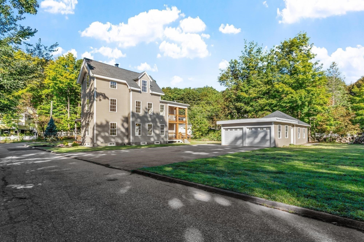
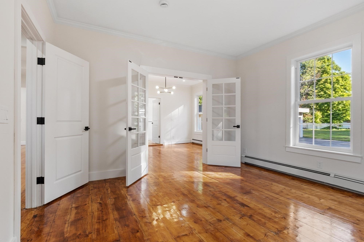
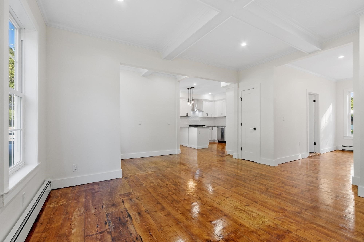
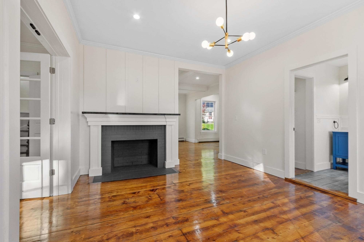
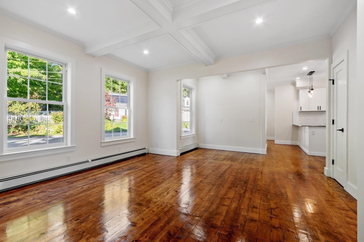
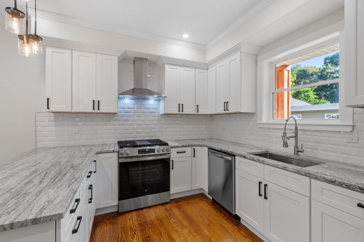
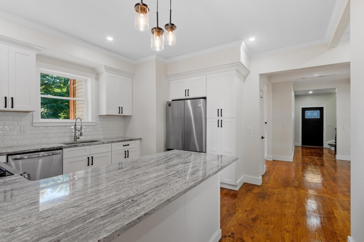
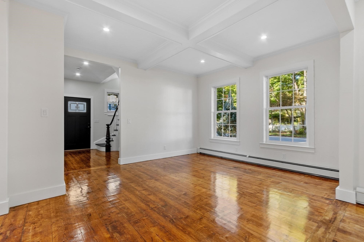
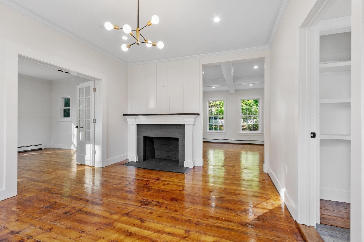
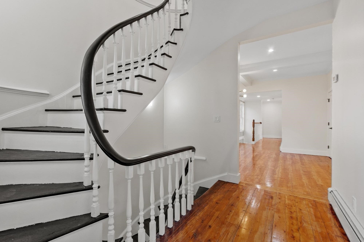
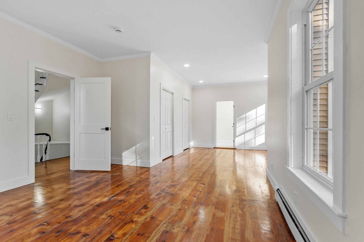
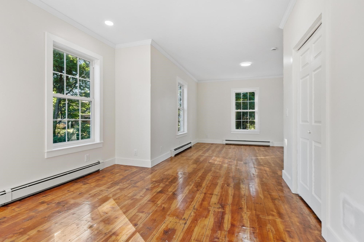
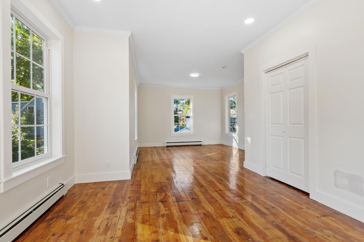
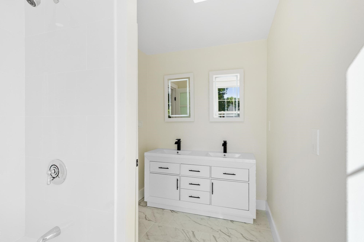
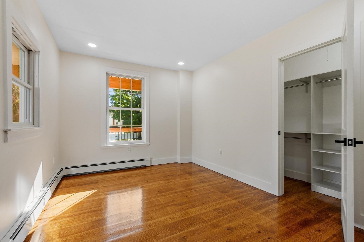
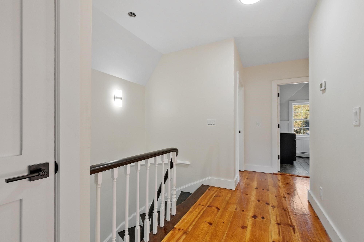
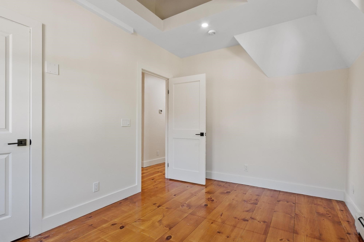
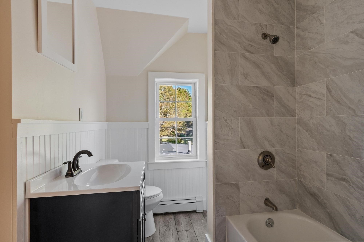
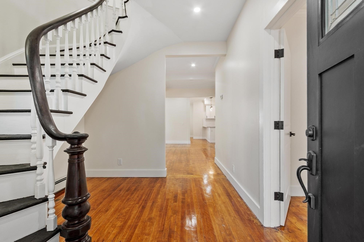
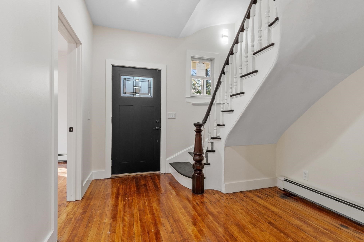
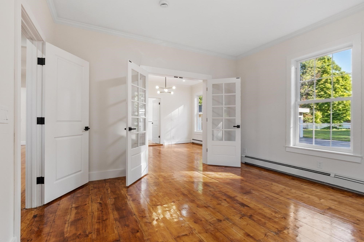
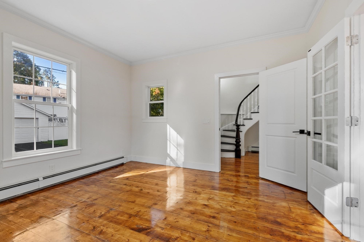
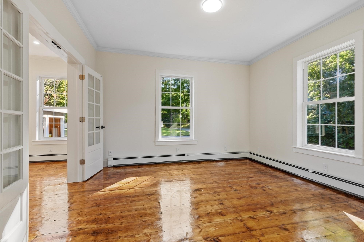
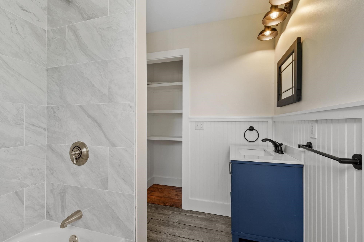
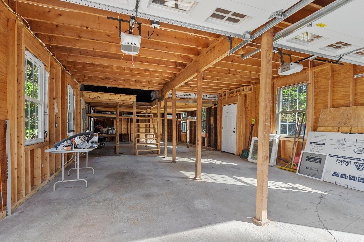
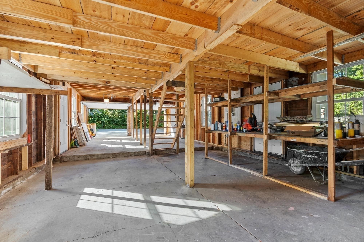
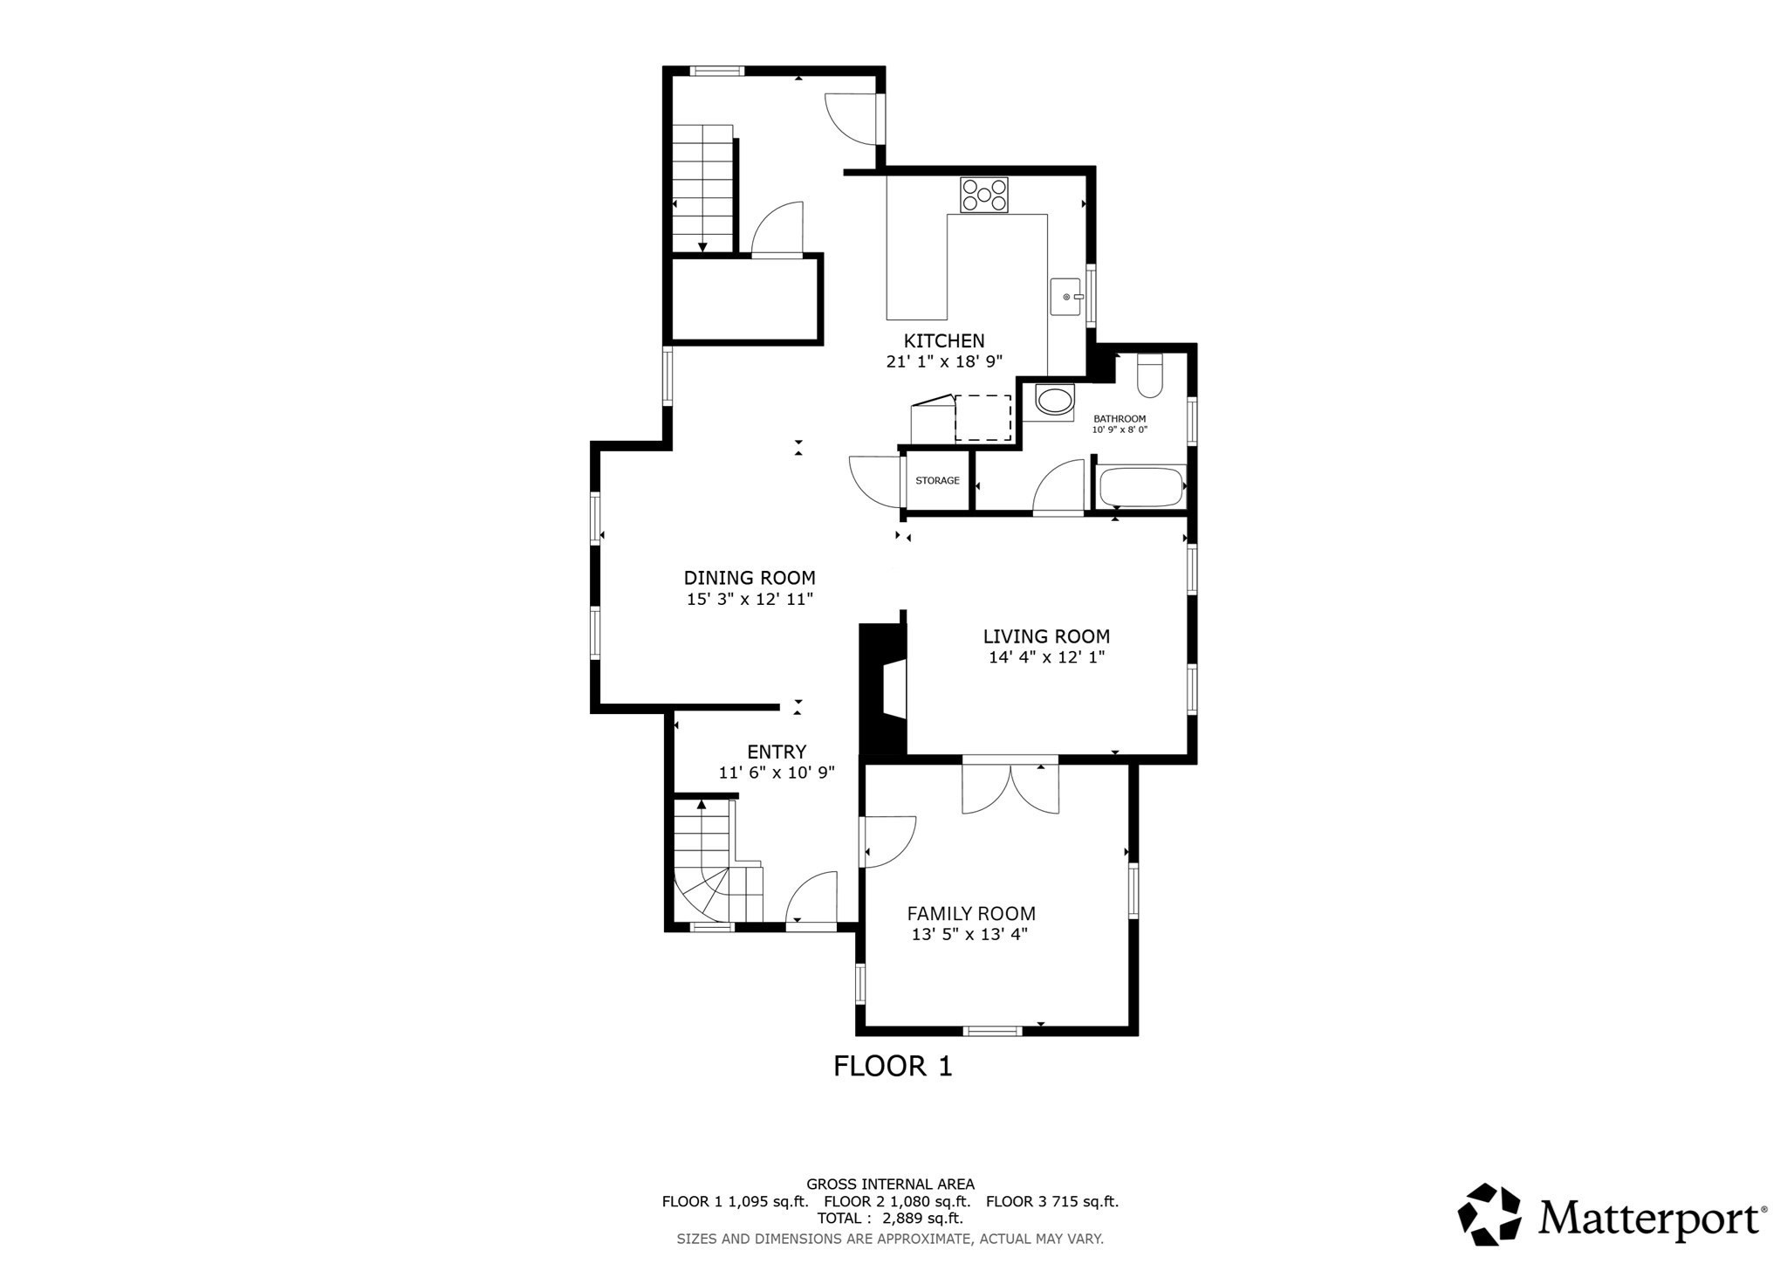
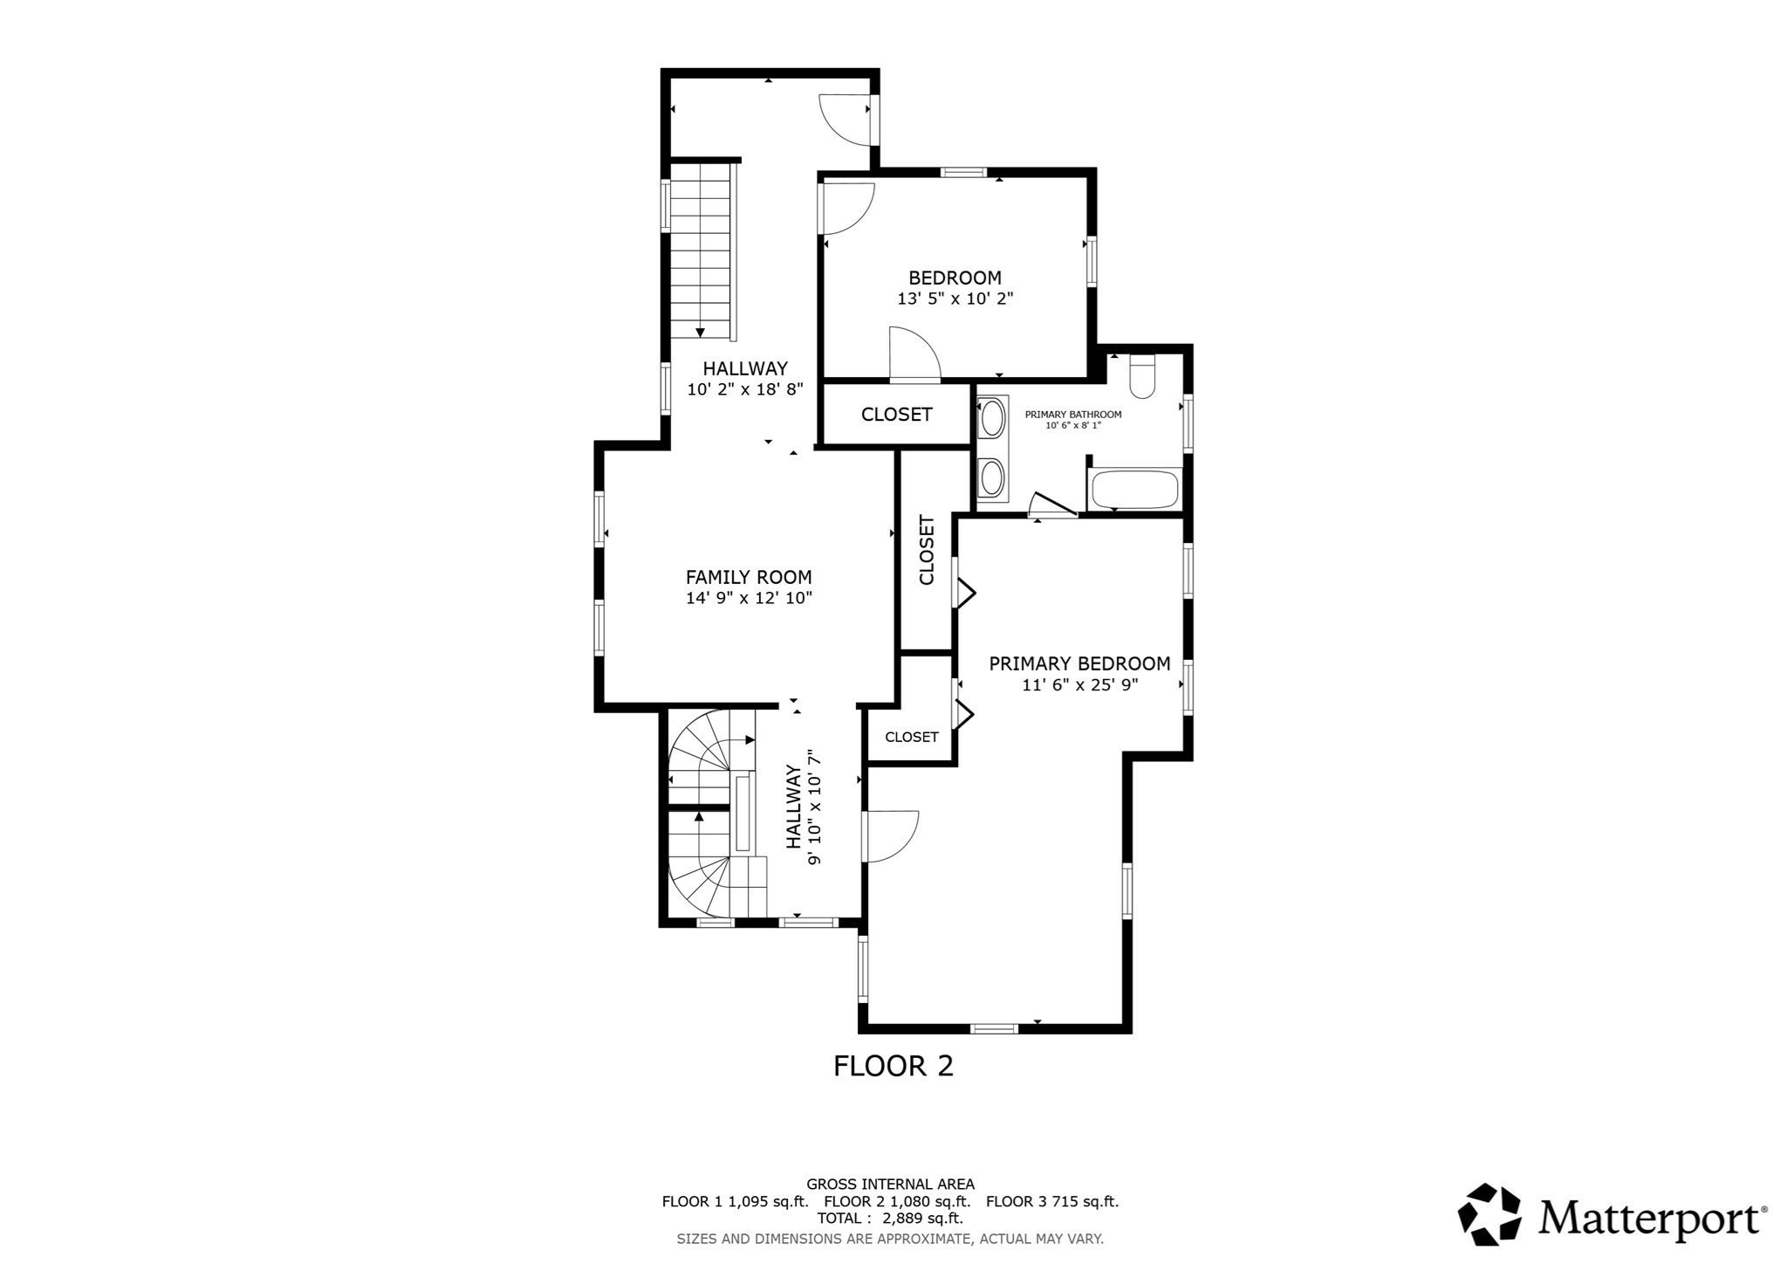
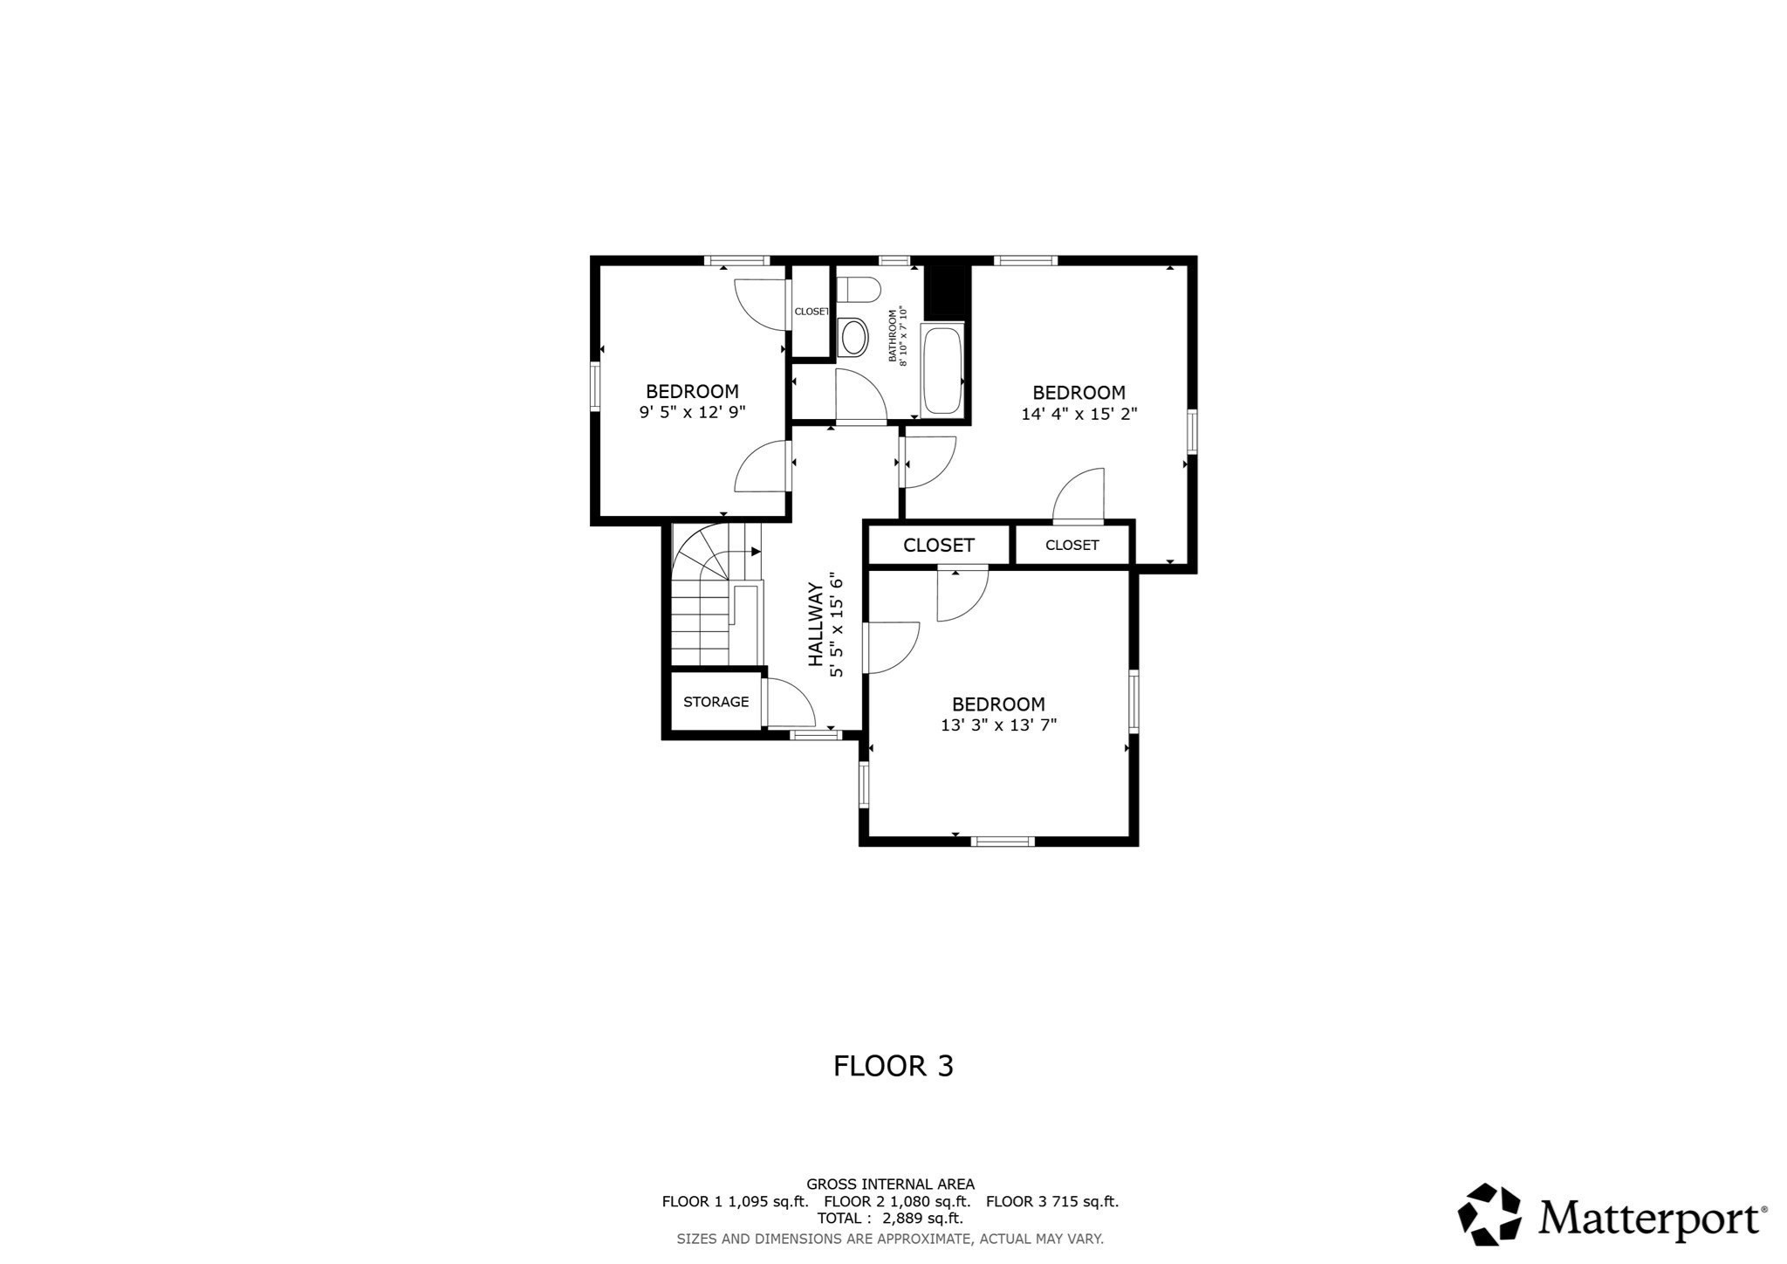
Completely renovated and move-in ready! This stunning 3-level Colonial offers 5 bedrooms, 3 full baths, and over 2,600 sq. ft. of beautifully finished living space. Inside, you'll find hardwood floors, coffered ceilings, board-and-batten accents, and a fully restored wooden staircase that adds timeless character throughout. The brand-new kitchen features granite countertops, stainless steel appliances, abundant cabinetry, and an eat-in island perfect for everyday meals and entertaining. Oversized windows fill the home with natural light. The primary suite includes two closets and a luxurious full bath with a double vanity, custom tile shower, and soaking tub. The third floor offers three spacious bedrooms with excellent closet space. A second-floor deck overlooks the backyard, providing a great spot to relax outdoors. The detached 3-car garage includes two levels of storage plus a workshop area ideal for vehicles, tools, and landscaping equipment. The flat, spacious yard offers plenty of room for play, gardening, and gatherings. Major updates include new plumbing, new electrical, new lighting, new furnace, and fully renovated bathrooms-a rare turnkey opportunity with exceptional craftsmanship throughout.
Details
| MLS # | 73580063 |
|---|---|
| Listing Type | For Sale |
| Style | House |
| Sub-Type | Resale |
| Status | Active |
| Year | 1890 |
| Days On Site | 8 |
| Listing Provided By | Coldwell Banker Realty - Leominster | Matthew Straight |
Features
| Bed(s) | 5 |
|---|---|
| Bath(s) | 3 Total |
| SQ Feet | 2,696 |
| Garage | 3 |
| Basement | Y |
| Zoning | RA |
| Acreage | 0.52 |
Interior
| Rooms Total | 11 |
|---|---|
| Cooling Yes / No | Yes |
| Cooling | Window Unit(s) |
| Heating Yes / No | Yes |
| Heating | Baseboard, Natural Gas |
| Interior Features | Coffered Ceiling(s), Recessed Lighting, Bonus Room, Center Hall |
| Window Features | Insulated Windows |
| Appliances | Gas Water Heater, Tankless Water Heater, Range, Dishwasher, Refrigerator, Plumbed For Ice Maker |
| Fireplace Features | Living Room |
| Fireplaces Total | 1 |
| Fireplace Yes / No | Yes |
| Flooring | Tile, Hardwood, Flooring - Hardwood |
Exterior
| Exterior Features | Deck - Wood, Balcony, Fruit Trees |
|---|---|
| Roof | Shingle |
| Construction Materials | Frame |
| Foundation Details | Stone |
| Lot Features | Corner Lot, Level |
Parking
| Garage Yes / No | Yes |
|---|---|
| Attached Garage Yes / No | No |
| Parking Features | Detached, Storage, Workshop in Garage, Barn, Oversized, Paved Drive, Off Street |
| Open Parking Yes / No | Yes |
Utilities
| Utilities | for Gas Range, Washer Hookup, Icemaker Connection |
|---|---|
| Sewer | Public Sewer |
| Electric | Circuit Breakers, 200+ Amp Service |
Taxes
| Tax Annual Amount | 6427 |
|---|---|
| Tax Assessed Value | 483600 |
| Tax Year | 2026 |
Location
| Community Features | Public Transportation, Shopping, Medical Facility, Highway Access, House of Worship, Private School, Public School, T-Station, University |
|---|---|
| Senior Community Yes / No | No |
Area Information
| State | MA |
|---|---|
| County | Worcester |
| City | Fitchburg |
| Zip Code | 01420 |
| Area | Worcester |
| Listing VS Median (in 01420) | |
Price: $649,900 low | high Med: $414,900 sqft: 2,696 low | high Med: 1,062 $ / sqft: $241 low | high Med: $391 On site: 8 low | high Med: 40 | |
Market Activity 01420
Request a showing
Request a showing
Contact
Learn More About This Property

| Open House |
|---|
| In-Person 10/03 12:00 PM - 1:30 PM |
| State | MA |
|---|---|
| County | Worcester |
| City | Fitchburg |
| Zip Code | 01420 |
| Area | Worcester |
| Listing VS Median (in 01420) | |
Price: $649,900 low | high Med: $414,900 sqft: 2,696 low | high Med: 1,062 $ / sqft: $241 low | high Med: $391 On site: 8 low | high Med: 40 | |