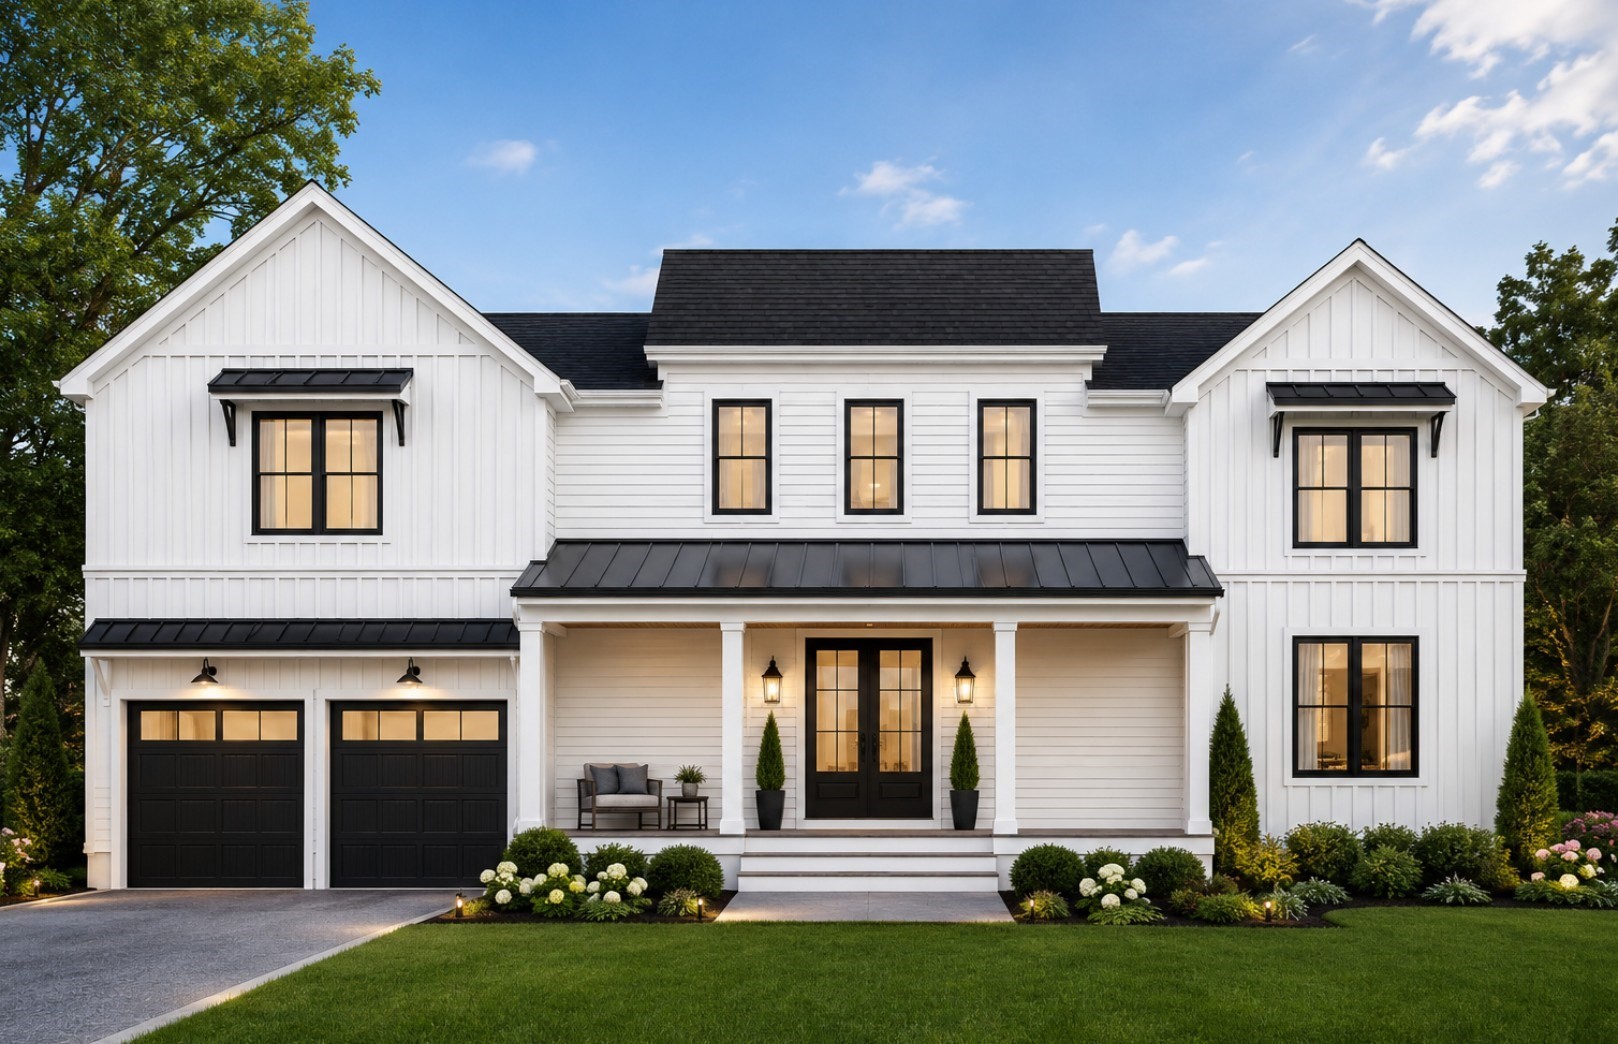

Description
Exceptional new construction in one of Needham's sought-after neighborhoods! A welcoming covered front porch leads into a thoughtfully designed home featuring a Dining area with wet bar, private home office/sitting area, first-floor guest bedroom and full bath. The chef's kitchen offers a center island, walk-in pantry, and opens to a spacious living room w/ fireplace & access to the private deck & backyard. A mudroom provides direct entry from the attached two-car garage. The second level features a luxurious primary suite with a spa-like bath & oversized walk-in closet, three additional en-suite bedrooms, and a laundry room. The finished third floor offers a spacious bonus room, office & half bath, while the walk-out lower level includes a family room, media room & full bath. Designed for today's lifestyle with exceptional craftsmanship, flexible living spaces, timeless style, abundant natural light, quality finishes throughout, & an ideal layout for everyday living and entertaining
Details
| MLS # | 73551387 |
|---|---|
| Listing Type | For Sale |
| Style | House |
| Sub-Type | Resale |
| Status | Active |
| Year | 2026 |
| Days On Site | 74 |
| Listing Provided By | Keller Williams Realty | The Varano Realty Group |
Features
| Bed(s) | 5 |
|---|---|
| Bath(s) | 7 Total |
| SQ Feet | 5,700 |
| Garage | 2 |
| Basement | Y |
| Zoning | SRB |
| Acreage | 0.23 |
| Golf Course | Yes |
Interior
| Rooms Total | 13 |
|---|---|
| Cooling Yes / No | Yes |
| Cooling | Central Air, Heat Pump |
| Heating Yes / No | Yes |
| Heating | Heat Pump |
| Interior Features | Bathroom, Sitting Room, Media Room, Home Office, Play Room, Wet Bar |
| Window Features | Insulated Windows |
| Fireplace Features | Living Room |
| Fireplaces Total | 2 |
| Fireplace Yes / No | Yes |
| Flooring | Tile, Hardwood |
Exterior
| Exterior Features | Porch, Deck |
|---|---|
| Roof | Shingle |
| Construction Materials | Frame |
| Foundation Details | Concrete Perimeter |
| Lot Features | Level |
Parking
| Garage Yes / No | Yes |
|---|---|
| Attached Garage Yes / No | Yes |
| Parking Features | Attached, Garage Door Opener, Storage, Garage Faces Side, Paved Drive, Off Street, Paved |
| Open Parking Yes / No | Yes |
Utilities
| Sewer | Public Sewer |
|---|---|
| Electric | Circuit Breakers |
Taxes
| Tax Annual Amount | 0 |
|---|---|
| Tax Assessed Value | 0 |
| Tax Year | 2026 |
Location
| Community Features | Public Transportation, Shopping, Pool, Tennis Court(s), Park, Walk/Jog Trails, Golf, Medical Facility, Bike Path, Conservation Area, Highway Access, House of Worship, Private School, Public School, T-Station, University |
|---|---|
| Senior Community Yes / No | No |
Area Information
| State | MA |
|---|---|
| County | Norfolk |
| City | Needham |
| Zip Code | 02492 |
| Area | Norfolk |
| School District | Needham Hs |
| Elementary School | Newman |
| High School | Needham Hs |
| Listing VS Median (in 02492) | |
Price: $2,595,000 low | high Med: $1,550,000 sqft: 5,700 low | high Med: 2,418 $ / sqft: $455 low | high Med: $641 On site: 74 low | high Med: 75 | |
Market Activity 02492
Request a showing
Request a showing
Contact
Learn More About This Property

| State | MA |
|---|---|
| County | Norfolk |
| City | Needham |
| Zip Code | 02492 |
| Area | Norfolk |
| School District | Needham Hs |
| Elementary School | Newman |
| High School | Needham Hs |
| Listing VS Median (in 02492) | |
Price: $2,595,000 low | high Med: $1,550,000 sqft: 5,700 low | high Med: 2,418 $ / sqft: $455 low | high Med: $641 On site: 74 low | high Med: 75 | |
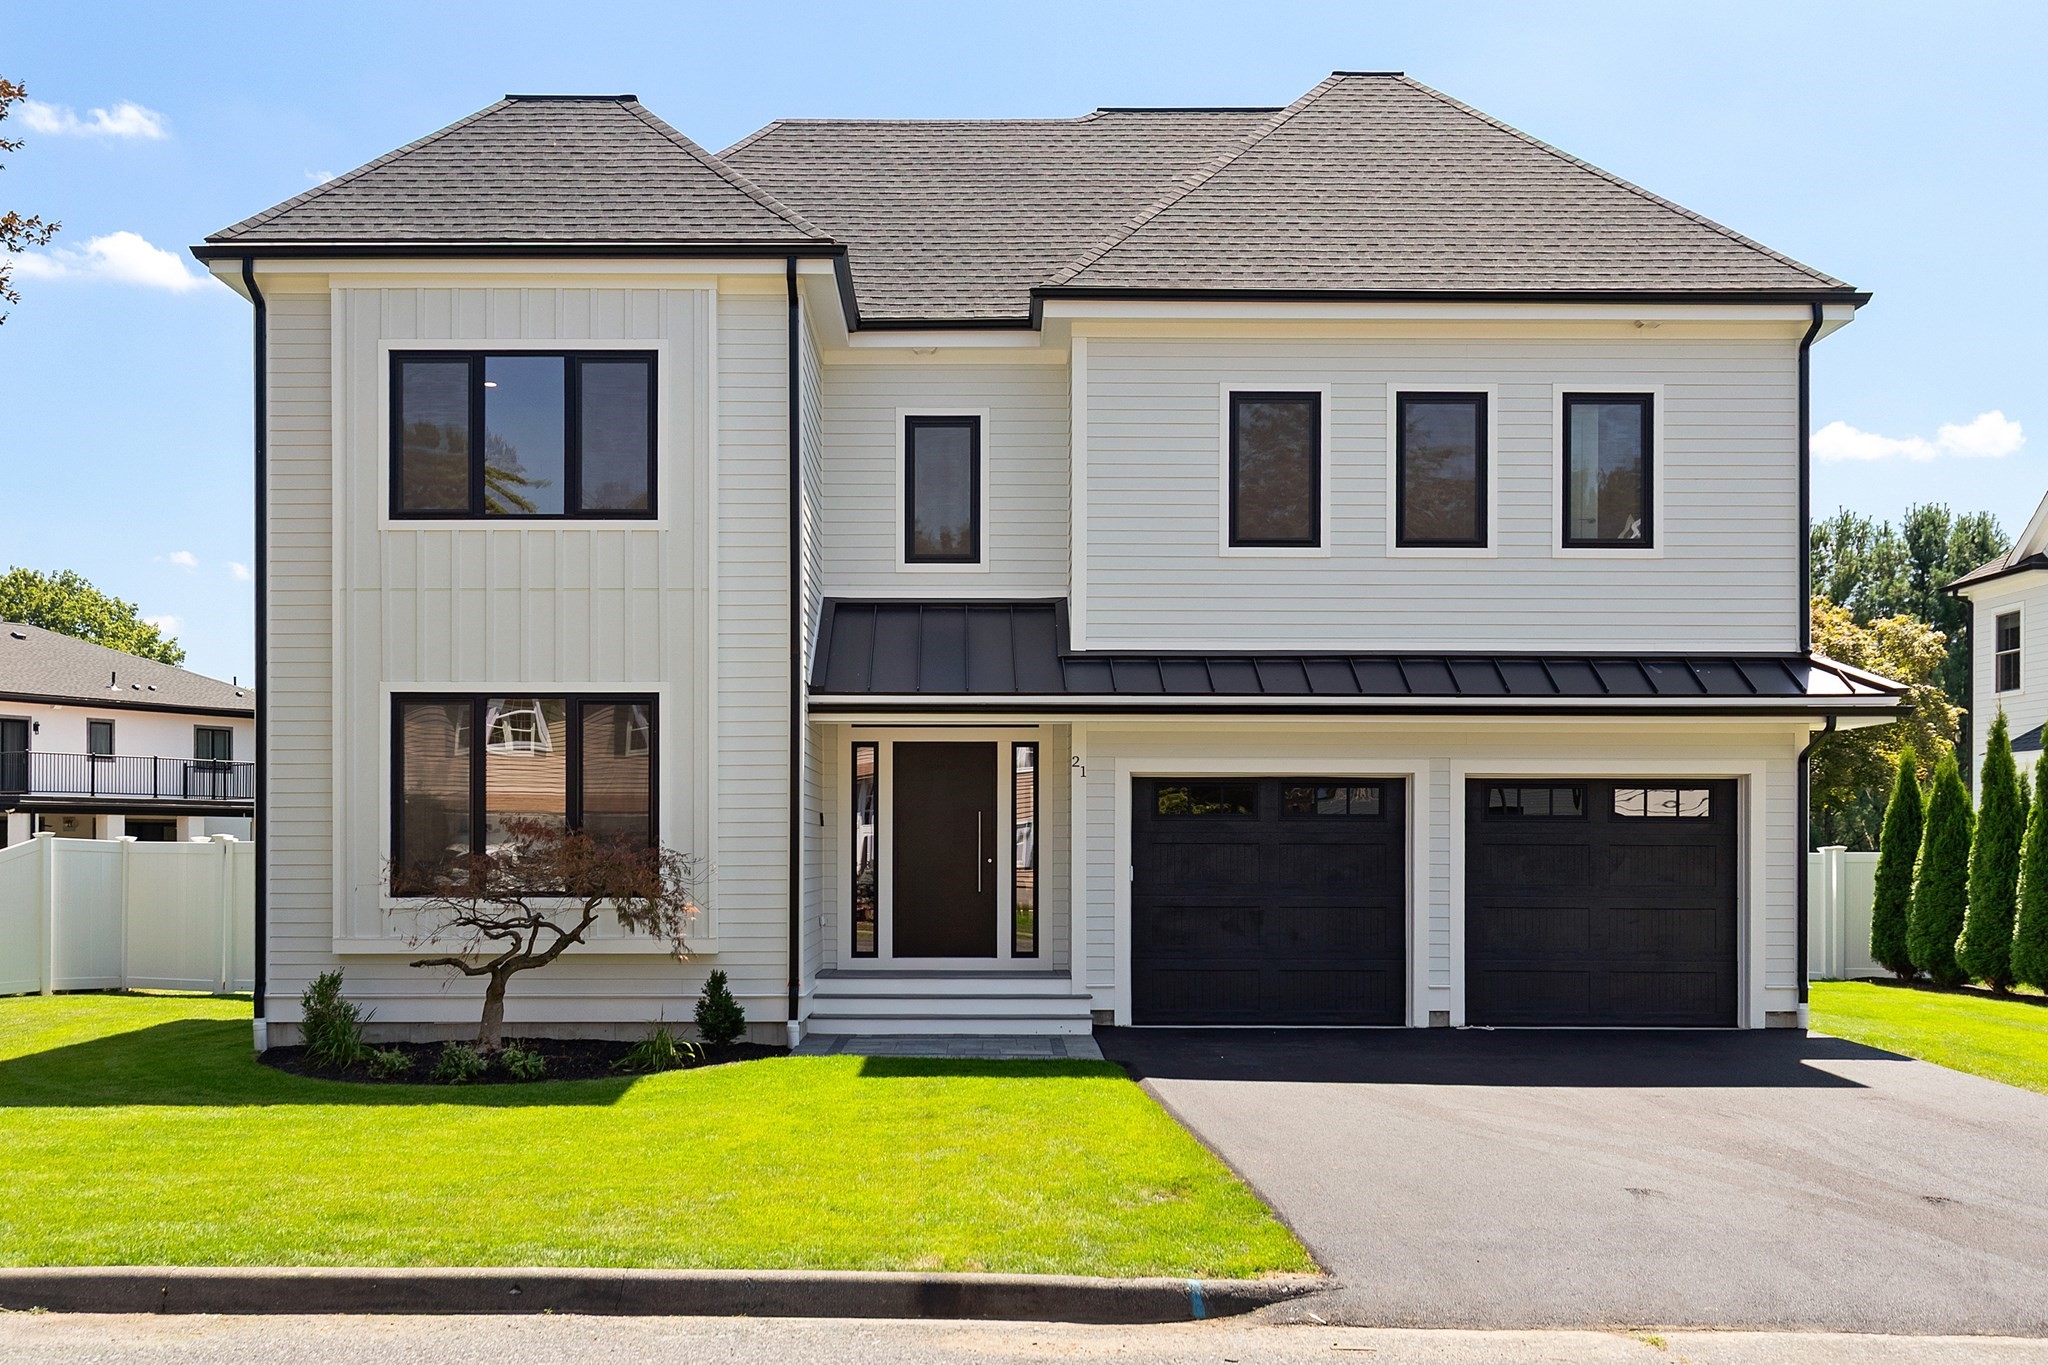 | $3,149,00021 Winslow RdNeedham, MA 02492 |