 New Listing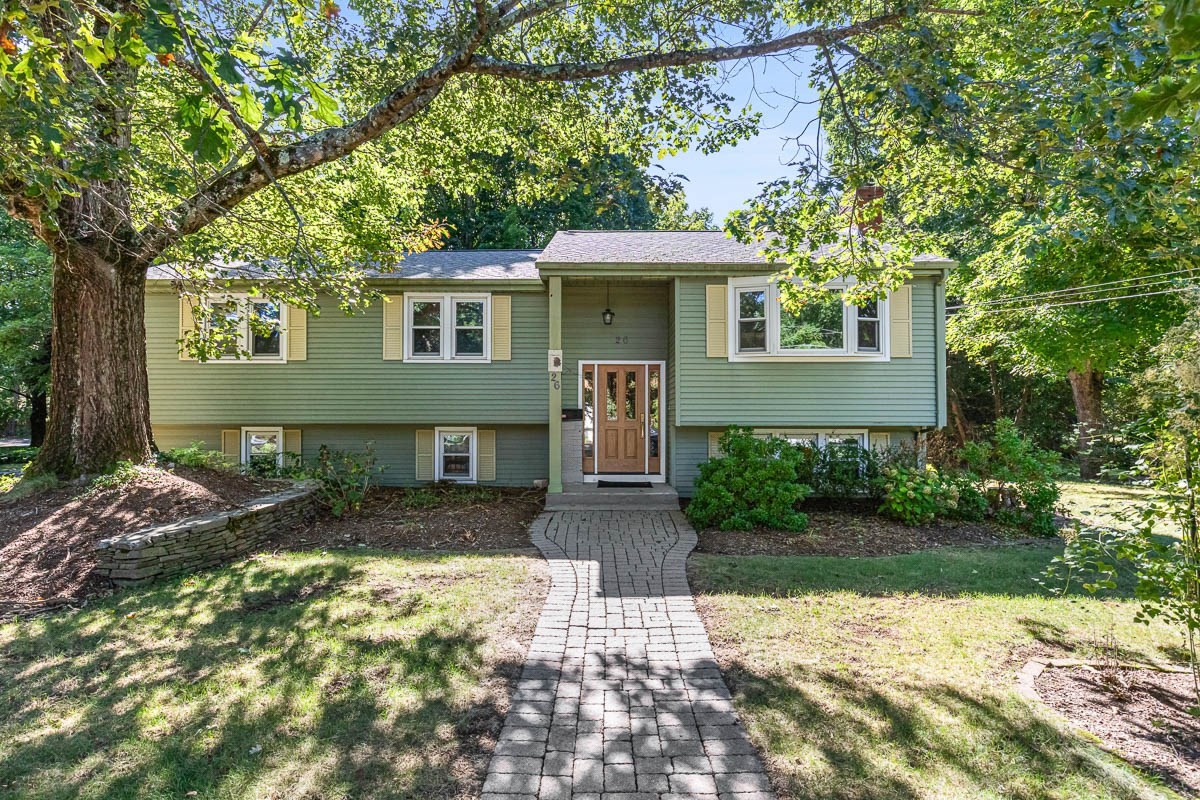

Description
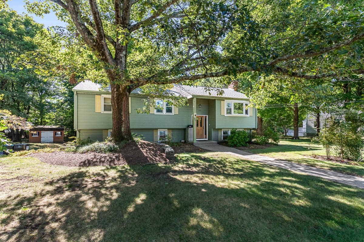
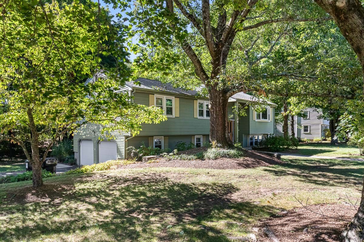
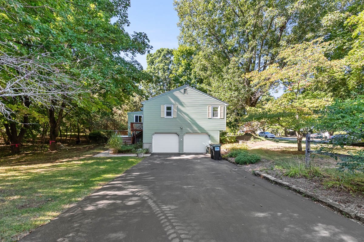
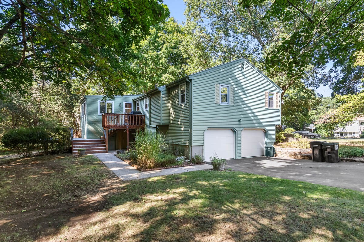
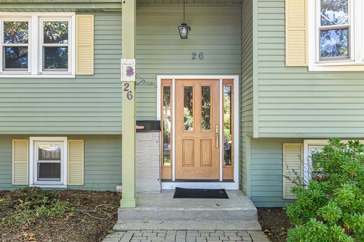
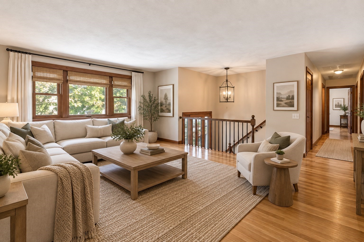
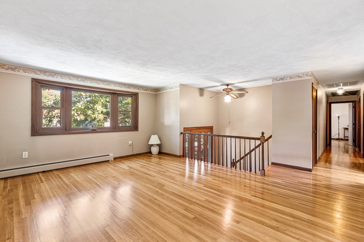
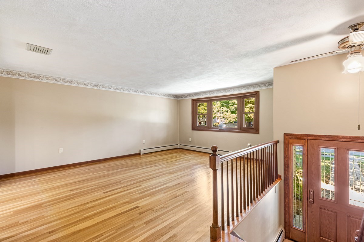
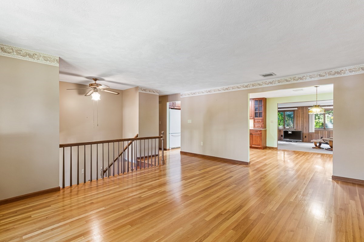
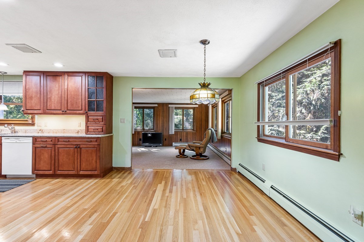
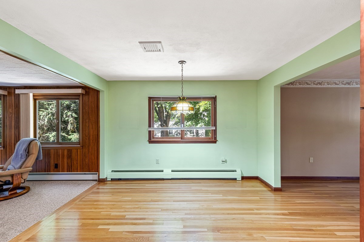
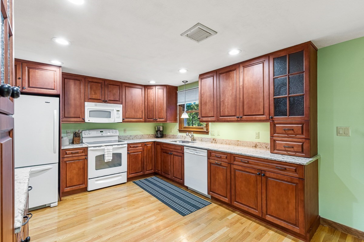
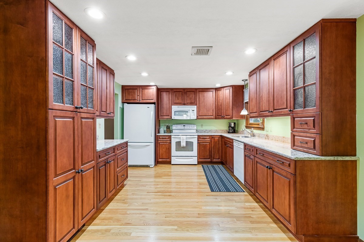
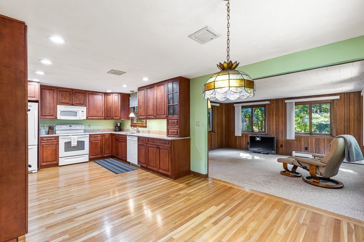
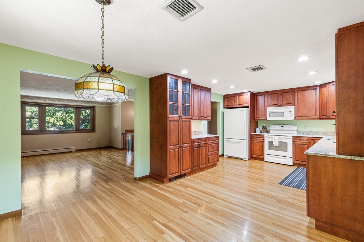
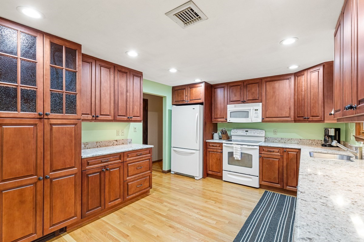
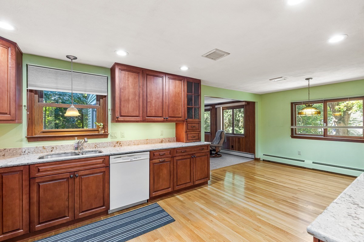
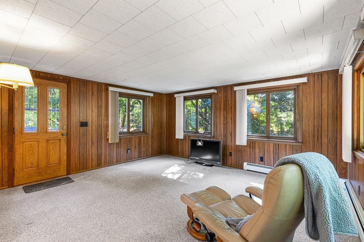
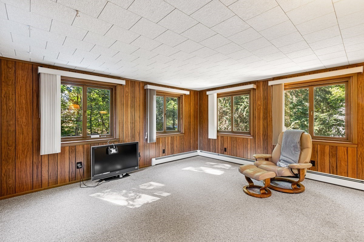
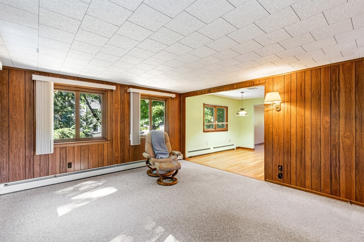
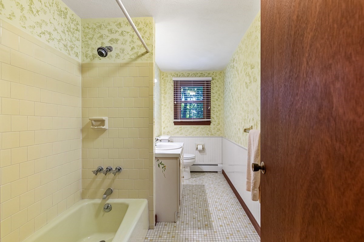
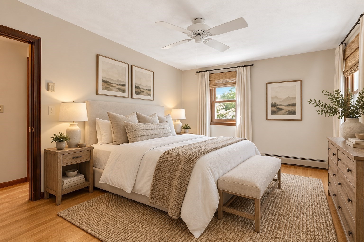
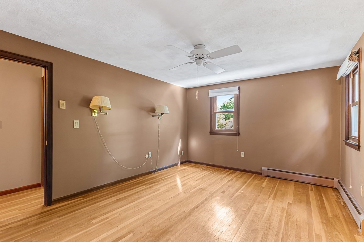
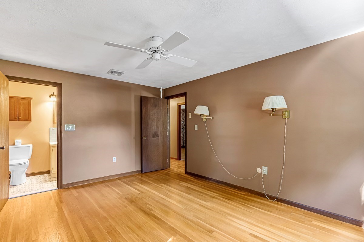
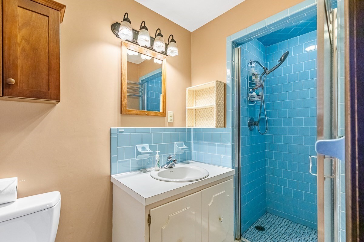
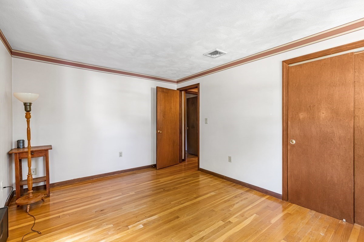
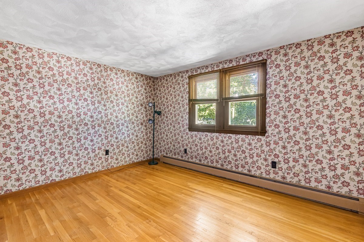
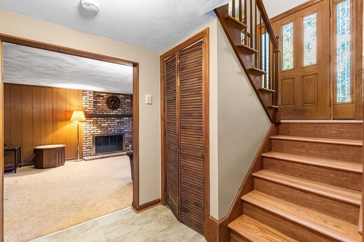
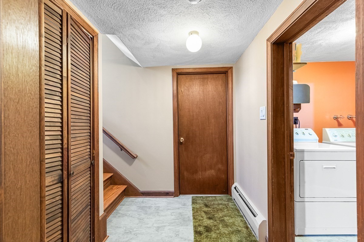
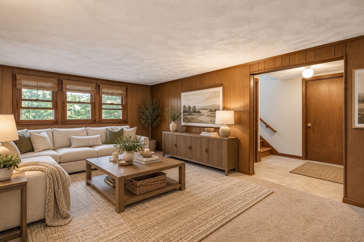
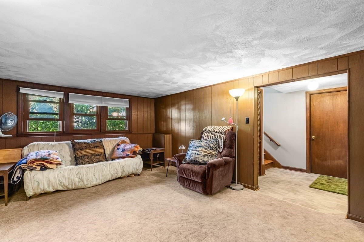
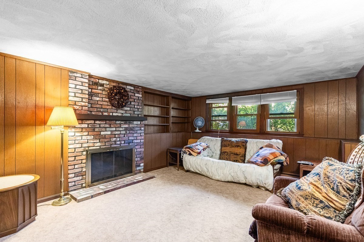
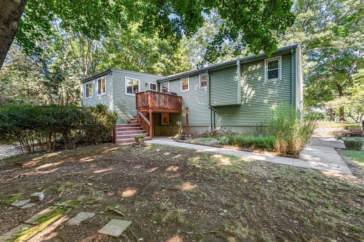
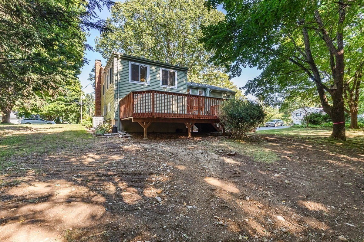
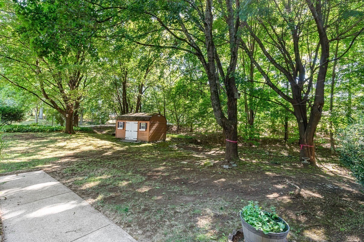
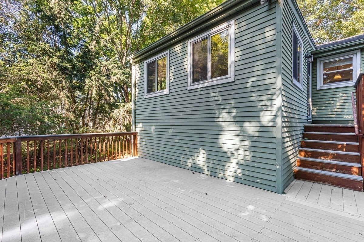
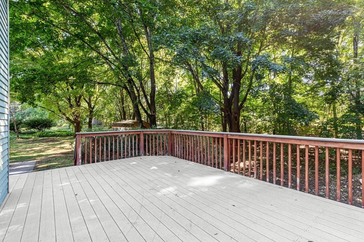
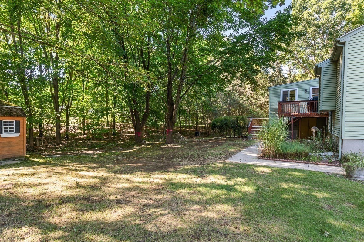
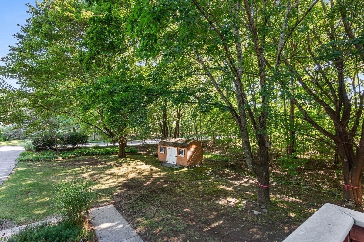
This is the one you've been waiting for! Beautifully set on a corner lot in one of Foxboro's most desirable neighborhoods, this spacious raised ranch offers a fantastic layout filled with natural light & so much to love inside and out. The updated eat-in kitchen features granite countertops, premium cabinetry & opens to a 4-season room overlooking the expansive deck & private backyard - a perfect extension of the home for relaxing or entertaining. A large, sun-filled living room is highlighted by beautiful bay windows, while gleaming hardwood floors run throughout the main level. The primary bedroom features its own private full bath with tiled shower, complemented by two additional well-proportioned bedrooms. The finished lower level adds even more living space with a large family room anchored by a fireplace - a welcoming extension of the home that adds both comfort & versatility. Outside, the expansive deck & private backyard create an inviting setting for outdoor dining, entertaining & enjoying your own private retreat. Central air, a whole-house generator & an oversized 2-car garage provide added comfort, convenience and storage, plus a brand-new septic system will be installed prior to closing - providing peace of mind for years to come. Lovingly cared for by the same owner for many years, this home offers a sought-after Foxboro location, versatile layout, beautiful natural light & fantastic indoor-outdoor living. This is one you won't want to miss!
Details
| MLS # | 73578049 |
|---|---|
| Listing Type | For Sale |
| Style | House |
| Sub-Type | Resale |
| Status | Active |
| Year | 1969 |
| Days On Site | 4 |
| Listing Provided By | Keller Williams Elite | DeChambeau Homes Team |
Features
| Bed(s) | 3 |
|---|---|
| Bath(s) | 3 Total |
| SQ Feet | 1,974 |
| Garage | 2 |
| Basement | Y |
| Zoning | R 40 |
| Acreage | 0.46 |
Interior
| Rooms Total | 6 |
|---|---|
| Cooling Yes / No | Yes |
| Cooling | Central Air |
| Heating Yes / No | Yes |
| Heating | Baseboard, Natural Gas |
| Interior Features | Sitting Room |
| Window Features | Screens |
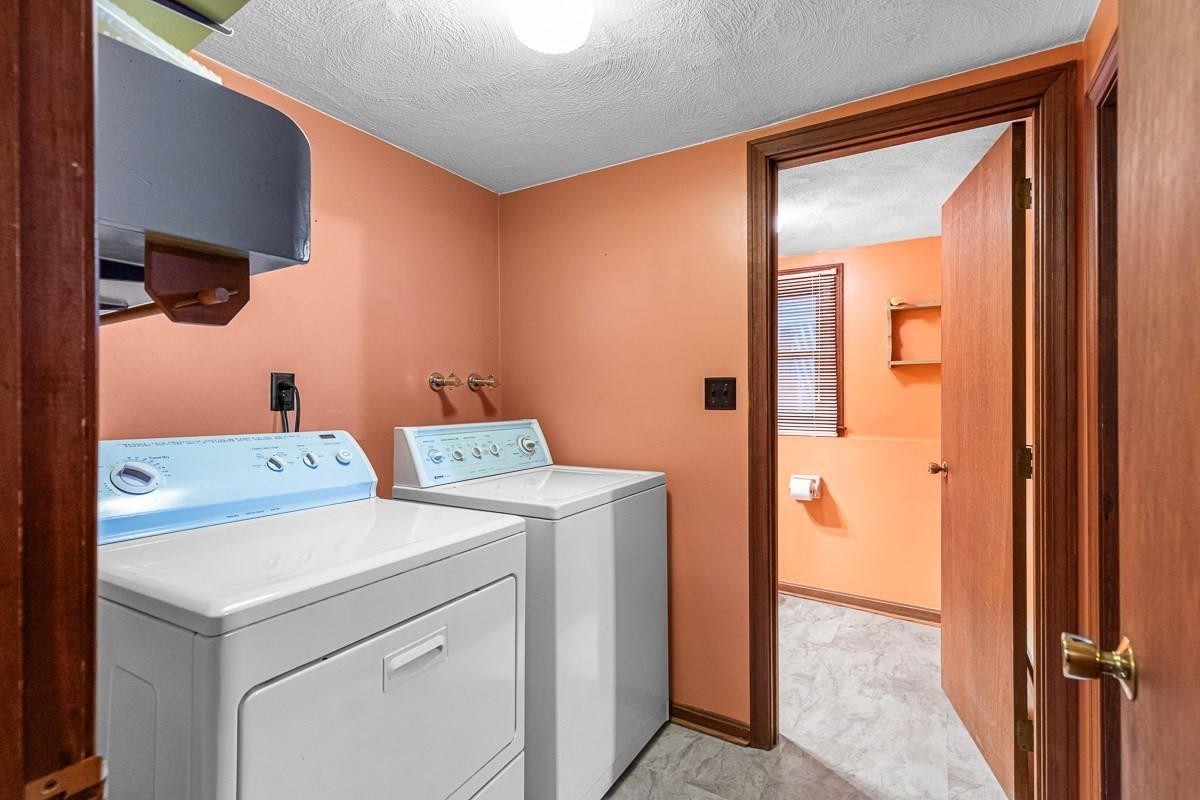
| Appliances | Gas Water Heater, Range, Dishwasher, Microwave, Refrigerator, Washer, Dryer |
| Fireplace Features | Family Room |
| Fireplaces Total | 1 |
| Fireplace Yes / No | Yes |
| Flooring | Tile, Carpet, Hardwood, Flooring - Wall to Wall Carpet |
Exterior
| Exterior Features | Balcony / Deck, Deck, Rain Gutters, Storage, Professional Landscaping, Screens |
|---|---|
| Roof | Shingle |
| Security Features | Security System |
| Construction Materials | Frame |
| Foundation Details | Concrete Perimeter |
| Lot Features | Cul-De-Sac, Corner Lot |
Parking
| Garage Yes / No | Yes |
|---|---|
| Attached Garage Yes / No | Yes |
| Parking Features | Attached, Under, Garage Door Opener, Garage Faces Side, Paved Drive, Paved |
| Open Parking Yes / No | Yes |
Utilities
| Sewer | Private Sewer |
|---|---|
| Electric | Circuit Breakers |
Taxes
| Tax Annual Amount | 7383 |
|---|---|
| Tax Assessed Value | 567900 |
| Tax Year | 2026 |
Location
| Community Features | Public Transportation, Shopping, Walk/Jog Trails, Highway Access, Public School |
|---|---|
| Senior Community Yes / No | No |
Area Information
| State | MA |
|---|---|
| County | Norfolk |
| City | Foxboro |
| Zip Code | 02035 |
| Area | Norfolk |
| School District | Foxborough High School |
| Elementary School | Mabelle M. Burrell Elementary |
| High School | Foxborough High School |
| Listing VS Median (in 02035) | |
Price: $639,900 low | high Med: $687,450 sqft: 1,974 low | high Med: 2,931 $ / sqft: $324 low | high Med: $259 On site: 4 low | high Med: 22.5 | |
Market Activity 02035
Request a showing
Request a showing
Contact
Learn More About This Property

| State | MA |
|---|---|
| County | Norfolk |
| City | Foxboro |
| Zip Code | 02035 |
| Area | Norfolk |
| School District | Foxborough High School |
| Elementary School | Mabelle M. Burrell Elementary |
| High School | Foxborough High School |
| Listing VS Median (in 02035) | |
Price: $639,900 low | high Med: $687,450 sqft: 1,974 low | high Med: 2,931 $ / sqft: $324 low | high Med: $259 On site: 4 low | high Med: 22.5 | |