Price Reduced Listing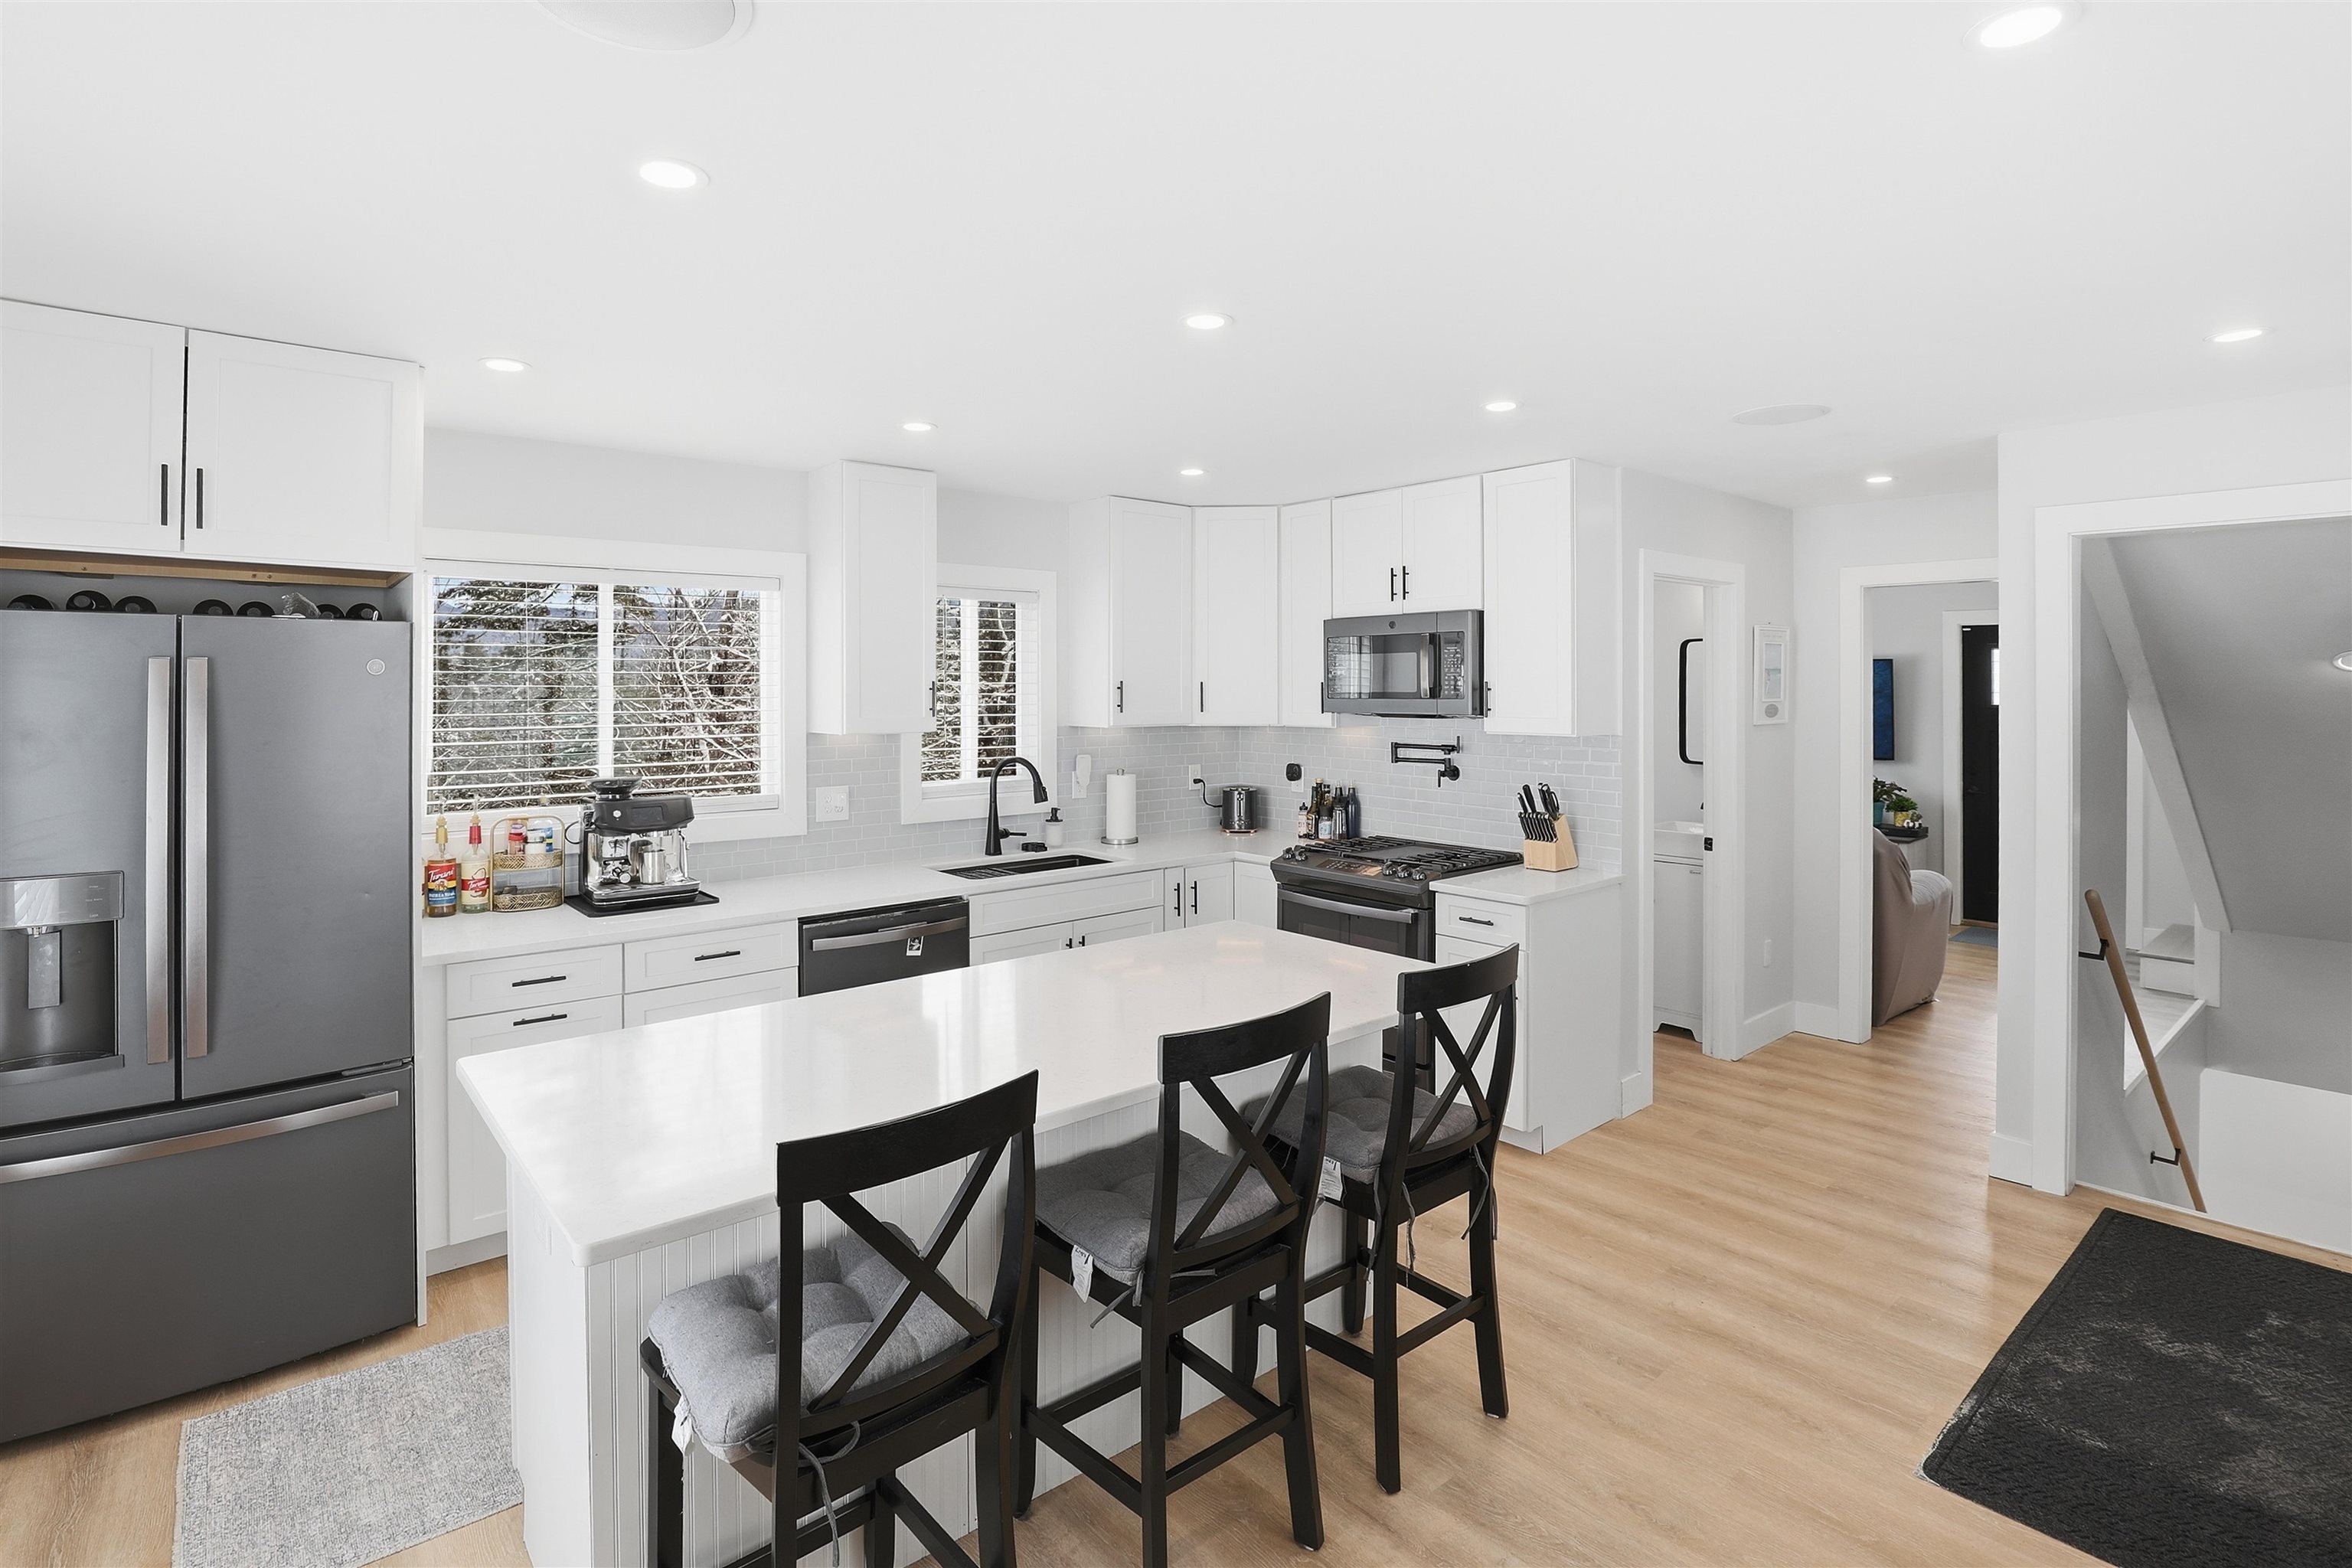
253 Upper Mad River Road,Thornton, NH 03285
Thornton, NH 03285


Description
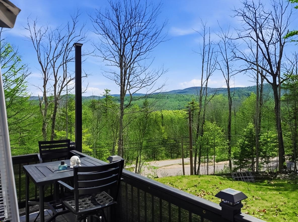
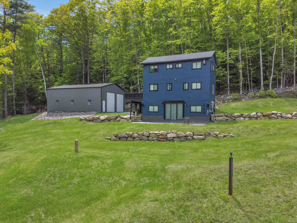
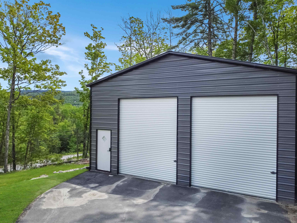
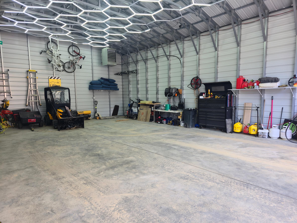
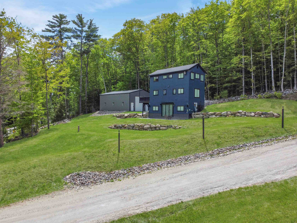
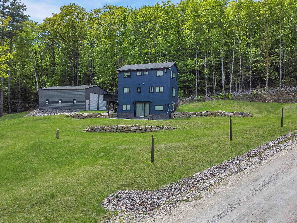
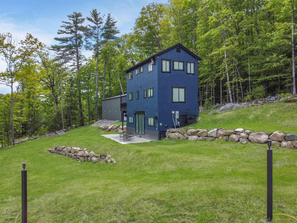
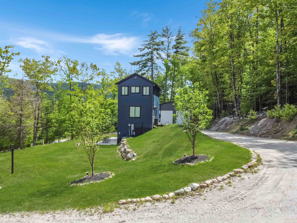
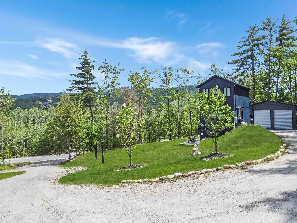
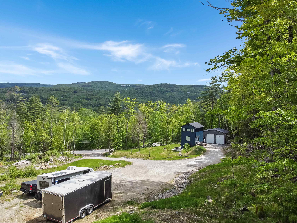
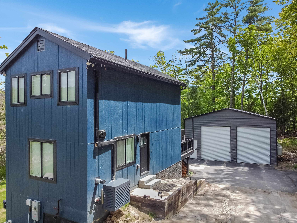
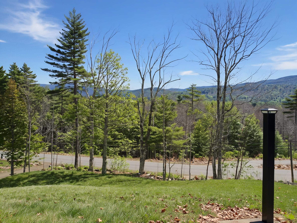
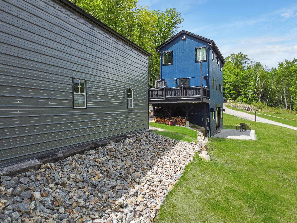
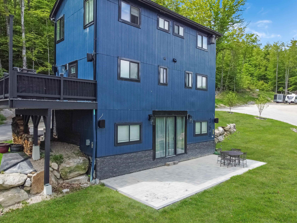
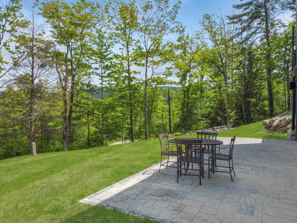
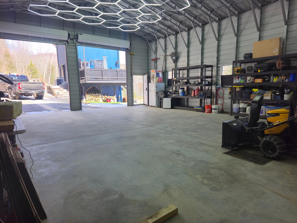
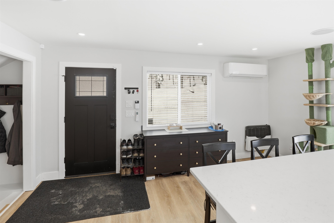
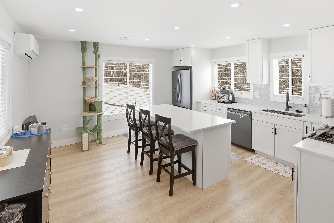
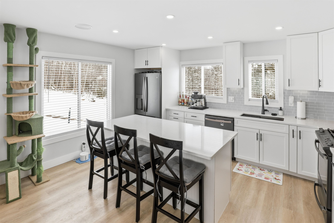
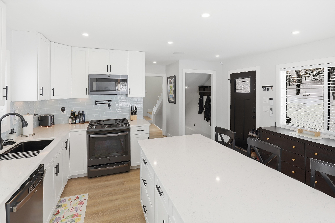
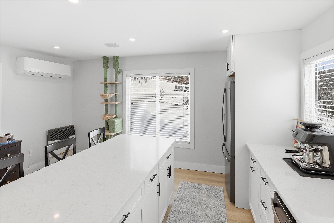
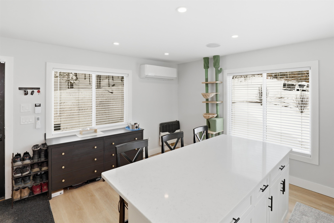
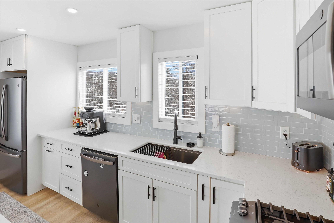
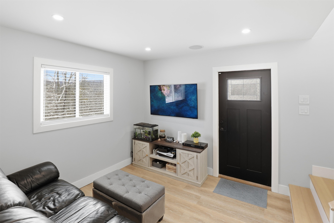
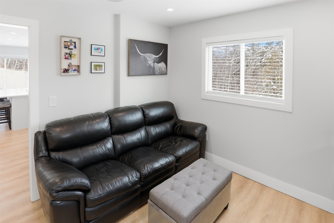
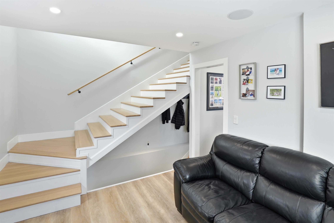
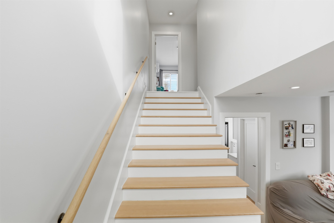
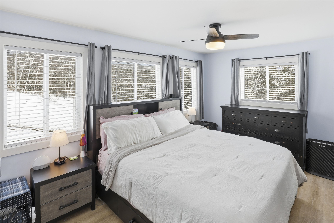
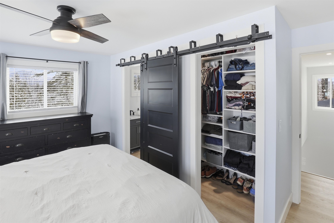
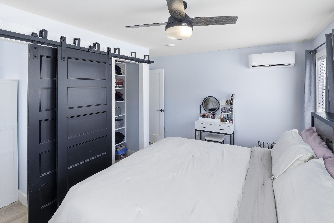
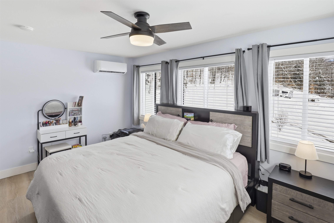
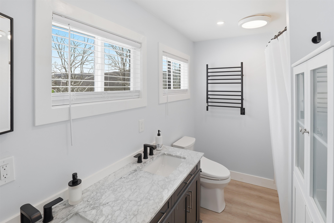
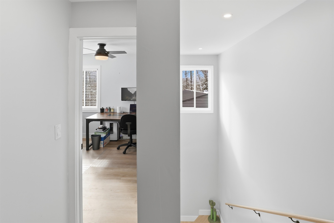
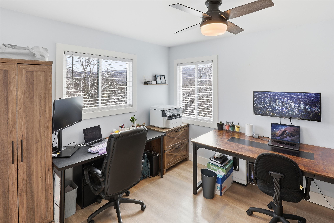
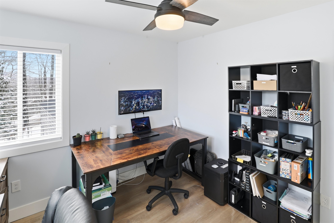
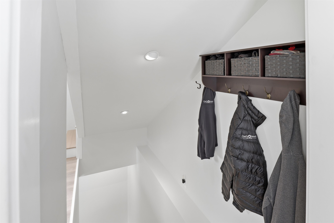
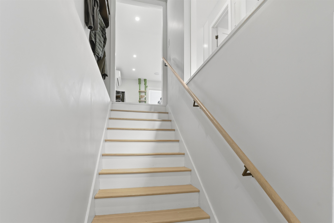
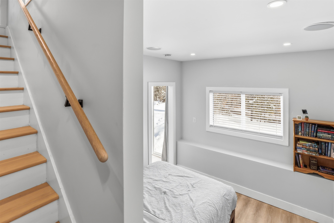
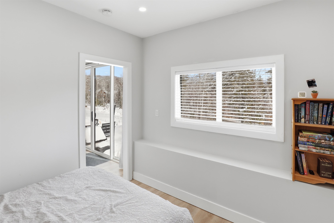
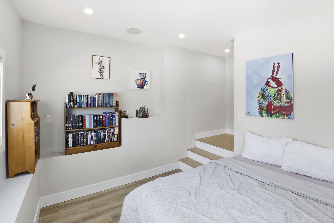
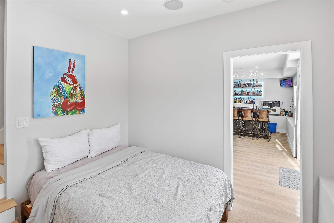
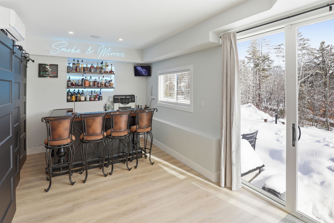
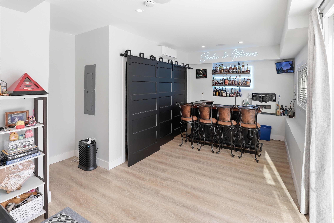
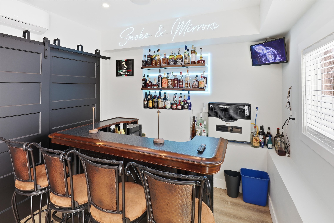
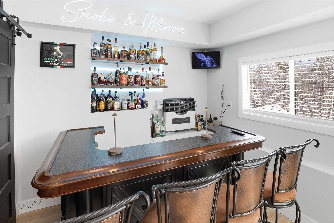
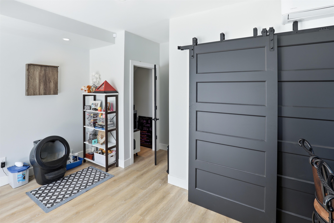
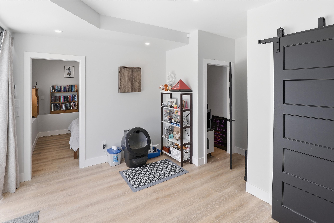
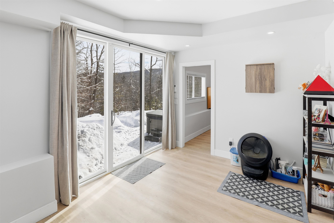
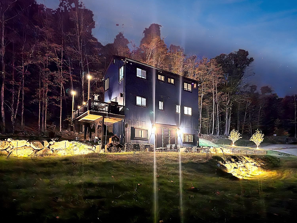
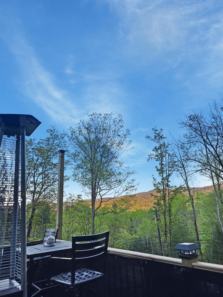
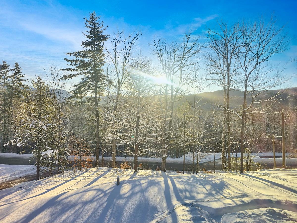
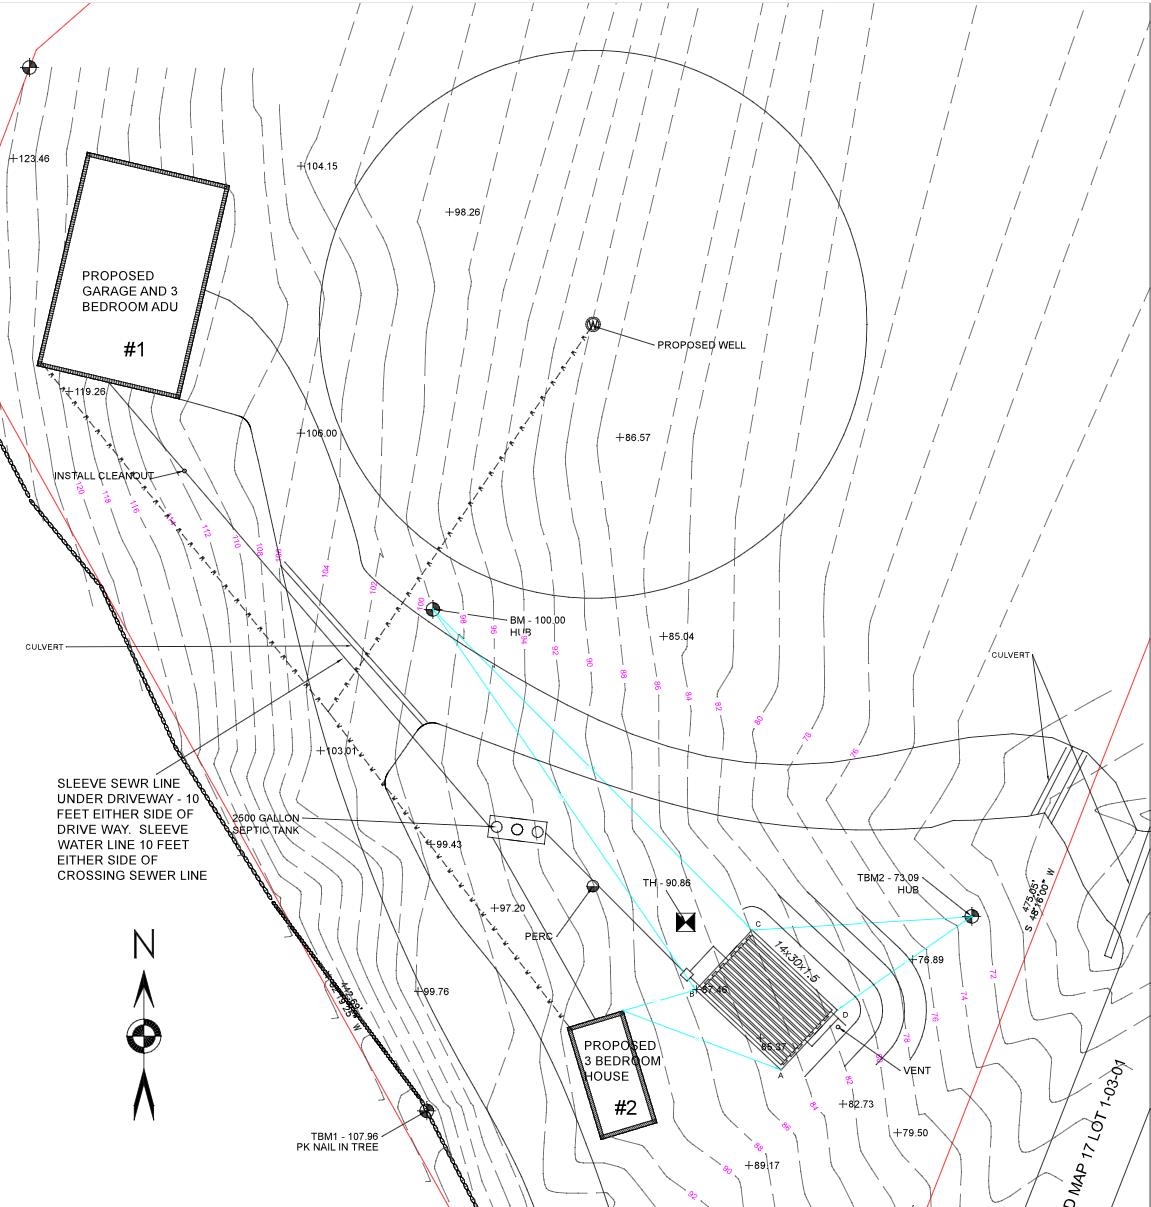
Now $659,900 - mountain views, 2.83 acres, no HOA, and a heated 30x40 garage. Built in 2024, this 3-bedroom, 2-bath home pairs a private White Mountains setting with convenient access to I-93, Owl's Nest Resort, and four-season recreation. Vacant and ready for immediate occupancy - settle in before ski season. Three fully finished levels offer room to gather and spread out. The main level features an open kitchen, dining, and living area with western-facing mountain views and access to an elevated rear deck. Upstairs, two bedrooms include the primary bedroom. The bright walkout lower level adds 9' ceilings, a second living area, sleeping or flex space, and direct access to the rear patio. Bring the vehicles, snowmobiles, tools, and outdoor gear. The detached 30x40 heated garage offers approximately 14' sidewalls, a 6" concrete slab, separate propane service, and substantial electrical capacity. Use it for a workshop, hobbies, recreational equipment, or year-round storage. The 2.83-acre parcel also offers future flexibility. An oversized 6-bedroom septic system, newly drilled well designed with expansion in mind, underground utilities, and established driveway access provide a starting point for exploring additional improvements, subject to applicable approvals. Enjoy heat pumps with propane backup, tankless hot water, whole-home audio, and a generator hookup. The property sits on a paved, town-maintained road, with space and privacy to enjoy at home. Make it your primary residence, a ski-season base, or a four-season getaway with potential rental income when you're away. Offered at $659,900 for a fall sale; the seller plans to transition the property to winter rental use if it does not sell this fall. Broker interest.
Details
| MLS # | 5088295 |
|---|---|
| Listing Type | For Sale |
| Style | House |
| Sub-Type | Resale |
| Status | (10) Active - Active |
| Year | 2024 |
| Days On Site | 139 |
| Listing Provided By | Owl's Nest Real Estate | Tom DeMatteo |
Features
| Bed(s) | 3 |
|---|---|
| Bath(s) | 2 Total |
| Garage | 6 |
| Story(s) | 3 |
| Zoning | GENERAL RESIDENTIAL |
| Acreage | 2.83 |
Interior
| Rooms Total | 8 |
|---|---|
| Cooling | Mini Split |
| Heating | Vented Gas Heater, Mini Split |
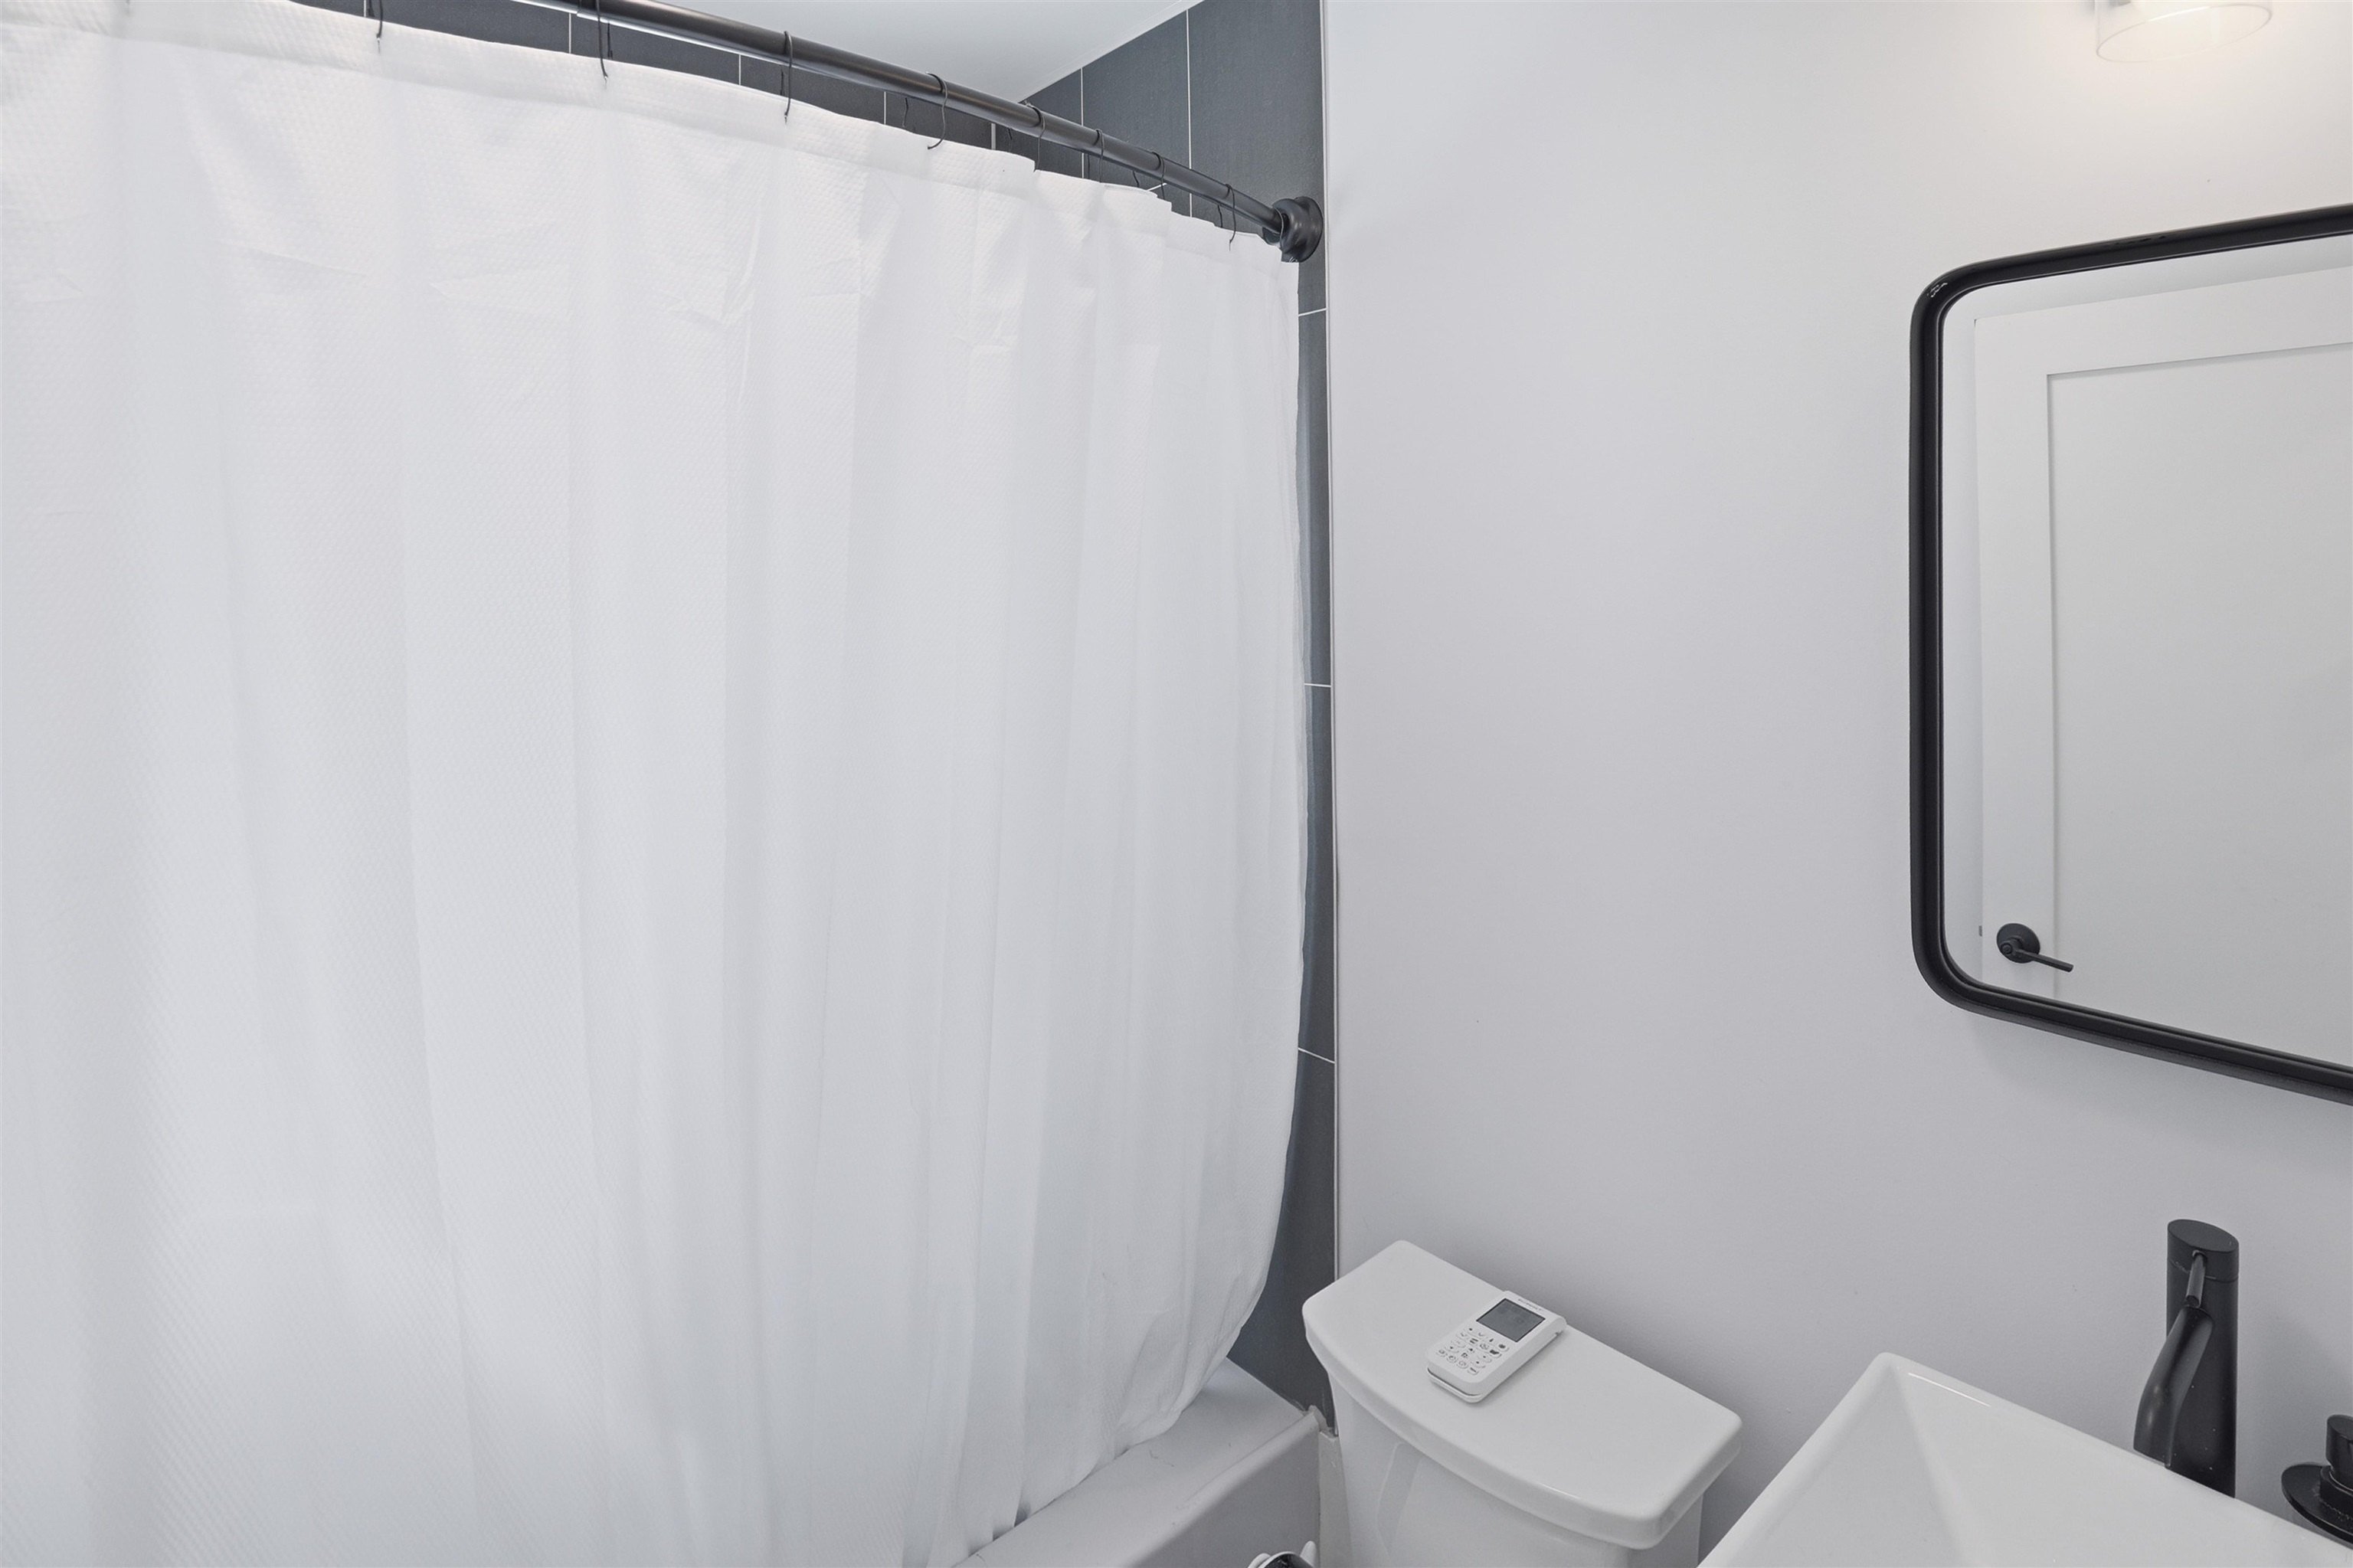
| Interior Features | Blinds, Ceiling Fan(s), Kitchen Island, Security, Walk-In Closet(s), Window Treatment, Bidet |
| Appliances | Gas Cooktop, Dishwasher, Dryer, Microwave, Gas Range, Refrigerator, Washer, Gas Stove, Gas Water Heater, On Demand Water Heater, Gas Dryer |
Exterior
| Roof | Asphalt Shingle |
|---|---|
| Construction Materials | Wood Frame |
| Foundation Details | Concrete, Insulated Concrete Forms |
| Lot Features | Corner Lot, Country Setting, Landscaped, Mountain View, Secluded, Trail/Near Trail, Views, Wooded, In Town, Mountain, Near Country Club, Near Golf Course, Near Paths, Near Shopping, Near Skiing, Near Snowmobile Trails, Neighborhood, Rural, Near Public Transit, Near Railroad, Near Hospital, Near ATV Trail, Near School(s) |
Parking
| Garage Yes / No | Yes |
|---|---|
| Parking Features | Paved |
Utilities
| Utilities | Underground Utilities |
|---|---|
| Electric | Underground |
| Sewer | On-Site Septic Exists |
Taxes
| Tax Annual Amount | 4830 |
|---|---|
| Tax Assessed Value | 411400 |
| Tax Block | 25 |
| Tax Lot | 0 |
| Tax Year | 2025 |
Area Information
| State | NH |
|---|---|
| County | Grafton |
| City | Thornton |
| Zip Code | 03285 |
| Area | NH Grafton |
| School District | SAU 2 and 48 |
| Elementary School | Thornton Central School |
| High School | PlymouthRe |
| Listing VS Median (in 03285) | |
Price: $659,900 low | high Med: $0 On site: 139 low | high Med: | |
Market Activity 03285
Request a showing
Request a showing
_20230518140439.png)
Copyright 2026 PrimeMLS. All rights reserved. This information is deemed reliable, but not guaranteed. The data relating to real estate displayed on this Site comes in part from the IDX Program of PrimeMLS. The information being provided is for consumers’ personal, non-commercial use and may not be used for any purpose other than to identify prospective properties consumers may be interested in purchasing.
Contact
Learn More About This Property

| State | NH |
|---|---|
| County | Grafton |
| City | Thornton |
| Zip Code | 03285 |
| Area | NH Grafton |
| School District | SAU 2 and 48 |
| Elementary School | Thornton Central School |
| High School | PlymouthRe |
| Listing VS Median (in 03285) | |
Price: $659,900 low | high Med: $0 On site: 139 low | high Med: | |