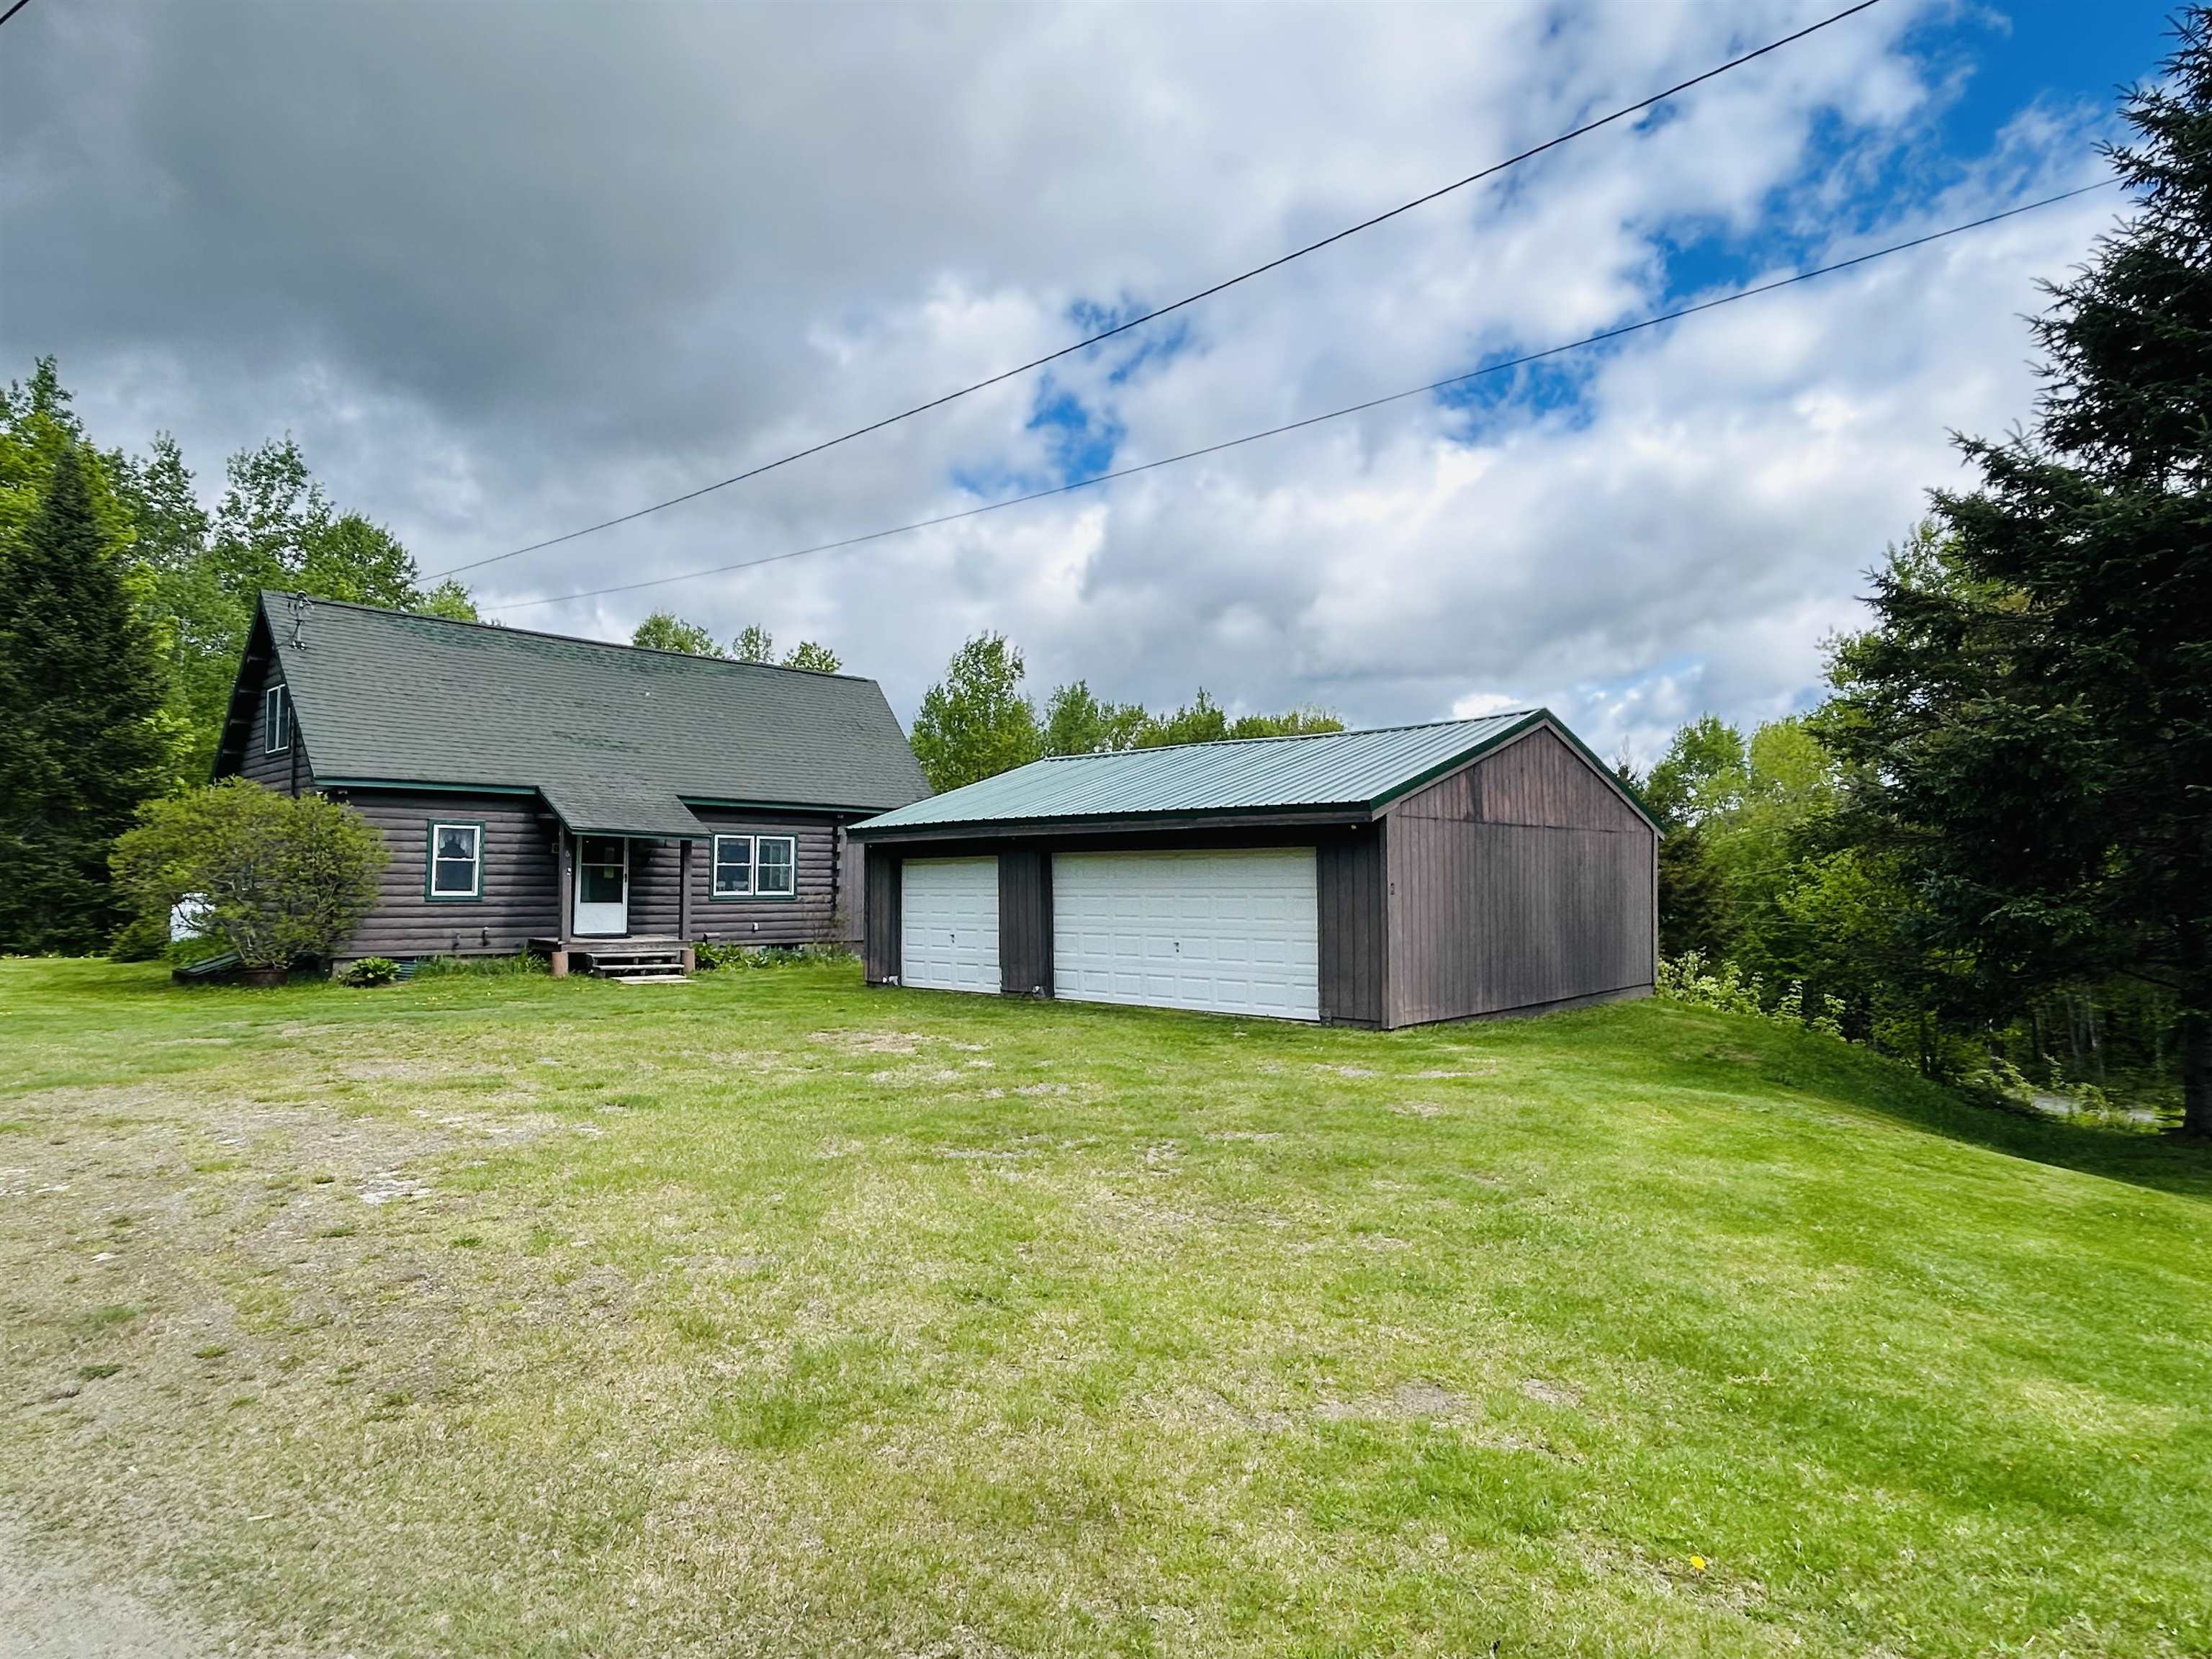
252 Moose Mountain Drive,Stewartstown, NH 03576
Stewartstown, NH 03576
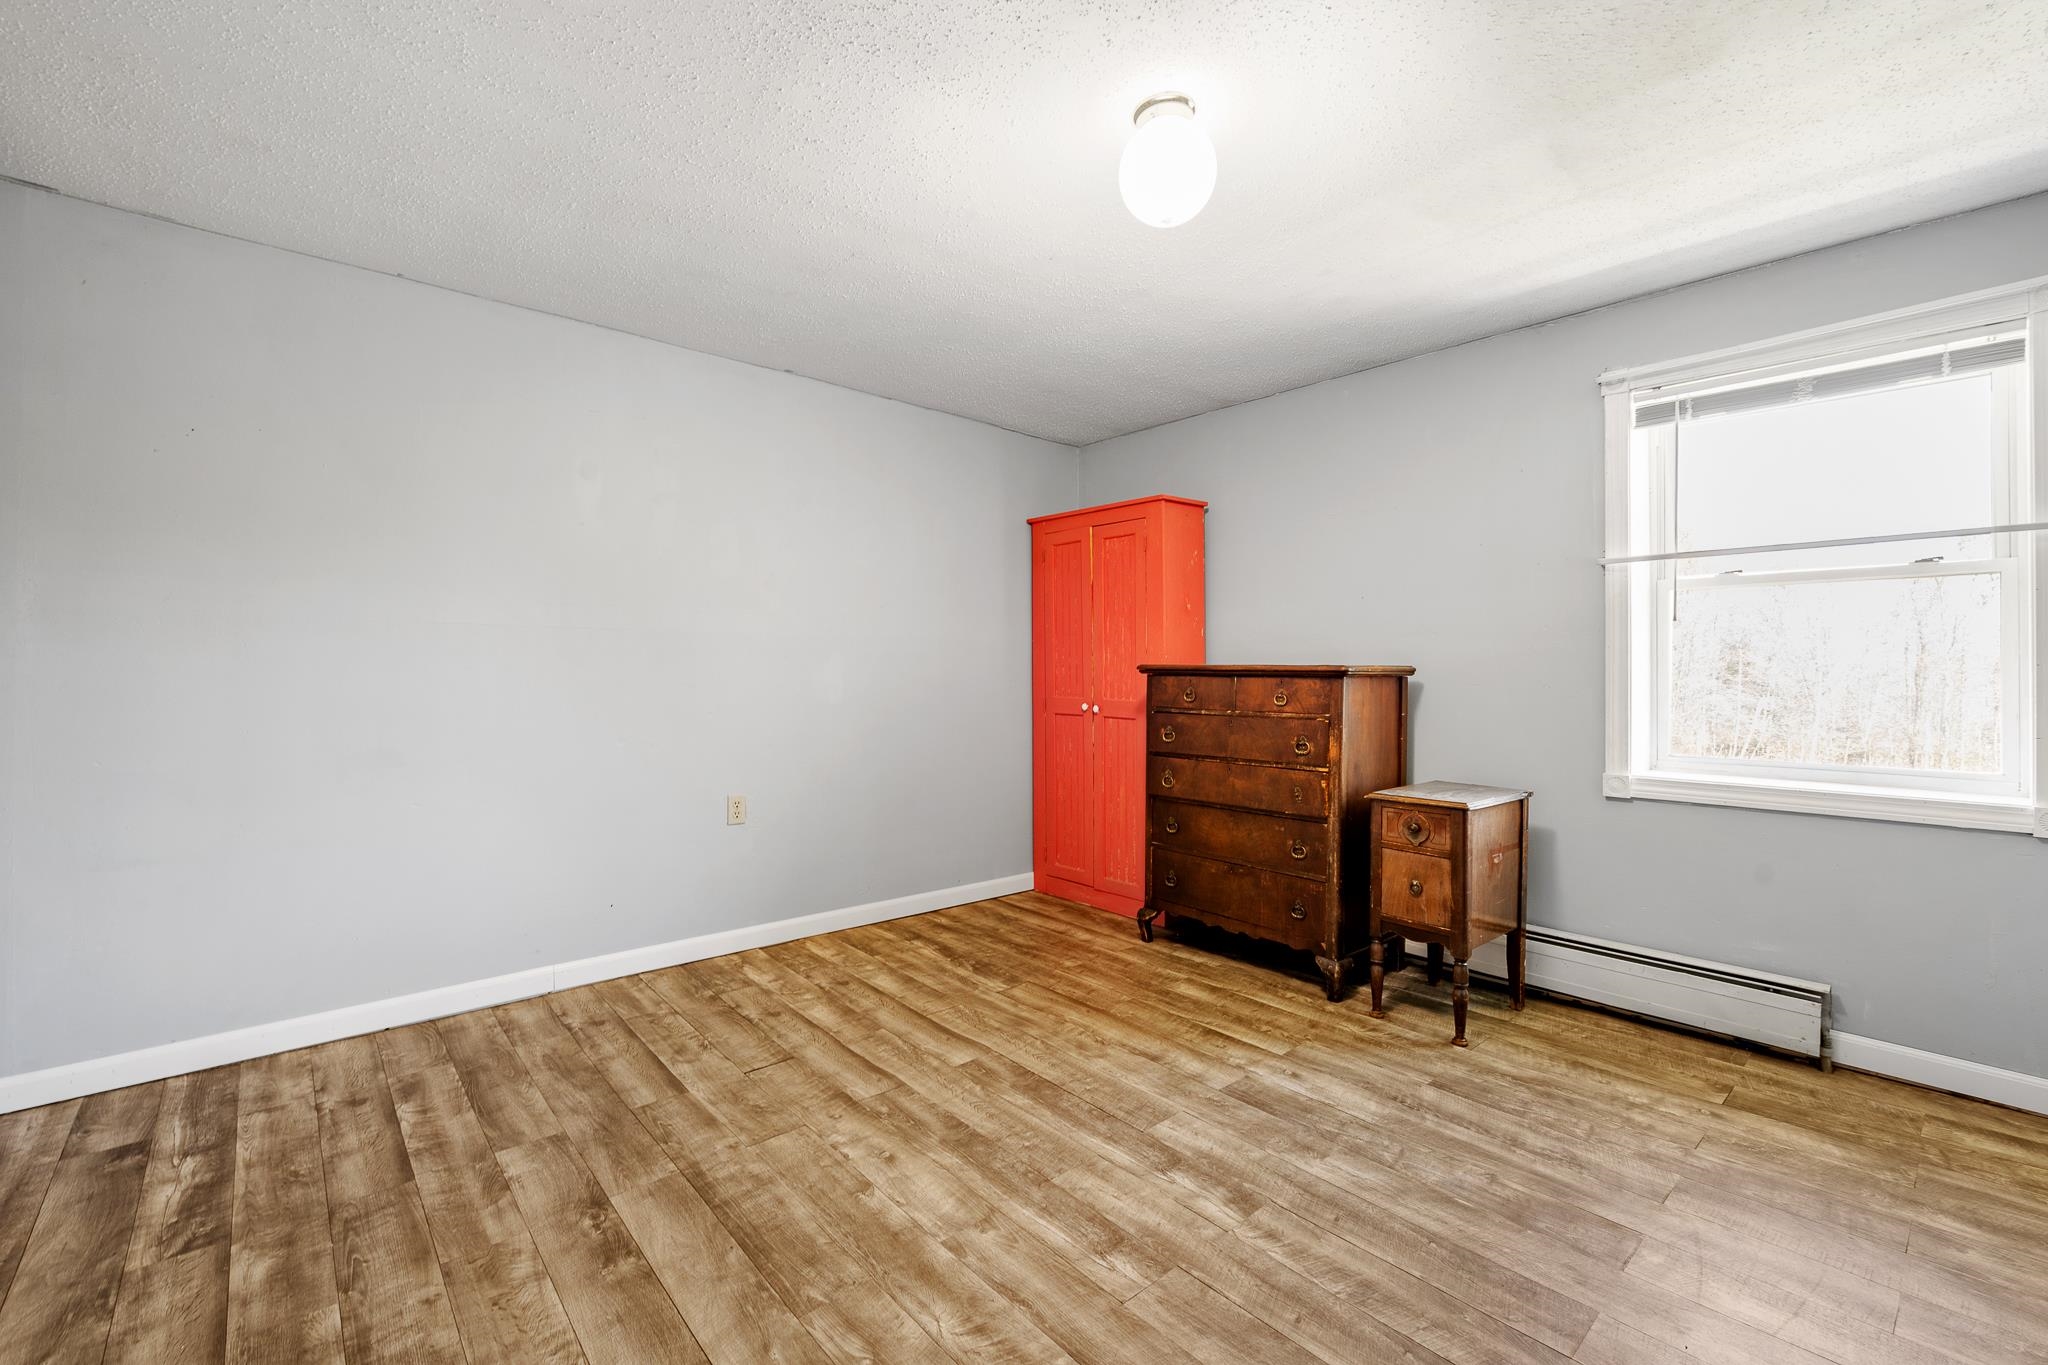

Description
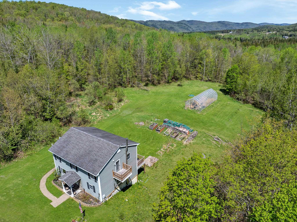
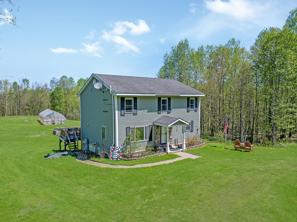
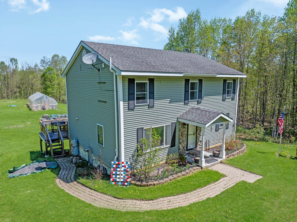
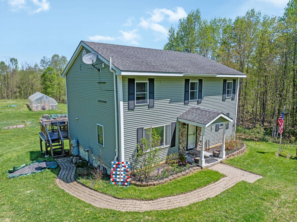
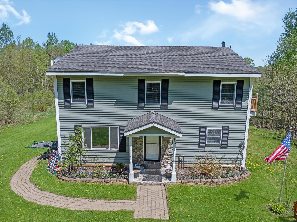
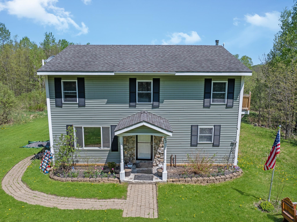
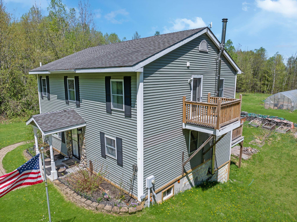
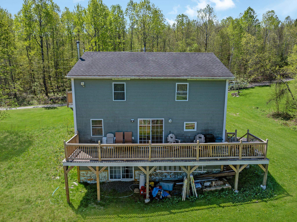
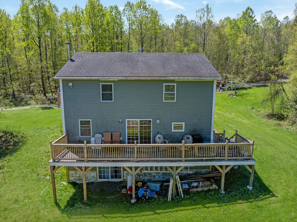
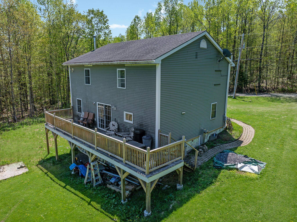
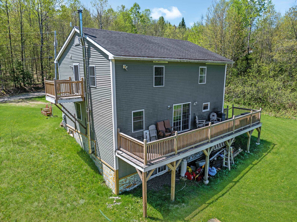
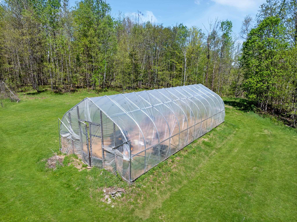
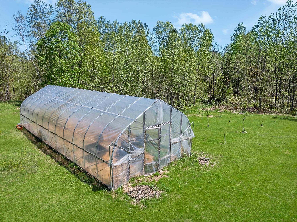
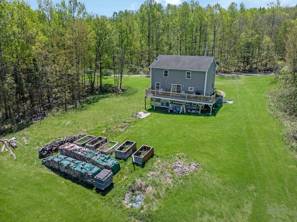
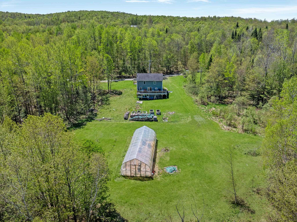
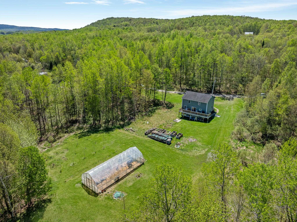
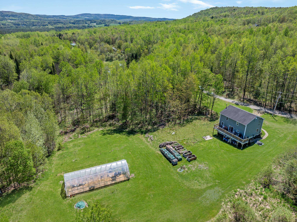
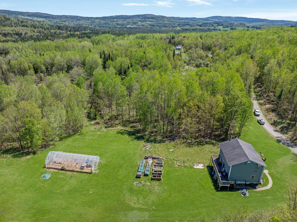
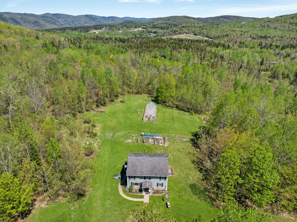
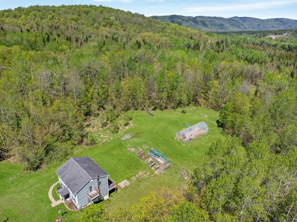
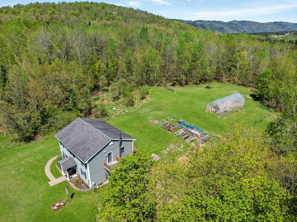
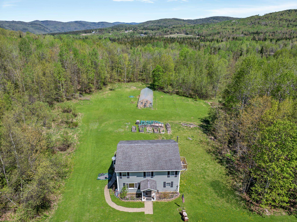
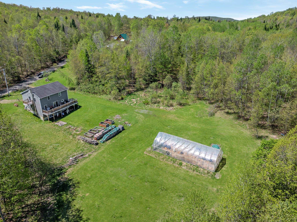
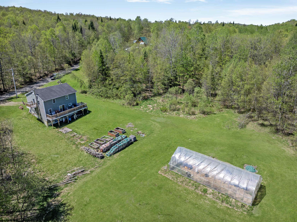
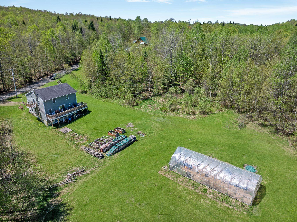
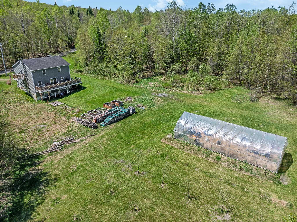
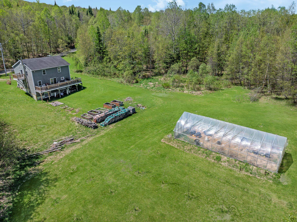
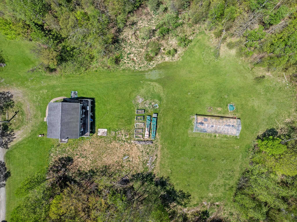
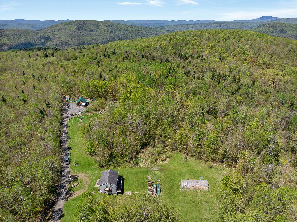
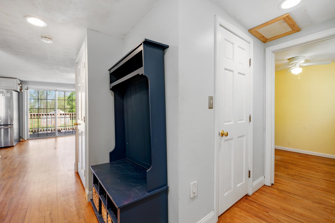
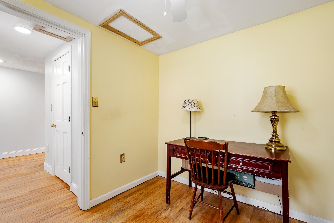
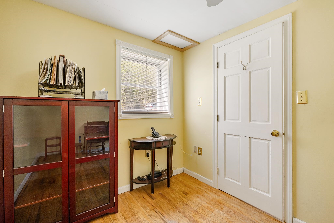
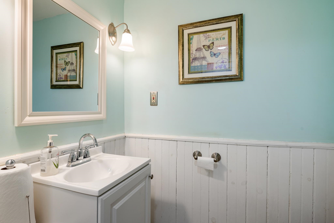
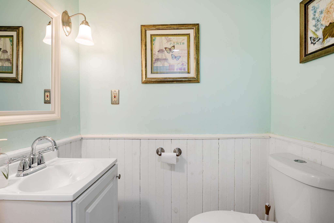
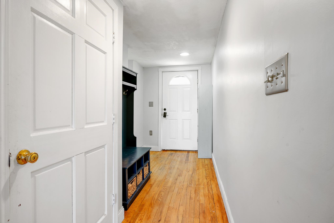
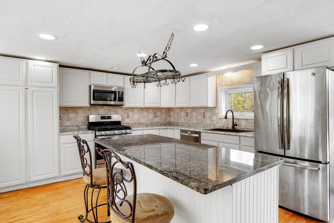
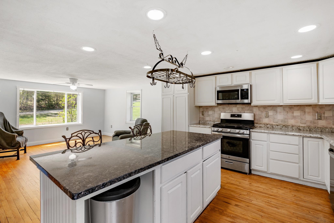
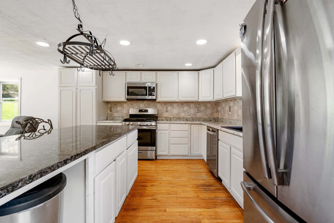
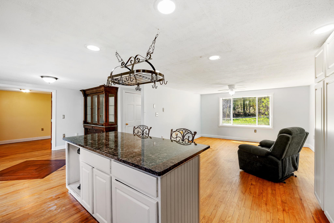
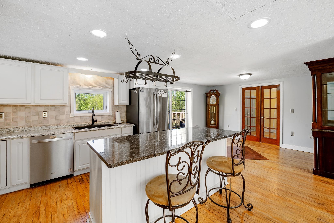
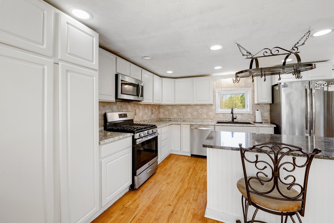
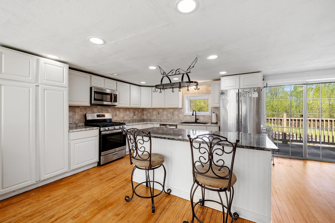
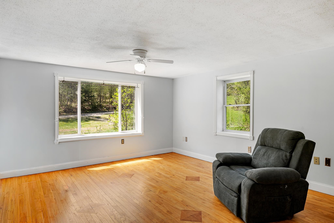
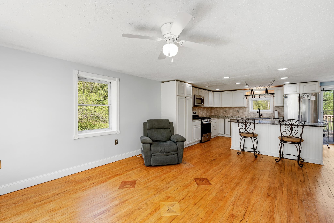
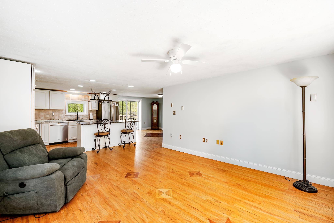
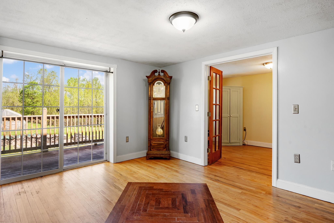
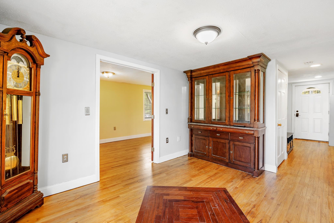
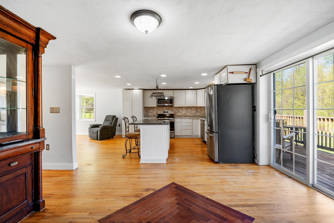
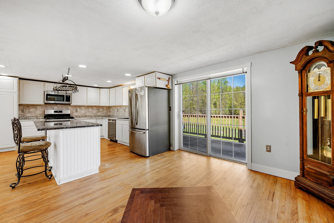
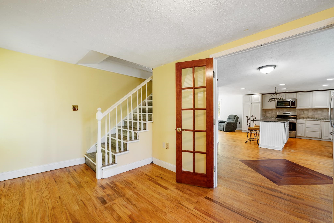
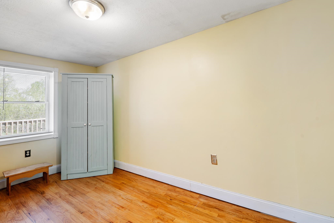
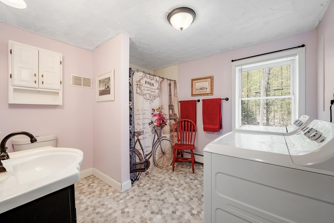
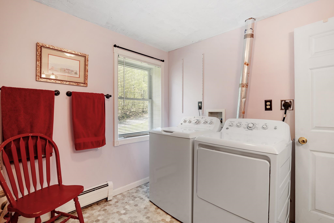
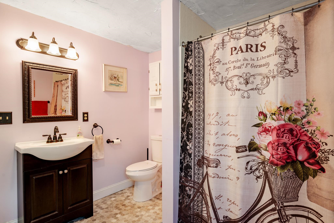
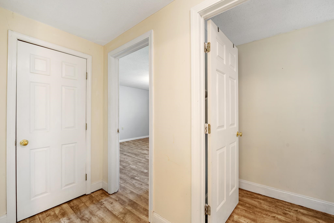
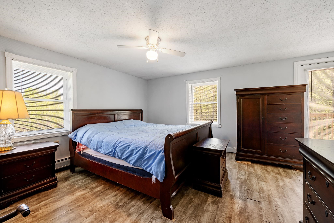
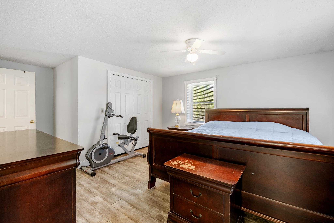
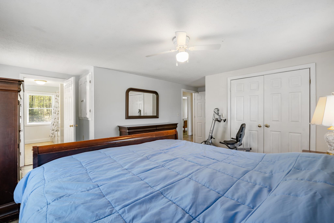
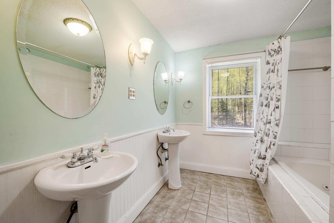
Back on the market at no fault of the property! Tucked away on 5.1 private wooded acres, this spacious home offers the perfect blend of comfort, flexibility, and outdoor recreation. Located on desirable Moose Mountain Drive with direct snowmobile trail access, this property is ideal for year round enjoyment. The main level features a functional open concept layout with a kitchen island overlooking the living and dining areas, creating a welcoming space for entertaining and everyday living. A dedicated office, convenient half bath, and versatile bonus room with French doors provide endless possibilities for a second office, formal dining room, playroom, or den. Step outside through the kitchen slider to enjoy the peaceful deck area surrounded by nature. A greenhouse and level lot add even more appeal for gardening enthusiasts and outdoor living. Upstairs you'll find two guest bedrooms, a full bath with laundry, and a private primary suite complete with its own balcony and en suite bath. The walkout basement expands the living potential with guest quarters, a 3/4 bath, utility/storage space, and partially finished areas ready for your vision whether it's a game room, media room, home gym, or additional living space. Offering privacy, space, and incredible potential, this home is a fantastic opportunity for buyers looking to add their own finishing touches in a beautiful country setting.
Details
| MLS # | 5090712 |
|---|---|
| Listing Type | For Sale |
| Style | House |
| Sub-Type | Resale |
| Status | (10) Active - Active |
| Year | 2004 |
| Days On Site | 118 |
| Listing Provided By | RE/MAX Northern Edge Realty/Colebrook | Jennifer Rancourt |
Features
| Bed(s) | 3 |
|---|---|
| Bath(s) | 4 Total |
| Basement | Y |
| Story(s) | 2 |
| Zoning | Planning board |
| Acreage | 5.10 |
Interior
| Rooms Total | 15 |
|---|---|
| Cooling | None |
| Heating | Hot Water |
| Interior Features | Dining Area, Primary BR w/ BA, Soaking Tub, 2nd Floor Laundry |
| Appliances | Dishwasher, Dryer, Microwave, Electric Range, Refrigerator, Washer |
Exterior
| Exterior Features | Natural Shade, Greenhouse |
|---|---|
| Roof | Shingle |
| Construction Materials | Wood Frame |
| Foundation Details | Concrete |
| Lot Features | Level, Wooded, Near Snowmobile Trails |
Parking
| Garage Yes / No | No |
|---|
Utilities
| Utilities | None |
|---|---|
| Electric | 200+ Amp Service, Circuit Breakers |
| Sewer | 1000 Gallon, Concrete, Leach Field On-Site |
Taxes
| Tax Annual Amount | 4395.76 |
|---|---|
| Tax Block | - |
| Tax Lot | 75 |
| Tax Year | 2025 |
Area Information
| State | NH |
|---|---|
| County | Coos |
| City | Stewartstown |
| Zip Code | 03576 |
| Area | NH Coos |
| School District | Stewartstown |
| Elementary School | Stewartstown Community Sch |
| High School | Choice |
| Listing VS Median (in 03576) | |
Price: $354,999 low | high Med: $275,000 On site: 118 low | high Med: 541 | |
Market Activity 03576
Request a showing
Request a showing
_20230518140439.png)
Copyright 2026 PrimeMLS. All rights reserved. This information is deemed reliable, but not guaranteed. The data relating to real estate displayed on this Site comes in part from the IDX Program of PrimeMLS. The information being provided is for consumers’ personal, non-commercial use and may not be used for any purpose other than to identify prospective properties consumers may be interested in purchasing.
Contact
Learn More About This Property

| State | NH |
|---|---|
| County | Coos |
| City | Stewartstown |
| Zip Code | 03576 |
| Area | NH Coos |
| School District | Stewartstown |
| Elementary School | Stewartstown Community Sch |
| High School | Choice |
| Listing VS Median (in 03576) | |
Price: $354,999 low | high Med: $275,000 On site: 118 low | high Med: 541 | |