New Listing
 In-Person: 09/27 11:30 AM - 1:00 PM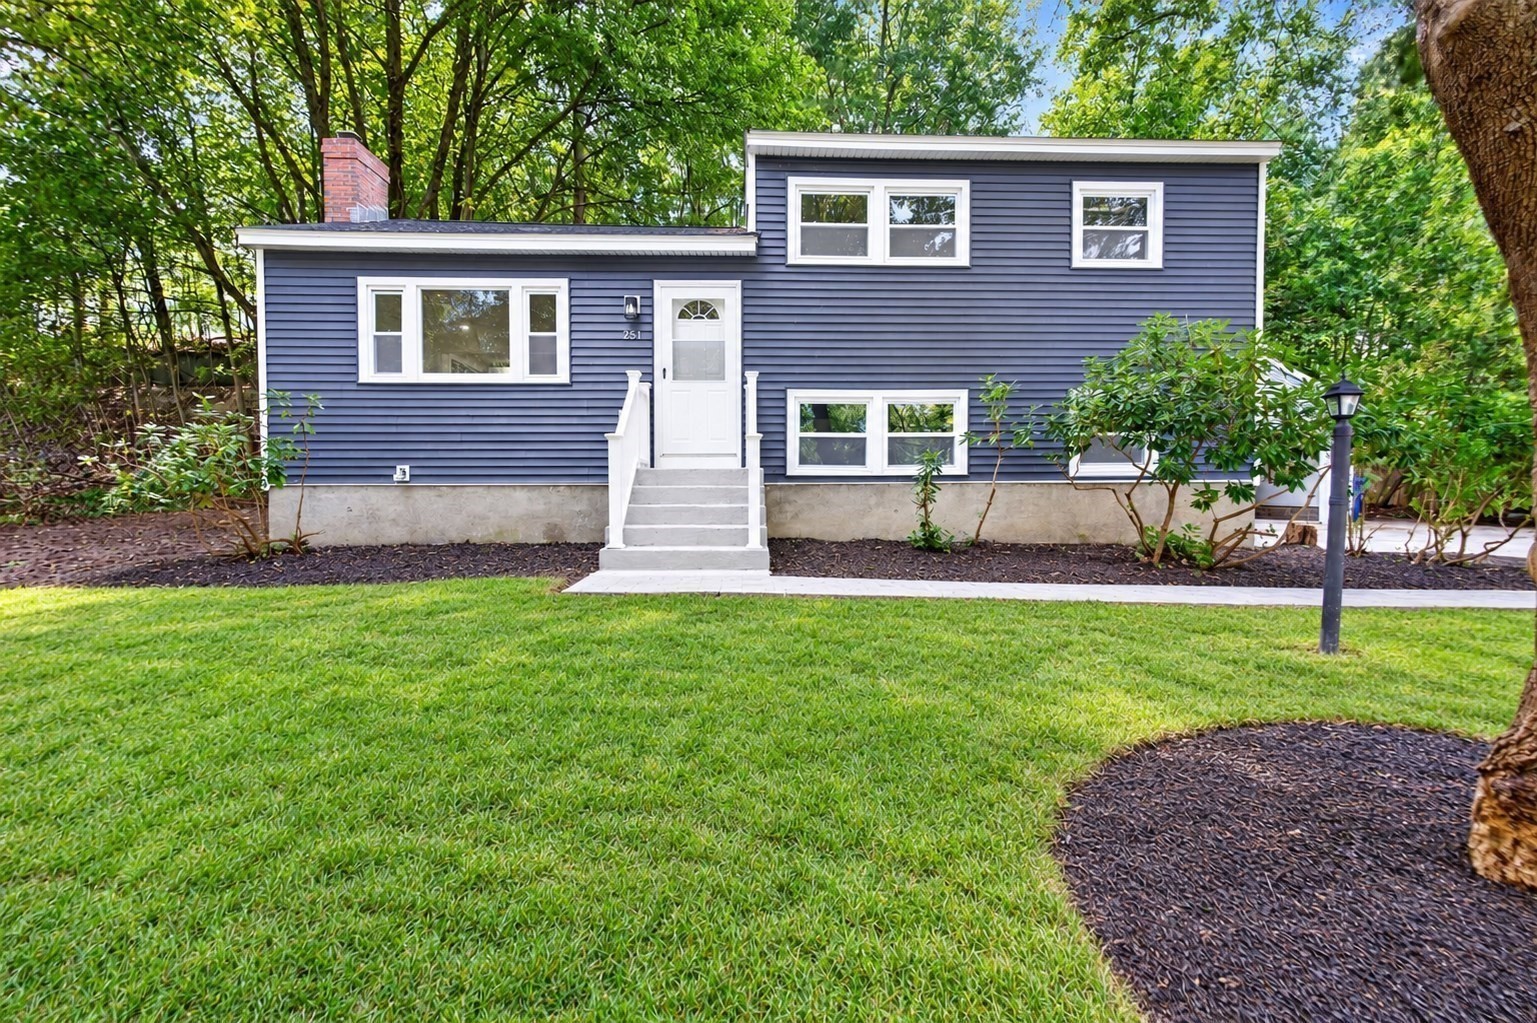

Description
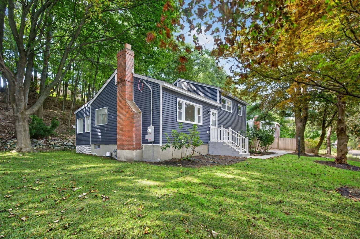
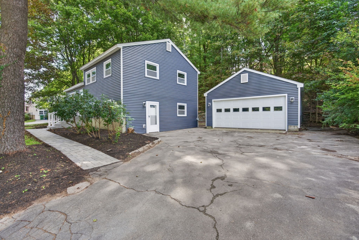
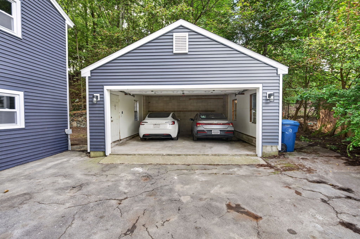
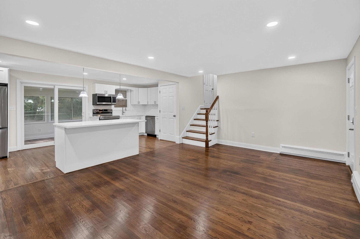
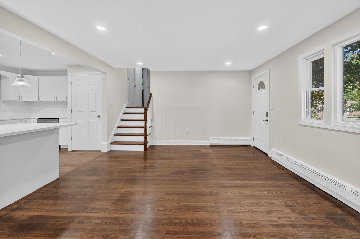
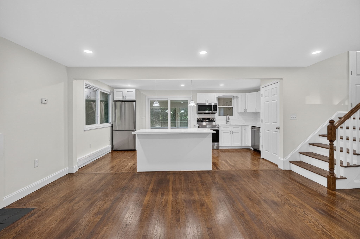
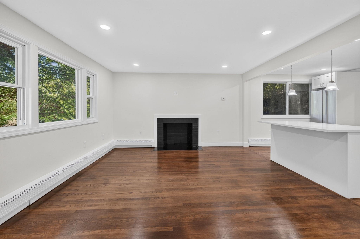
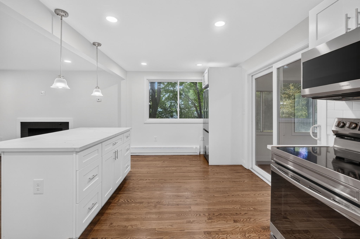
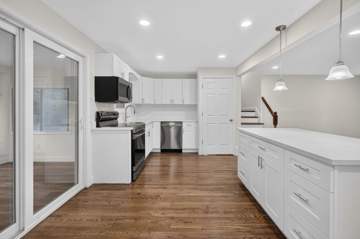
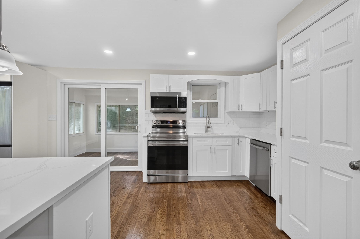
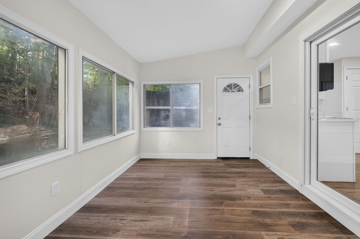
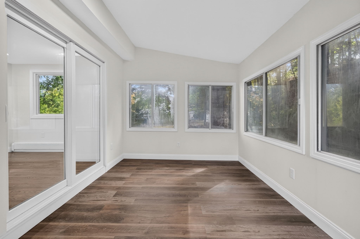
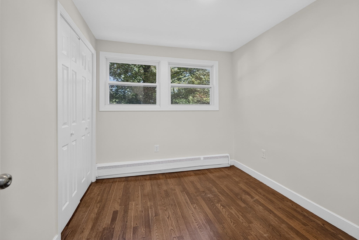
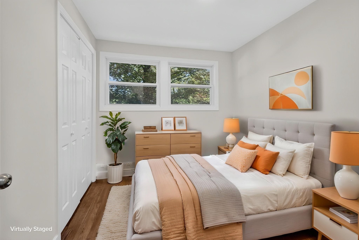
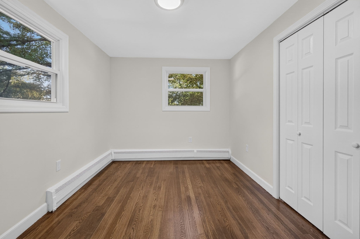
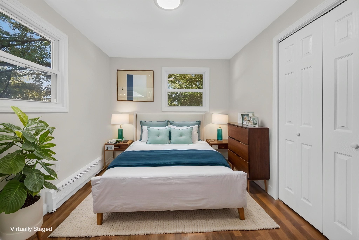
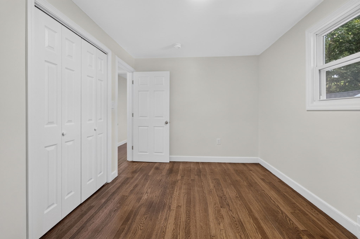
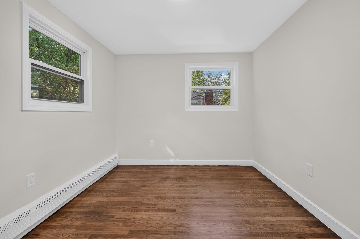
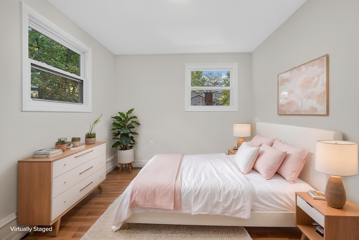
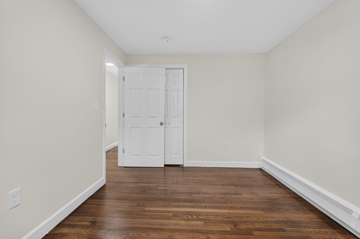
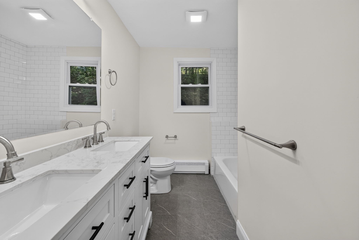
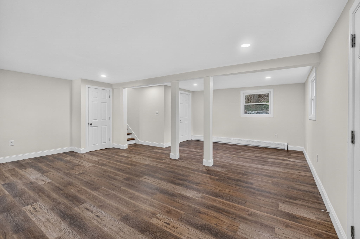
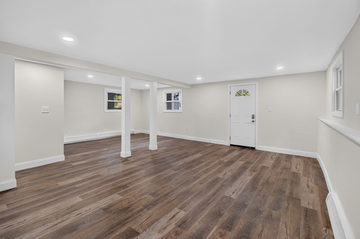
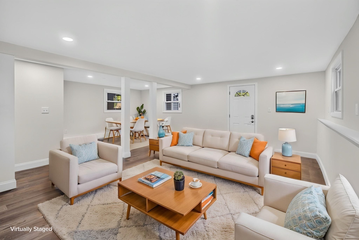
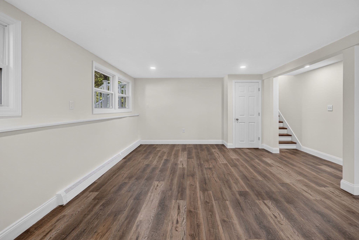
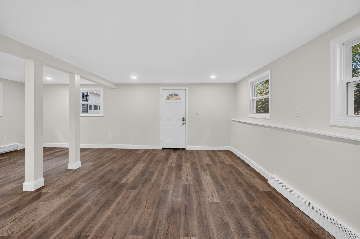
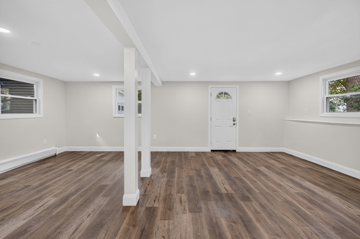
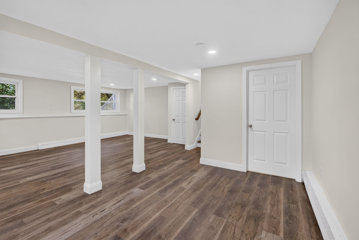
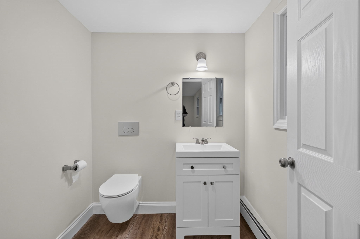
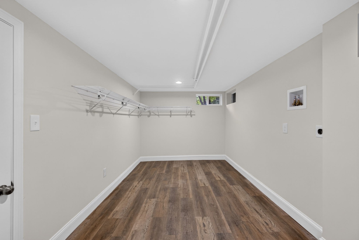
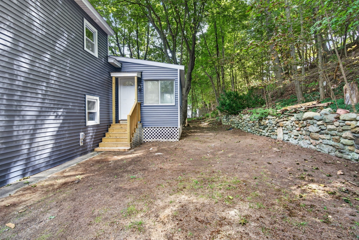
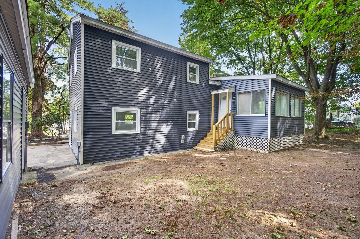
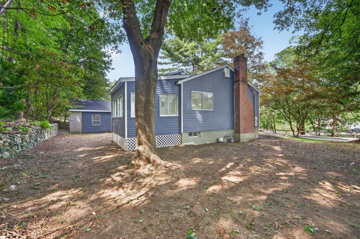
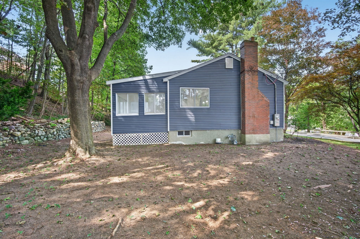
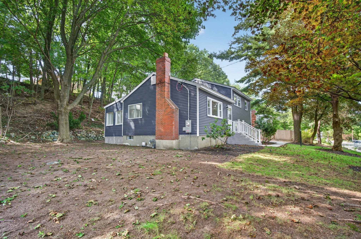
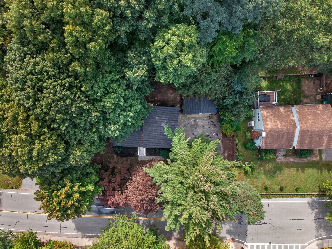
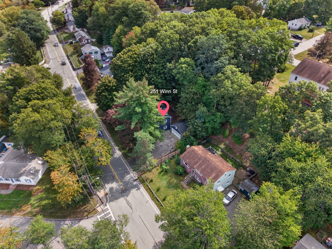
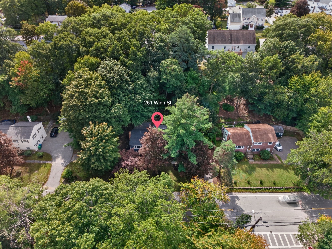
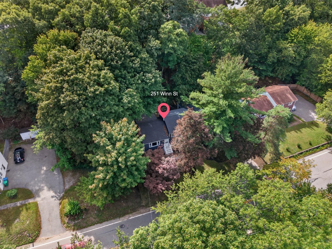
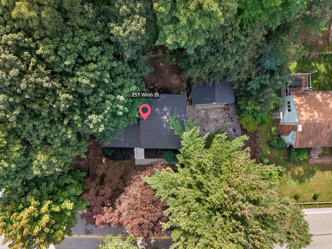
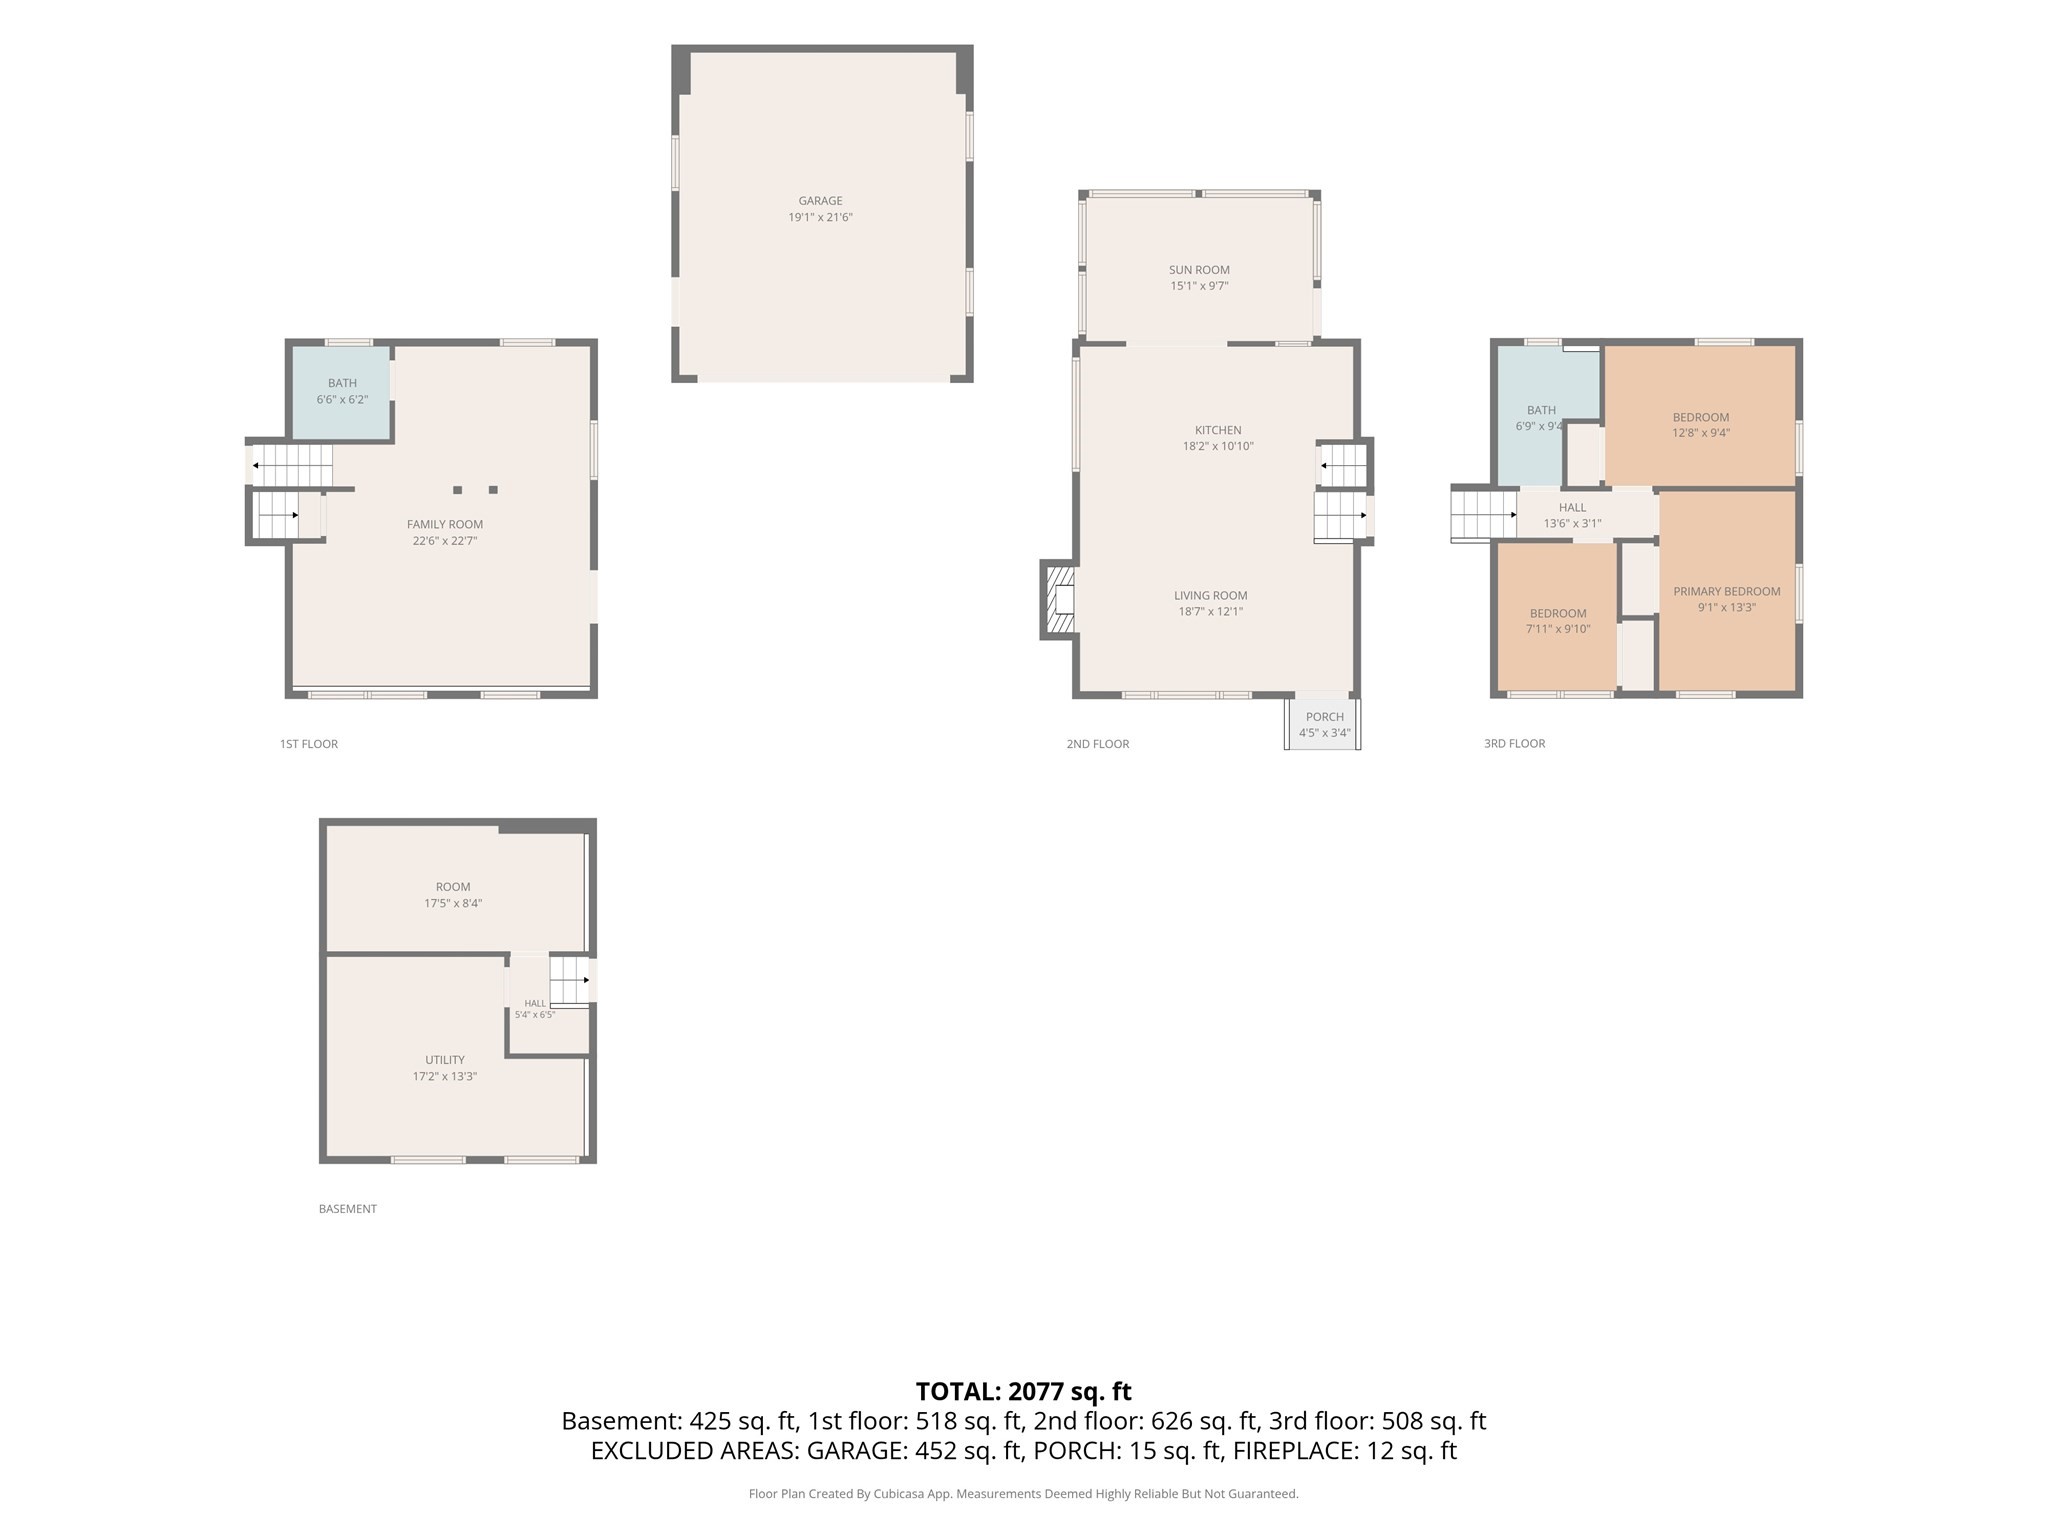
Rare opportunity to own this tastefully renovated Burlington home offering approximately 1,600 square feet of updated living space across four finished levels. From the moment you arrive, the extensive improvements stand out, including brand-new vinyl siding (2026) and roofing (2026) on both the home and detached two-car garage, helping provide long-term peace of mind for the next owner. Inside, the home continues to impress with a brand-new boiler (2026), updated flooring (2026), a renovated kitchen featuring quartz countertops (2026), refreshed bathrooms (2026), new windows (2026), and thoughtful upgrades throughout. With the major projects already completed, all that is left is for the next owner to add their personal touch and truly make it home. The flexible lower level offers multiple possibilities and can serve as a second living room, home office, or even a spacious primary bedroom. The basement adds even more functionality with a private, oversized laundry room and additional usable space. Outside, the detached two-car garage and driveway provide parking for approximately eight vehicles in total, offering exceptional off-street parking and added convenience. Located just minutes from Burlington Town Center, Simonds Park, the Burlington Mall, local shops, restaurants, and major commuter routes, this home combines a move-in-ready renovation with an incredibly convenient location. With four levels of refreshed space, an abundance of improvements, flexible room configurations, and plenty of parking, 251 Winn Street is ready for its next chapter. Open houses Saturday 9/26 11AM-12:30PM and Sunday 9/27 11:30AM-1PM!
Details
| MLS # | 73580773 |
|---|---|
| Listing Type | For Sale |
| Style | House |
| Sub-Type | Resale |
| Status | Active |
| Year | 1960 |
| Days On Site | 4 |
| Listing Provided By | eXp Realty LLC | Candor Investment Group |
Features
| Bed(s) | 3 |
|---|---|
| Bath(s) | 2 Total |
| SQ Feet | 1,667 |
| Garage | 2 |
| Basement | Y |
| Zoning | RO |
| Acreage | 0.28 |
Interior
| Rooms Total | 9 |
|---|---|
| Cooling Yes / No | Yes |
| Cooling | Window Unit(s) |
| Heating Yes / No | Yes |
| Heating | Baseboard, Natural Gas |
| Interior Features | Sun Room |
| Appliances | Electric Water Heater, Range, Microwave, Refrigerator |
| Fireplaces Total | 1 |
| Fireplace Yes / No | Yes |
| Flooring | Hardwood |
Exterior
| Roof | Shingle |
|---|---|
| Foundation Details | Concrete Perimeter |
Parking
| Garage Yes / No | Yes |
|---|---|
| Attached Garage Yes / No | No |
| Parking Features | Detached, Paved Drive, Off Street, Paved |
| Open Parking Yes / No | Yes |
Utilities
| Utilities | for Electric Range, for Electric Dryer |
|---|---|
| Sewer | Public Sewer |
| Electric | 200+ Amp Service |
Taxes
| Tax Annual Amount | 5125 |
|---|---|
| Tax Assessed Value | 589800 |
| Tax Year | 2026 |
Location
| Community Features | Public Transportation, Shopping, Park, Walk/Jog Trails, Medical Facility, Highway Access, Private School, Public School |
|---|---|
| Senior Community Yes / No | No |
Area Information
| State | MA |
|---|---|
| County | Middlesex |
| City | Burlington |
| Zip Code | 01803 |
| Area | Middlesex |
| School District | Burlington High |
| Elementary School | Memorial Elementary |
| High School | Burlington High |
| Listing VS Median (in 01803) | |
Price: $799,900 low | high Med: $827,000 sqft: 1,667 low | high Med: 1,889 $ / sqft: $480 low | high Med: $439 On site: 4 low | high Med: 27 | |
Market Activity 01803
Request a showing
Request a showing
Contact
Learn More About This Property

| Open House |
|---|
| In-Person 09/27 11:30 AM - 1:00 PM |
| State | MA |
|---|---|
| County | Middlesex |
| City | Burlington |
| Zip Code | 01803 |
| Area | Middlesex |
| School District | Burlington High |
| Elementary School | Memorial Elementary |
| High School | Burlington High |
| Listing VS Median (in 01803) | |
Price: $799,900 low | high Med: $827,000 sqft: 1,667 low | high Med: 1,889 $ / sqft: $480 low | high Med: $439 On site: 4 low | high Med: 27 | |