 New Listing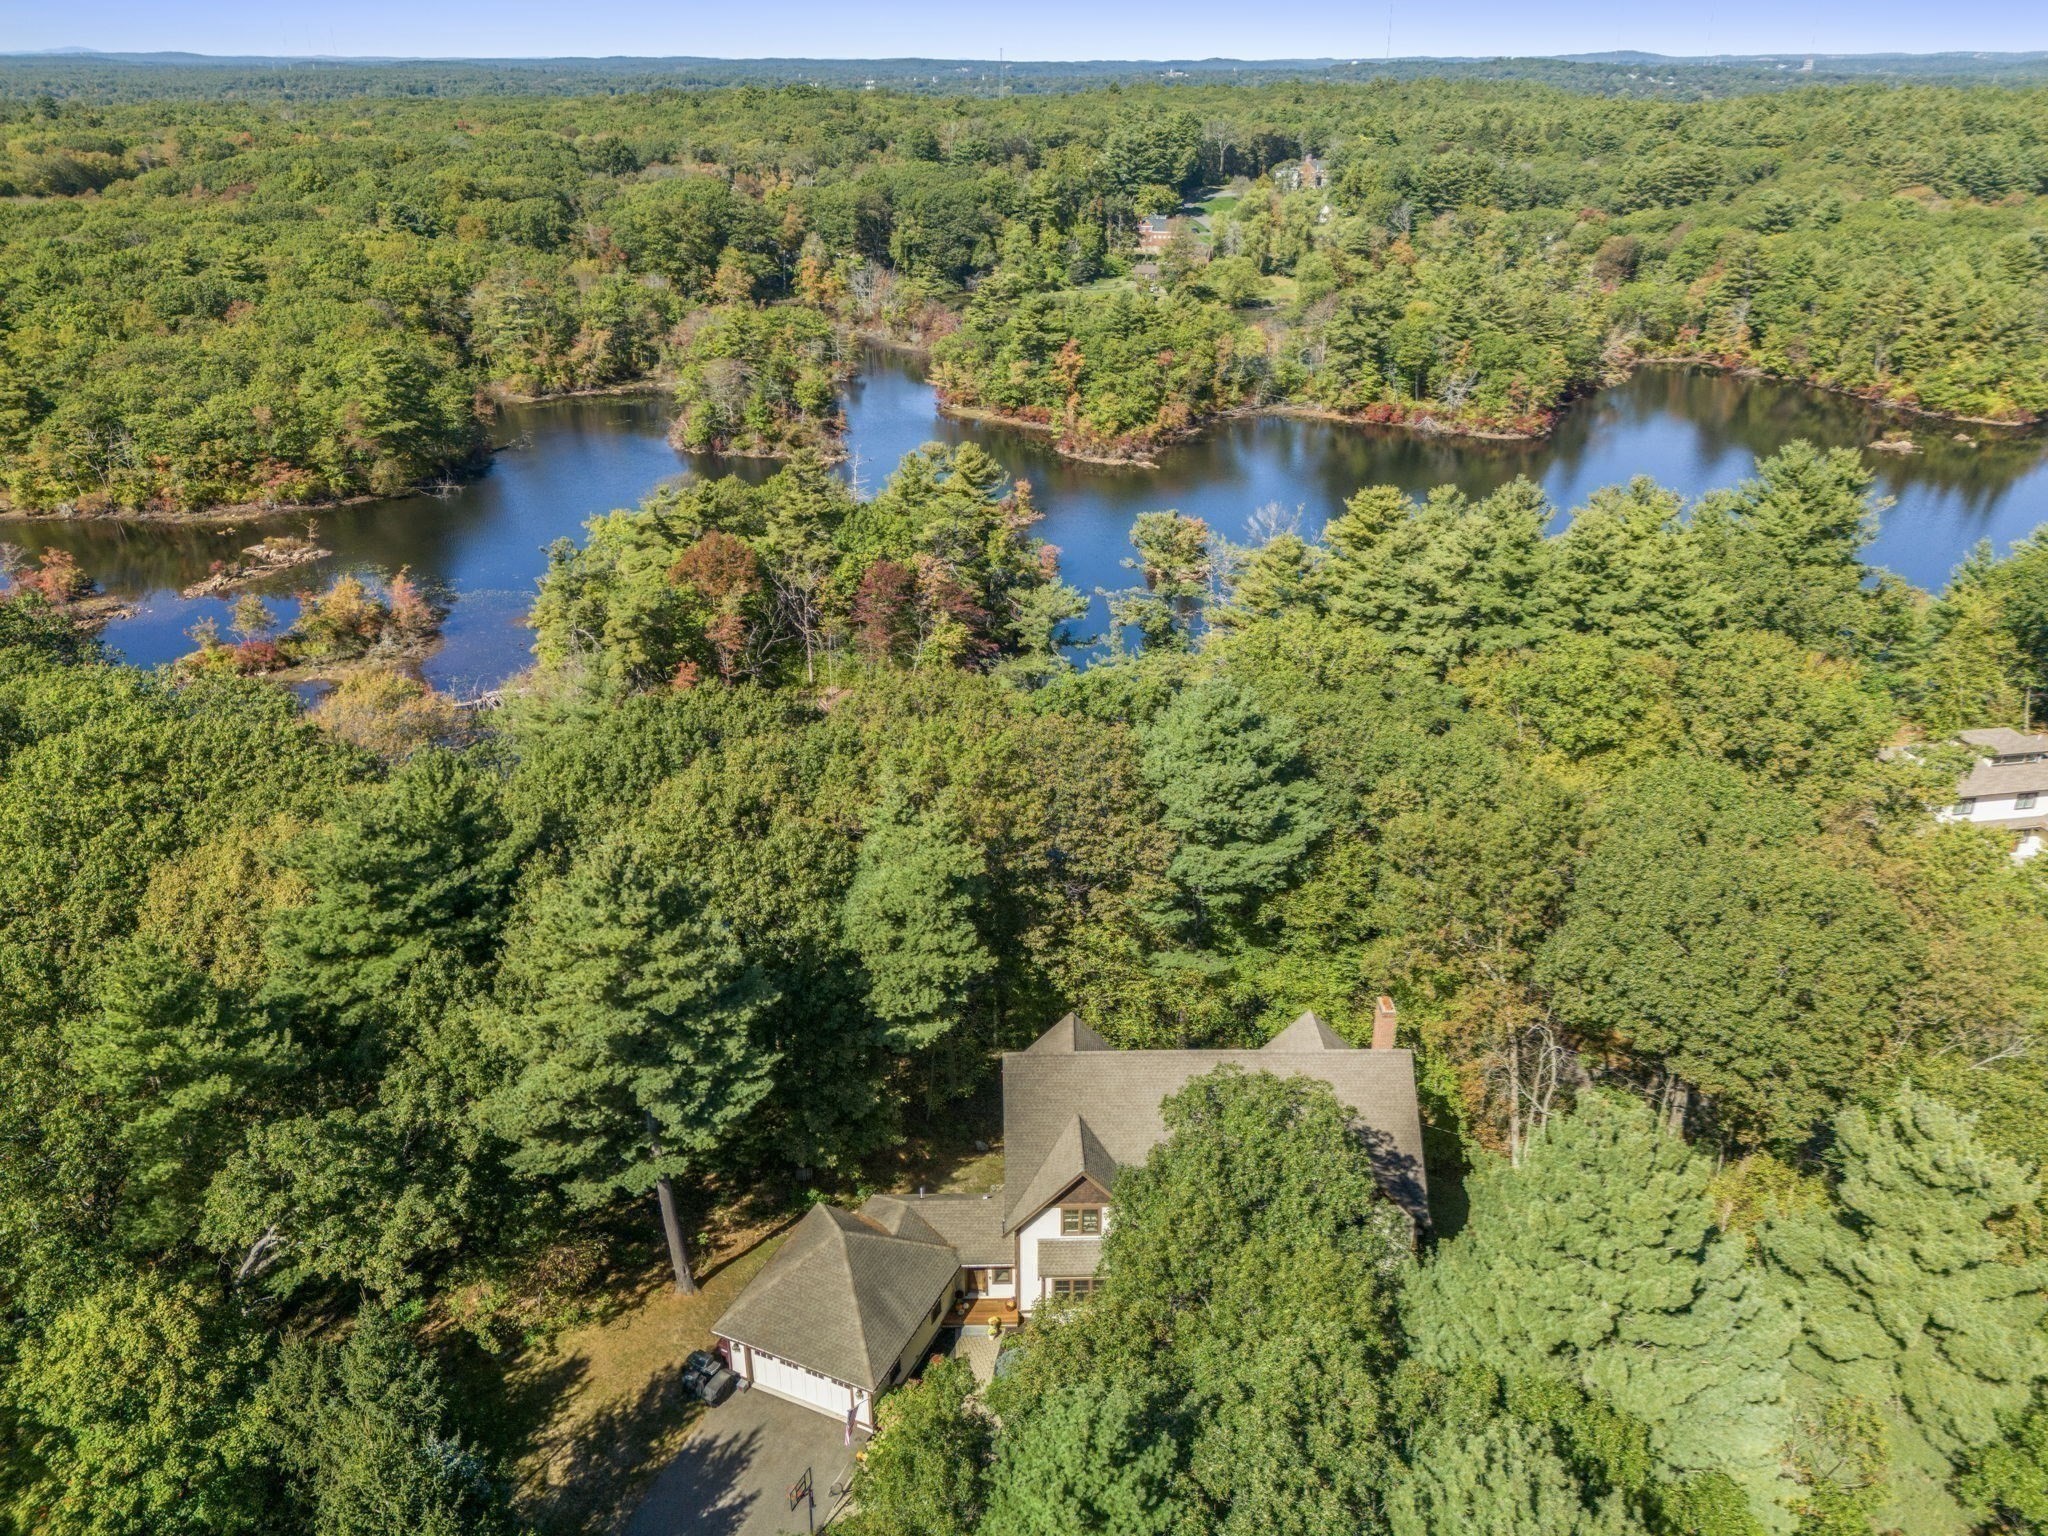
250 Meadowbrook Road,Dedham, MA 02026
Dedham, MA 02026

Description
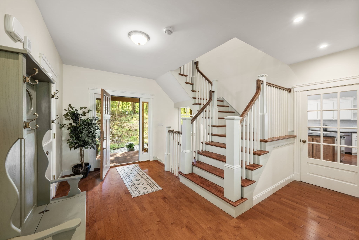
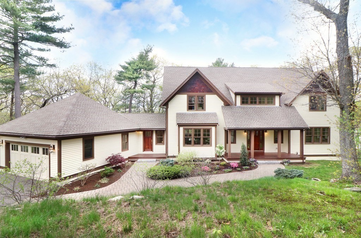
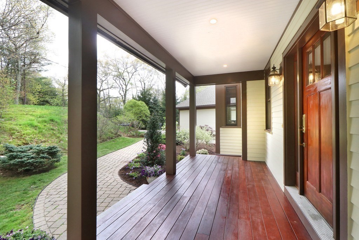
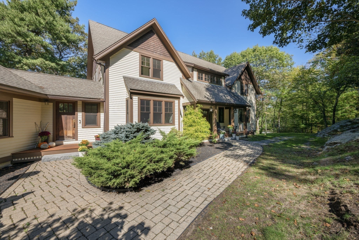
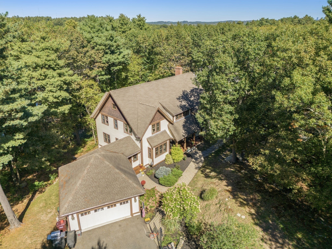
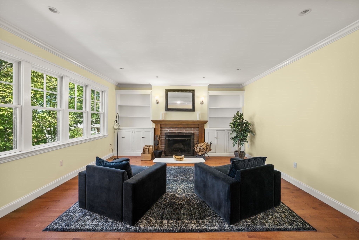
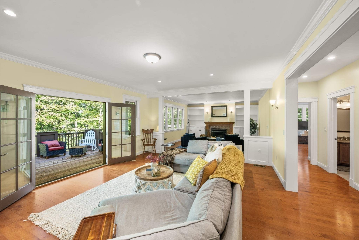
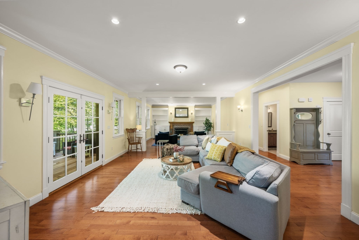
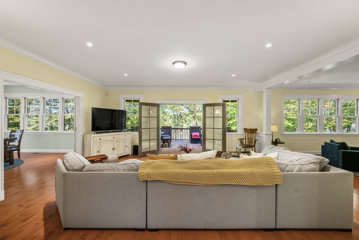
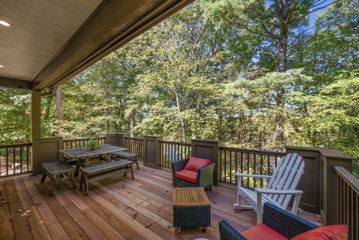
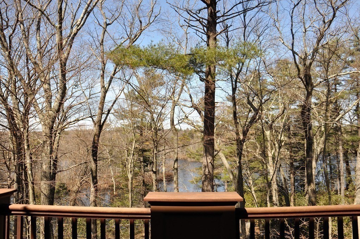
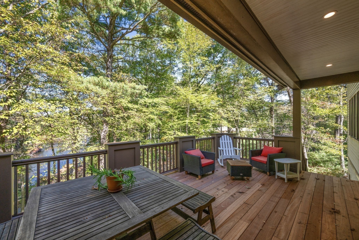
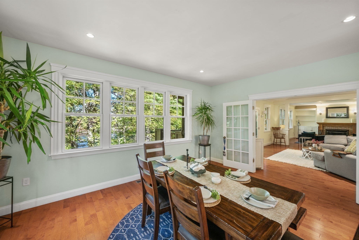
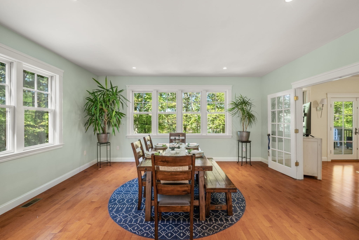
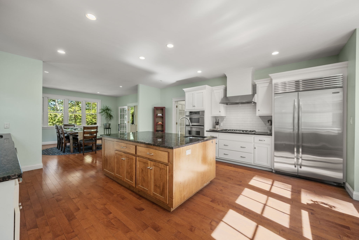
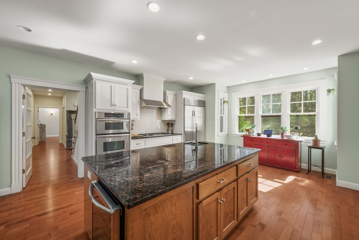
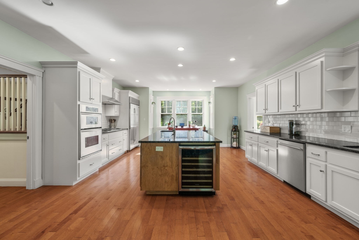
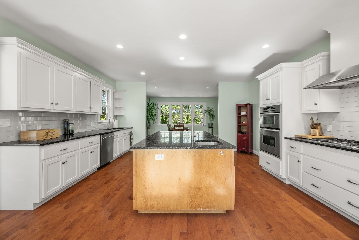
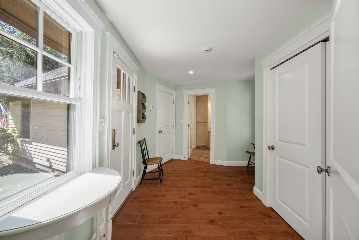
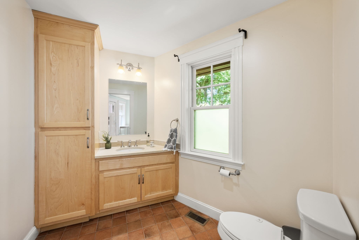
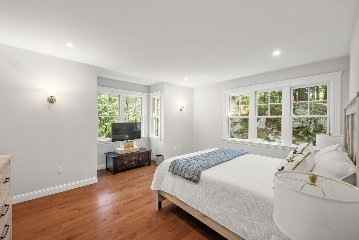
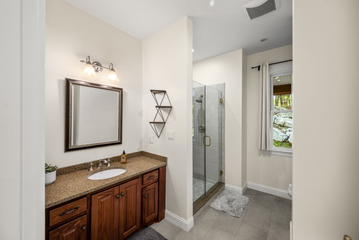
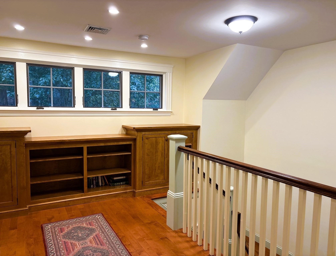
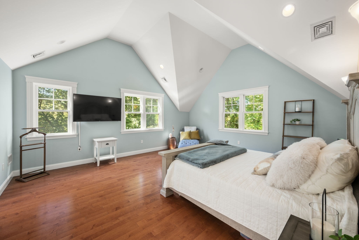
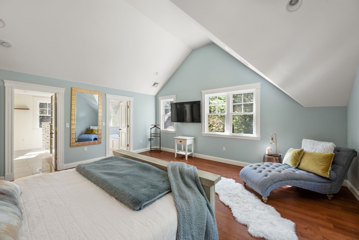
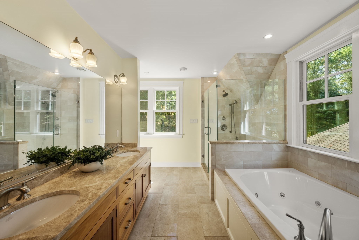
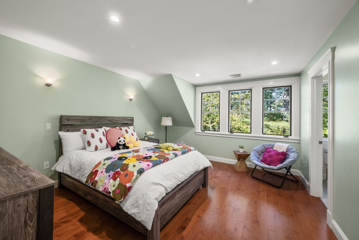
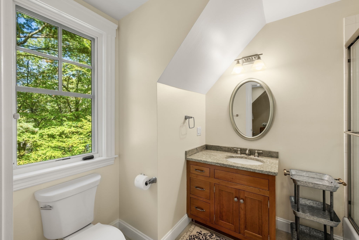
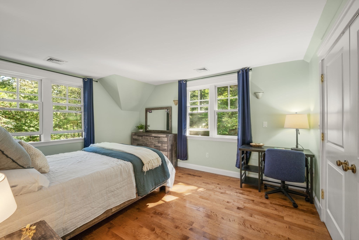
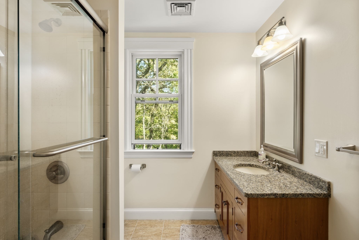
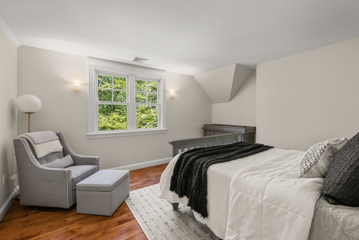
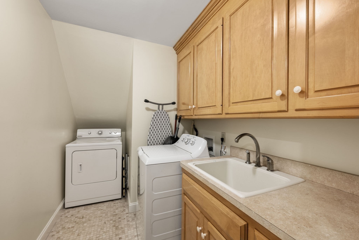
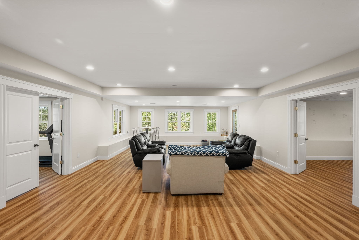
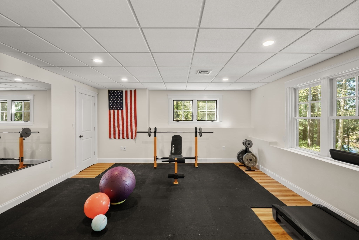
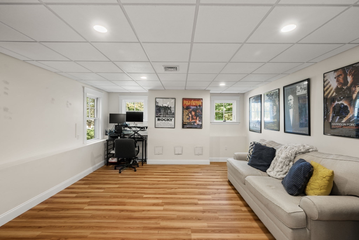
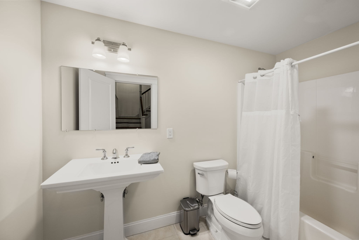
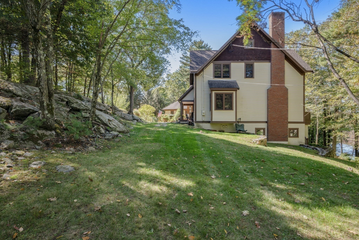
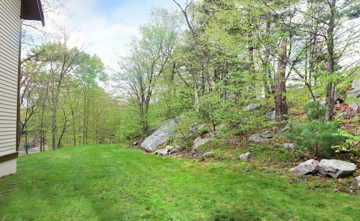
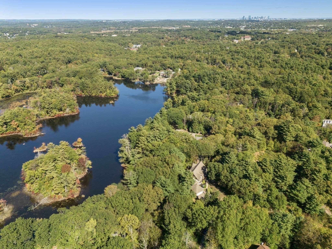
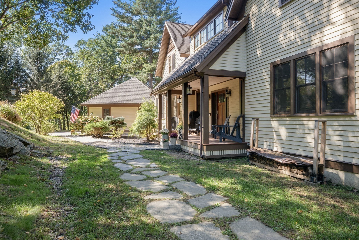
Custom designed Arts and Crafts style home fully renovated in 2017. Thoughtful appointments, high ceilings, and rich detail is seen throughout. Enjoy relaxing on your front porch. Open foyer welcomes your guests and a well thought out floor plan is perfect for entertaining or quietly enjoying the tranquil setting. First floor has a fireplace sitting room or den, dining room surrounded by windows, family room with french doors that leads to a back deck offering spectacular sunsets and water views. Large island kitchen with top appliances has a separate breakfast area. There is a guest suite or office, full bath, mudroom and powder room off garage. Second floor landing has custom built in cabinetry, the spacious master suite offers water views with walk-in closets and gorgeous bath. The additional bedrooms are spacious with natural maple floors. Recently finished walkout basement offers a home office, gym, rec room and full bath. Location could not be better with access to Wilson Mt., major routes and train for commuting, town center, shops, restaurants. Live on vacation all year long and enjoy the private setting that allows you to enjoy water views throughout all four seasons.
Details
| MLS # | 73577161 |
|---|---|
| Listing Type | For Sale |
| Style | House |
| Sub-Type | Resale |
| Status | Active |
| Year | 2005 |
| Days On Site | 6 |
| Listing Provided By | Coldwell Banker Realty - Westwood | Elena Price |
Features
| Bed(s) | 5 |
|---|---|
| Bath(s) | 6 Total |
| SQ Feet | 5,728 |
| Garage | 2 |
| Basement | Y |
| Zoning | A |
| Acreage | 0.98 |
| Golf Course | Yes |
| Property View | Yes |
Interior
| Rooms Total | 11 |
|---|---|
| Cooling Yes / No | Yes |
| Cooling | Central Air |
| Heating Yes / No | Yes |
| Heating | Oil, Hydro Air |
| Interior Features | Closet, Bathroom - Full, Countertops - Stone/Granite/Solid, Recessed Lighting, Walk-In Closet(s), Entrance Foyer, Bathroom, Mud Room, Exercise Room, Play Room, High Speed Internet |
| Window Features | Insulated Windows, Screens |
| Appliances | Water Heater, Oven, Dishwasher, Disposal, Microwave, Range, Refrigerator, Freezer, Washer, Dryer, Wine Refrigerator, Range Hood |
| Fireplace Features | Living Room |
| Fireplaces Total | 1 |
| Fireplace Yes / No | Yes |
| Flooring | Tile, Hardwood, Flooring - Hardwood, Flooring - Stone/Ceramic Tile |
Exterior
| Exterior Features | Porch, Deck - Wood, Patio, Rain Gutters, Professional Landscaping, Sprinkler System, Decorative Lighting, Screens, Stone Wall |
|---|---|
| Roof | Shingle |
| Security Features | Security System |
| Construction Materials | Frame |
| Foundation Details | Concrete Perimeter |
| Lot Features | Corner Lot, Wooded, Easements, Cleared |
Parking
| Garage Yes / No | Yes |
|---|---|
| Attached Garage Yes / No | Yes |
| Parking Features | Attached, Garage Door Opener, Storage, Garage Faces Side, Paved Drive, Off Street, Paved |
| Open Parking Yes / No | Yes |
Utilities
| Utilities | for Gas Range, for Electric Oven, for Electric Dryer, Washer Hookup |
|---|---|
| Sewer | Public Sewer |
| Electric | Circuit Breakers |
Taxes
| Tax Annual Amount | 25935 |
|---|---|
| Tax Assessed Value | 2055100 |
| Tax Lot | 0018 |
| Tax Year | 2025 |
| Tax Map Number | 0102 |
Location
| Community Features | Public Transportation, Shopping, Park, Walk/Jog Trails, Golf, Medical Facility, Conservation Area, Highway Access, House of Worship, Private School, Public School, T-Station, University, Other |
|---|---|
| Senior Community Yes / No | No |
Area Information
| State | MA |
|---|---|
| County | Norfolk |
| City | Dedham |
| Zip Code | 02026 |
| Area | Norfolk |
| School District | Dedham High |
| Elementary School | Riverdale |
| High School | Dedham High |
| Listing VS Median (in 02026) | |
Price: $1,899,000 low | high Med: $699,000 sqft: 5,728 low | high Med: 1,596 $ / sqft: $332 low | high Med: $446 On site: 6 low | high Med: 12 | |
Market Activity 02026
Request a showing
Request a showing
Contact
Learn More About This Property

| State | MA |
|---|---|
| County | Norfolk |
| City | Dedham |
| Zip Code | 02026 |
| Area | Norfolk |
| School District | Dedham High |
| Elementary School | Riverdale |
| High School | Dedham High |
| Listing VS Median (in 02026) | |
Price: $1,899,000 low | high Med: $699,000 sqft: 5,728 low | high Med: 1,596 $ / sqft: $332 low | high Med: $446 On site: 6 low | high Med: 12 | |
 | $4,499,900262 Meadowbrook RoadDedham, MA 02026 |