
Description
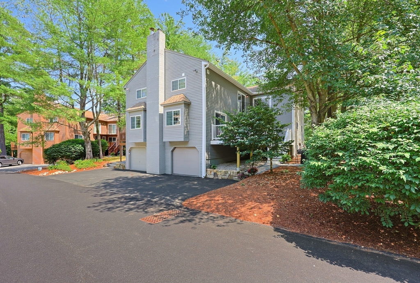
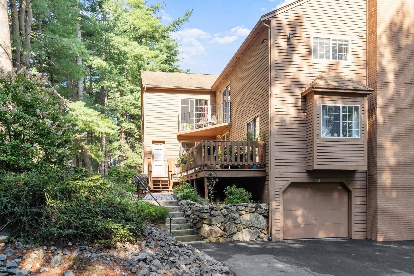
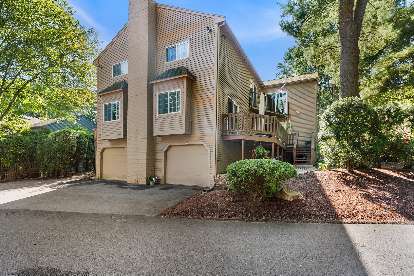
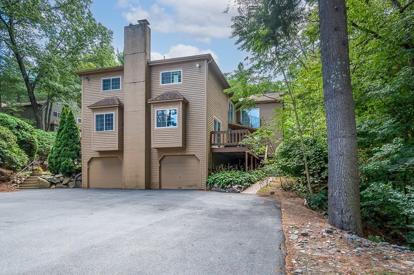
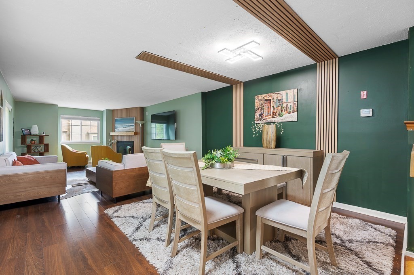
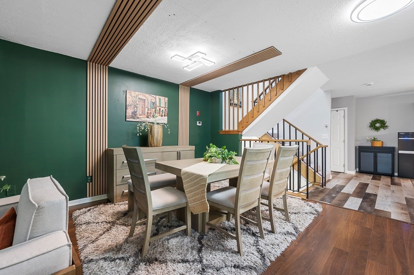
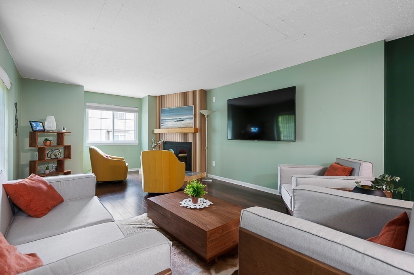
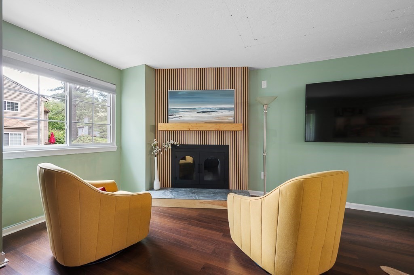
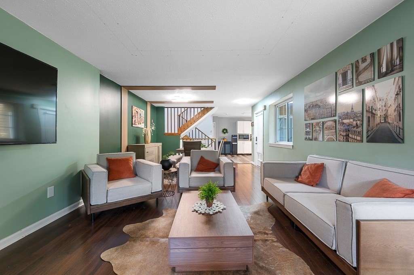
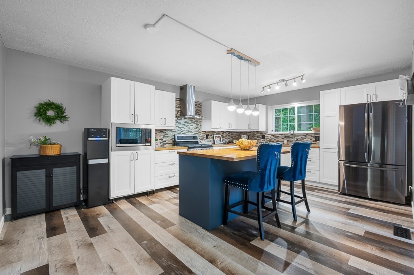
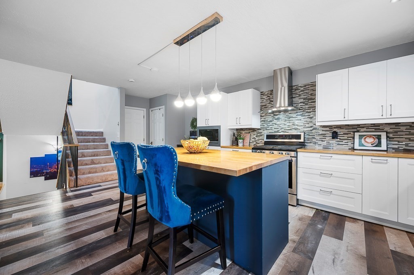
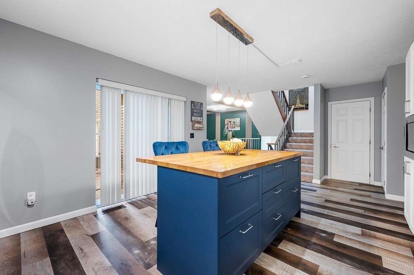
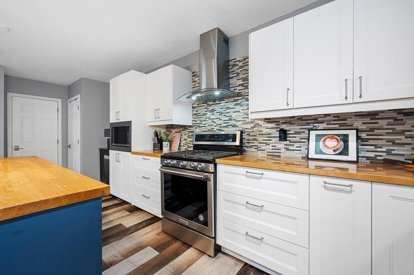
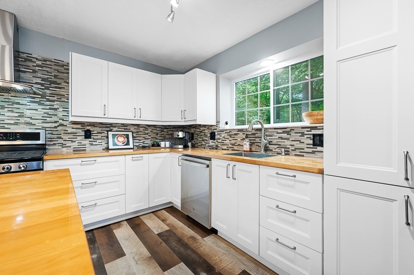
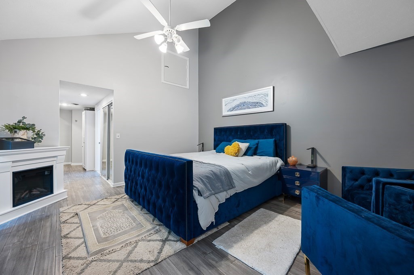
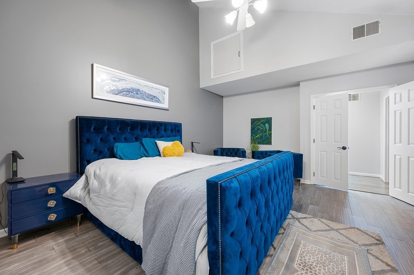
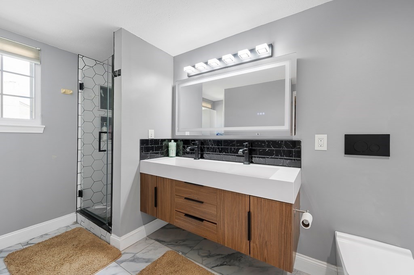
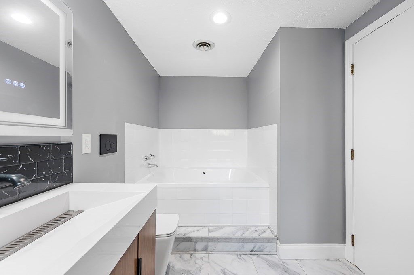
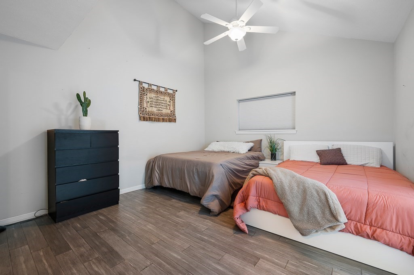
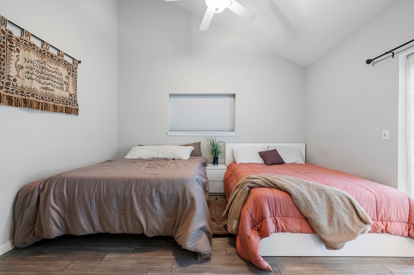
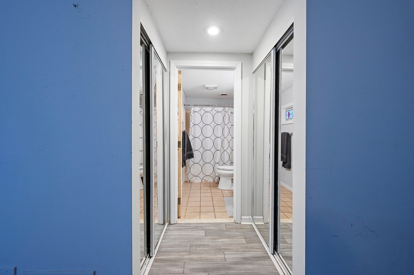
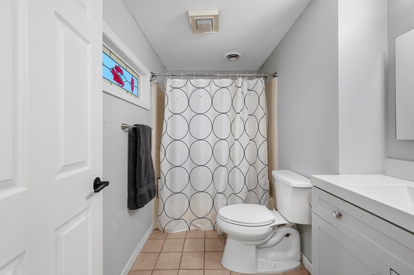
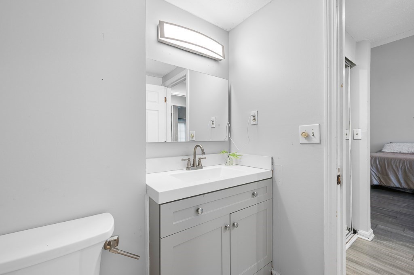
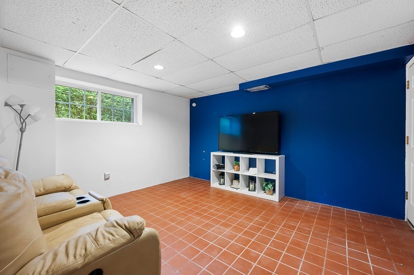
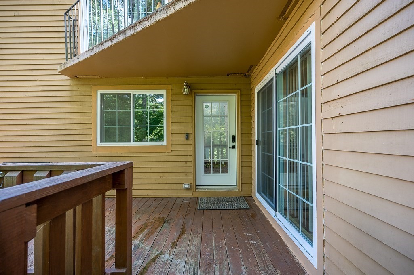
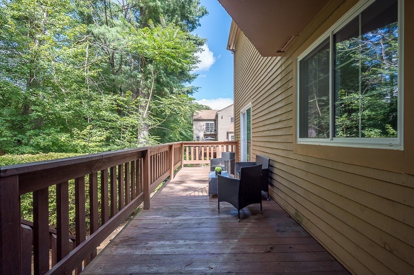
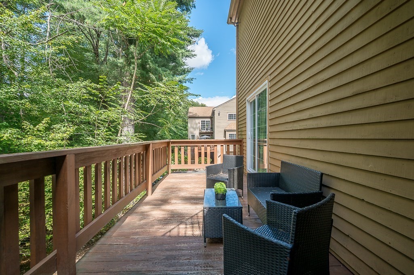
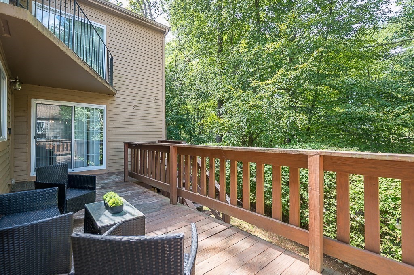
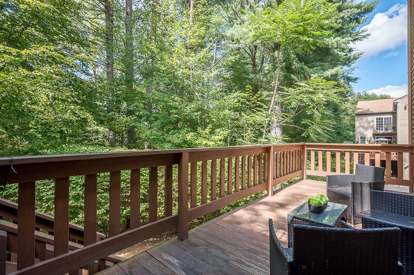
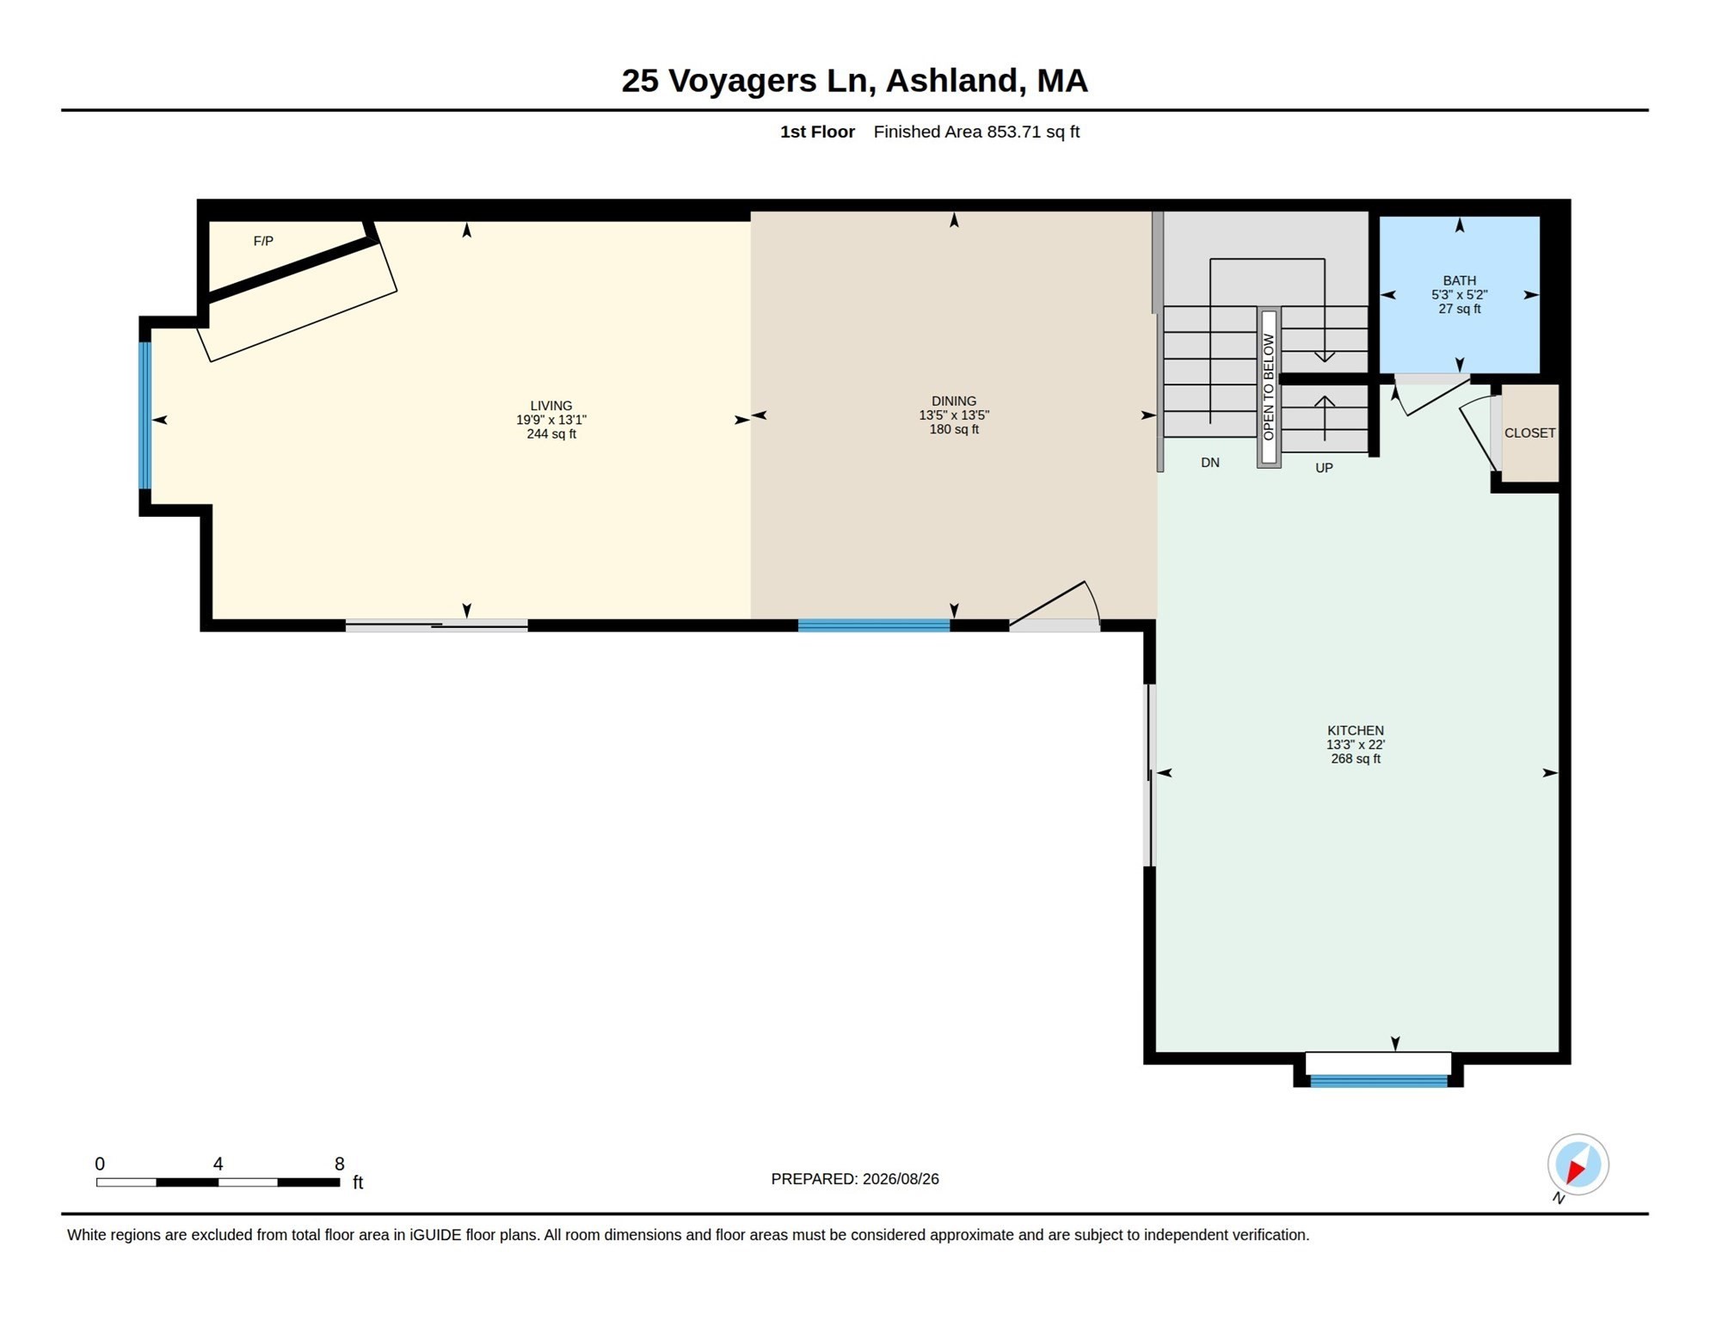
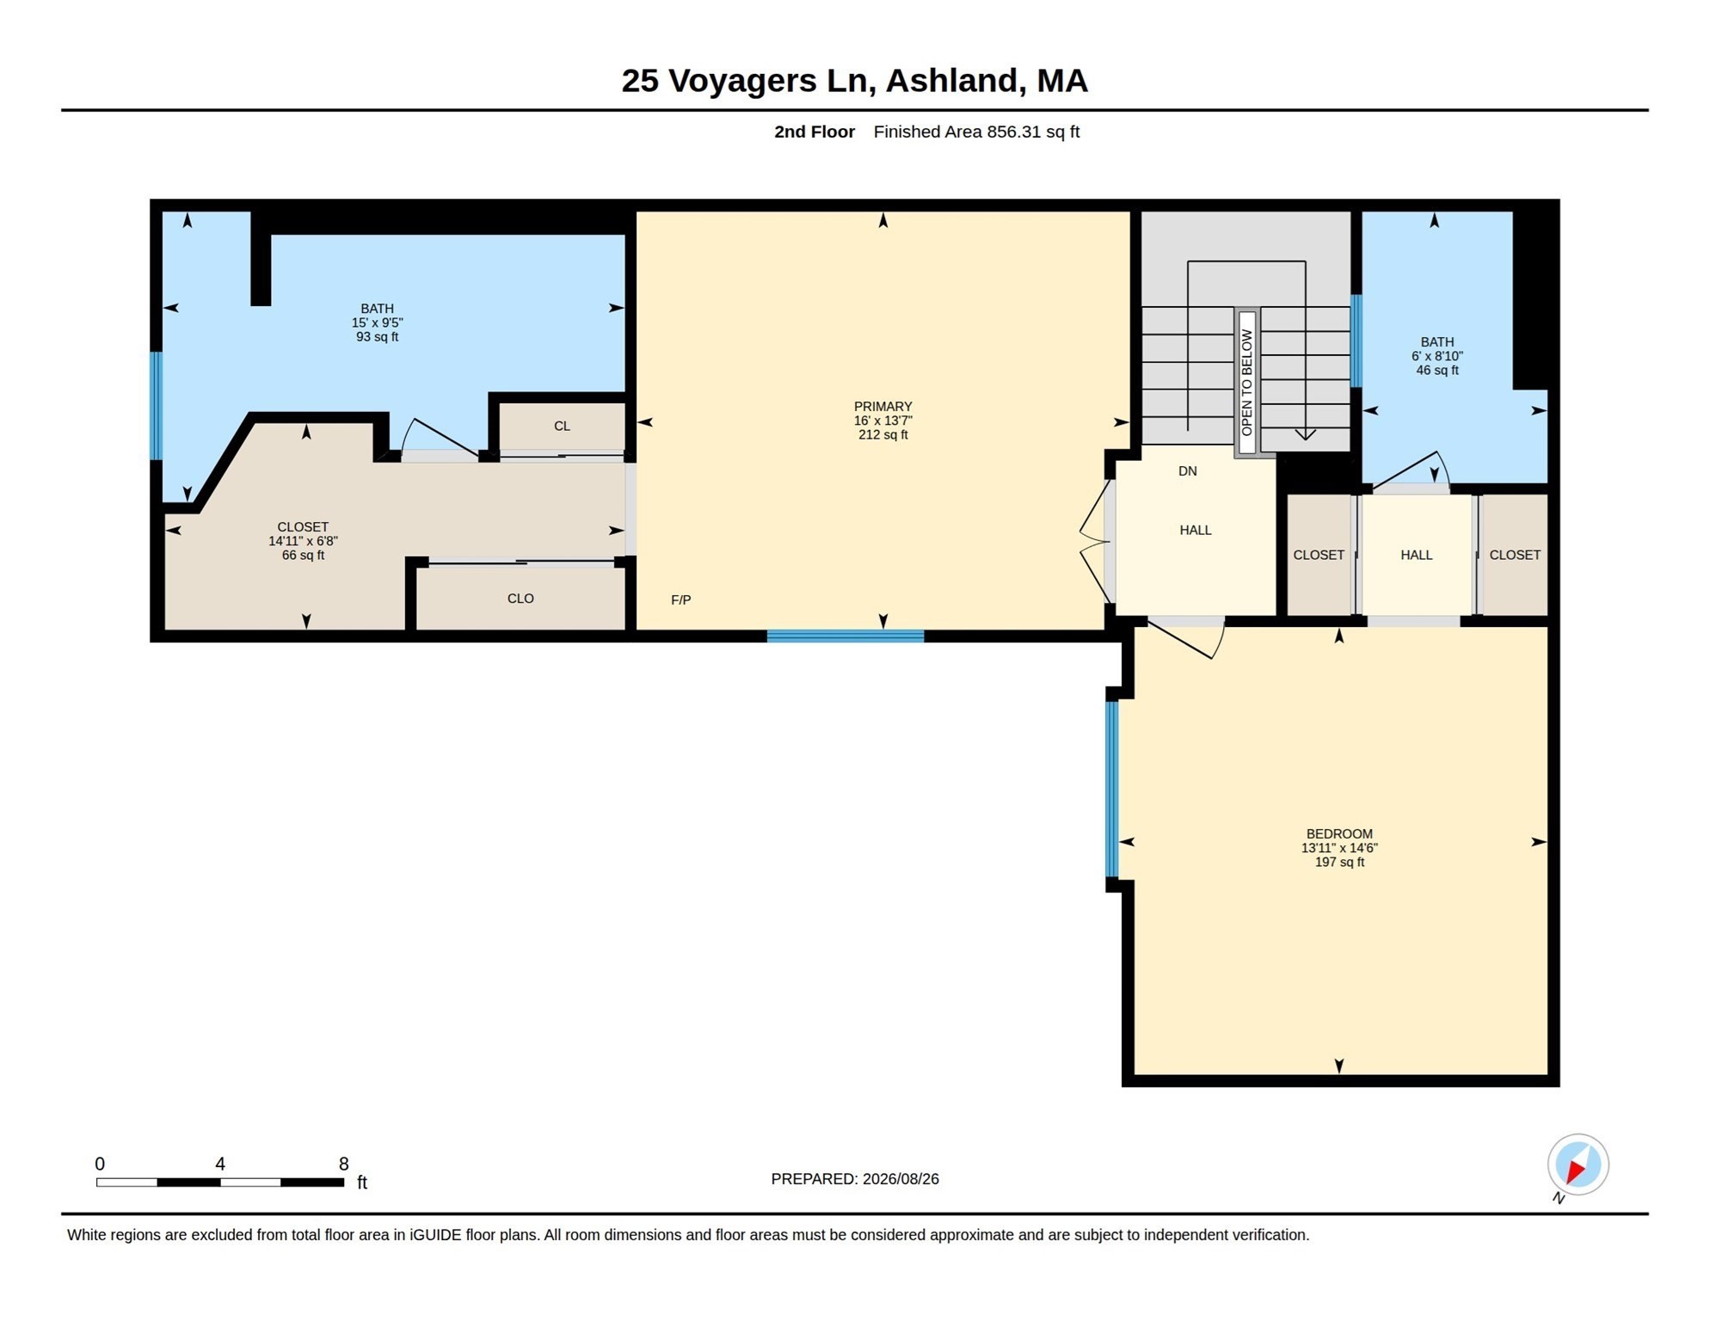
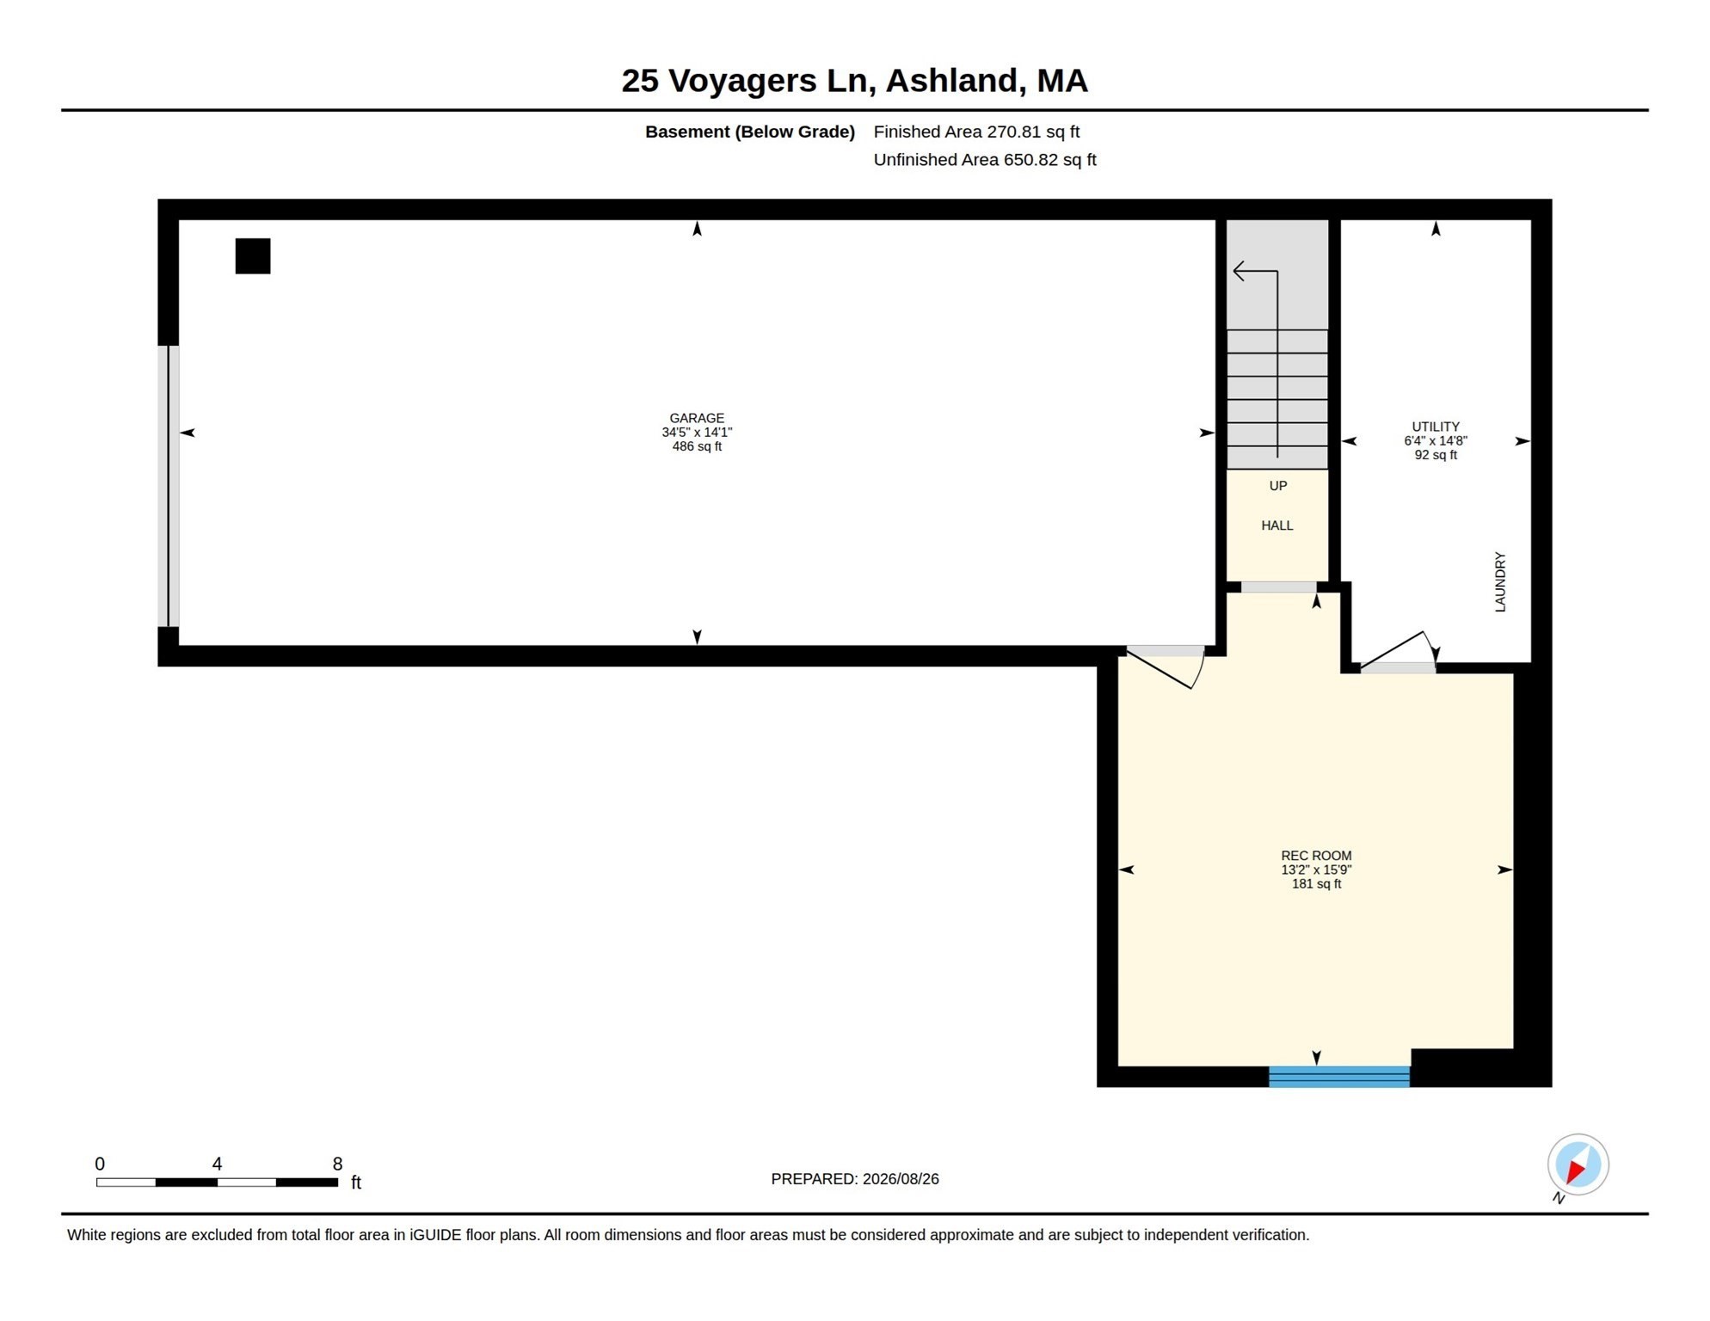
Discover refined living at 25 Voyagers Lane. This home has been completely remodeled, offering a contemporary aesthetic and updated conveniences. Additional recent updates include new windows, new sliding doors and new water heater. The heart of the home, the recently updated kitchen, is a chef's delight, featuring stainless steel appliances, a functional island, and a built-in microwave, designed for both everyday meals and entertaining. Adjacent to this, the living room provides a warm and inviting atmosphere, centered around a cozy fireplace. The property offers two full bathrooms and one half bathroom. One of the full bathrooms presents a spa-like experience with a double vanity, a sleek floating vanity, and a tiled walk-in shower. There is a bonus room located in the basement, great for entertainment space or play area. Beyond the interiors, an inviting outdoor living space extends your entertaining options with a private porch and balcony. For convenience, a built-in garage provides secure parking and additional storage. This condominium offers a thoughtfully designed living experience, ready for its next discerning owner. Very convenient location, walking distance to the Ashland Commuter Rail Station and other area amenities.
Details
| MLS # | 73568324 |
|---|---|
| Listing Type | For Sale |
| Style | Condominium |
| Building Name | Pine Lake |
| HOA Dues | $532 |
| Sub-Type | Resale |
| Status | Active |
| Year | 1986 |
| Days On Site | 33 |
| Listing Provided By | KW Pinnacle Central | The Riel Estate Team |
Features
| Bed(s) | 2 |
|---|---|
| Bath(s) | 3 Total |
| SQ Feet | 2,084 |
| Garage | 2 |
| Basement | Y |
| Story(s) | 3 |
| Units | 84 |
| Zoning | RES |
Interior
| Rooms Total | 6 |
|---|---|
| Cooling Yes / No | Yes |
| Cooling | Central Air |
| Heating Yes / No | Yes |
| Heating | Forced Air, Natural Gas |
| Interior Features | Bonus Room |
| Window Features | Insulated Windows |
| Appliances | Range, Dishwasher, Microwave, Refrigerator |
| Fireplace Features | Living Room |
| Fireplaces Total | 1 |
| Fireplace Yes / No | Yes |
| Flooring | Tile, Vinyl, Carpet, Laminate |
Exterior
| Exterior Features | Porch, Balcony |
|---|---|
| Roof | Shingle |
Parking
| Garage Yes / No | Yes |
|---|---|
| Attached Garage Yes / No | Yes |
| Parking Features | Under, Off Street |
Utilities
| Utilities | for Gas Range, Washer Hookup |
|---|---|
| Sewer | Public Sewer |
| Electric | Circuit Breakers |
Taxes
| Tax Annual Amount | 6781 |
|---|---|
| Tax Assessed Value | 533500 |
| Tax Year | 2026 |
Location
| Community Features | Public Transportation |
|---|---|
| Senior Community Yes / No | No |
Area Information
| State | MA |
|---|---|
| County | Middlesex |
| City | Ashland |
| Zip Code | 01721 |
| Area | Middlesex |
| Listing VS Median (in 01721) | |
Price: $544,900 low | high Med: $599,450 sqft: 2,084 low | high Med: 1,736 $ / sqft: $261 low | high Med: $346 On site: 33 low | high Med: 12 | |
Market Activity 01721
Request a showing
Request a showing
Contact
Learn More About This Property

| State | MA |
|---|---|
| County | Middlesex |
| City | Ashland |
| Zip Code | 01721 |
| Area | Middlesex |
| Listing VS Median (in 01721) | |
Price: $544,900 low | high Med: $599,450 sqft: 2,084 low | high Med: 1,736 $ / sqft: $261 low | high Med: $346 On site: 33 low | high Med: 12 | |