


Description
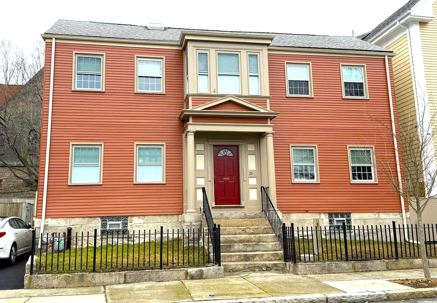
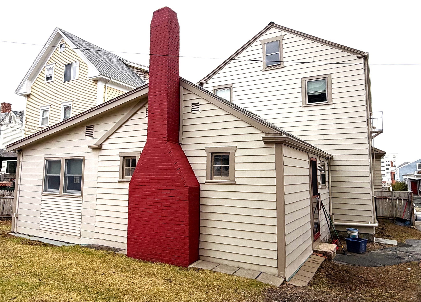
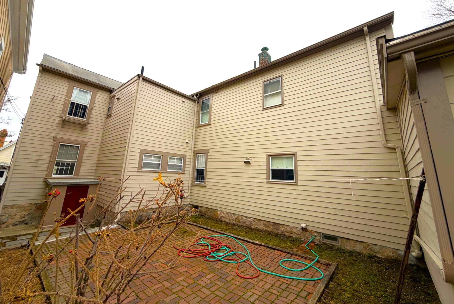
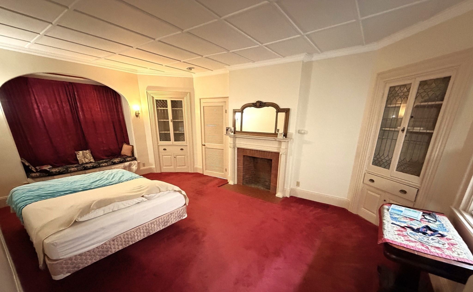
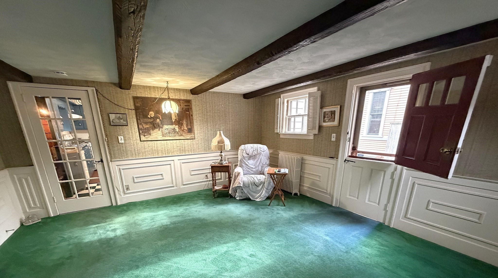
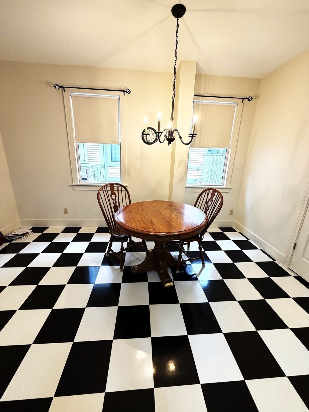
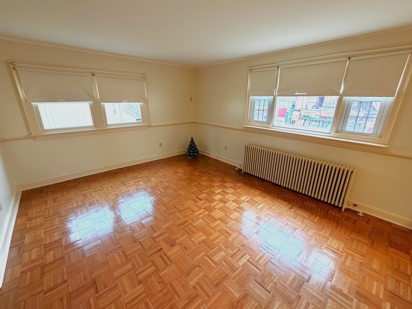
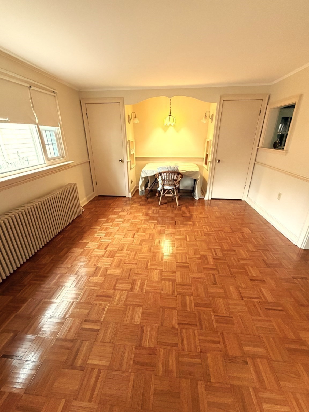
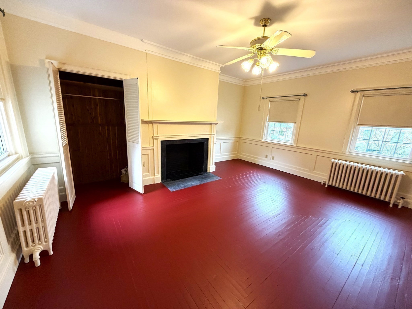
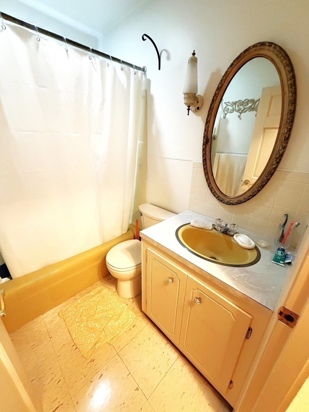
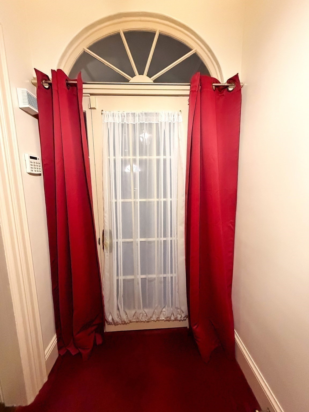
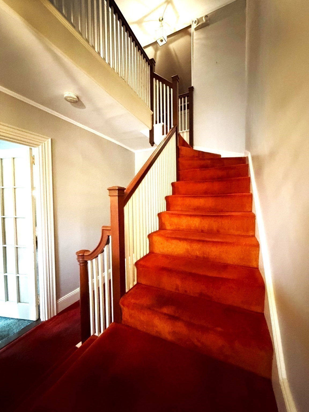
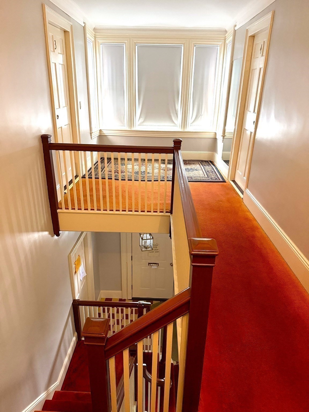
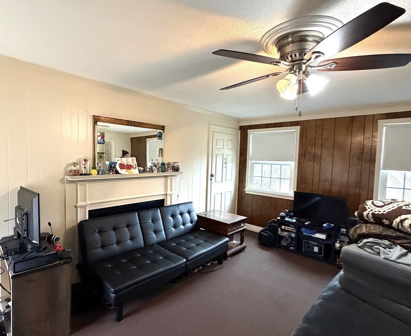
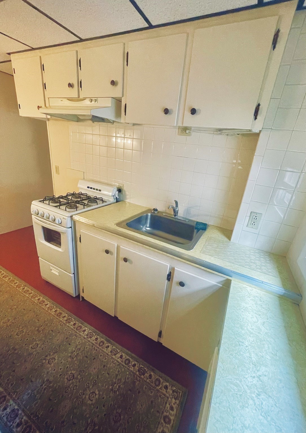
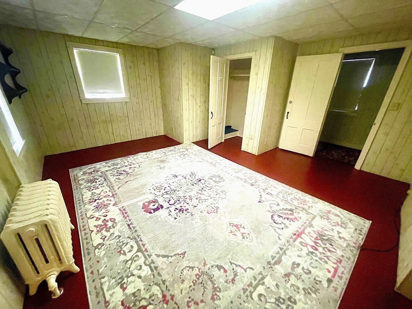
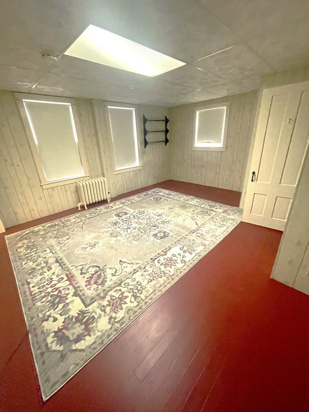
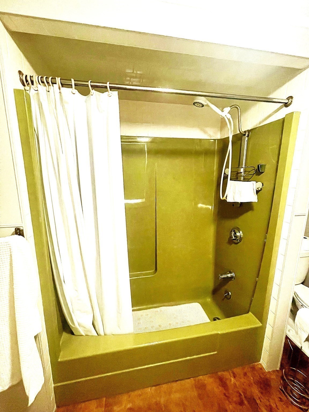
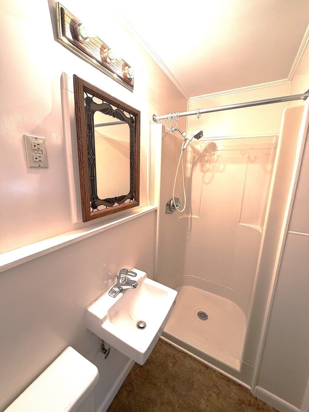
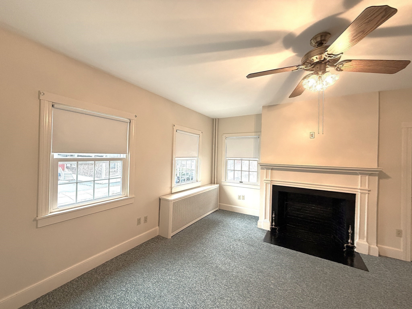
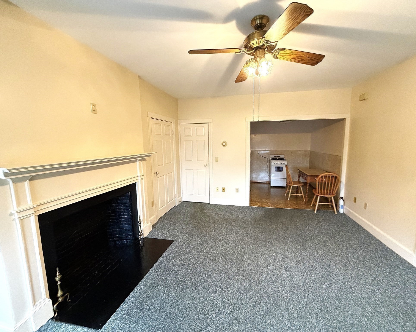
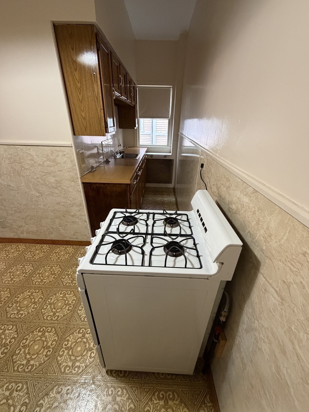
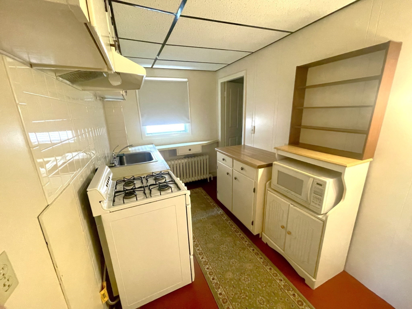
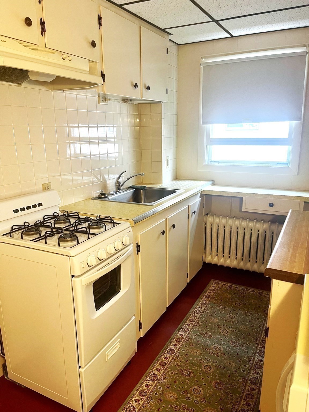
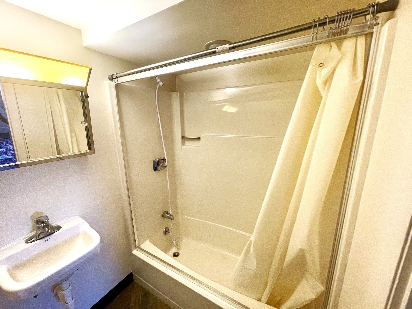
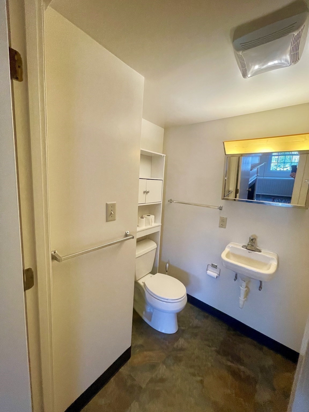
Located at 25 Seventh, New Bedford, MA, this multi-family residence presents an exceptional opportunity to own a piece of New Bedford's rich architectural heritage. Dating back to 1820, this property offers a unique blend of historical charm and modern potential. With a generous 3784 square feet of living area, this residence provides ample space for comfortable living. The layout includes six bedrooms and five full bathrooms, offering flexibility and convenience for residents. Situated on a 5676 square feet lot, the property provides an outdoor area that complements the interior living space. The two stories of the structure create a sense of vertical space and separation between different areas. This multi-family 4 unit residence, with its historical significance and functional layout, awaits your vision to transform it into your remarkable property.
Details
| MLS # | 73472547 |
|---|---|
| Listing Type | For Sale |
| Style | House |
| Sub-Type | Resale |
| Status | Active Under Contract |
| Year | 1820 |
| Days On Site | 233 |
| Listing Provided By | Berkshire Hathaway HomeServices Robert Paul Properties | Manuel Louro |
Features
| Bed(s) | 6 |
|---|---|
| Bath(s) | 5 Total |
| SQ Feet | 3,784 |
| Basement | Y |
| Story(s) | 8 |
| Units | 4 |
| Zoning | RC |
| Acreage | 0.13 |
| Water Front | Yes |
| Property View | Yes |
Interior
| Rooms Total | 15 |
|---|---|
| Cooling Yes / No | No |
| Cooling | None |
| Heating Yes / No | Yes |
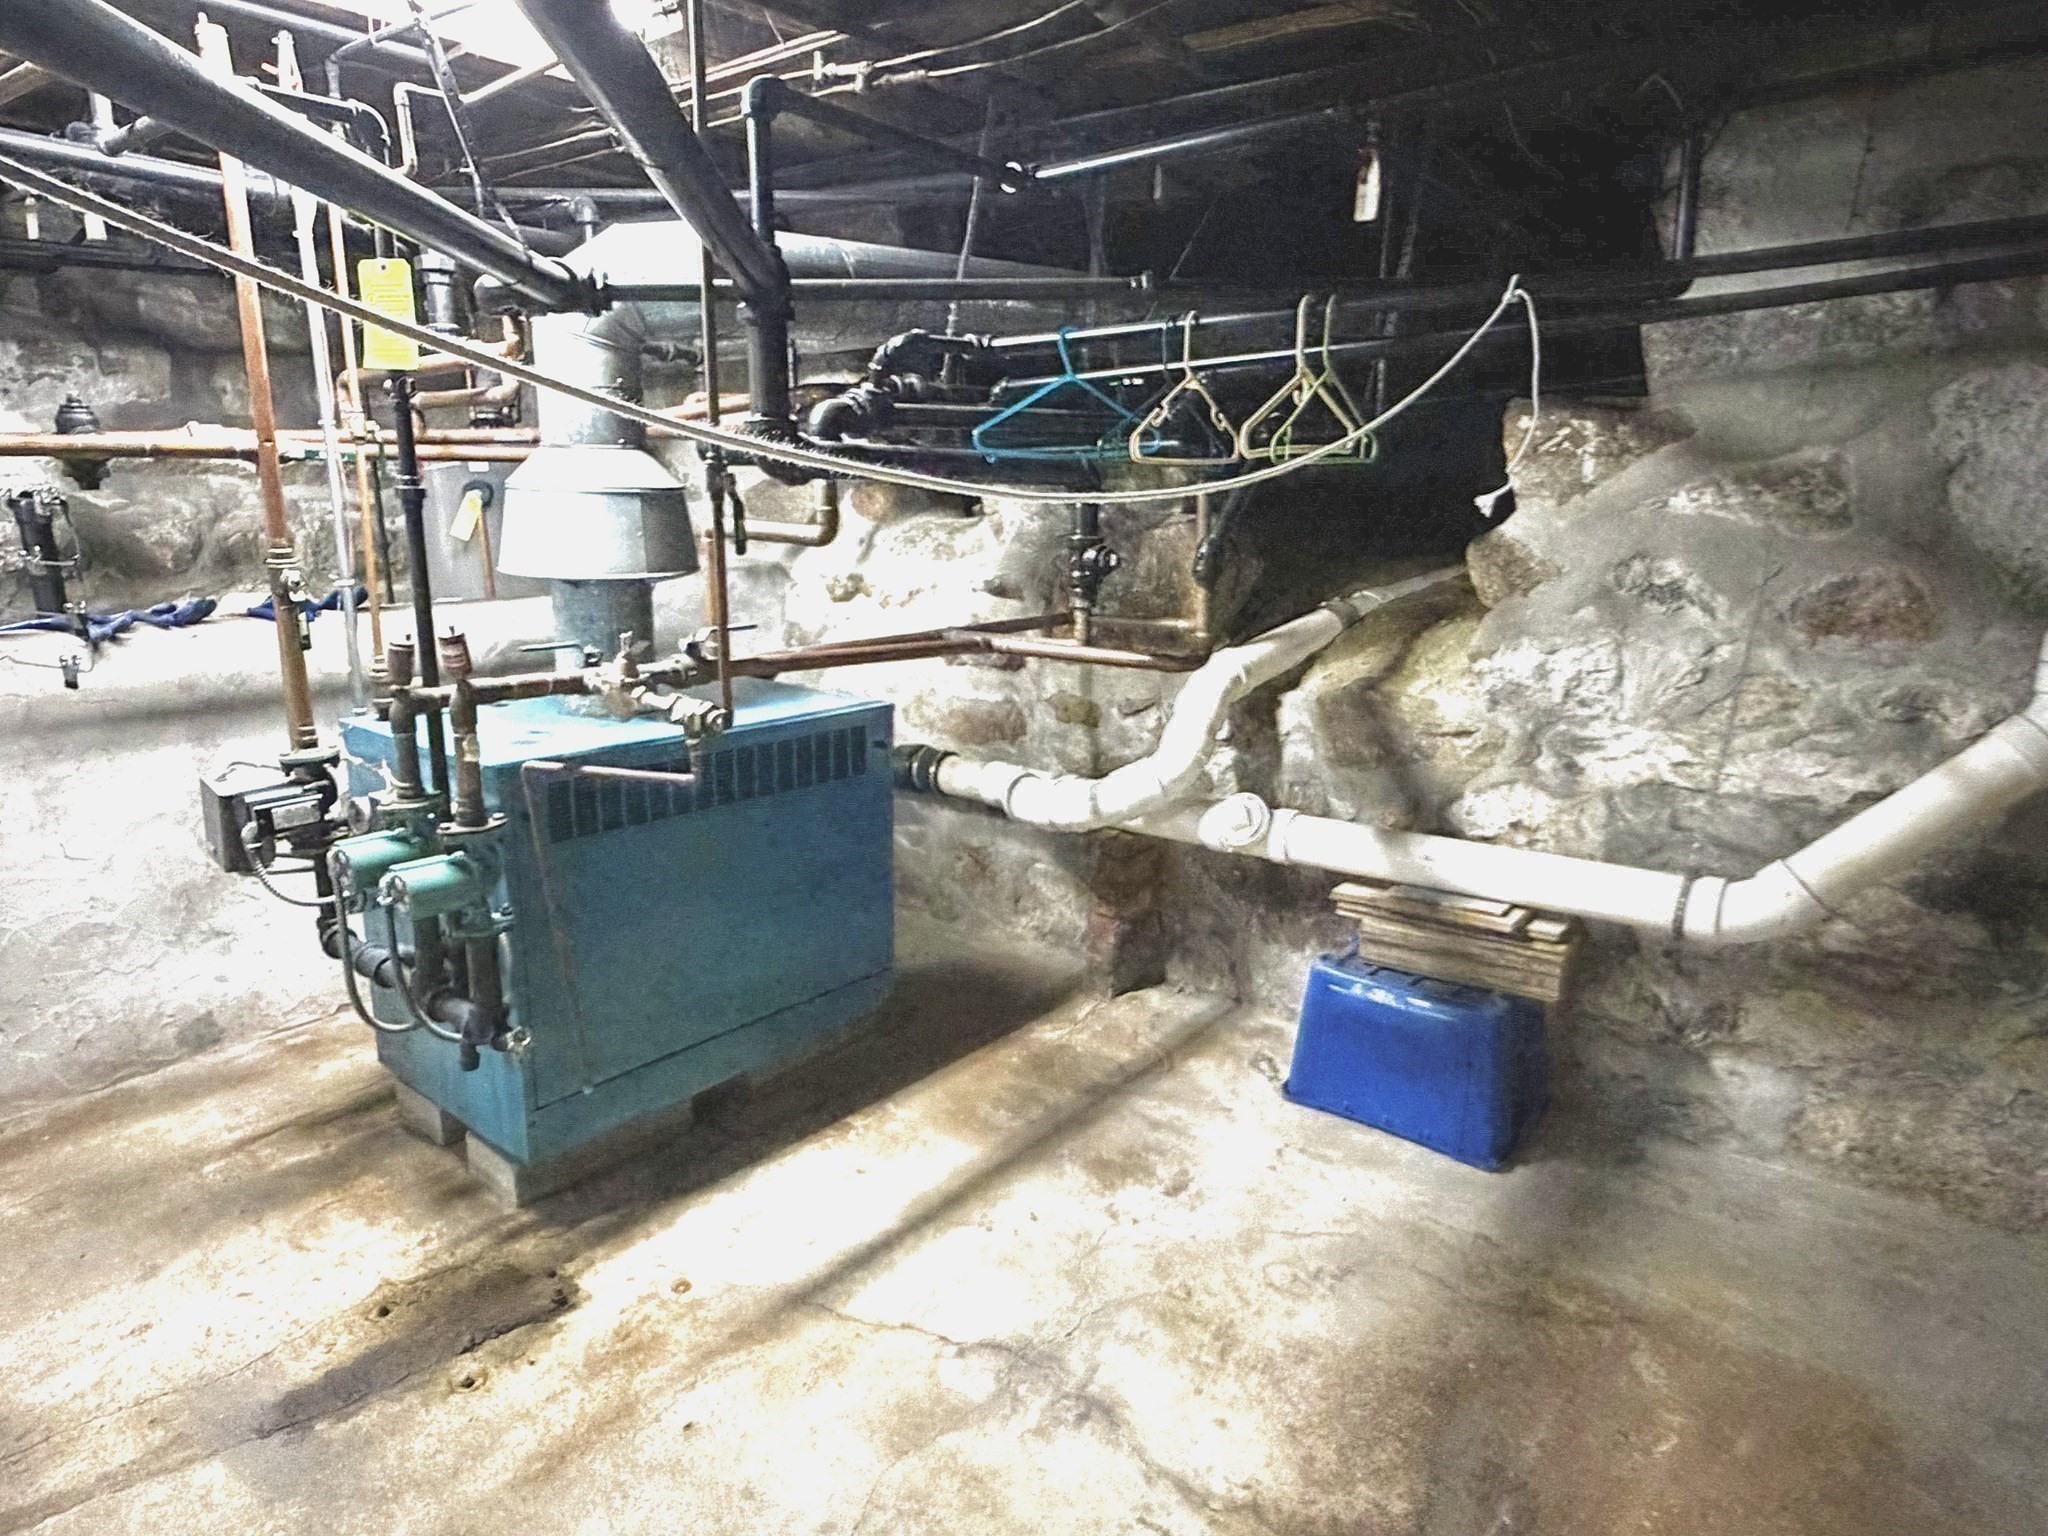
| Heating | Baseboard, Electric, Natural Gas, Hot Water, Individual |
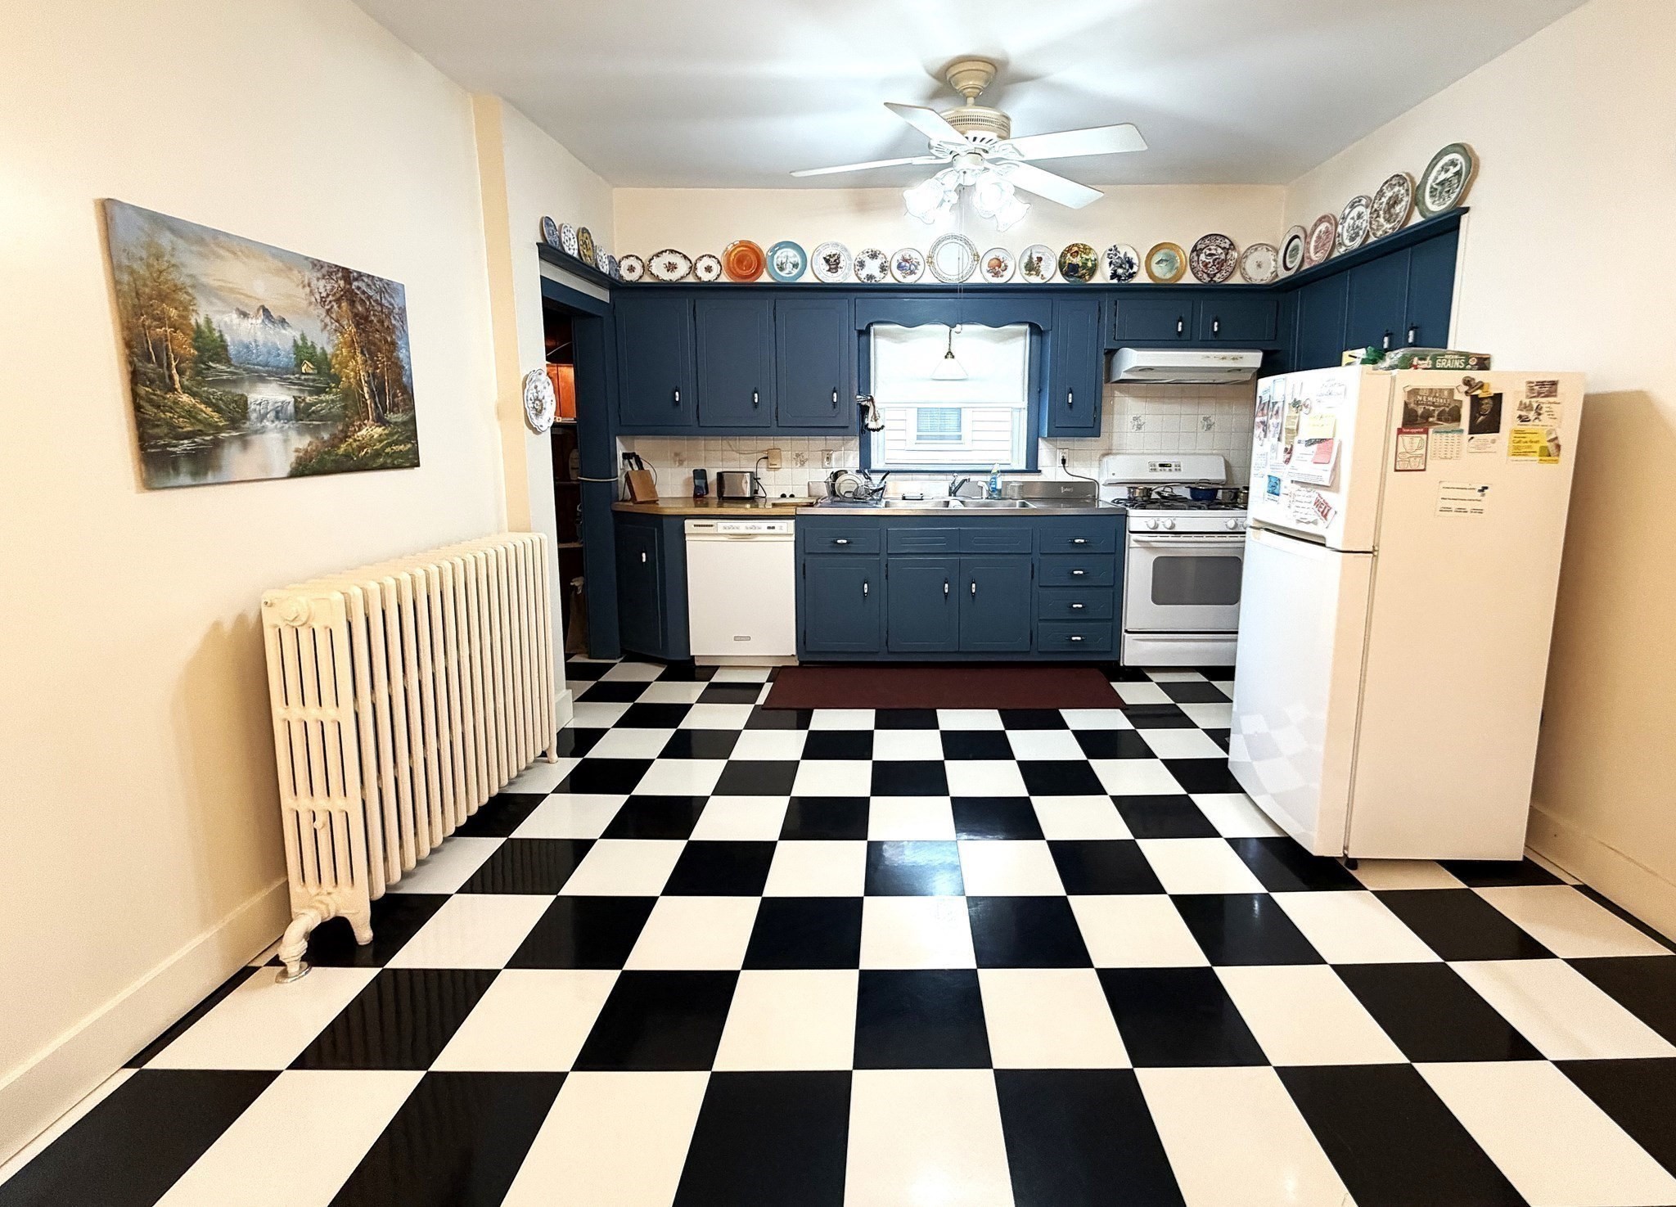
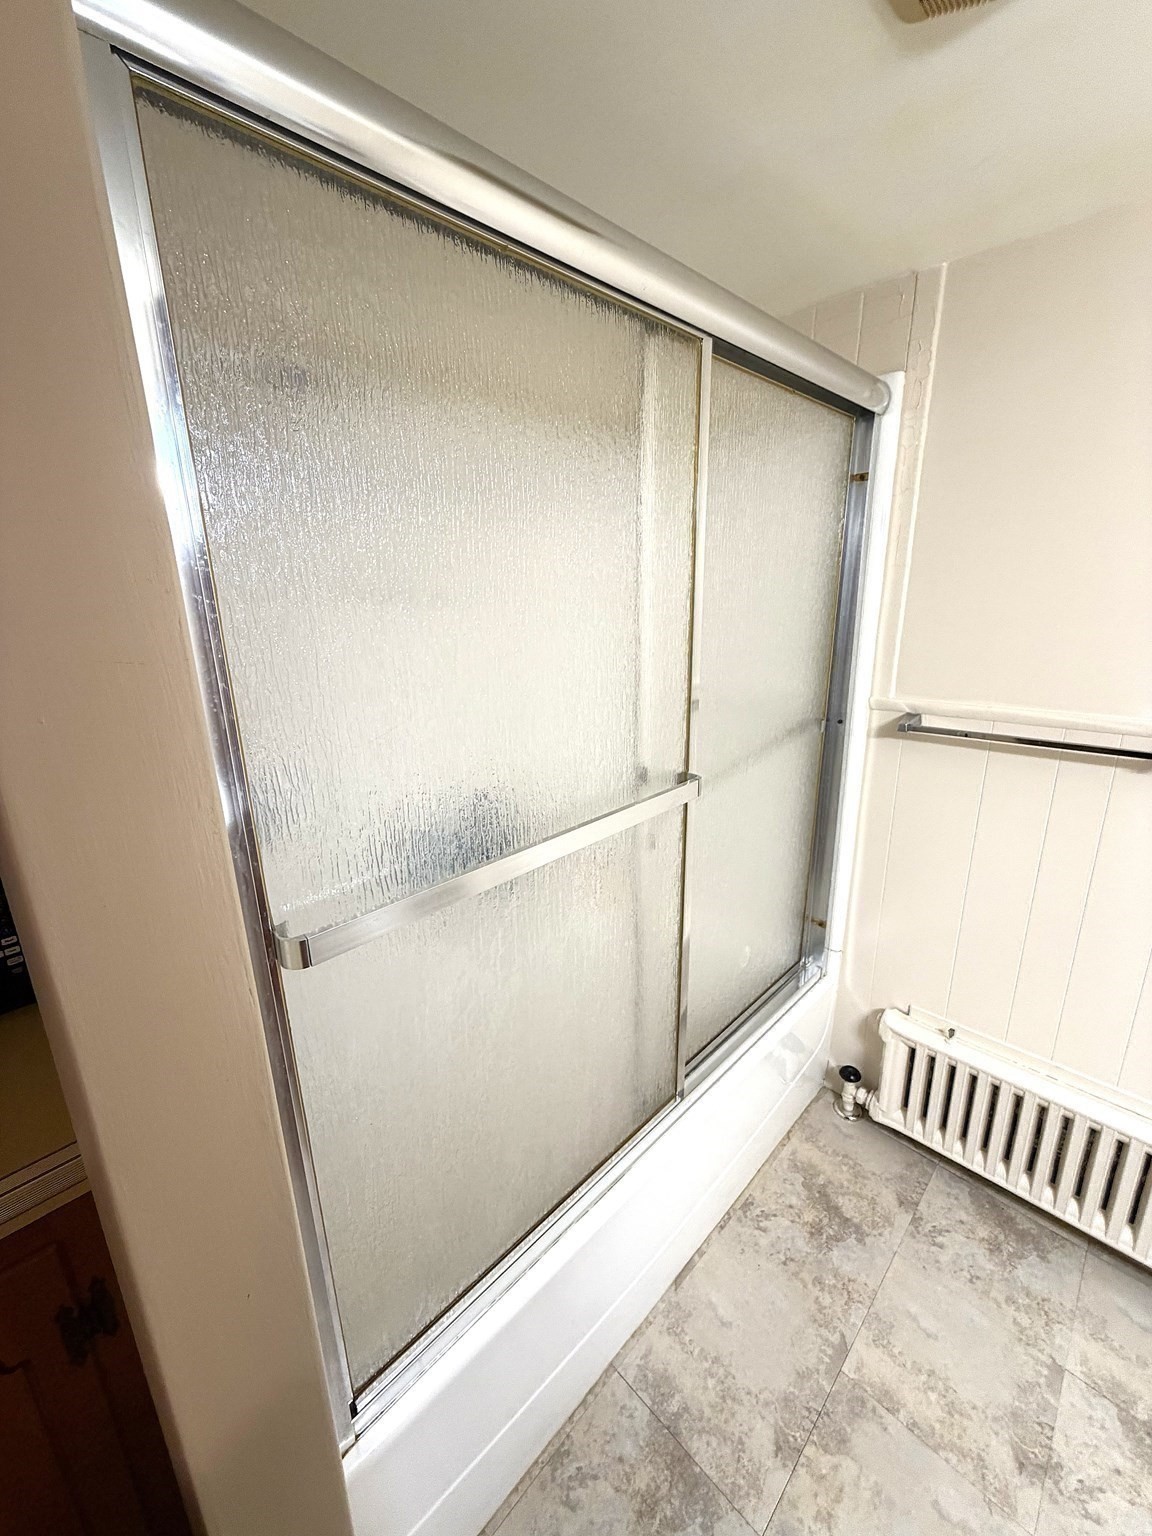
| Interior Features | Ceiling Fan(s), Floored Attic, Walk-Up Attic, Pantry, Storage, Stone/Granite/Solid Counters, Bathroom With Tub & Shower, Studio, Living Room, Dining Room, Kitchen, Family Room |
| Window Features | Insulated Windows, Storm Window(s) |
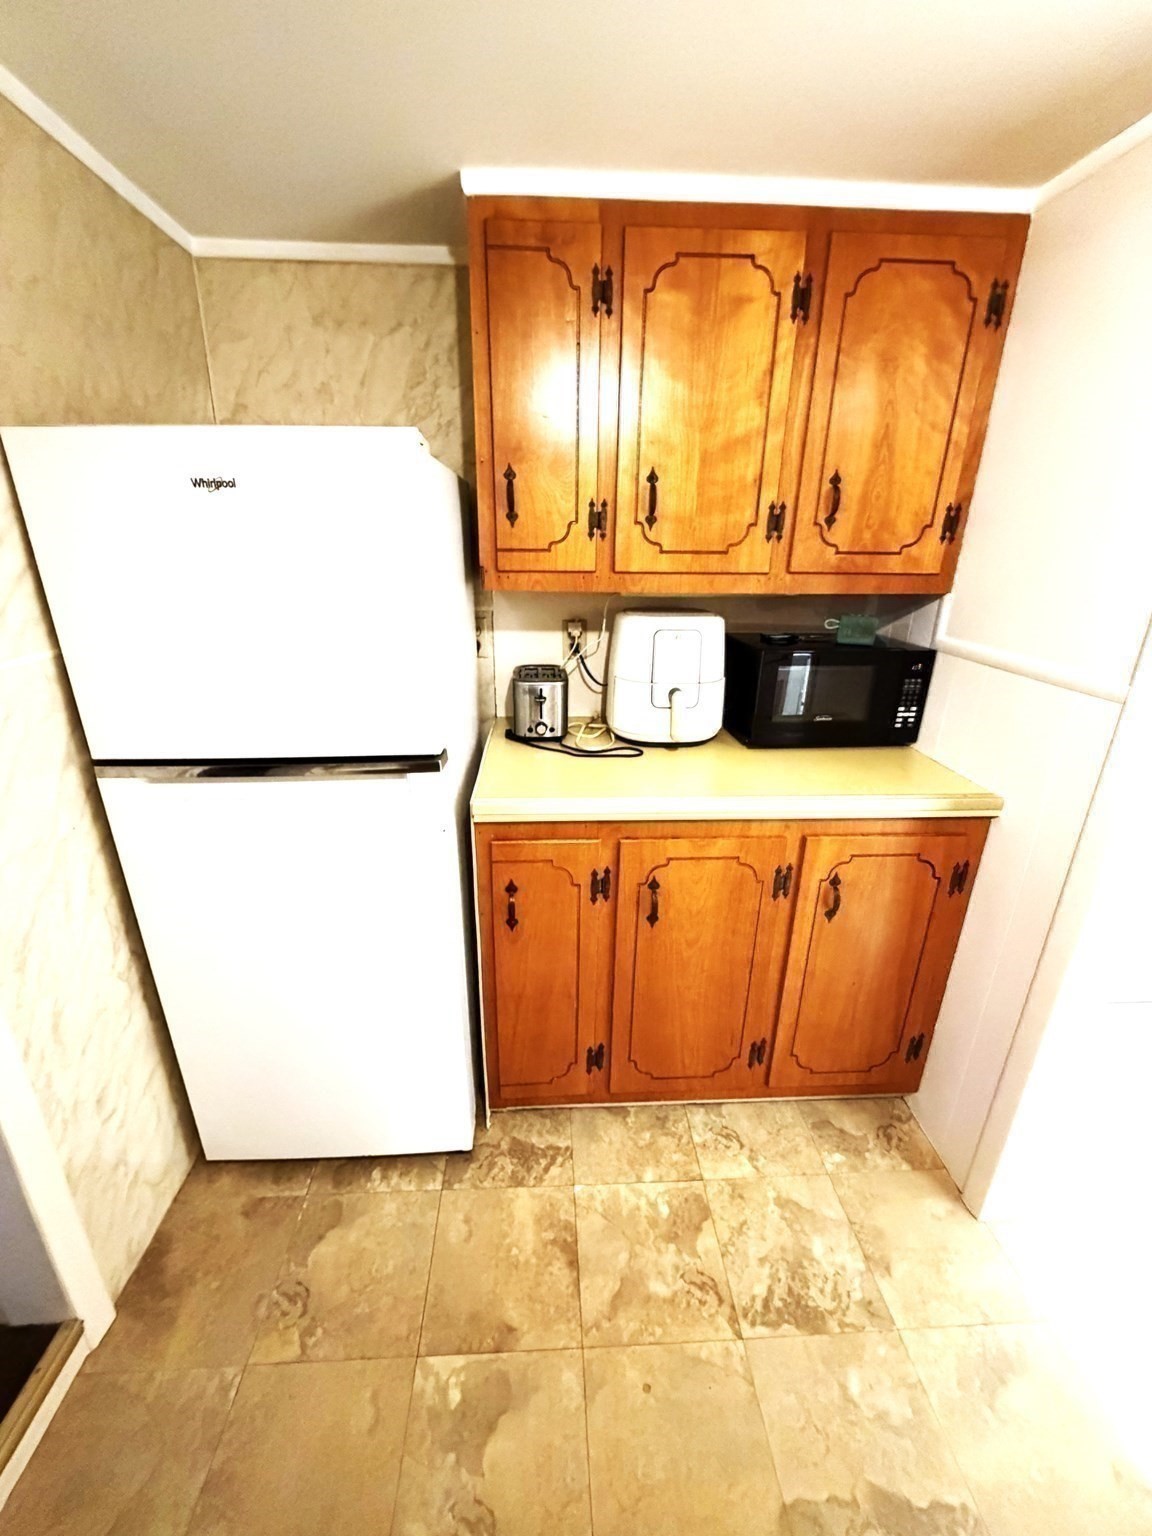
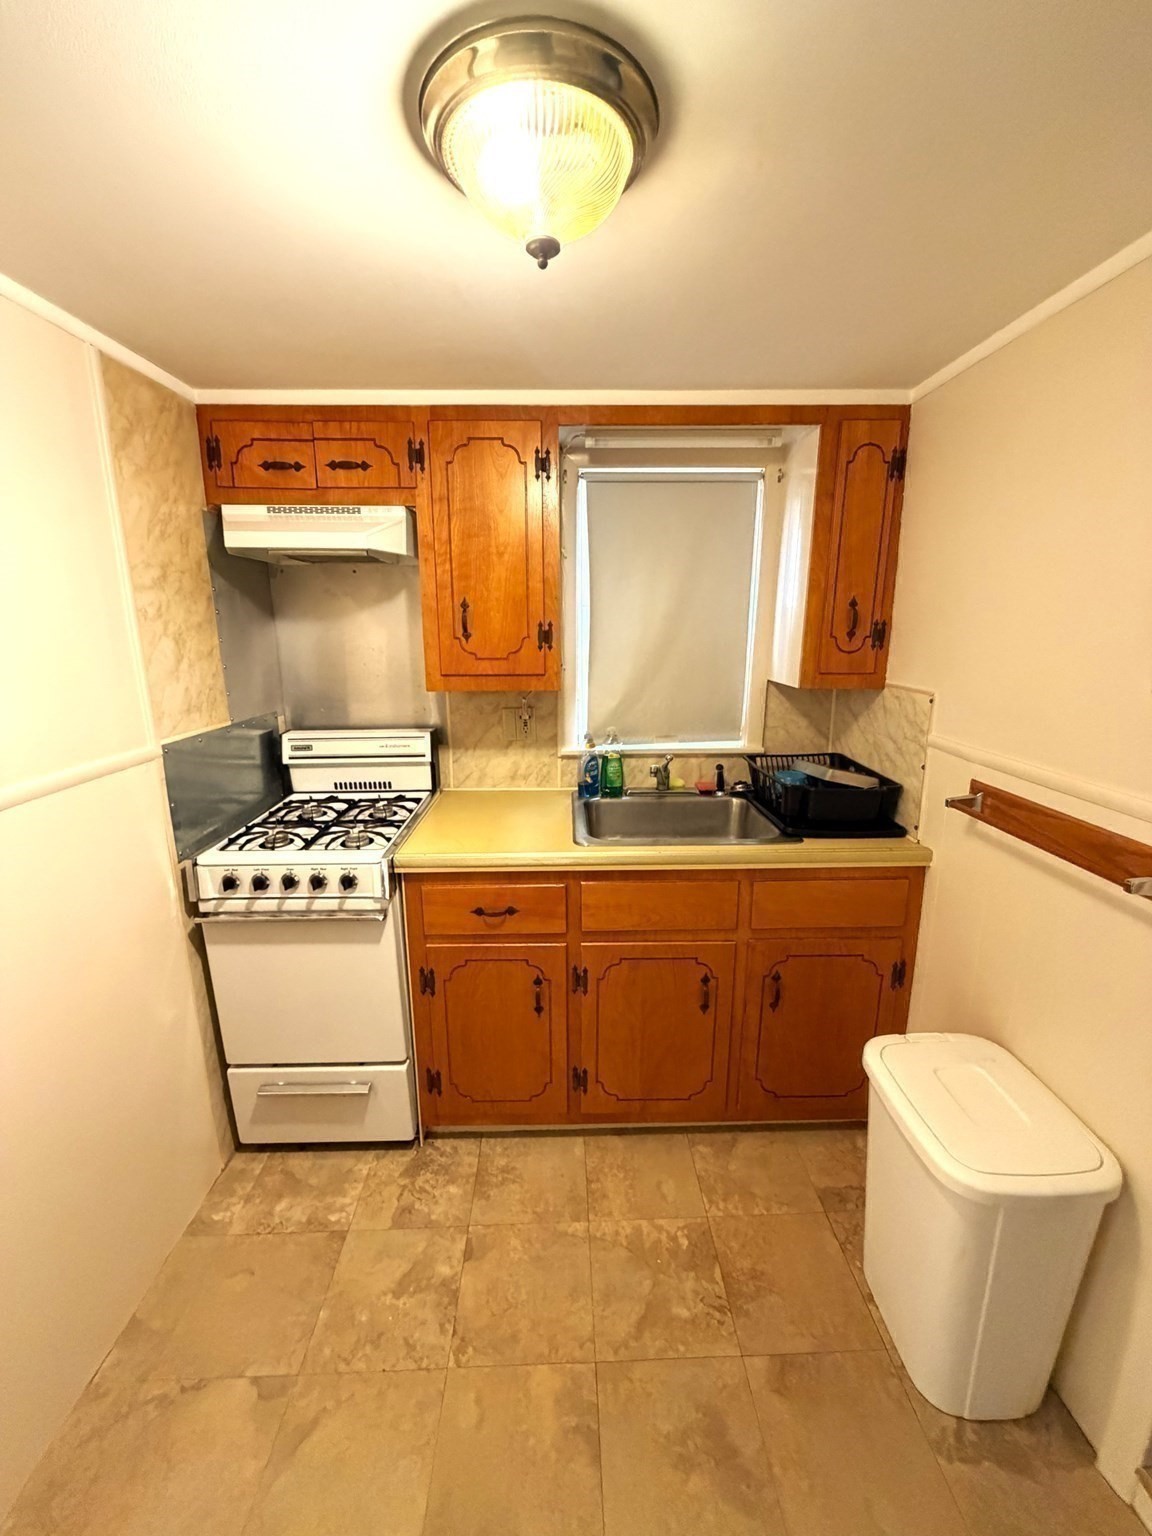
| Appliances | Dishwasher, Range, Microwave |
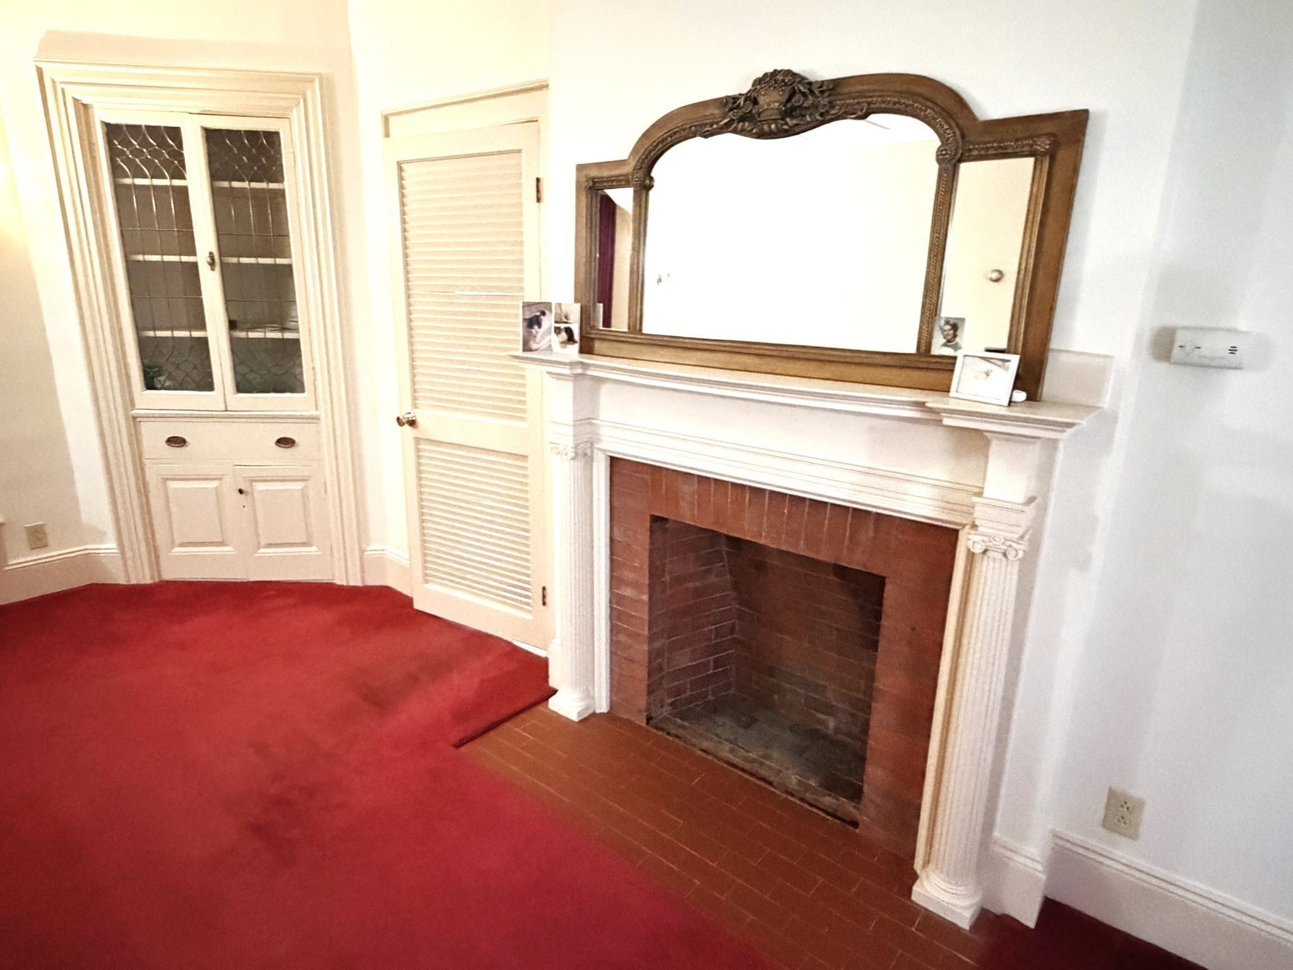
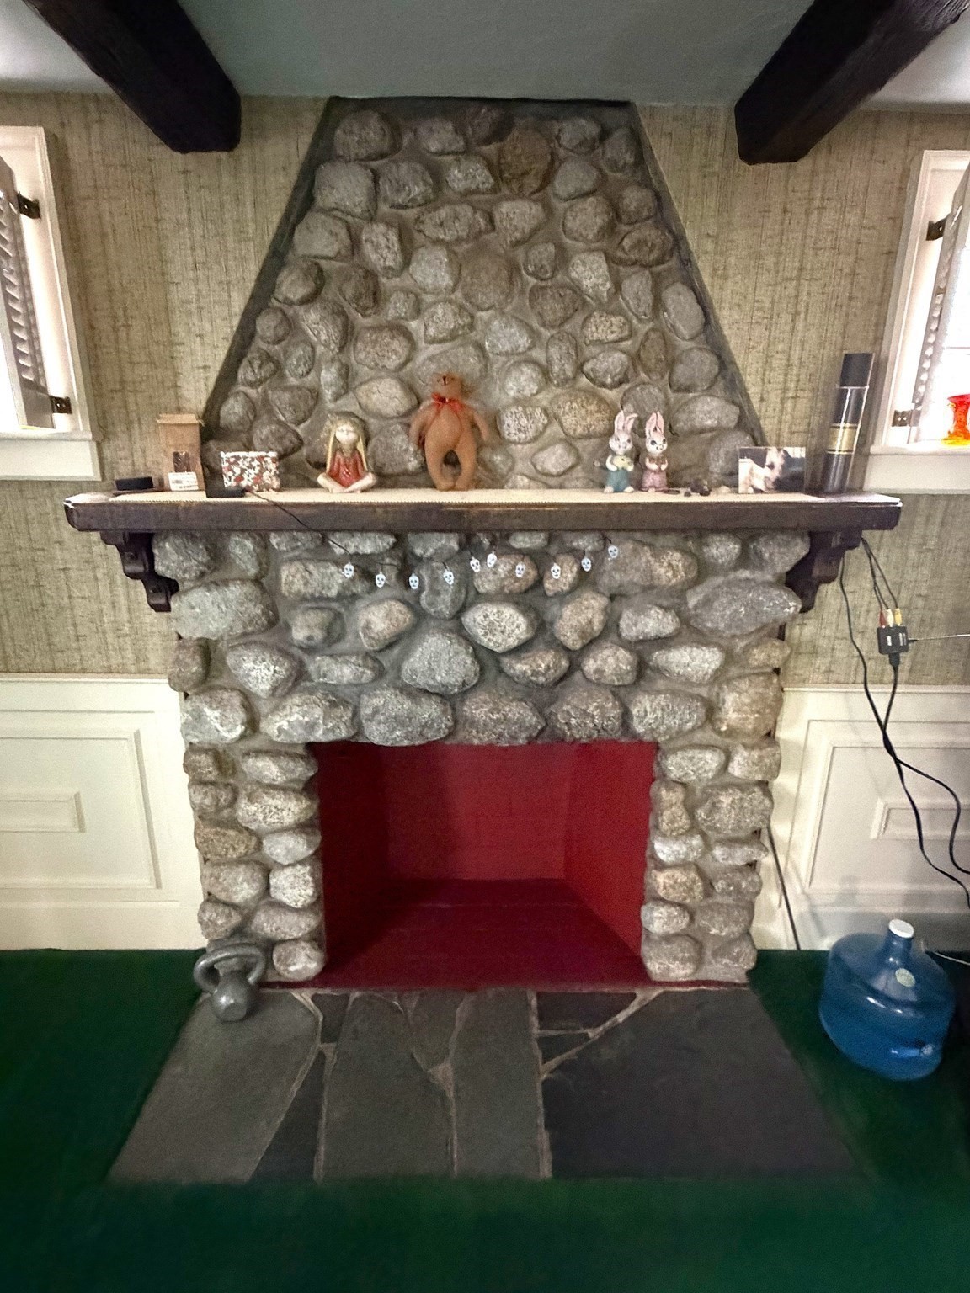
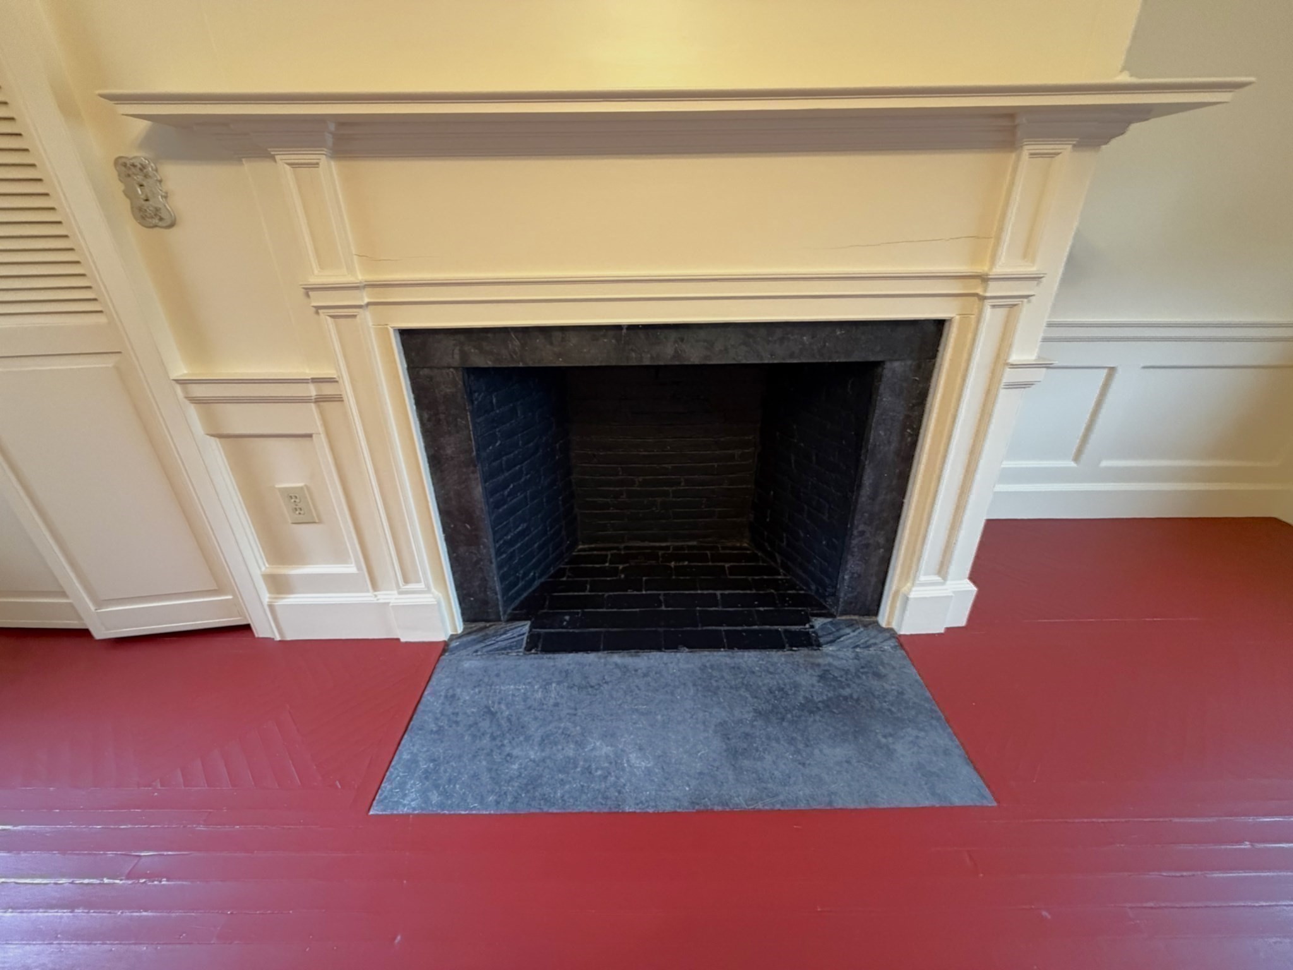
| Fireplaces Total | 5 |
| Fireplace Yes / No | Yes |
| Flooring | Wood, Tile, Carpet, Hardwood |
Exterior
| Exterior Features | Rain Gutters |
|---|---|
| Roof | Shingle, Wood, Rubber |
| Security Features | Security System |
| Construction Materials | Frame, Stone |
| Foundation Details | Concrete Perimeter, Stone, Granite |
| Lot Features | Cleared, Level |
| Fencing | Fenced/Enclosed, Fenced |
Parking
| Garage Yes / No | No |
|---|---|
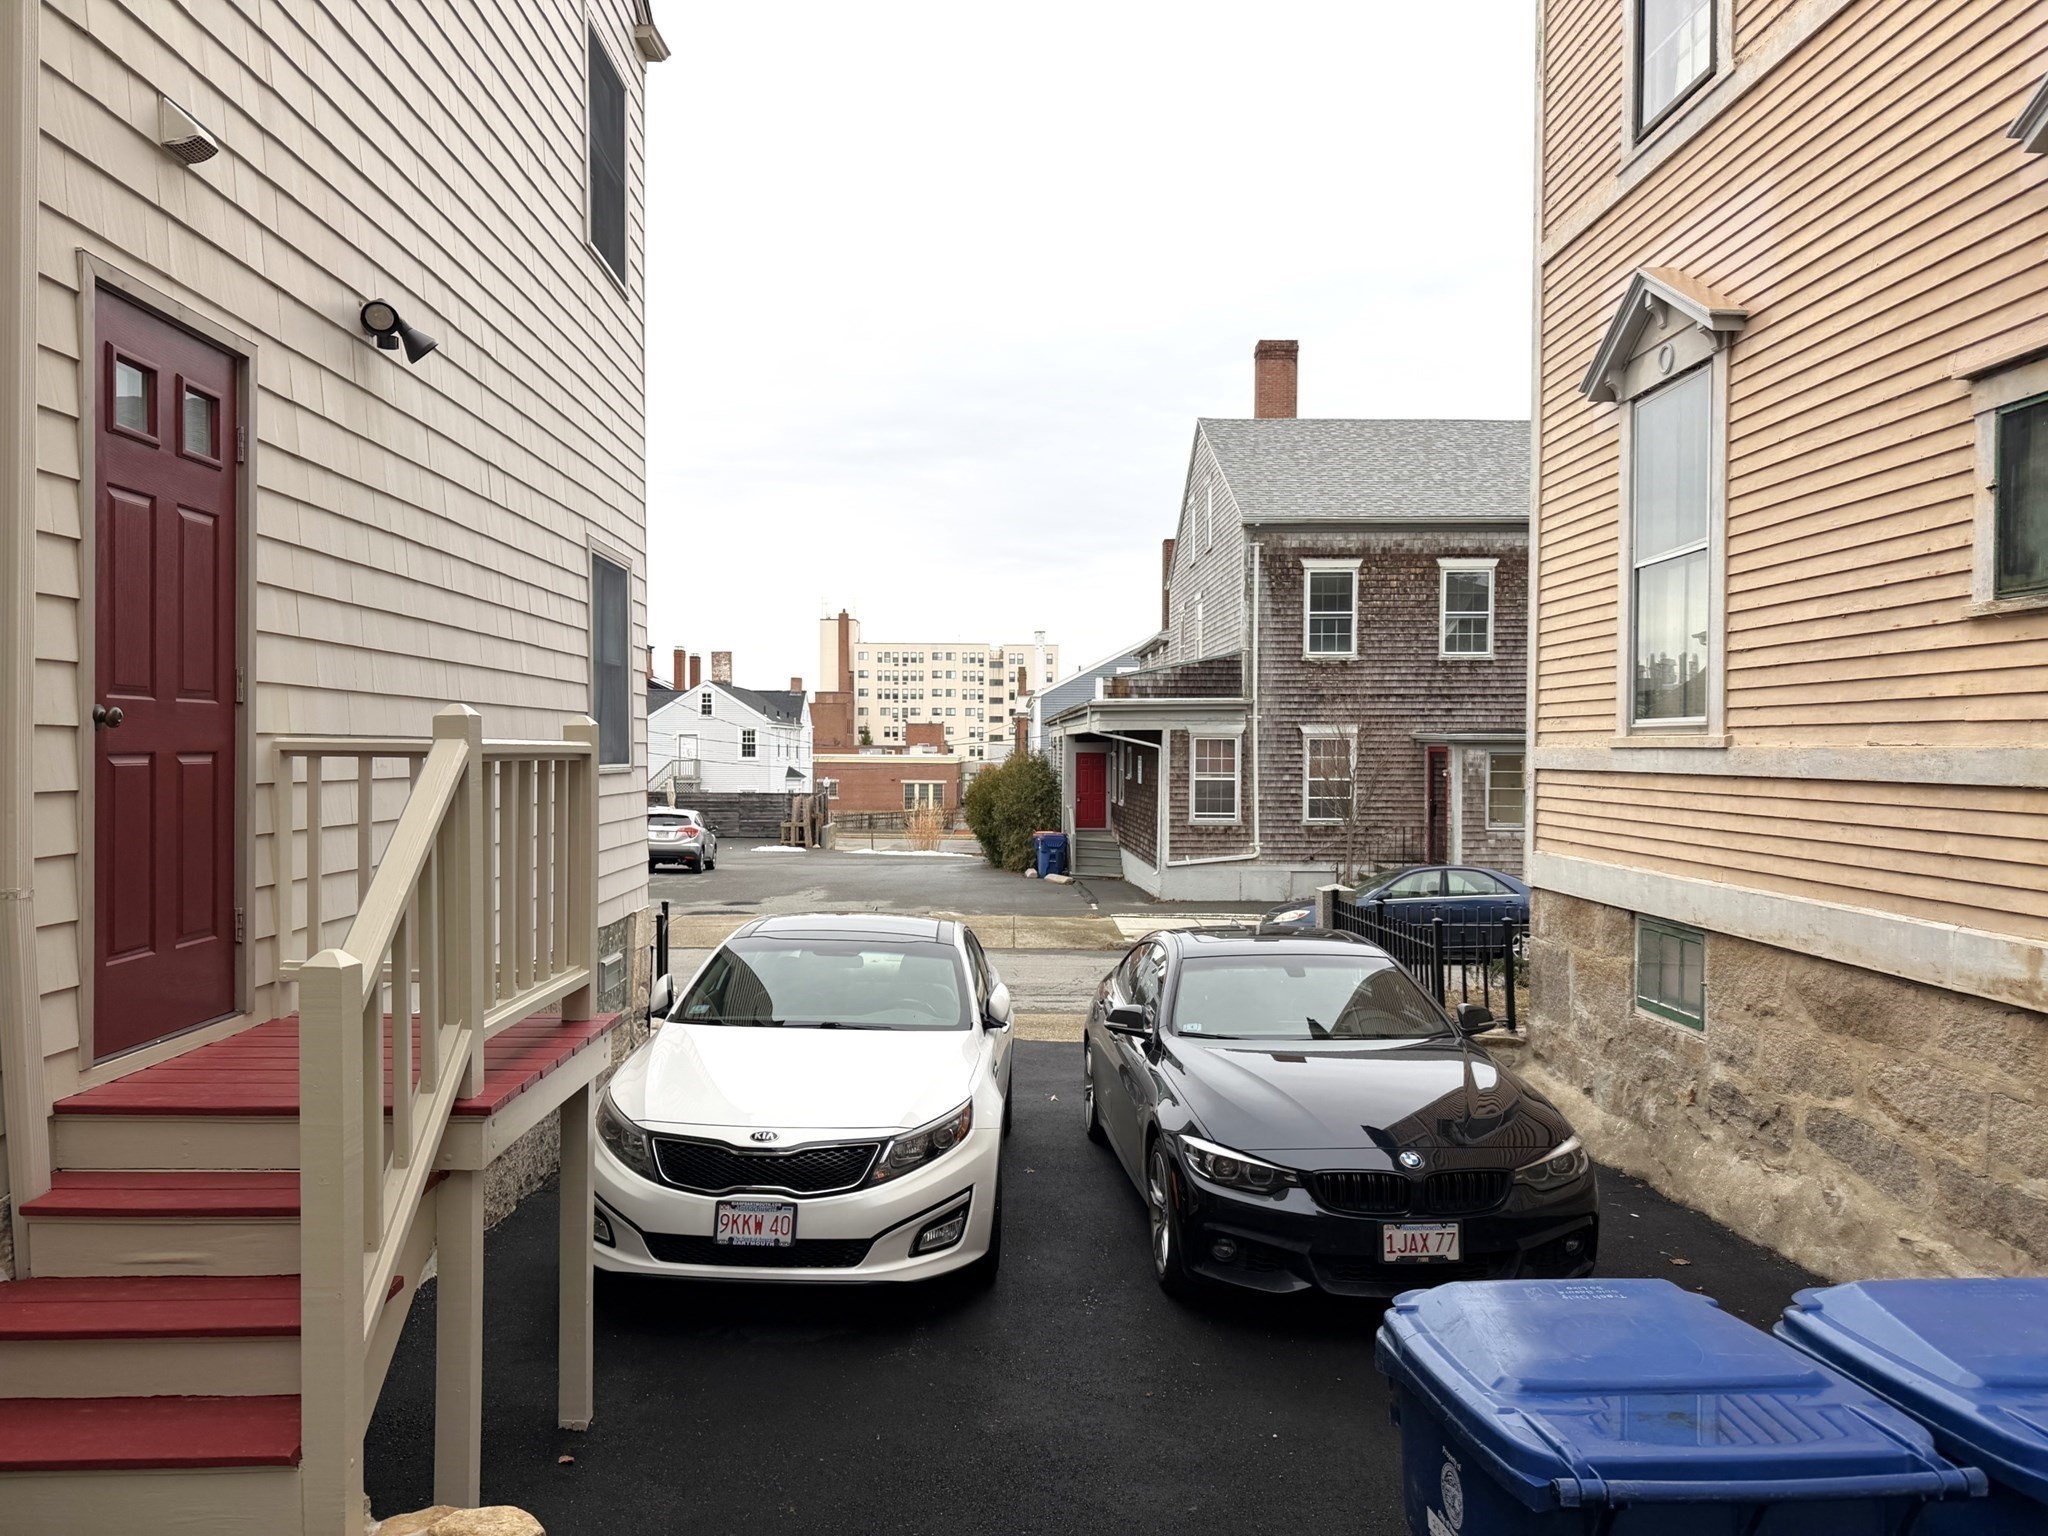
| Parking Features | Paved Drive, Off Street, Driveway, Paved |
| Open Parking Yes / No | Yes |
Utilities
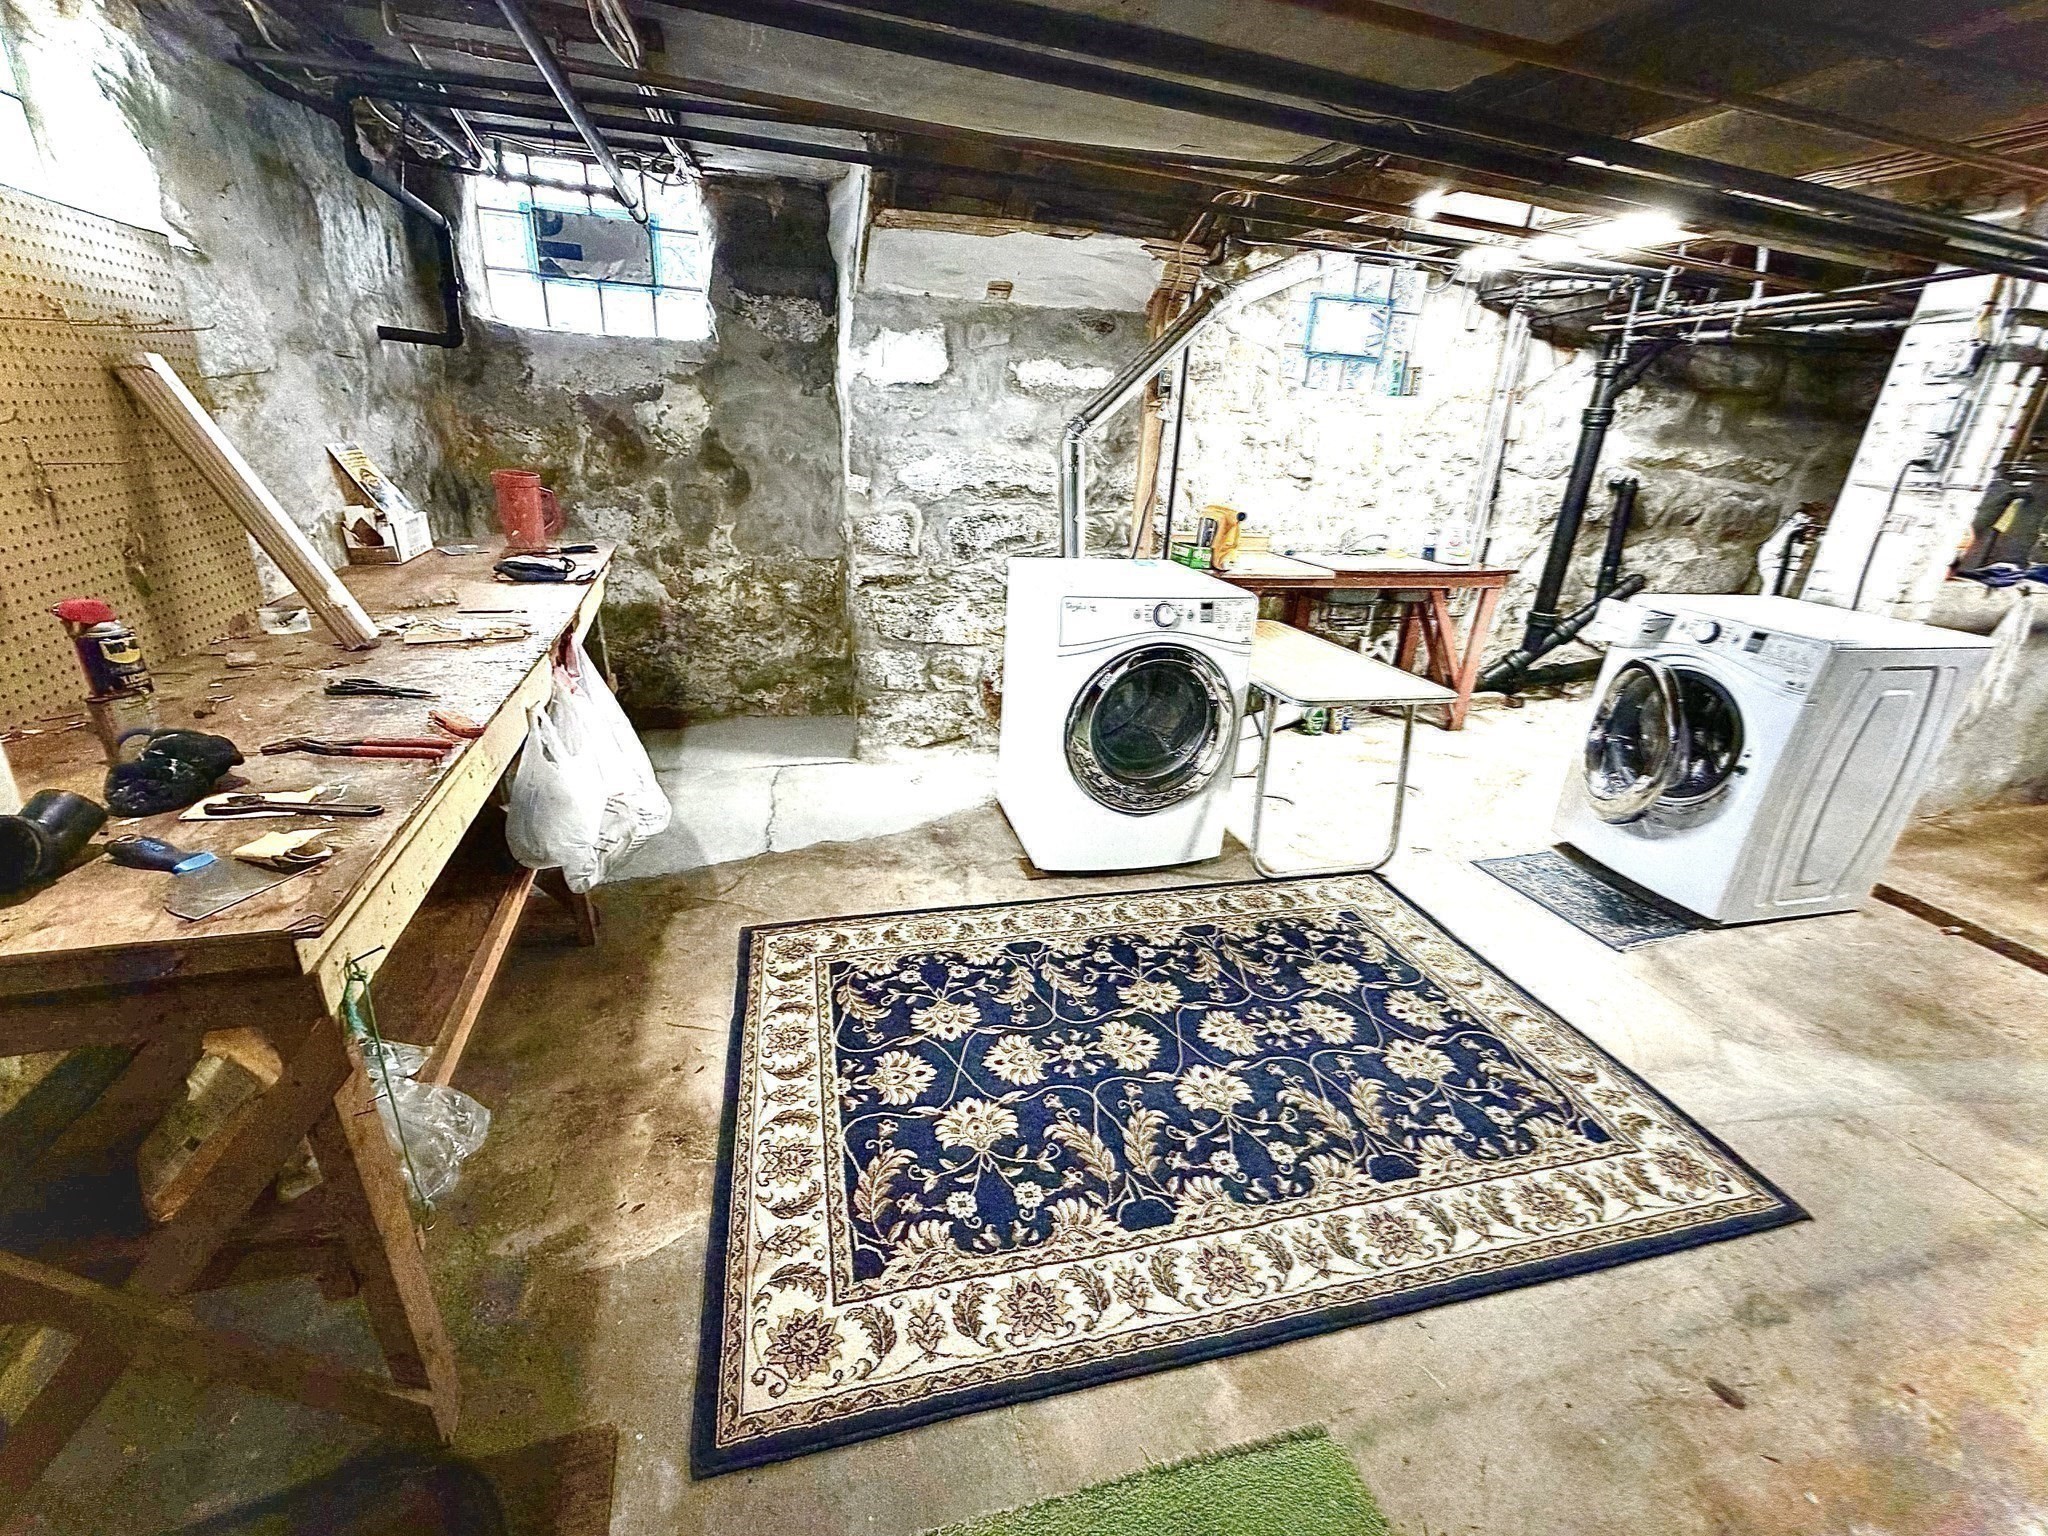
| Utilities | for Gas Range, for Gas Oven, Washer Hookup |
|---|---|
| Sewer | Public Sewer |
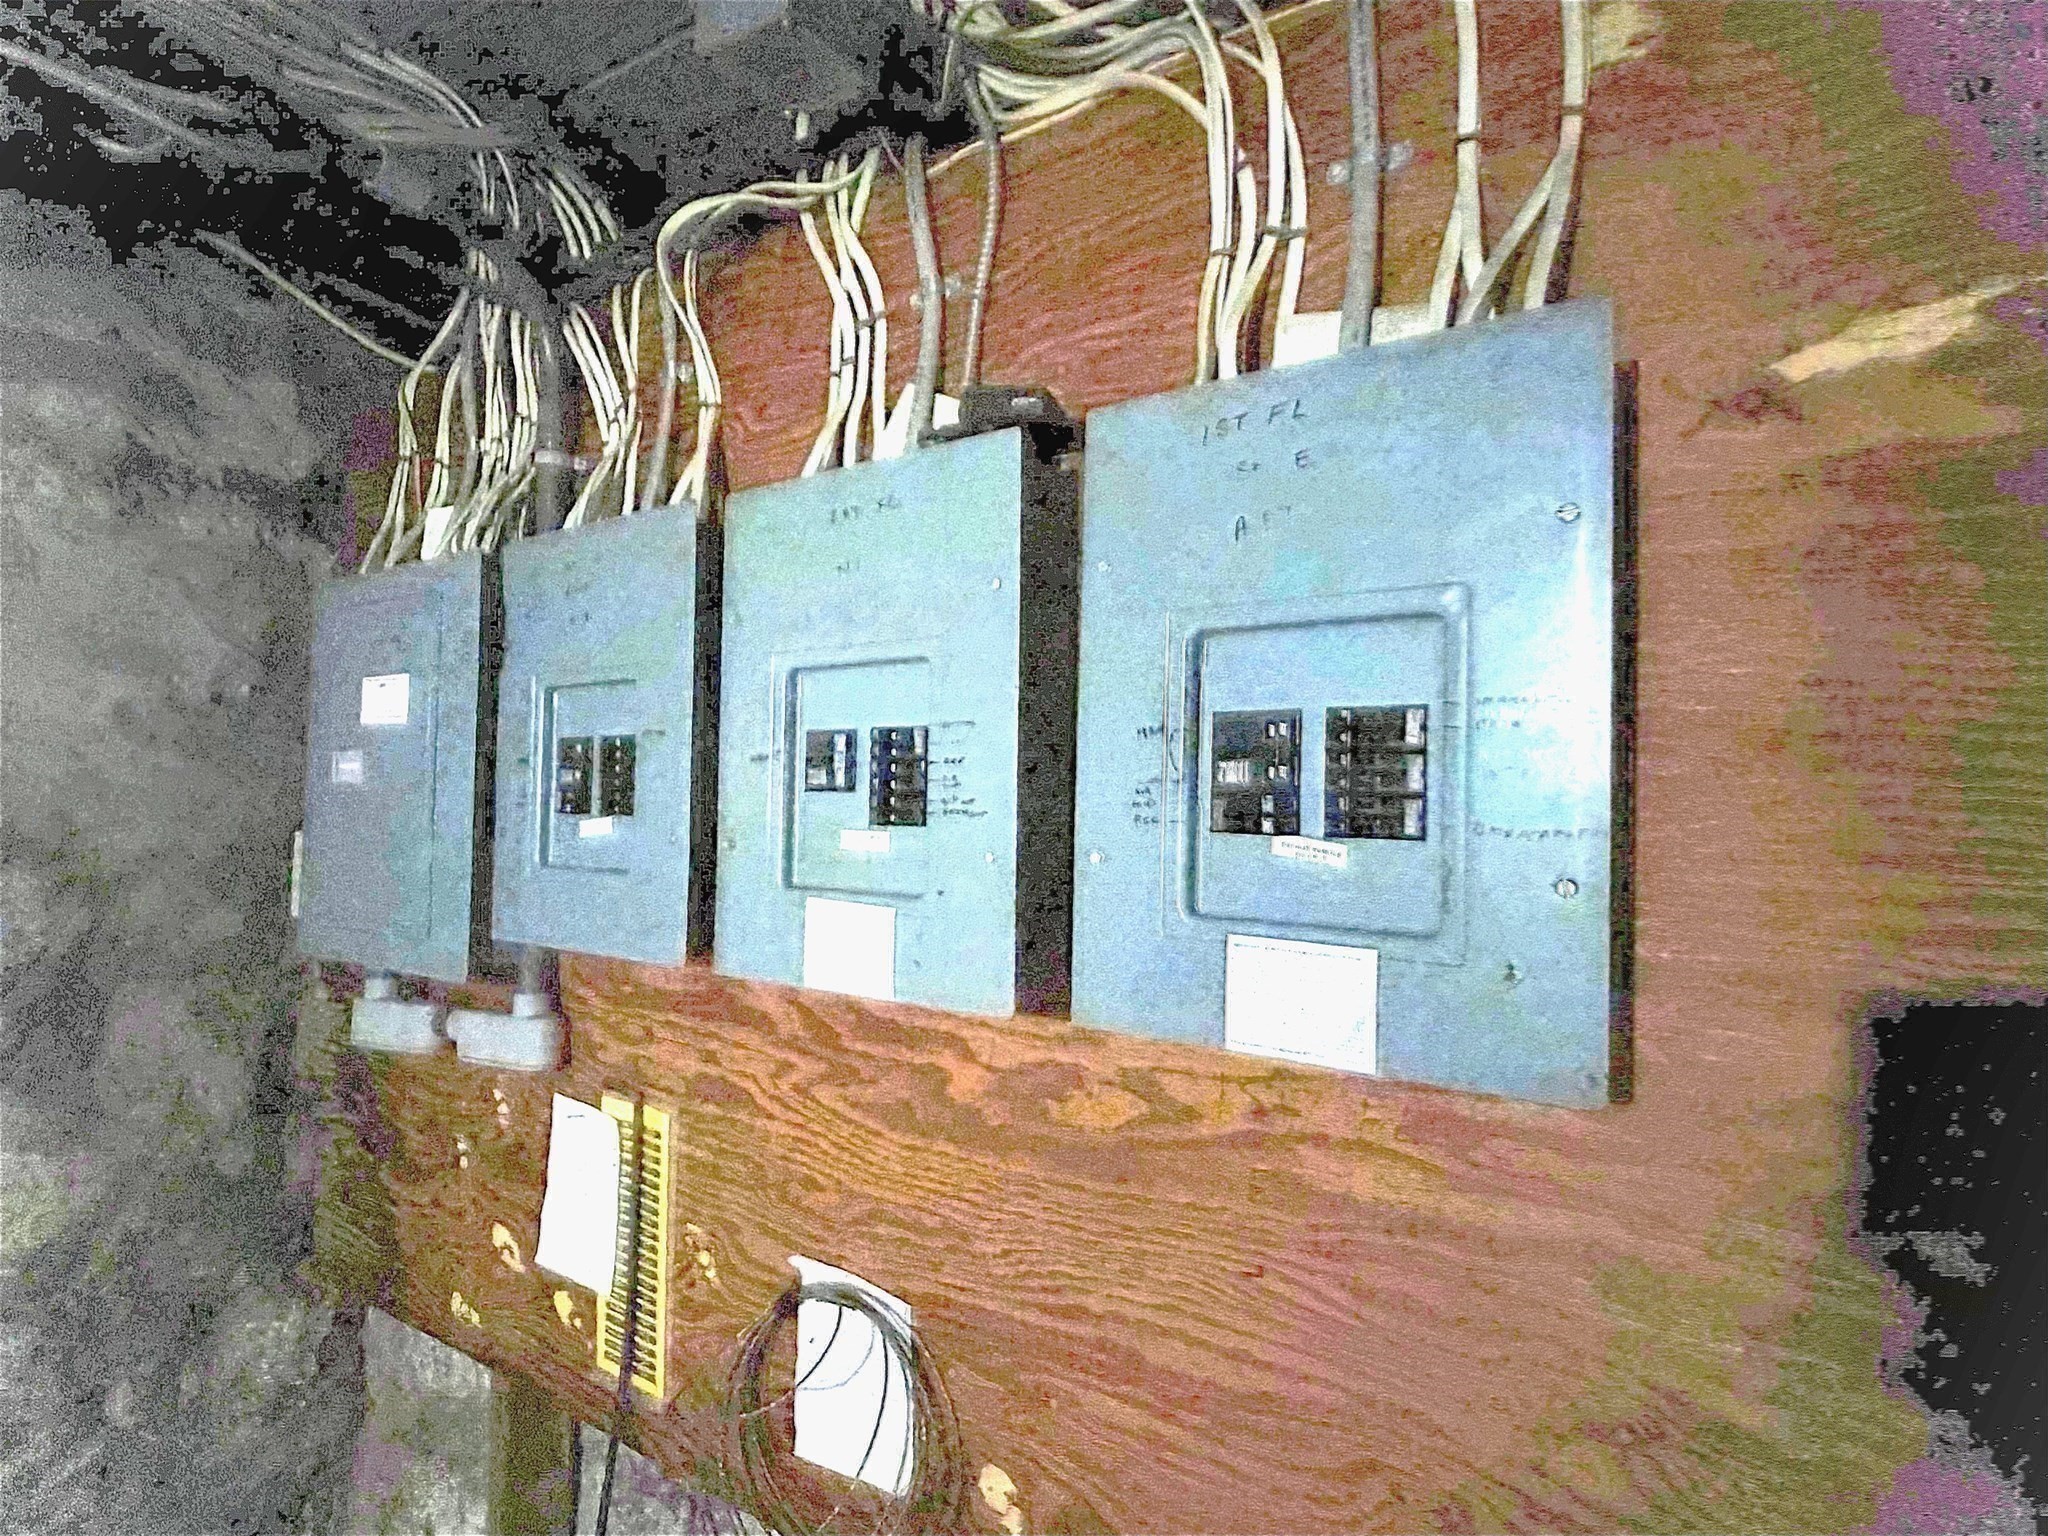
| Electric | 110 Volts, 220 Volts, 200+ Amp Service, Common, Knob & Tube Wiring |
Taxes
| Tax Annual Amount | 7177.73 |
|---|---|
| Tax Assessed Value | 655500 |
| Tax Lot | 0245 |
| Tax Year | 2026 |
| Tax Map Number | 0046 |
Location
| Community Features | Public Transportation, Shopping, Park, Walk/Jog Trails, Medical Facility, Laundromat, Bike Path, Highway Access, House of Worship, Marina, Private School, Public School, T-Station, University, Sidewalks |
|---|---|
| Senior Community Yes / No | No |
Area Information
| State | MA |
|---|---|
| County | Bristol |
| City | New Bedford |
| Zip Code | 02740 |
| Area | Center |
| School District | Nbhs |
| Elementary School | Carney Academy |
| High School | Nbhs |
| Listing VS Median (in 02740) | |
Price: $719,000 low | high Med: $449,900 sqft: 3,784 low | high Med: 3,198 $ / sqft: $190 low | high Med: $141 On site: 233 low | high Med: 63 | |
Market Activity 02740
Request a showing
Request a showing
Contact
Learn More About This Property

| State | MA |
|---|---|
| County | Bristol |
| City | New Bedford |
| Zip Code | 02740 |
| Area | Center |
| School District | Nbhs |
| Elementary School | Carney Academy |
| High School | Nbhs |
| Listing VS Median (in 02740) | |
Price: $719,000 low | high Med: $449,900 sqft: 3,784 low | high Med: 3,198 $ / sqft: $190 low | high Med: $141 On site: 233 low | high Med: 63 | |