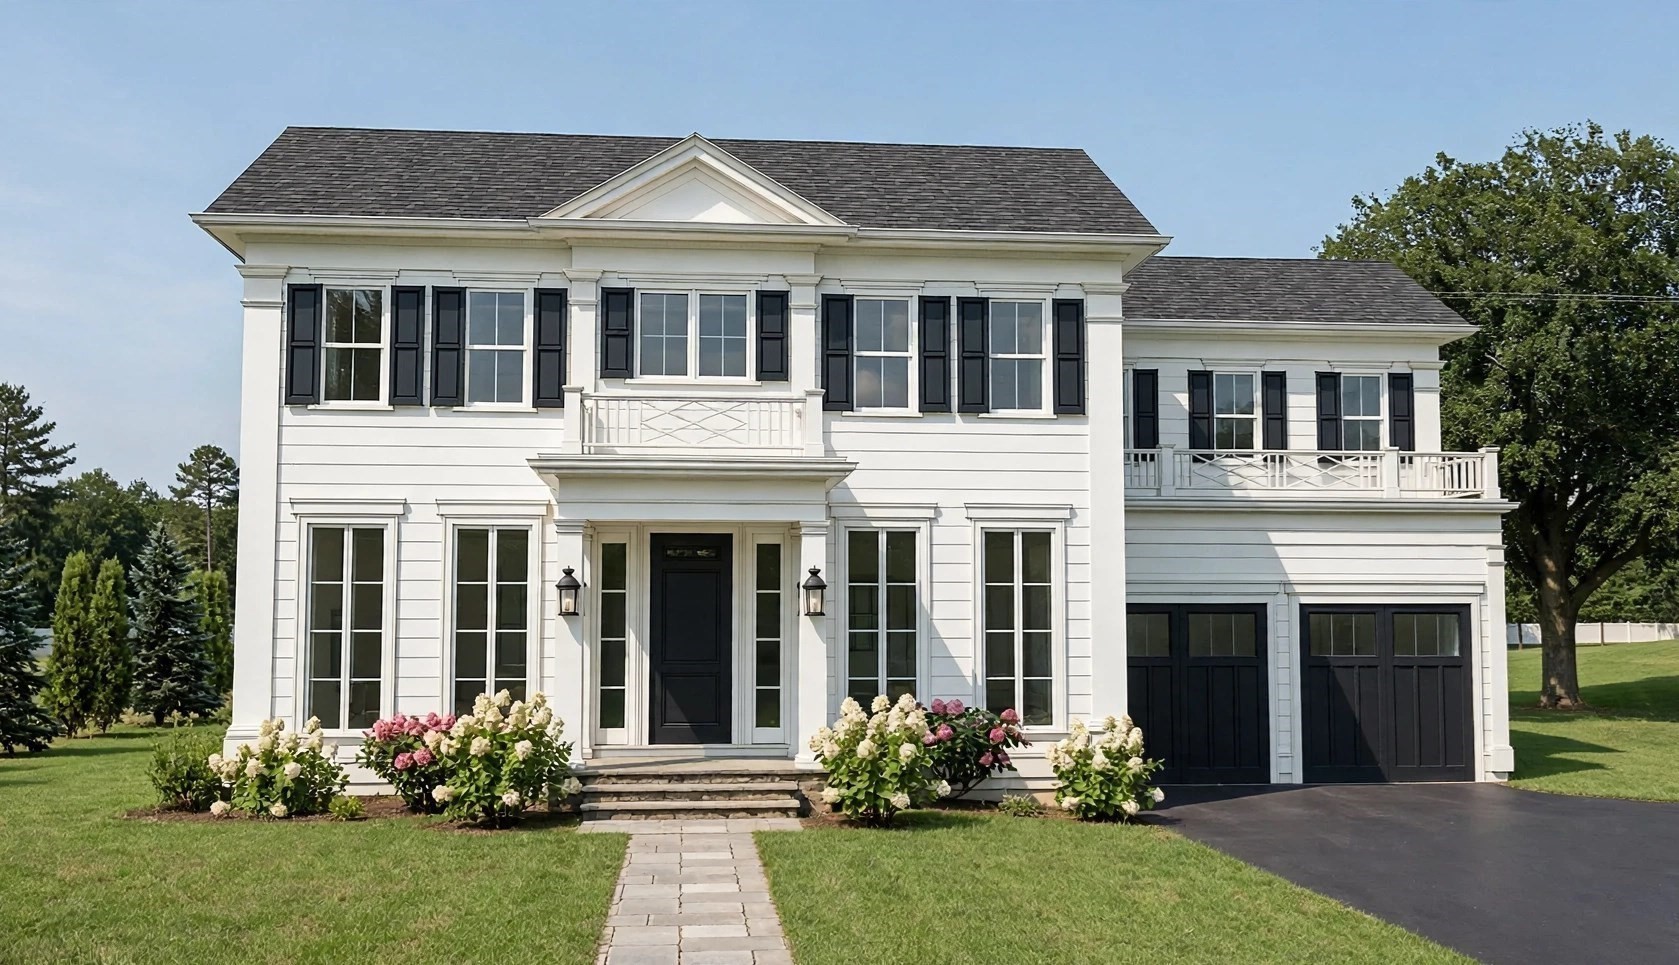
25 Mansfield Road,Wellesley, MA 02481
Wellesley, MA 02481

Description
Be home for the holidays! Late 2026 completion and your time to customize now! Incredible opportunity to live in a gorgeous high quality new home! Open floor plan with kitchen family room along the entire back looking out to an oversized yard. Breakfast nook filled with windows. Large food pantry. Mudroom with excellent walk-in closet.. Both living room and dining room with stunning oversized signature windows. Butler's pantry connects dining room and kitchen. Main bedroom with spa-like bath and great walk-in closet. 3 additional bedrooms all with fabulous closets and 2 full baths. Laundry room completes the 2nd floor. Incredible lower level with 5th bedroom plus bath, home office, oversized playroom and exercise room. Wonderful neighborhood close to schools and Boston.
Details
| MLS # | 73573386 |
|---|---|
| Listing Type | For Sale |
| Style | House |
| Sub-Type | Resale |
| Status | Active |
| Year | 2026 |
| Days On Site | 12 |
| Listing Provided By | Coldwell Banker Realty - Wellesley | Melissa Dailey |
Features
| Bed(s) | 5 |
|---|---|
| Bath(s) | 5 Total |
| SQ Feet | 6,550 |
| Garage | 2 |
| Basement | Y |
| Zoning | SR 15 |
| Acreage | 0.37 |
Interior
| Rooms Total | 13 |
|---|---|
| Cooling Yes / No | Yes |
| Cooling | Heat Pump |
| Heating Yes / No | Yes |
| Heating | Heat Pump |
| Interior Features | Dining Area, Bonus Room, Play Room, Exercise Room, Office |
| Window Features | Window(s) - Picture, Insulated Windows |
| Appliances | Electric Water Heater, Range, Oven, Dishwasher, Disposal, Microwave, Refrigerator, Freezer |
| Fireplace Features | Family Room |
| Fireplaces Total | 1 |
| Fireplace Yes / No | Yes |
| Flooring | Wood |
Exterior
| Exterior Features | Patio, Sprinkler System |
|---|---|
| Roof | Shingle |
| Construction Materials | Frame |
| Foundation Details | Concrete Perimeter |
Parking
| Garage Yes / No | Yes |
|---|---|
| Attached Garage Yes / No | Yes |
| Parking Features | Attached, Garage Door Opener, Oversized, Paved Drive, Off Street |
| Open Parking Yes / No | Yes |
Utilities
| Utilities | for Electric Range, for Electric Oven |
|---|---|
| Sewer | Public Sewer |
| Electric | 200+ Amp Service |
Taxes
| Tax Annual Amount | 0 |
|---|---|
| Tax Assessed Value | 0 |
| Tax Year | 2026 |
Location
| Community Features | Public Transportation, Shopping, Park, Walk/Jog Trails, Medical Facility, Conservation Area, Highway Access, House of Worship, Public School |
|---|---|
| Senior Community Yes / No | No |
Area Information
| State | MA |
|---|---|
| County | Norfolk |
| City | Wellesley |
| Zip Code | 02481 |
| Area | Norfolk |
| Community Name | Bates |
| School District | Whs |
| Elementary School | Bates |
| High School | Whs |
| Listing VS Median (in Bates) | |
Price: $3,650,000 low | high Med: $2,450,000 sqft: 6,550 low | high Med: 3,935 $ / sqft: $557 low | high Med: $752 On site: 12 low | high Med: 44 | |
Market Activity 02481
Request a showing
Request a showing
Contact
Learn More About This Property

| State | MA |
|---|---|
| County | Norfolk |
| City | Wellesley |
| Zip Code | 02481 |
| Area | Norfolk |
| Community Name | Bates |
| School District | Whs |
| Elementary School | Bates |
| High School | Whs |
| Listing VS Median (in Bates) | |
Price: $3,650,000 low | high Med: $2,450,000 sqft: 6,550 low | high Med: 3,935 $ / sqft: $557 low | high Med: $752 On site: 12 low | high Med: 44 | |
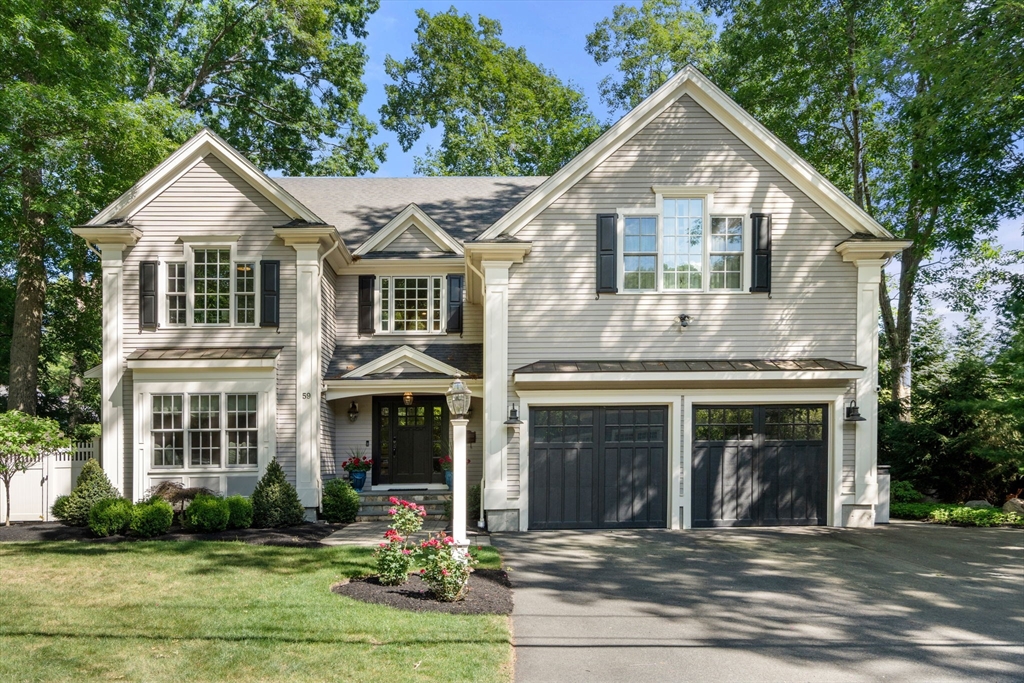 | $2,895,00059 Cleveland RoadWellesley, MA 02481 |
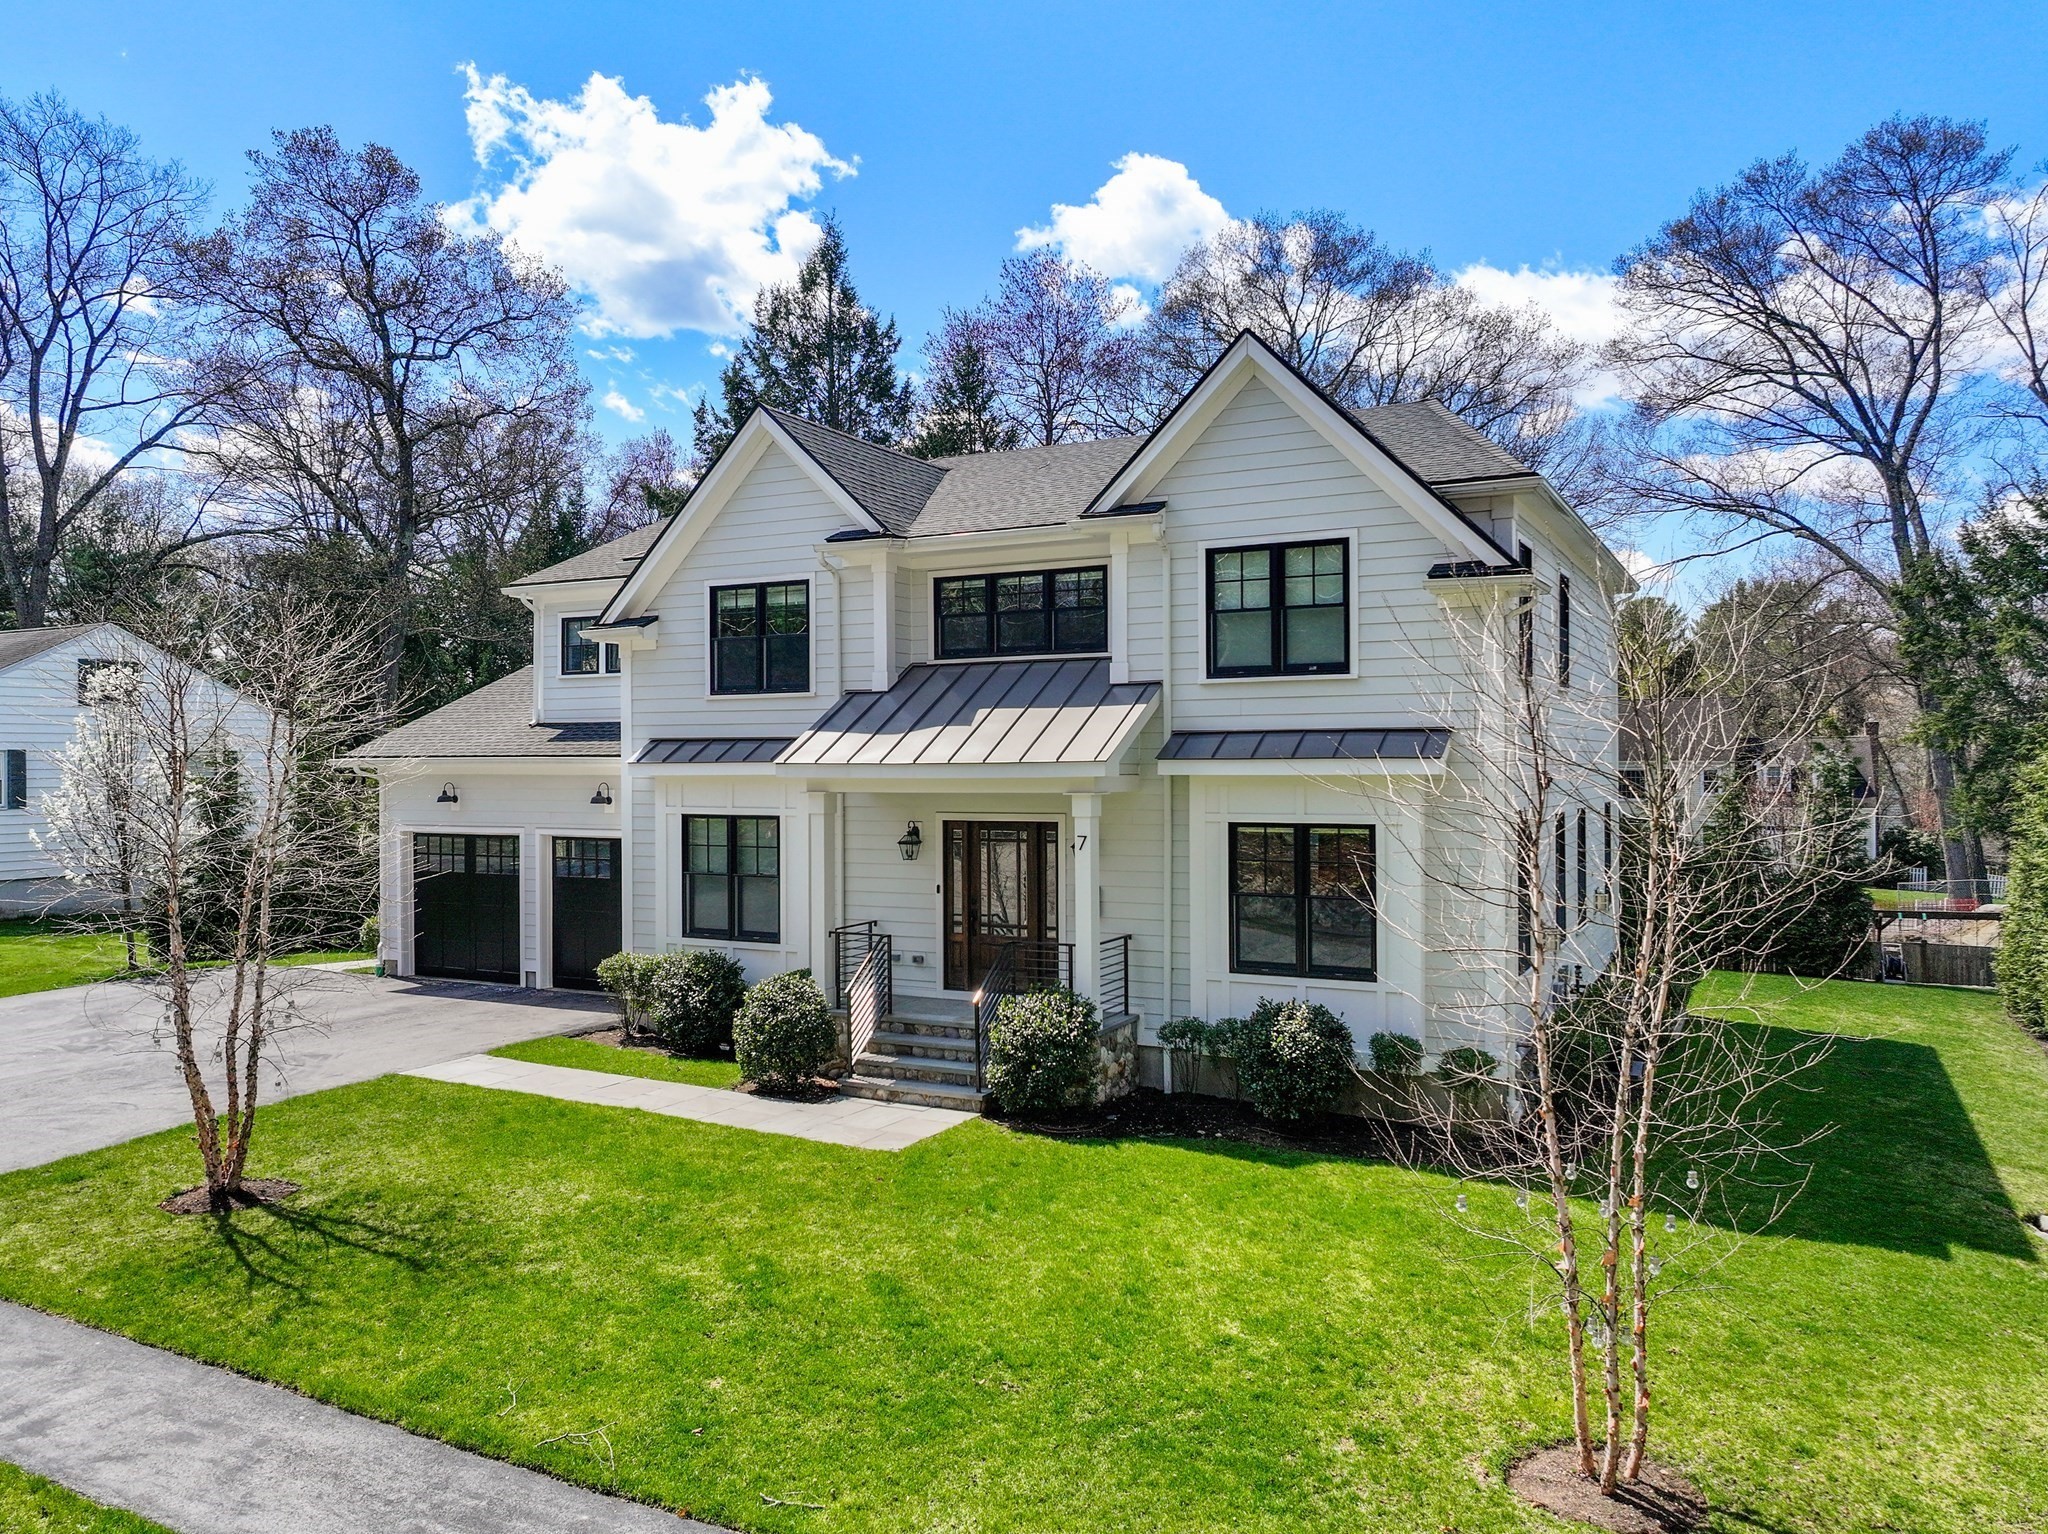 | $2,995,0007 Massasoit RoadWellesley, MA 02481 |