25 Kennel Brook Drive,Lamoine, ME 04605
Lamoine, ME 04605




Description
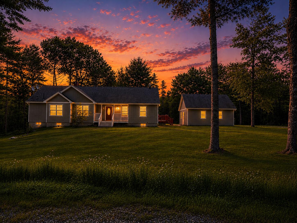
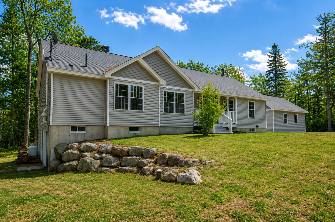
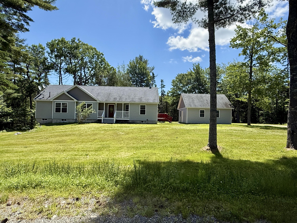
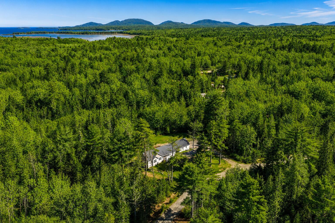
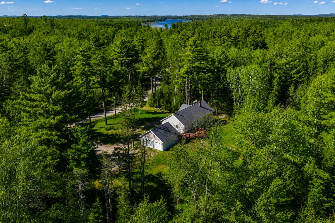
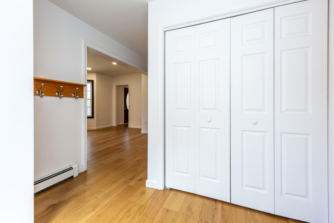
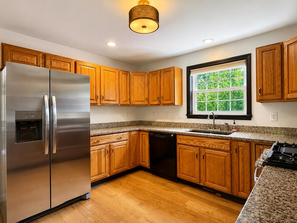
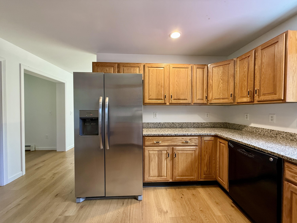
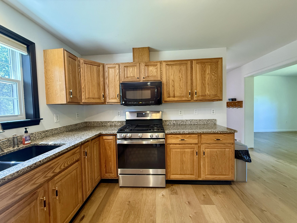
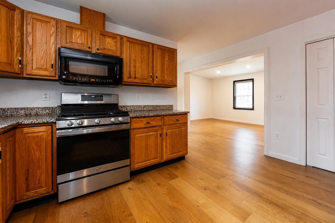
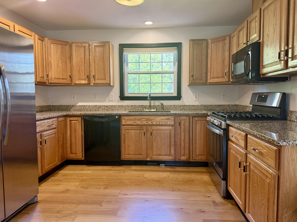
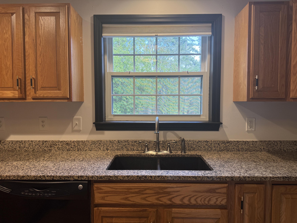
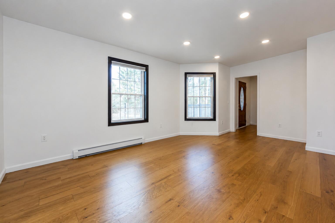
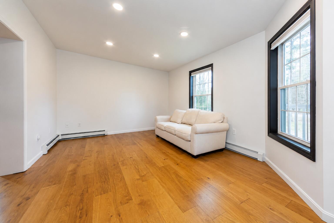
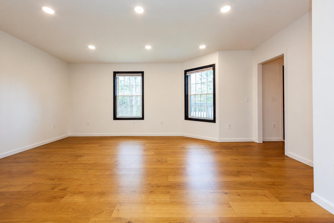
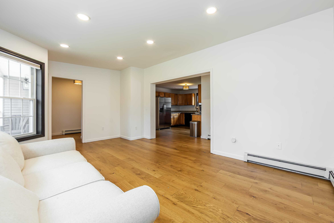
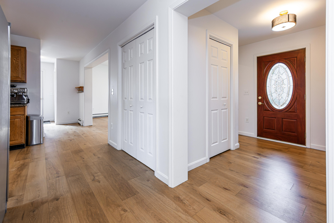
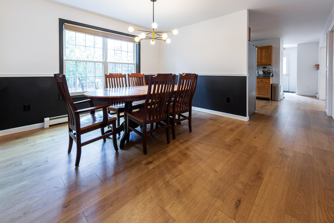
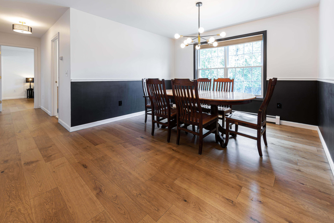
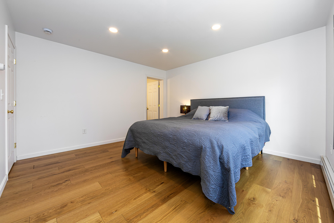
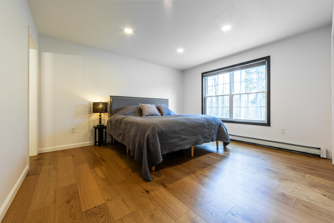
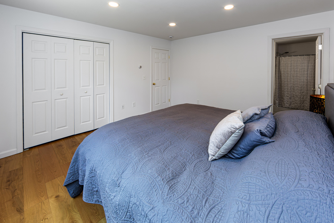
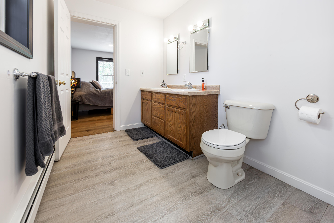
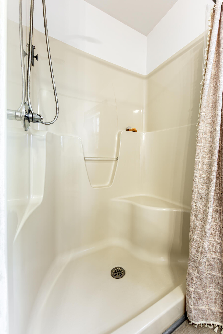
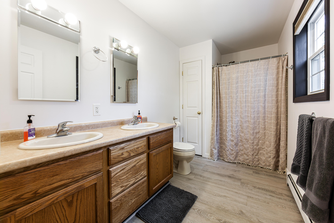
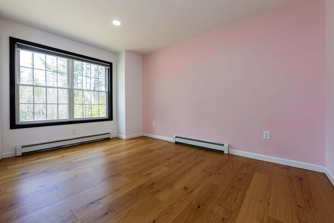
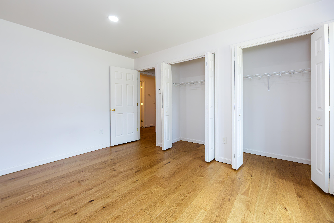
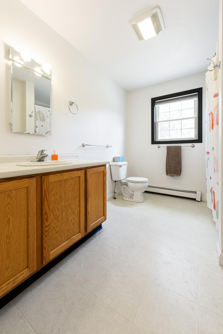
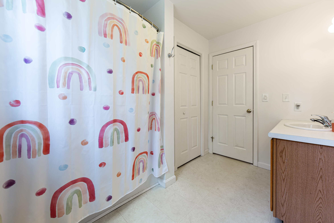
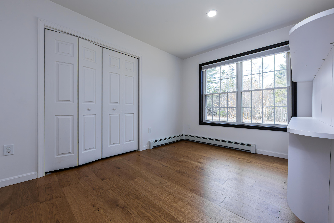
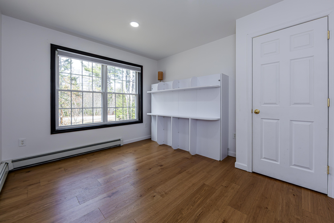
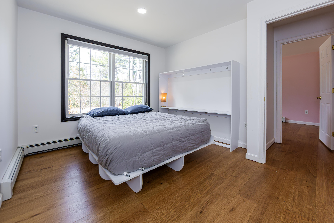
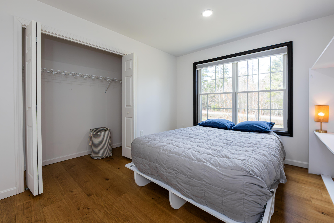
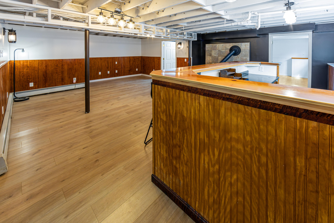
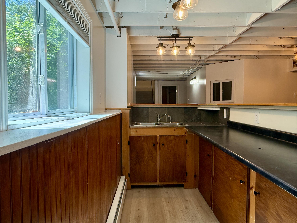
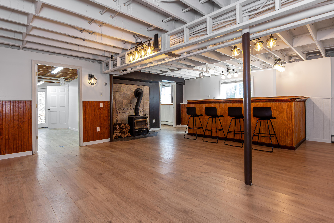
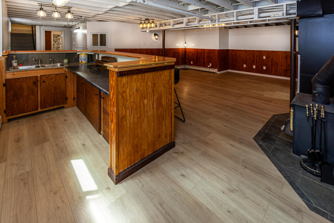
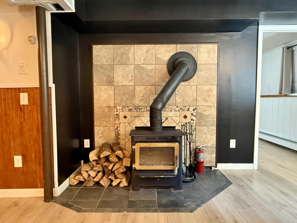
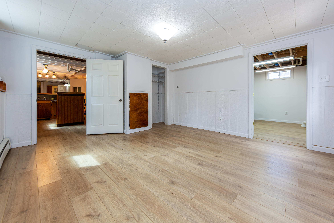
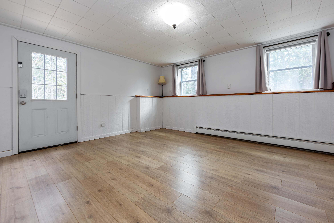
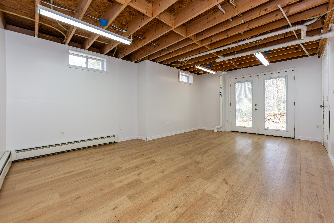
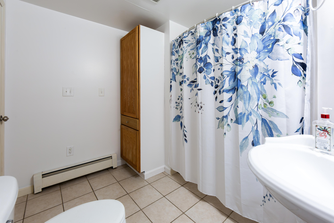
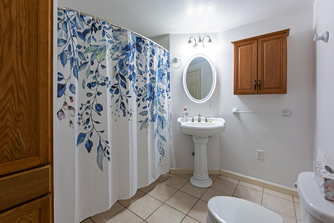
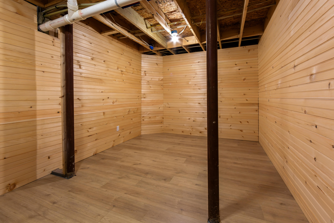
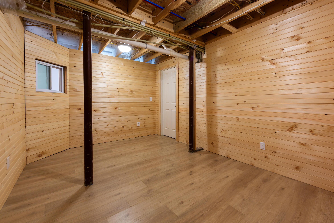
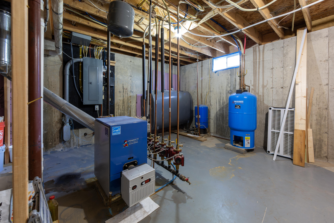
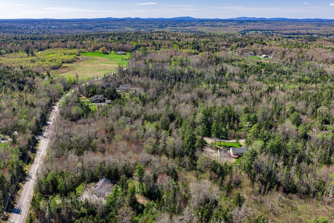
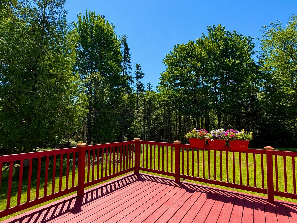
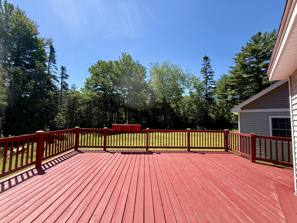
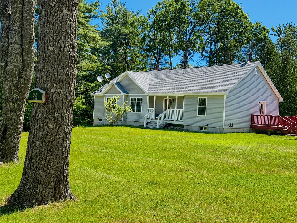
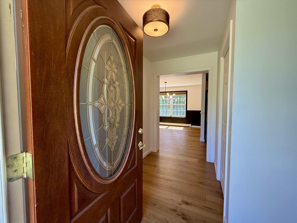
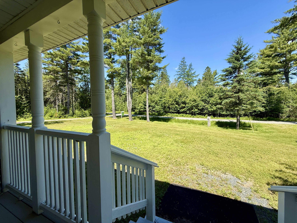
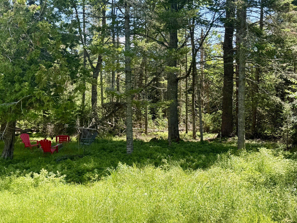
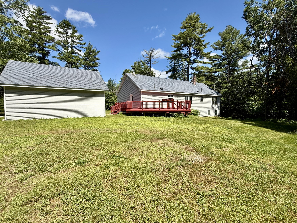
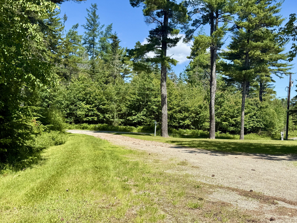
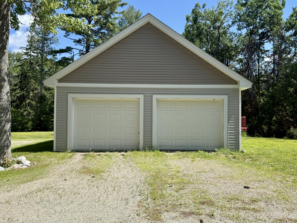
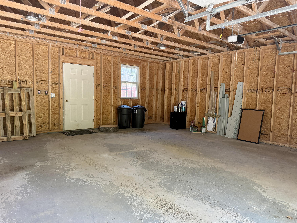
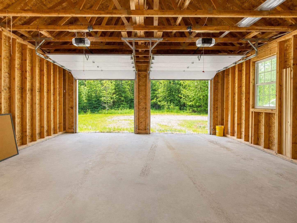
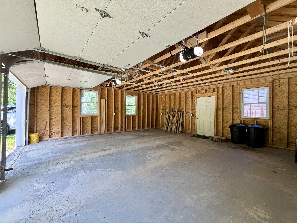
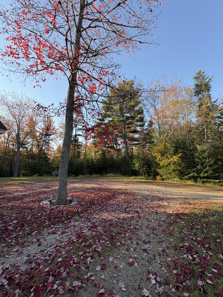
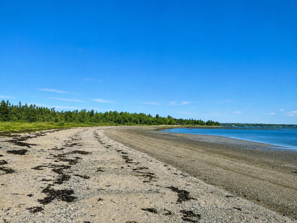
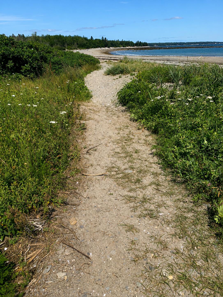
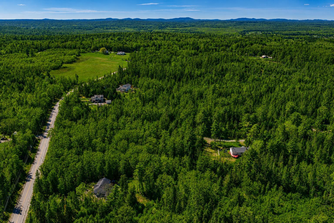
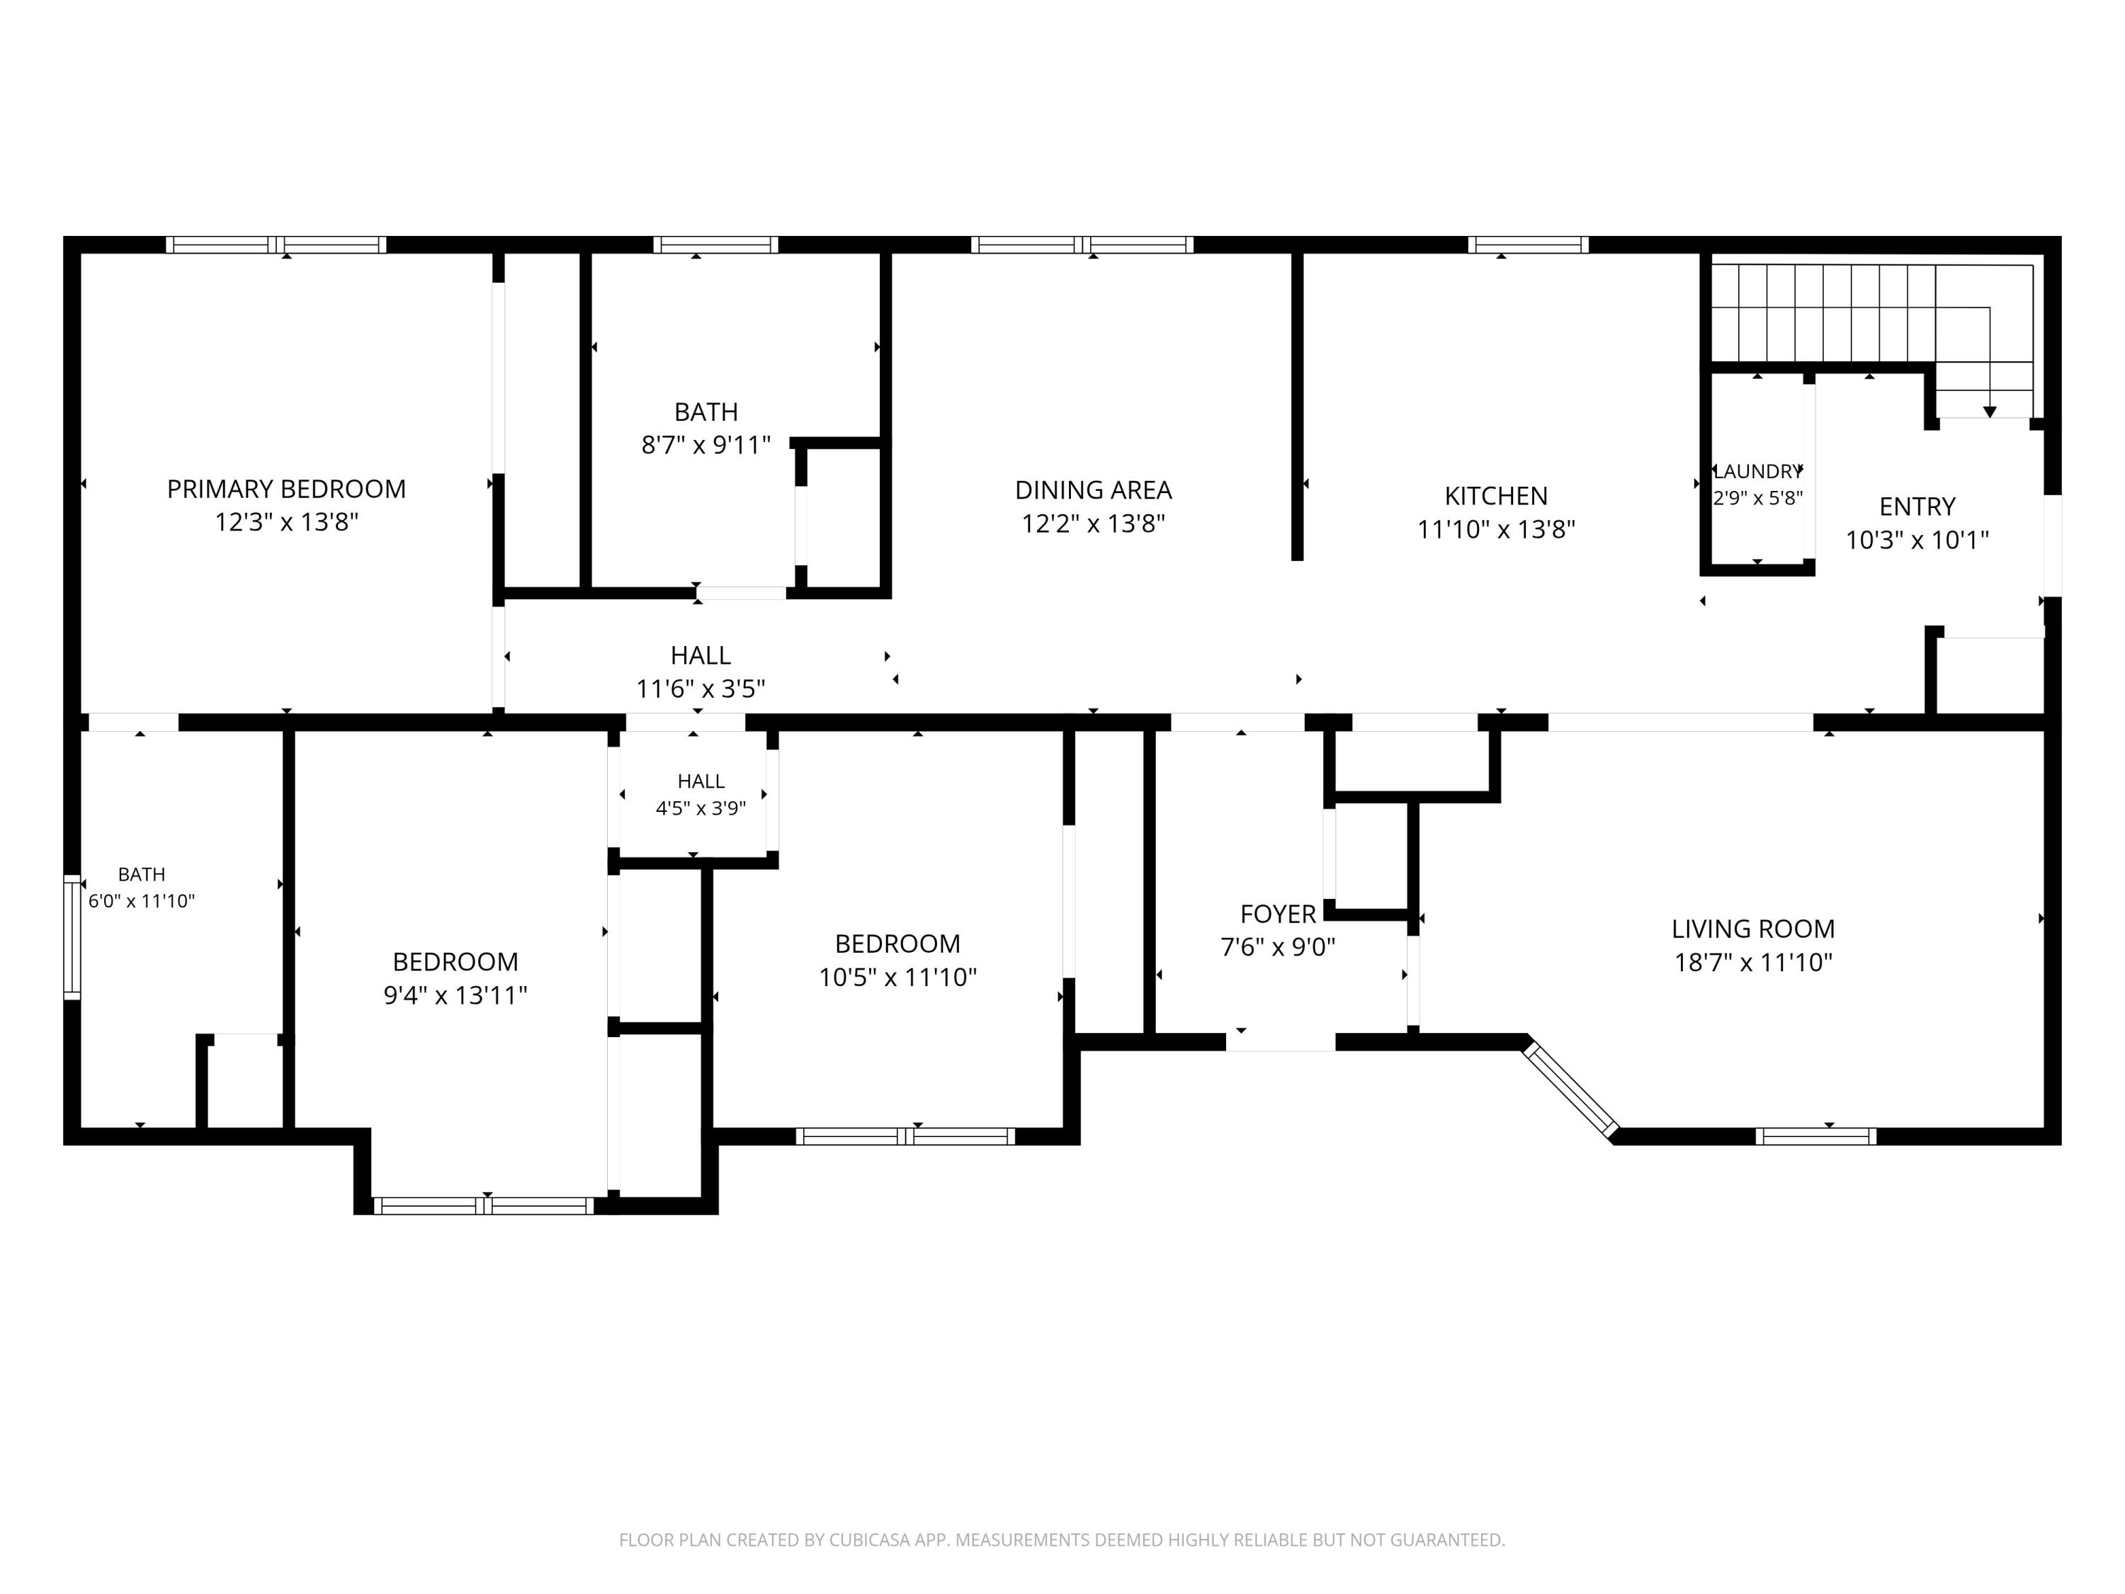
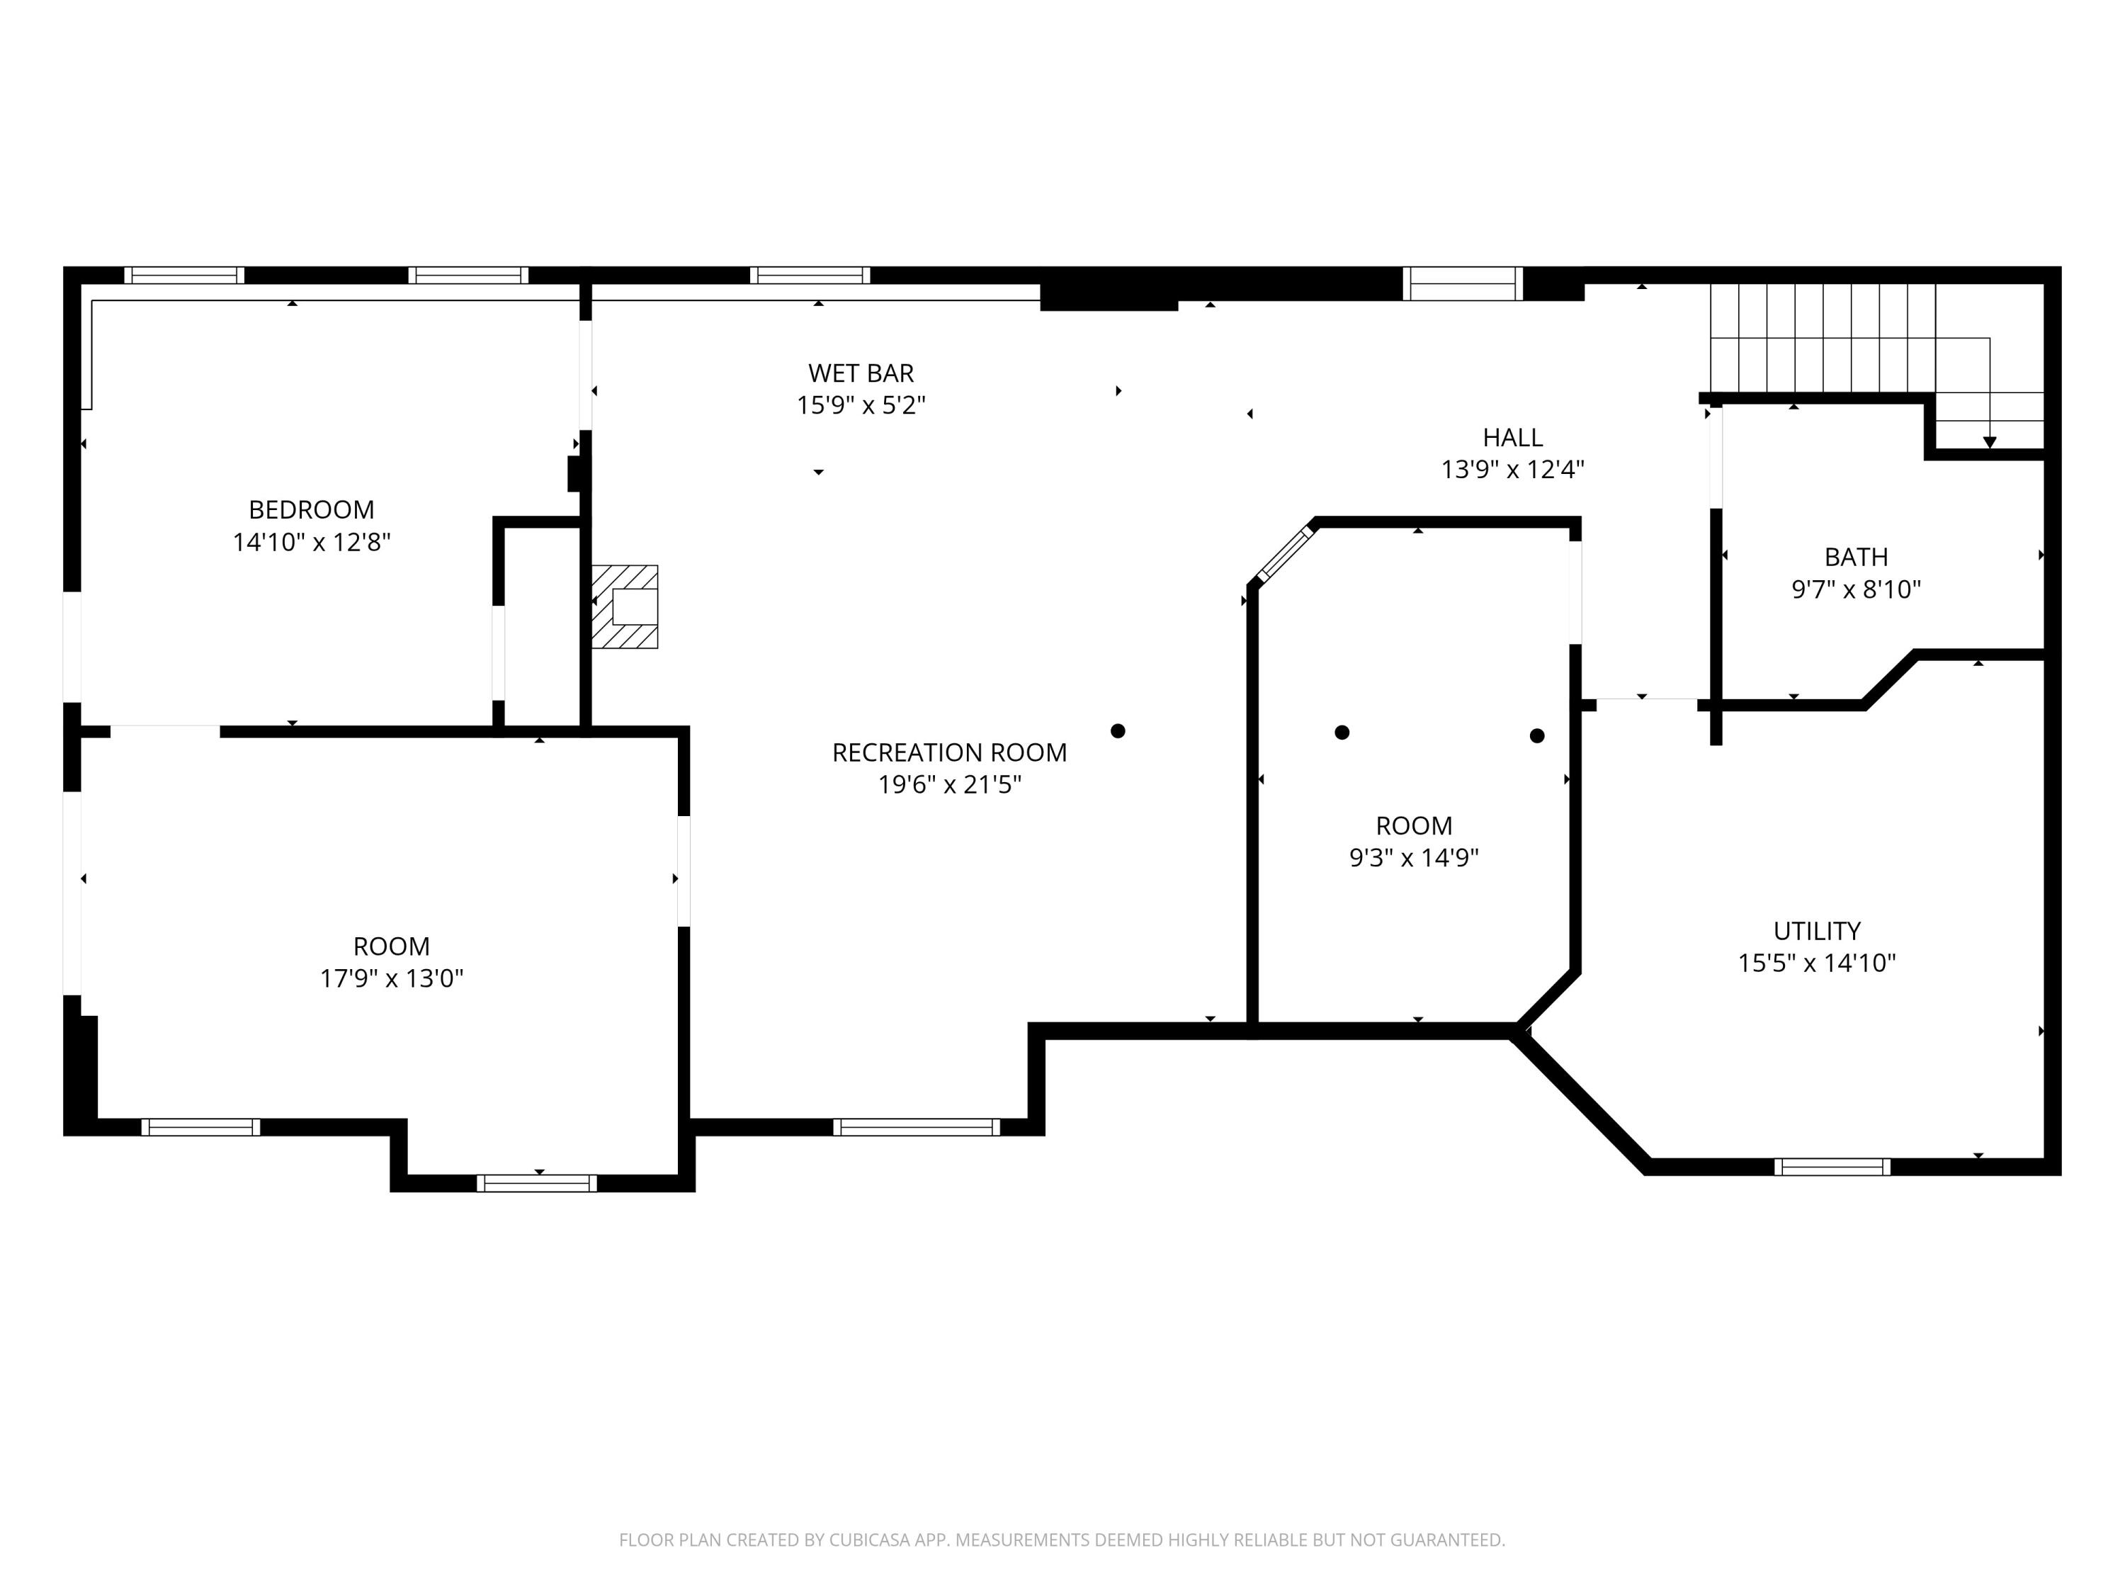
Welcome to easy living in the sea-side town of Lamoine! This spacious ranch, covered by a seller provided home-warranty, offers the perfect combination of comfort, flexibility, and convenience, with generous living space both inside and out. Designed for one-floor living, the main level features three bedrooms and two full bathrooms, including a private primary suite with its own ensuite bath. The beautifully updated kitchen showcases granite countertops, newer appliances, and a warm, functional layout that's perfect for everyday living. Recent improvements add a fresh, modern touch throughout the home, including updated flooring, fresh interior paint, stylish lighting fixtures, additional recessed lighting in the living room and bedrooms, and a recently installed radon mitigation system for added peace of mind. The finished walkout basement provides exceptional bonus space with a large family room featuring a wet bar area, a full bathroom, and two additional finished rooms that have been used as bedrooms. These versatile rooms are ideal for guests, a home office, gym, craft room, or media space. Possibilities for STR! (Please note the home is served by a three-bedroom septic system.) Step outside to a spacious deck overlooking a private, tree-lined backyard with plenty of room for gardening, outdoor games, entertaining, or simply relaxing. The detached two-car garage includes automatic door openers and offers abundant space for vehicles, tools, and storage. Ideally located mere minutes from Lamoine Beach, Marlboro Beach, and Blunts Pond, and only a short drive to Ellsworth, Acadia National Park, and Bar Harbor, this home offers the tranquility of coastal Maine living with easy access to the area's best outdoor recreation, fine dining, and great shopping. Added bonus of school choice for Lamoine high school students.
Details
| MLS # | 1662645 |
|---|---|
| Listing Type | For Sale |
| Style | House |
| Sub-Type | Resale |
| Status | Active |
| Year | 2011 |
| Days On Site | 126 |
| Listing Provided By | Better Homes & Gardens Real Estate/The Masiello Group | Katie Blackwell Miles |
Features
| Bed(s) | 5 |
|---|---|
| Bath(s) | 3 Total |
| SQ Feet | 3,384 |
| Garage | 2 |
| Basement | Y |
| Zoning | Residential |
| Acreage | 1.20 |
| Property View | Scenic, Trees, Woods |
Interior
| Interior Features | 1st Floor Bedroom, 1st Floor Primary Bedroom w/Bath, Bathtub, Pantry, Shower, Primary Bedroom w/Bath |
|---|---|
| Heating Yes / No | Yes |
| Cooling Yes / No | No |
| Cooling | None |
| Fireplaces Total | 0 |
| Fireplace Yes / No | No |
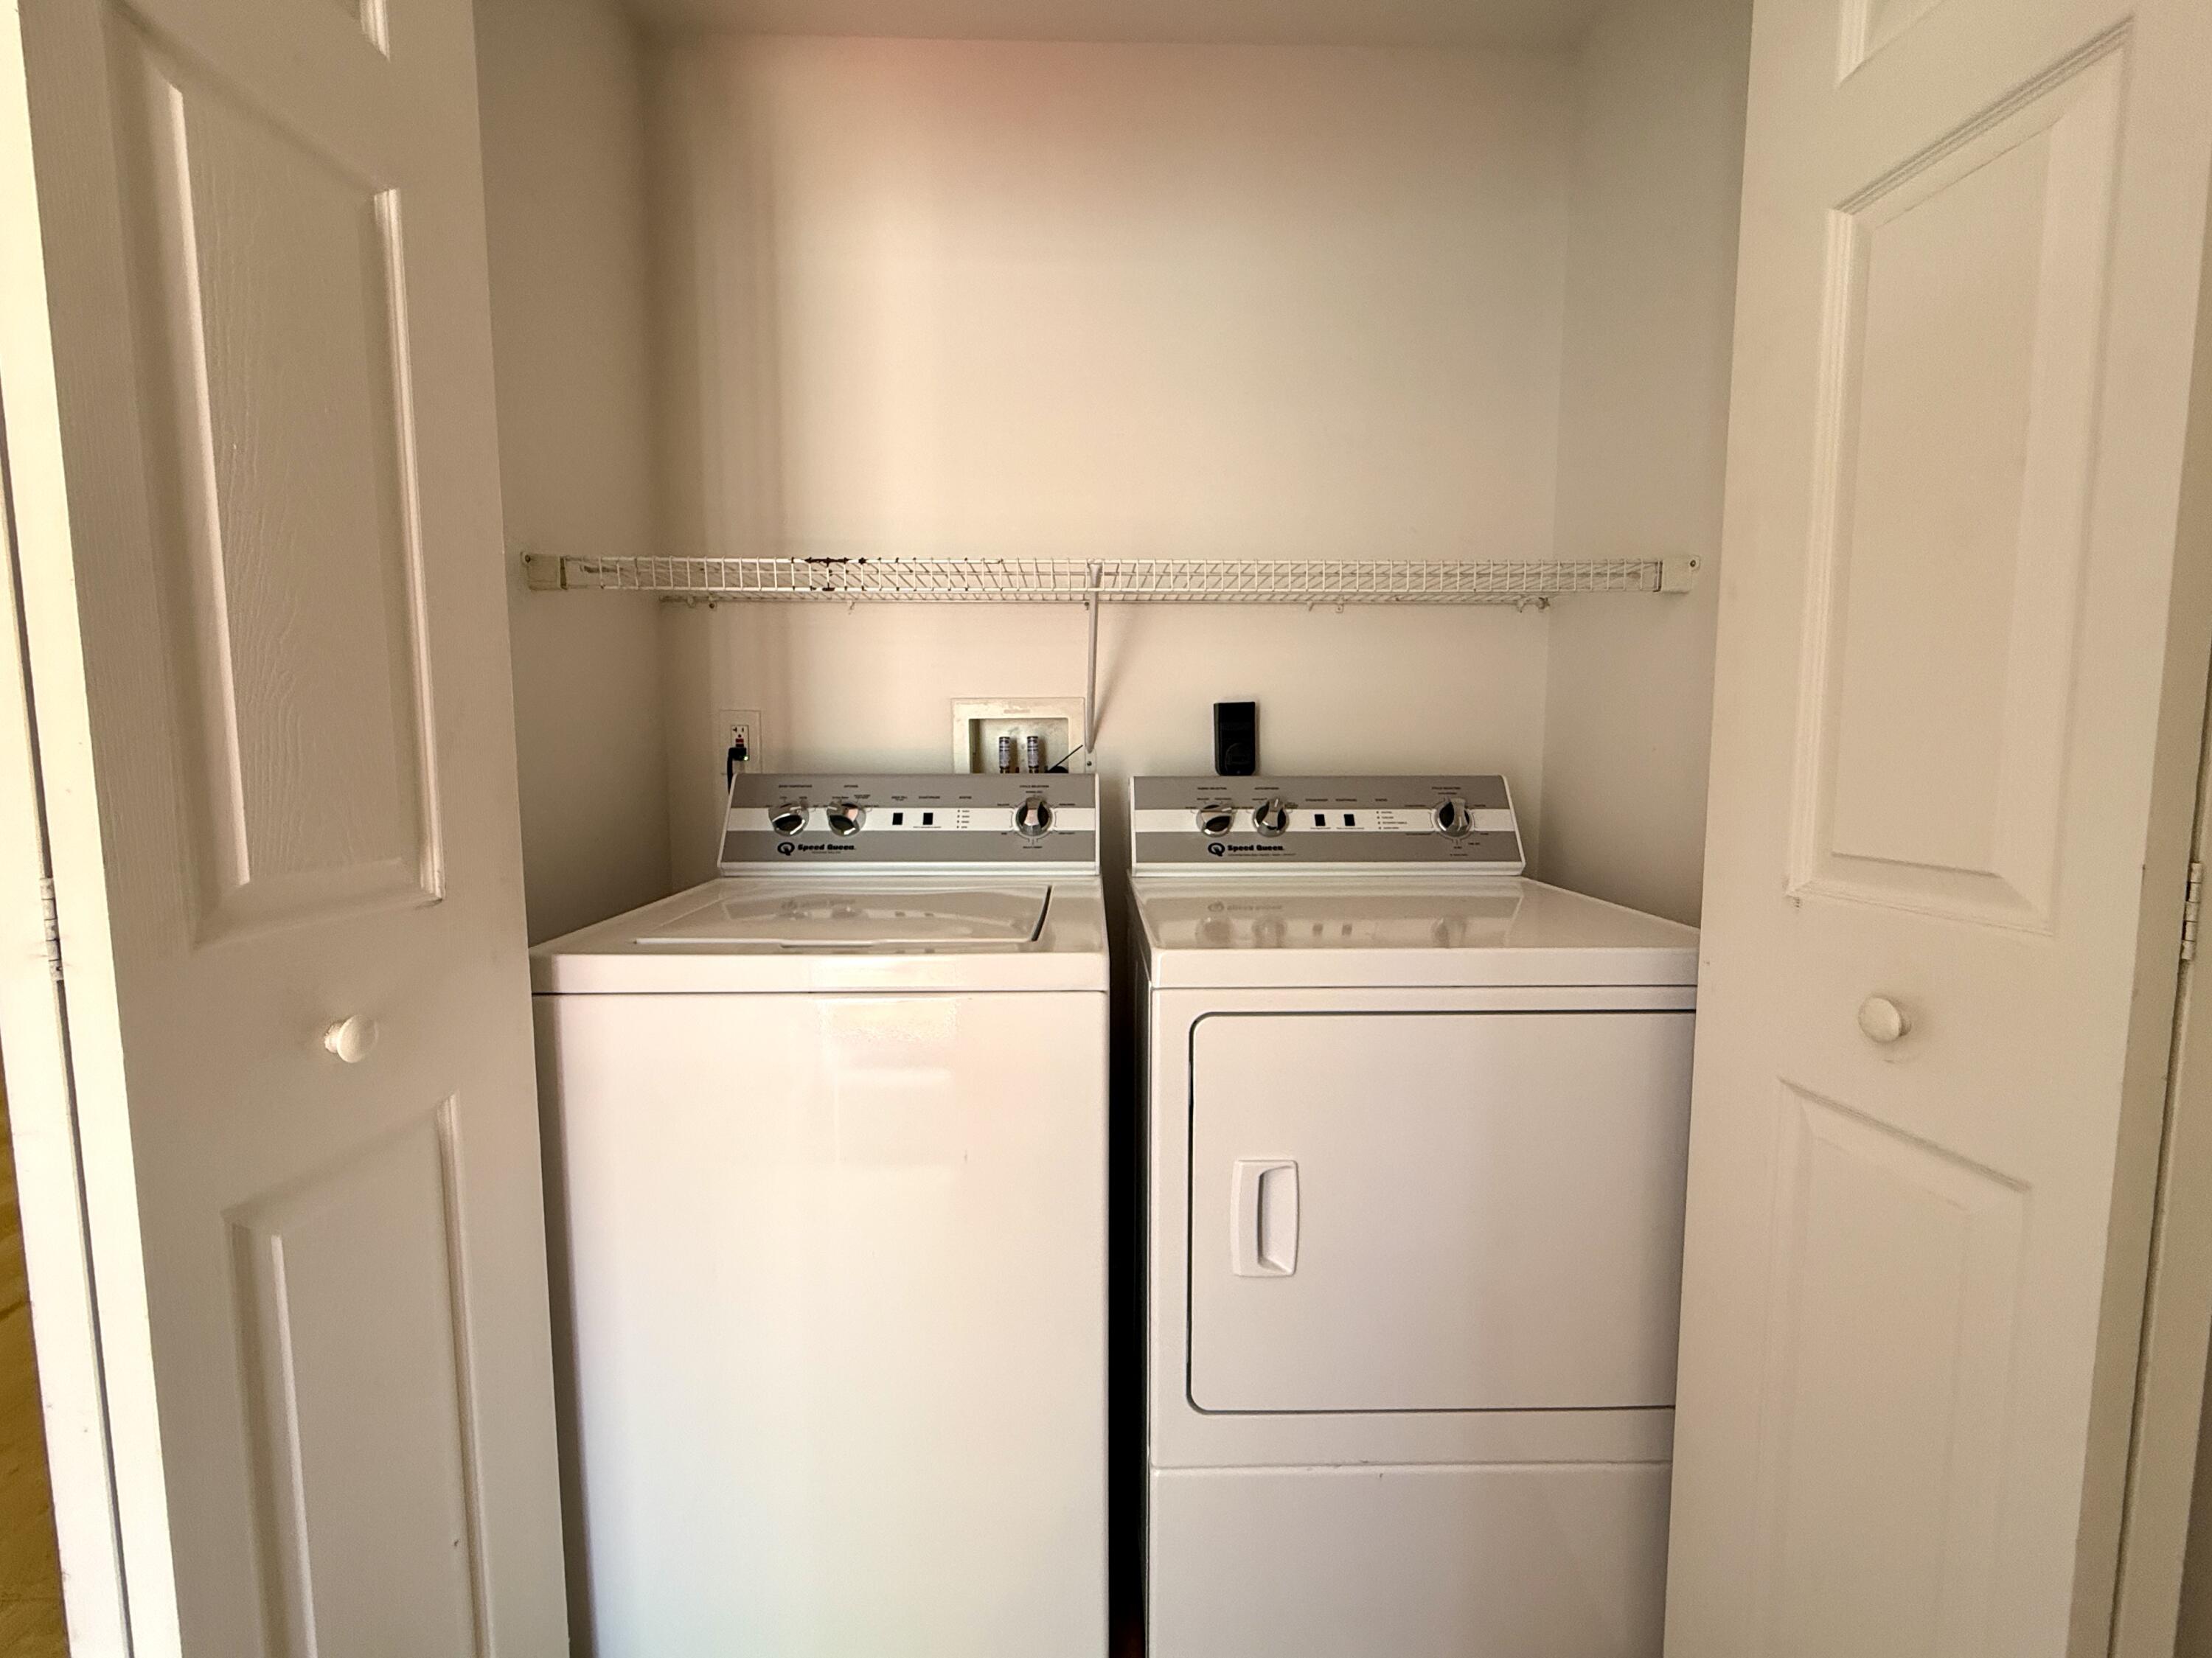
| Laundry Features | Main Level |
| Rooms Total | 9 |
| Amenities Co Amenities | 1st Floor Bedroom, 1st Floor Primary Bedroom w/Bath, Bathtub, Main Level, Pantry, Shower, Primary Bedroom w/Bath |
Exterior
| Roof | Shingle |
|---|---|
| Foundation Details | Poured Concrete |
| Lot Features | Near Public Beach, Near Town, Neighborhood, Rural, Subdivided, Level, Open Lot, Rolling Slope |
| View | Scenic, Trees/Woods |
| Construction Materials | Other, Wood Frame, Vinyl Siding |
| Patio And Porch Features | Deck, Patio, Porch |
Parking
| Attached Garage Yes / No | No |
|---|---|
| Garage Yes / No | Yes |
| Parking Features | Gravel, 5 - 10 Spaces, Off Street, Detached |
Utilities
| Sewer | Septic Design Available, Septic Tank |
|---|---|
| Electric | Circuit Breakers |
Taxes
| Tax Annual Amount | 3896 |
|---|---|
| Tax Book Number | 7315 |
| Tax Year | 2025 |
| Tax Lot | 34-5 |
| Tax Map Number | 4 |
Area Information
| State | ME |
|---|---|
| County | Hancock |
| City | Lamoine |
| Zip Code | 04605 |
| Area | Hancock |
| Community Name | Partridge Cove Road Estates |
| School District | Lamoine Public Schools |
| Listing VS Median (in Partridge Cove Road Estates) | |
Price: $599,000 low | high Med: $599,000 sqft: 3,384 low | high Med: 3,384 $ / sqft: $177 low | high Med: $177 On site: 126 low | high Med: 126 | |
Market Activity 04605
Request a showing
Request a showing


Contact
Learn More About This Property

| State | ME |
|---|---|
| County | Hancock |
| City | Lamoine |
| Zip Code | 04605 |
| Area | Hancock |
| Community Name | Partridge Cove Road Estates |
| School District | Lamoine Public Schools |
| Listing VS Median (in Partridge Cove Road Estates) | |
Price: $599,000 low | high Med: $599,000 sqft: 3,384 low | high Med: 3,384 $ / sqft: $177 low | high Med: $177 On site: 126 low | high Med: 126 | |