25 Indian Rock Road,Bedford, NH 03110
Bedford, NH 03110

Description
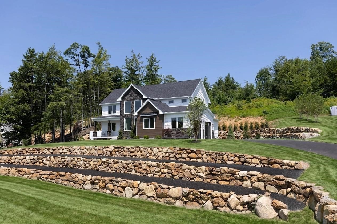
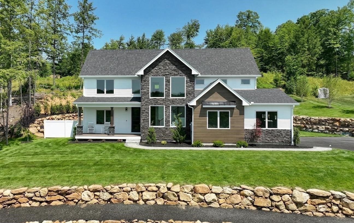
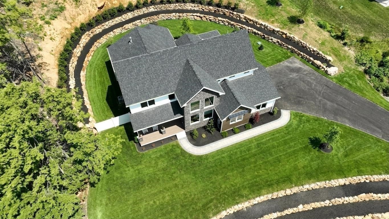
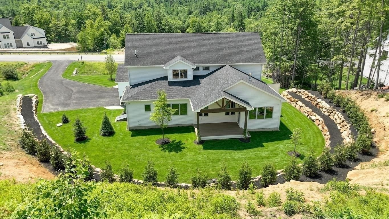
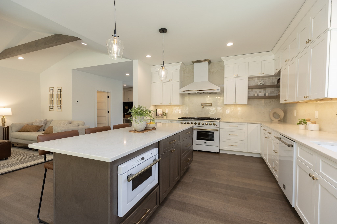
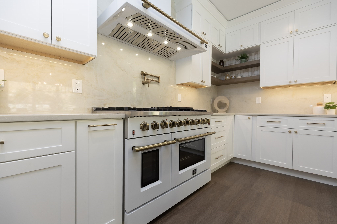
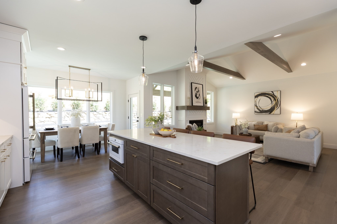
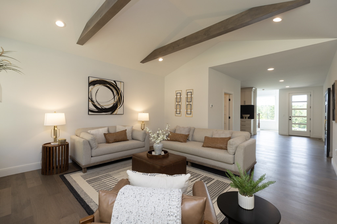
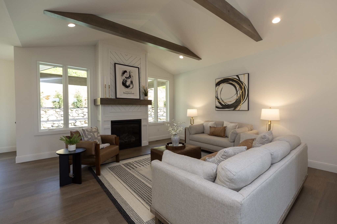
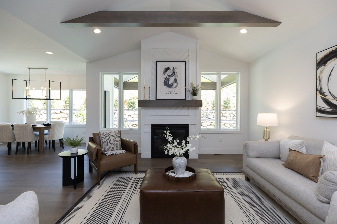
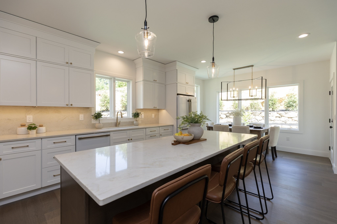
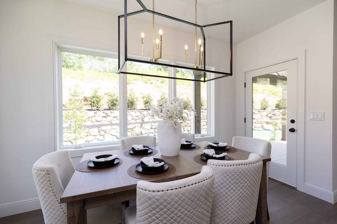
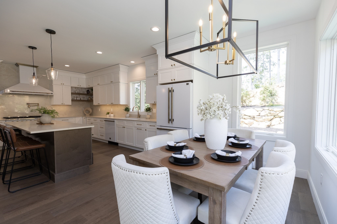
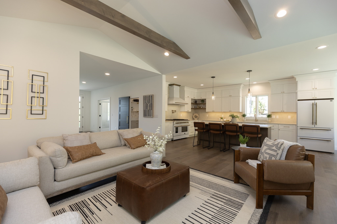
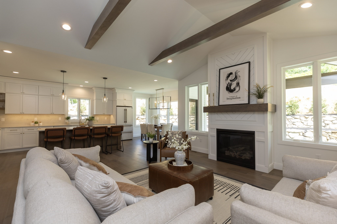
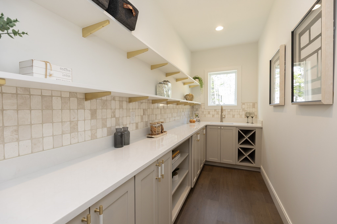
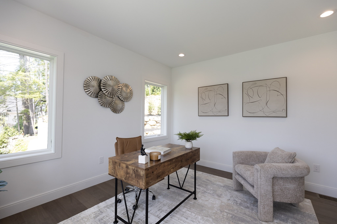
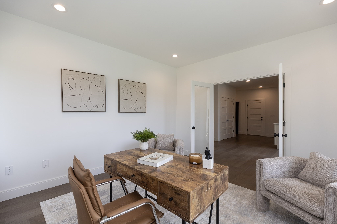
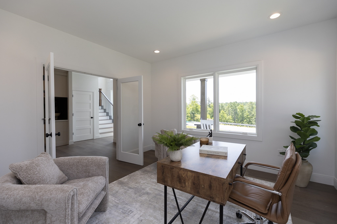
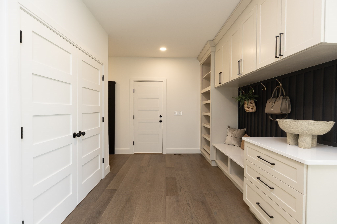
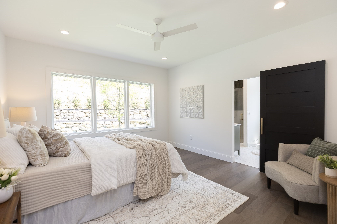
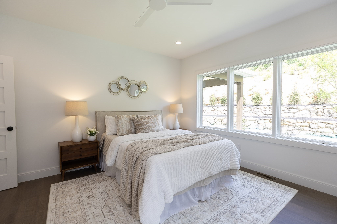
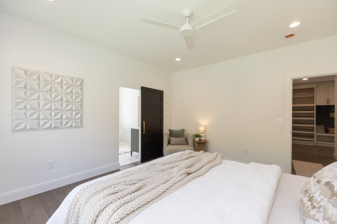
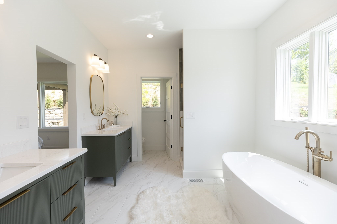
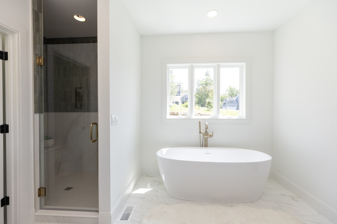
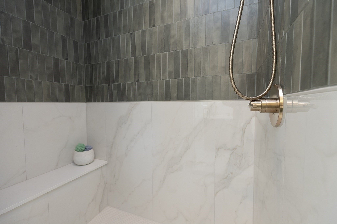
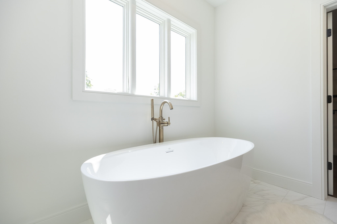
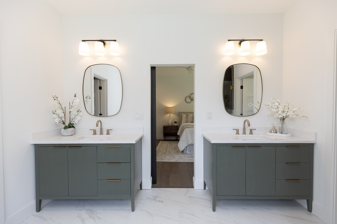
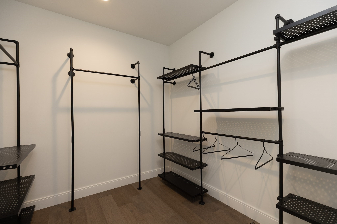
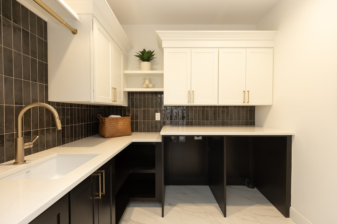
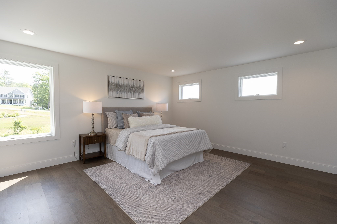
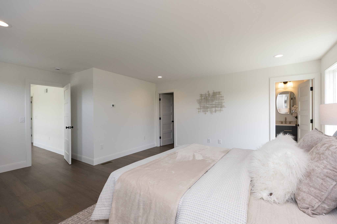
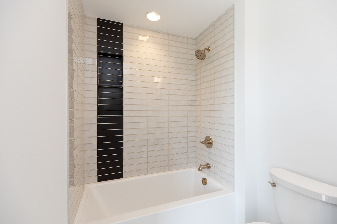
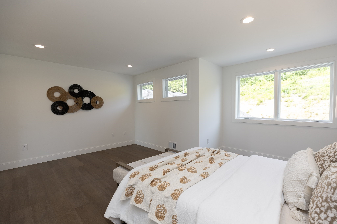
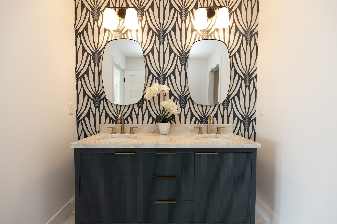
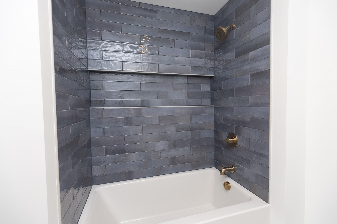
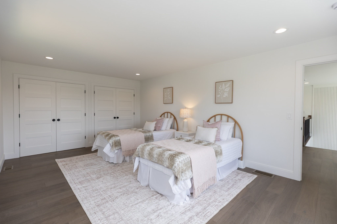
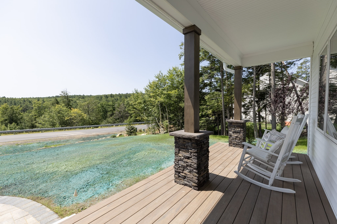
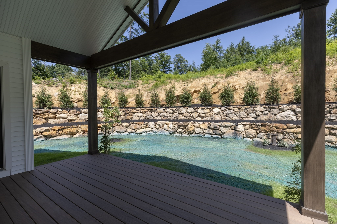
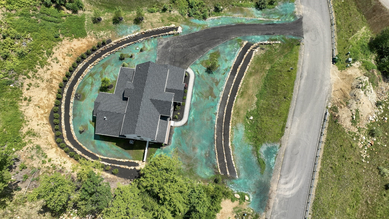
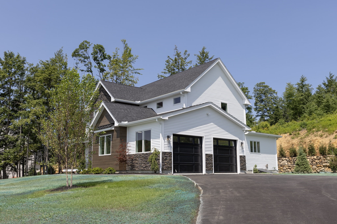
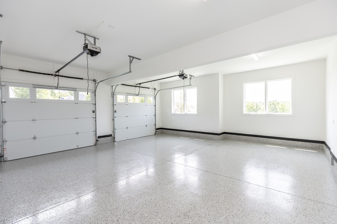
Move in before the new school year and experience luxury living in this stunning custom home by Denali Building & Development. Welcome to 25Indian Rock Road, where exceptional craftsmanship, timeless design, and immediate occupancy come together in one of Bedford's most desirable locations. This stunning home showcases striking curb appeal with beautiful stone retaining walls, stone accents, metal roof details and a covered front porch. Inside, the thoughtfully designed floor plan offers a chef's kitchen featuring quartz countertops, custom cabinetry, a spacious center island, walk-in pantry, and premium finishes, seamlessly opening to the dining area and inviting family room with a statement fireplace. The first floor also includes a private home office, convenient laundry room, and a luxurious primary suite complete with a walk-in closet and spa-inspired bath featuring a soaking tub, tiled shower, and dual vanities. Upstairs you'll find three generously sized bedrooms, including one with a private en-suite bath. Enjoy outdoor living on the covered rear deck with vaulted ceilings, perfect for entertaining or relaxing. Additional highlights include walnut flooring, custom millwork, designer finishes, and quality craftsmanship throughout. Located just minutes from Bedford's top-rated schools, shopping, dining, and major commuter routes, this is a rare opportunity to own a brand-new custom-quality home without the wait for construction. Open house on Wednesday 8/5 from 5:00pm to 7:00pm!
Details
| MLS # | 73558814 |
|---|---|
| Listing Type | For Sale |
| Style | House |
| Sub-Type | Resale |
| Status | Active |
| Year | 2026 |
| Days On Site | 54 |
| Listing Provided By | Better Homes and Gardens Real Estate - The Masiello Group | Scott Vaillancourt |
Features
| Bed(s) | 4 |
|---|---|
| Bath(s) | 4 Total |
| SQ Feet | 3,359 |
| Garage | 2 |
| Basement | Y |
| Zoning | Residentia |
| Acreage | 1.25 |
| Property View | Yes |
Interior
| Rooms Total | 9 |
|---|---|
| Cooling Yes / No | Yes |
| Cooling | Central Air |
| Heating Yes / No | Yes |
| Heating | Forced Air, Propane |
| Interior Features | Home Office, Mud Room |
| Appliances | Tankless Water Heater, Range, Dishwasher, Microwave, Refrigerator |
| Fireplaces Total | 1 |
| Fireplace Yes / No | Yes |
| Flooring | Tile, Engineered Hardwood |
Exterior
| Exterior Features | Porch, Deck - Vinyl, Covered Patio/Deck, Professional Landscaping, Sprinkler System, Stone Wall |
|---|---|
| Roof | Shingle |
| Construction Materials | Frame |
| Foundation Details | Concrete Perimeter |
| Lot Features | Sloped |
Parking
| Garage Yes / No | Yes |
|---|---|
| Attached Garage Yes / No | Yes |
| Parking Features | Attached |
Utilities
| Utilities | for Gas Range |
|---|---|
| Sewer | Private Sewer |
| Electric | Circuit Breakers |
Taxes
| Tax Annual Amount | 0 |
|---|---|
| Tax Assessed Value | 0 |
| Tax Year | 2026 |
Location
| Community Features | Walk/Jog Trails, Conservation Area |
|---|---|
| Senior Community Yes / No | No |
Area Information
| State | NH |
|---|---|
| County | Hillsborough |
| City | Bedford |
| Zip Code | 03110 |
| Area | Hillsborough |
| School District | Bedford High School |
| Elementary School | Riddle Brook Elementary |
| High School | Bedford High School |
| Listing VS Median (in 03110) | |
Price: $1,595,000 low | high Med: $1,447,500 sqft: 3,359 low | high Med: 3,876 $ / sqft: $475 low | high Med: $385 On site: 54 low | high Med: 47 | |
Market Activity 03110
Request a showing
Request a showing
Contact
Learn More About This Property

| State | NH |
|---|---|
| County | Hillsborough |
| City | Bedford |
| Zip Code | 03110 |
| Area | Hillsborough |
| School District | Bedford High School |
| Elementary School | Riddle Brook Elementary |
| High School | Bedford High School |
| Listing VS Median (in 03110) | |
Price: $1,595,000 low | high Med: $1,447,500 sqft: 3,359 low | high Med: 3,876 $ / sqft: $475 low | high Med: $385 On site: 54 low | high Med: 47 | |