
Description
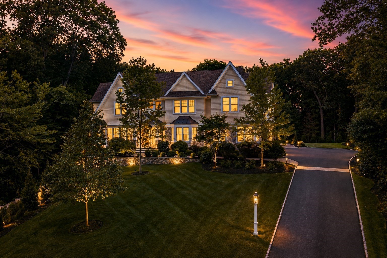
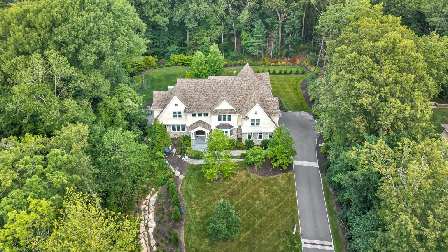
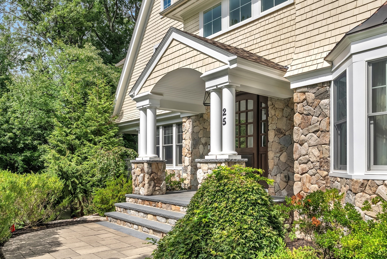
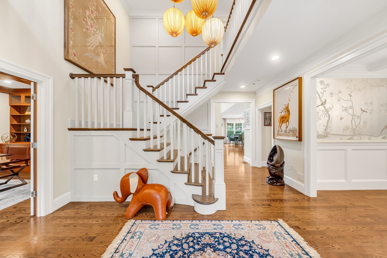
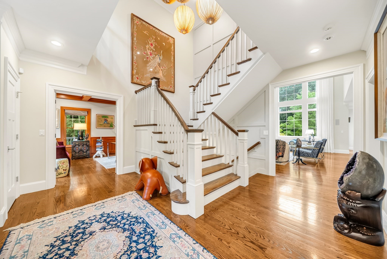
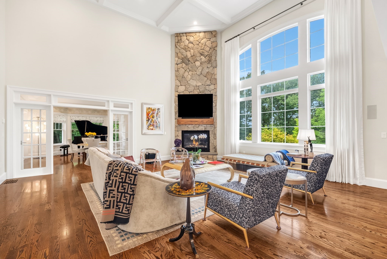
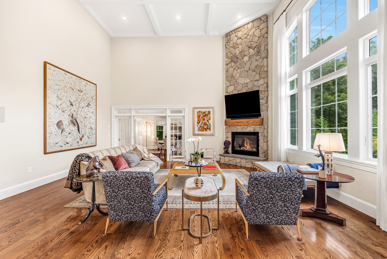
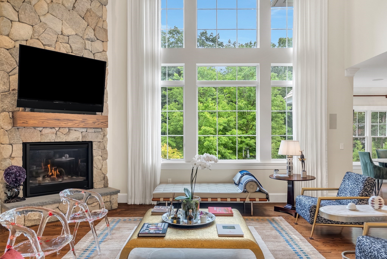
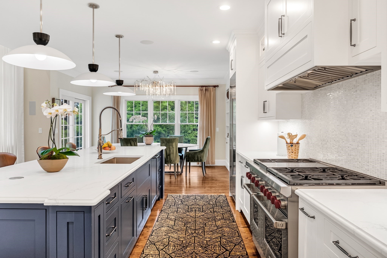
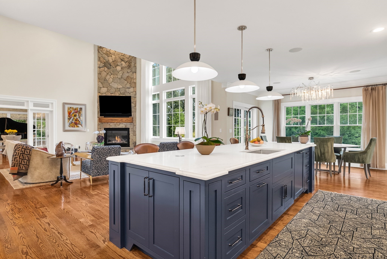
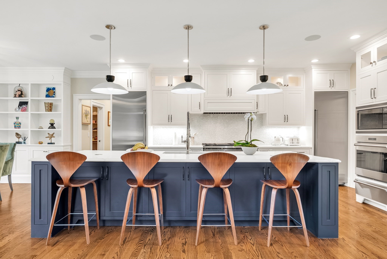
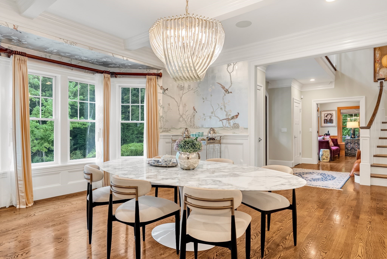
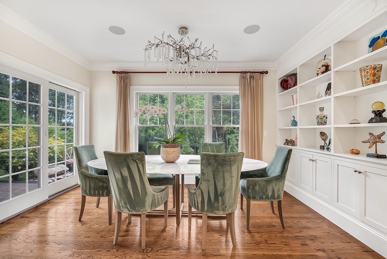
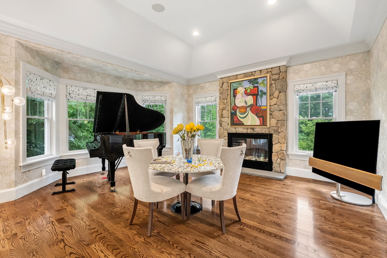
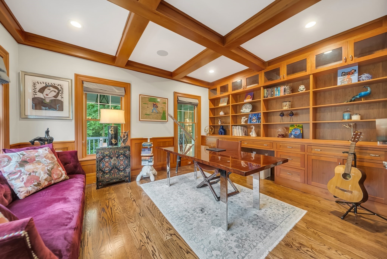
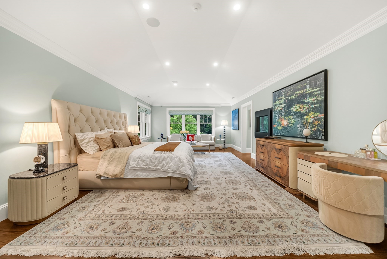
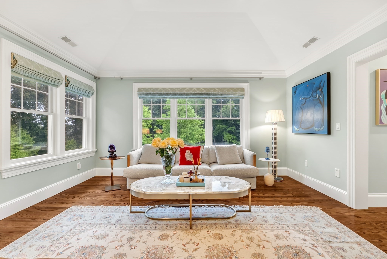
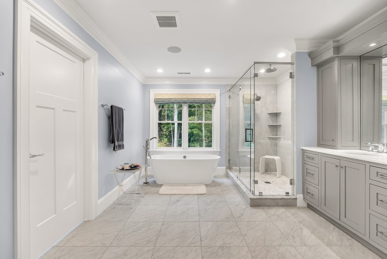
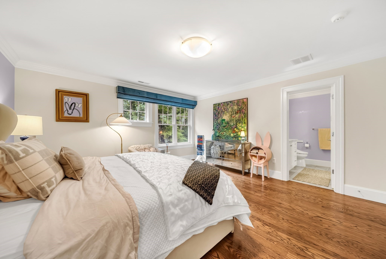
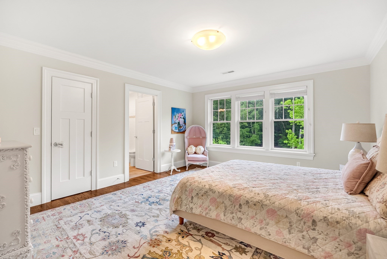
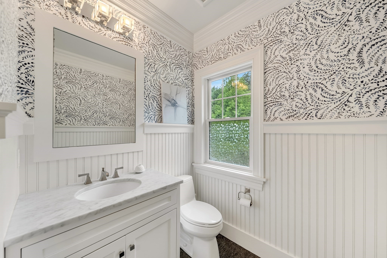
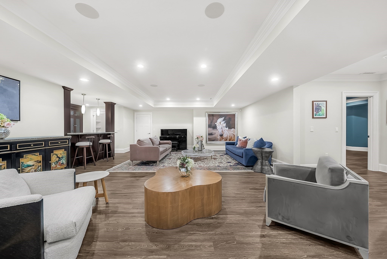
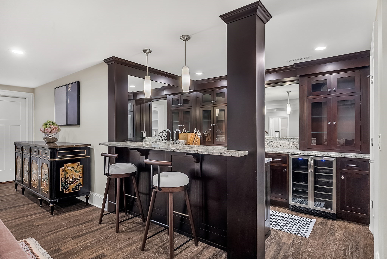
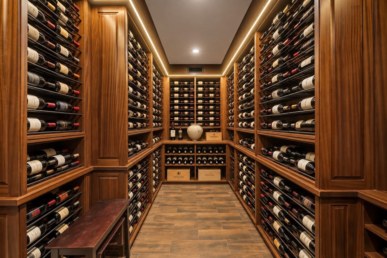
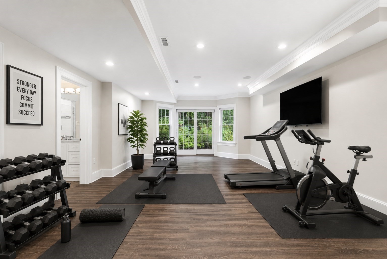
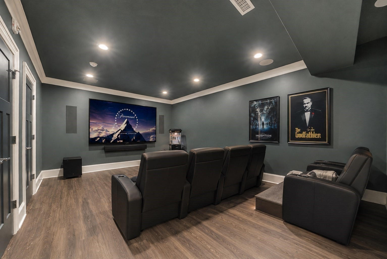
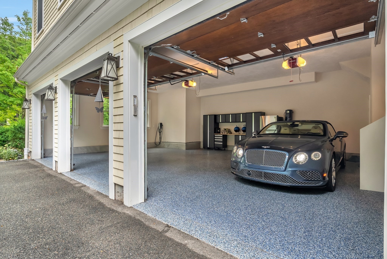
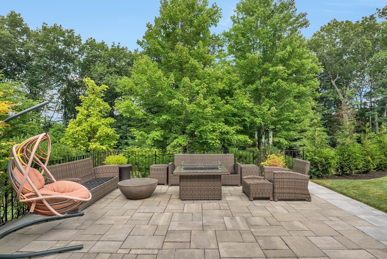
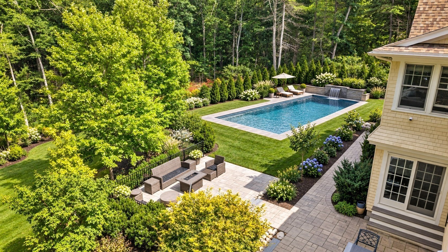
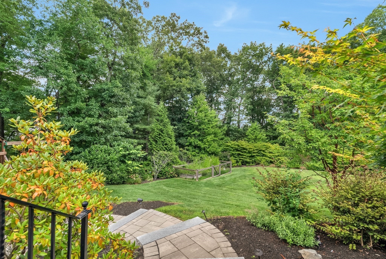
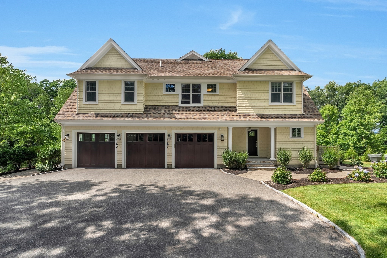
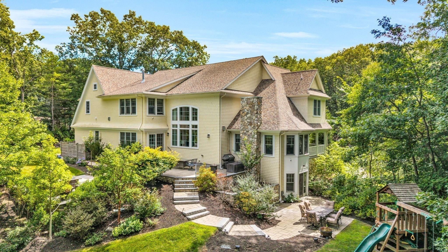
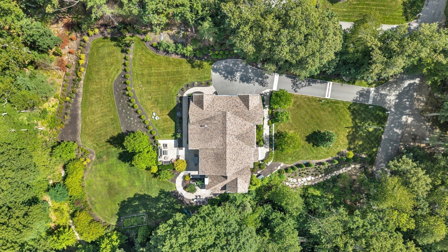
Privately sited on a cul-de-sac in Weston's coveted South Side, this custom-built residence offers beautifully appointed living space across three finished levels, set on 1.38 acres. Designed by award-winning architect Bart O'Brien and built by Whitman Homes, the home brings together architectural distinction, exceptional craftsmanship, and professionally reimagined grounds to create a setting of impressive scale, privacy, and livability. A dramatic two-story foyer introduces formal living and dining rooms with custom millwork, hardwood floors, and multiple fireplaces. At the heart of the home, a light-filled family room with soaring ceilings and a commanding wall of windows opens seamlessly to a chef's kitchen with professional-grade appliances, center island, and two butler's pantries. A richly appointed library/home office and covered porch and bluestone patio complete a main level built for entertaining and everyday living. Five en-suite bedrooms include a luxurious primary suite with fireplace, custom walk-in closets, and beautifully appointed baths. The expansive walkout lower level extends directly to the backyard and features a great room with wet bar, media room, exercise room, and wine cellar. An attached three-car garage completes the residence. The grounds have undergone a significant professionally engineered, town-approved transformation - replacing formerly rocky terrain with an expansive, level, grassed backyard framed by mature trees and refreshed landscaping. The result is a rare combination of usable, private outdoor space for recreation, entertaining, and daily life, seldom found on estate lots of this scale. Ideally set on Weston's South Side bordering Wellesley - moments from Weston and Wellesley town centers, conservation trails, and the Weston public school district, with convenient commuter access to Boston. A distinguished offering in Weston, MA 02493 - where architecture, craftsmanship, and beautifully reimagined grounds come together.
Details
| MLS # | 73573009 |
|---|---|
| Listing Type | For Sale |
| Style | House |
| Sub-Type | Resale |
| Status | Active |
| Year | 2017 |
| Days On Site | 10 |
| Listing Provided By | Compass | Team Coyle |
Features
| Bed(s) | 5 |
|---|---|
| Bath(s) | 9 Total |
| SQ Feet | 7,766 |
| Garage | 3 |
| Basement | Y |
| Zoning | A |
| Acreage | 1.38 |
| Golf Course | Yes |
Interior
| Rooms Total | 16 |
|---|---|
| Cooling Yes / No | Yes |
| Cooling | Central Air |
| Heating Yes / No | Yes |
| Heating | Forced Air, Natural Gas, Hydro Air |
| Interior Features | Beamed Ceilings, Closet/Cabinets - Custom Built, Bathroom - 3/4, Bathroom - Tiled With Shower Stall, Walk-In Closet(s), Open Floorplan, Countertops - Upgraded, Wet bar, Bathroom - Half, Library, Exercise Room, Play Room, Media Room, Central Vacuum |
| Window Features | Insulated Windows |
| Appliances | Gas Water Heater, Range, Oven, Dishwasher, Microwave, Refrigerator, Freezer, Washer, Dryer, Range Hood |
| Fireplace Features | Family Room, Living Room, Master Bedroom |
| Fireplaces Total | 3 |
| Fireplace Yes / No | Yes |
| Flooring | Tile, Hardwood, Flooring - Hardwood, Laminate |
Exterior
| Exterior Features | Porch, Patio, Rain Gutters, Professional Landscaping, Sprinkler System, Decorative Lighting |
|---|---|
| Roof | Shingle, Metal |
| Security Features | Security System |
| Construction Materials | Frame |
| Foundation Details | Concrete Perimeter |
| Lot Features | Cleared, Gentle Sloping |
Parking
| Garage Yes / No | Yes |
|---|---|
| Attached Garage Yes / No | Yes |
| Parking Features | Attached, Garage Door Opener, Off Street, Paved |
| Open Parking Yes / No | Yes |
Utilities
| Utilities | Generator Connection |
|---|---|
| Sewer | Private Sewer |
| Electric | Generator Connection |
Taxes
| Tax Annual Amount | 31406.18 |
|---|---|
| Tax Assessed Value | 5477600 |
| Tax Lot | 80 |
| Tax Year | 2026 |
| Tax Map Number | 62 |
Location
| Community Features | Public Transportation, Shopping, Park, Walk/Jog Trails, Golf, Conservation Area, Private School, Public School, University |
|---|---|
| Senior Community Yes / No | No |
Area Information
| State | MA |
|---|---|
| County | Middlesex |
| City | Weston |
| Zip Code | 02493 |
| Area | Middlesex |
| Community Name | South side on the Wellesley line |
| School District | Weston Hs |
| Elementary School | Weston Elementary |
| High School | Weston Hs |
| Listing VS Median (in South side on the Wellesley line) | |
Price: $6,680,000 low | high Med: $6,680,000 sqft: 7,766 low | high Med: 7,766 $ / sqft: $860 low | high Med: $860 On site: 10 low | high Med: 10 | |
Market Activity 02493
Request a showing
Request a showing
Contact
Learn More About This Property

| State | MA |
|---|---|
| County | Middlesex |
| City | Weston |
| Zip Code | 02493 |
| Area | Middlesex |
| Community Name | South side on the Wellesley line |
| School District | Weston Hs |
| Elementary School | Weston Elementary |
| High School | Weston Hs |
| Listing VS Median (in South side on the Wellesley line) | |
Price: $6,680,000 low | high Med: $6,680,000 sqft: 7,766 low | high Med: 7,766 $ / sqft: $860 low | high Med: $860 On site: 10 low | high Med: 10 | |
 | $4,388,000568 Wellesley StWeston, MA 02493 |