25 Emerald Run # 15,Shrewsbury, MA 01545
Shrewsbury, MA 01545

Description
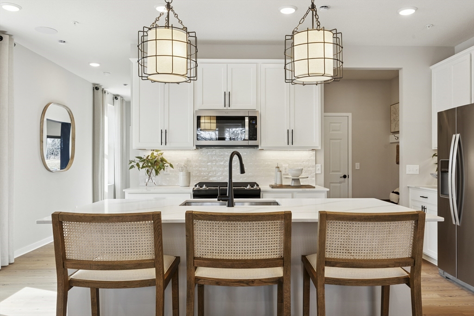
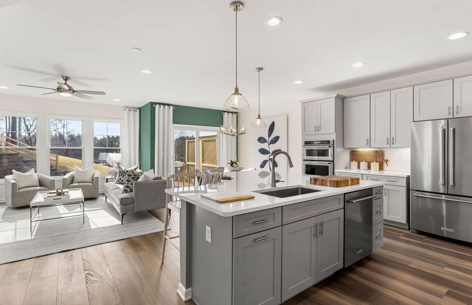
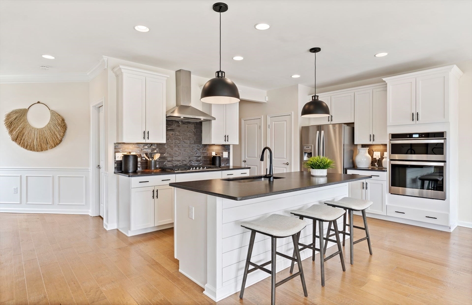
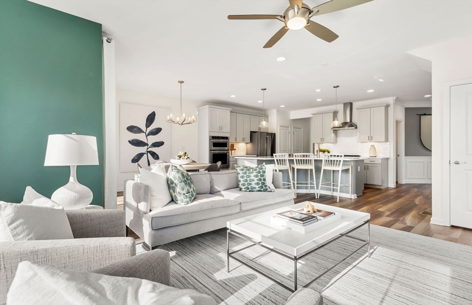
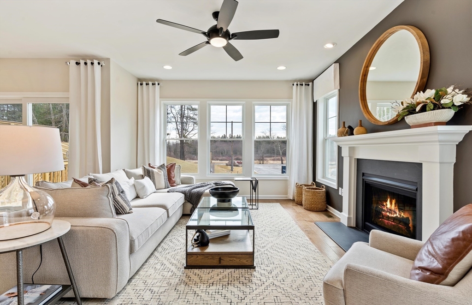
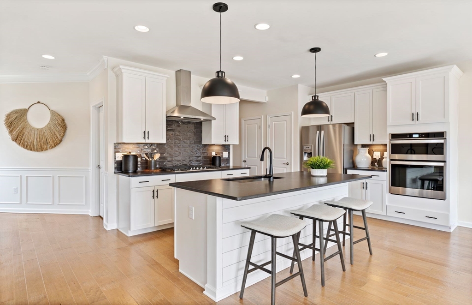
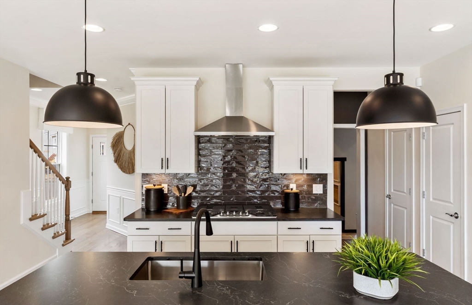
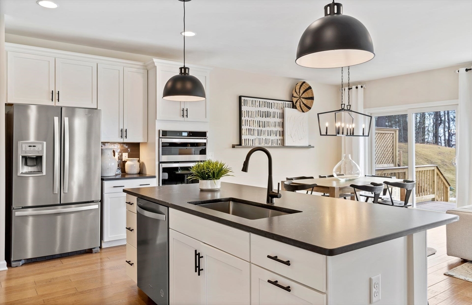
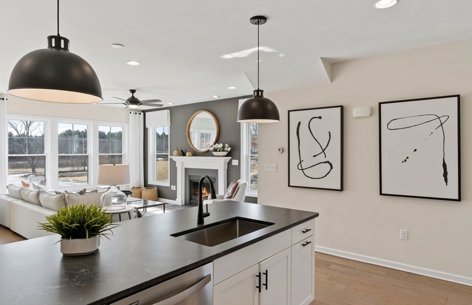
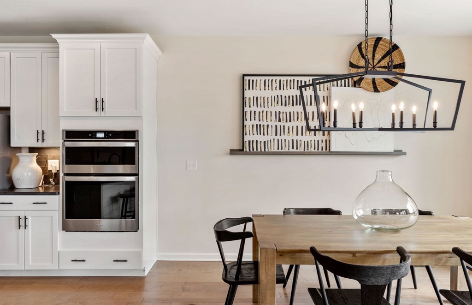
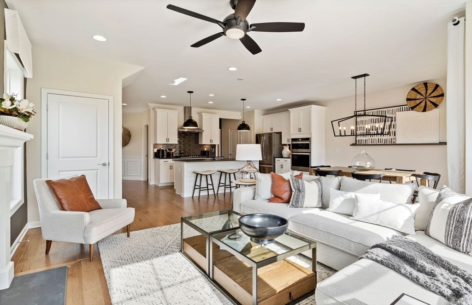
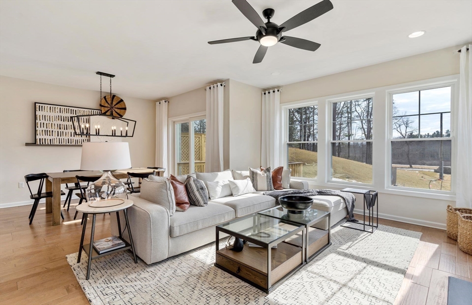
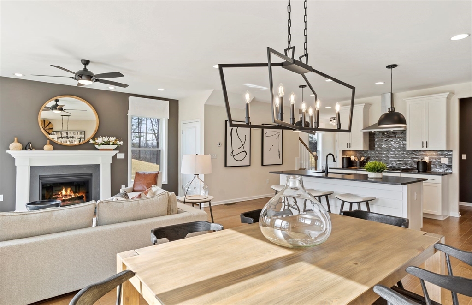
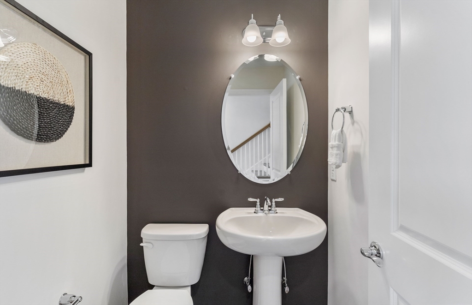
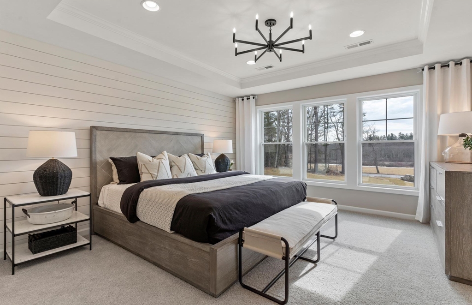
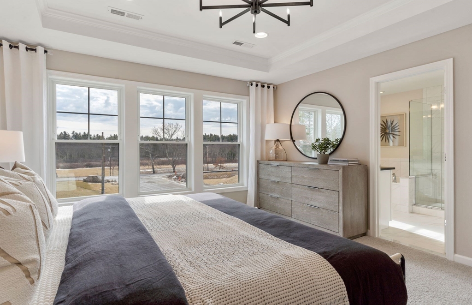
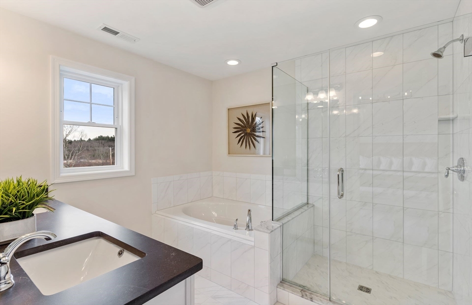
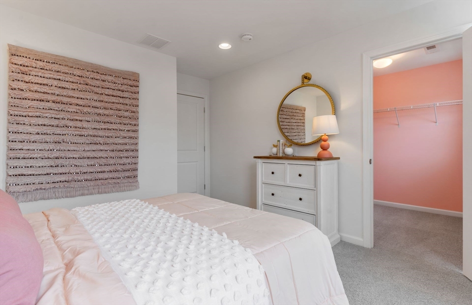
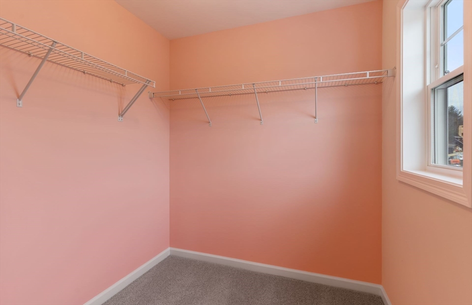
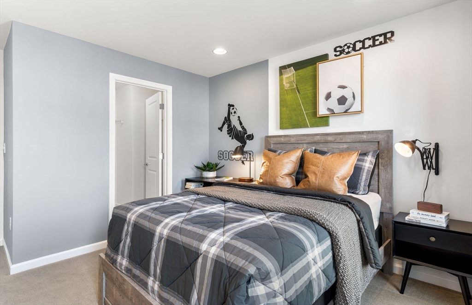
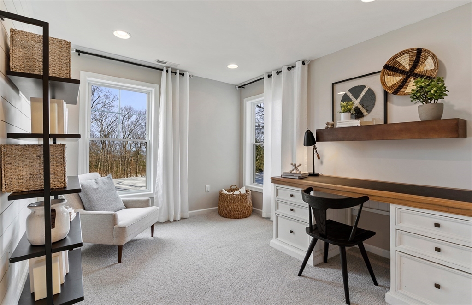
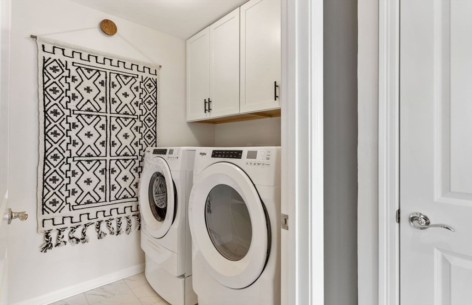
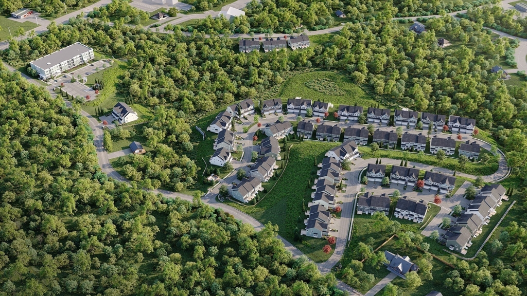
Welcome to Emerald Run in Shrewsbury, where modern design meets effortless living. The Ashton is a luxury new construction townhome offering an open-concept floor plan with a fully upgraded kitchen, premium appliances, and stylish finishes throughout. This thoughtfully designed home features a spacious owner's suite with a private full bath, a finished walkout basement complete with a flex room and full bath, and a 2-car attached garage. Personalization opportunities allow you to make every level your own while enjoying abundant natural light and flexible living spaces. Set within a beautifully planned community surrounded by scenic landscapes, Emerald Run is conveniently located near shopping, dining, and everyday conveniences, delivering the perfect blend of style, comfort, and location.
Details
| MLS # | 73555232 |
|---|---|
| Listing Type | For Sale |
| Style | Condominium |
| Building Name | Emerald Run |
| HOA Dues | $548 |
| Sub-Type | Resale |
| Status | Pending |
| Year | 2026 |
| Days On Site | 62 |
| Listing Provided By | Pulte Homes of New England | Erin Sullivan |
Features
| Bed(s) | 3 |
|---|---|
| Bath(s) | 3 Total |
| SQ Feet | 2,454 |
| Garage | 2 |
| Story(s) | 2 |
| Units | 150 |
| Zoning | r |
Interior
| Rooms Total | 6 |
|---|---|
| Cooling Yes / No | Yes |
| Cooling | Central Air |
| Heating Yes / No | Yes |
| Heating | Electric |
| Interior Features | Bonus Room, Bathroom, Game Room |
| Appliances | Range, Dishwasher, Disposal, Microwave, Washer, Dryer |
| Fireplaces Total | 0 |
| Fireplace Yes / No | No |
| Flooring | Wood, Tile, Carpet |
Exterior
| Exterior Features | Deck - Composite |
|---|---|
| Roof | Shingle |
| Construction Materials | Frame |
Parking
| Garage Yes / No | Yes |
|---|---|
| Attached Garage Yes / No | Yes |
| Parking Features | Attached, Off Street, Common |
Utilities
| Utilities | for Electric Range, for Electric Oven, for Electric Dryer, Washer Hookup |
|---|---|
| Sewer | Public Sewer |
Taxes
| Tax Annual Amount | 12 |
|---|---|
| Tax Assessed Value | 0 |
| Tax Year | 2026 |
Location
| Community Features | Public Transportation, Shopping, Highway Access |
|---|---|
| Senior Community Yes / No | No |
Area Information
| State | MA |
|---|---|
| County | Worcester |
| City | Shrewsbury |
| Zip Code | 01545 |
| Area | Worcester |
| School District | Shrewsbury High School |
| Elementary School | Floral Street Elementary |
| High School | Shrewsbury High School |
| Listing VS Median (in 01545) | |
Price: $849,995 low | high Med: $572,450 sqft: 2,454 low | high Med: 2,403 $ / sqft: $346 low | high Med: $239 On site: 62 low | high Med: 27 | |
Market Activity 01545
Request a showing
Request a showing
Contact
Learn More About This Property

| State | MA |
|---|---|
| County | Worcester |
| City | Shrewsbury |
| Zip Code | 01545 |
| Area | Worcester |
| School District | Shrewsbury High School |
| Elementary School | Floral Street Elementary |
| High School | Shrewsbury High School |
| Listing VS Median (in 01545) | |
Price: $849,995 low | high Med: $572,450 sqft: 2,454 low | high Med: 2,403 $ / sqft: $346 low | high Med: $239 On site: 62 low | high Med: 27 | |