
Description
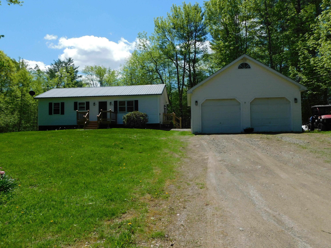
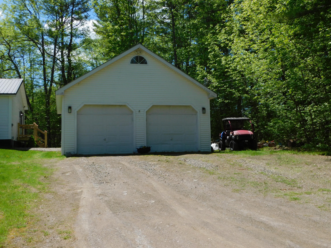
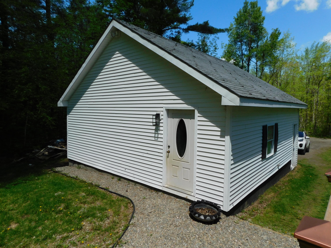
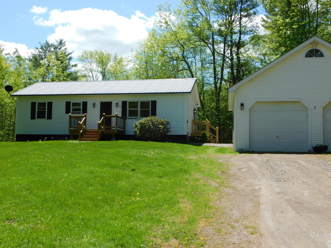
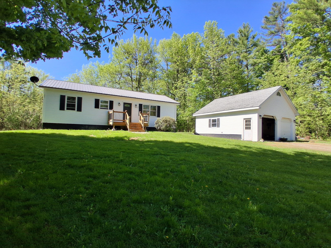
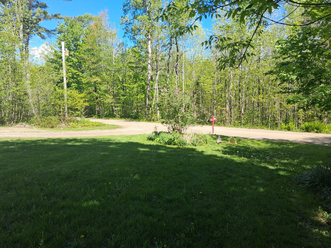
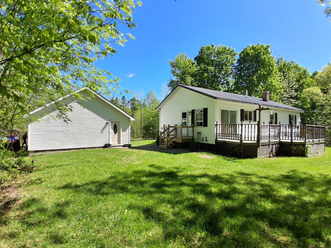
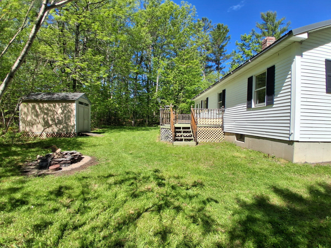
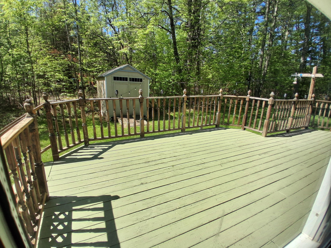
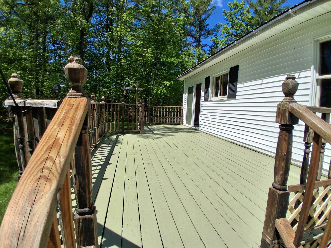
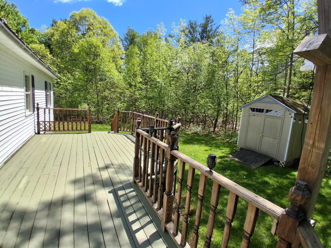
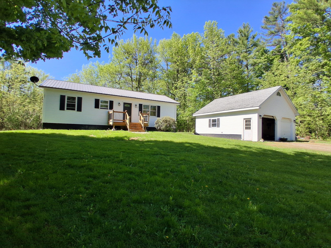
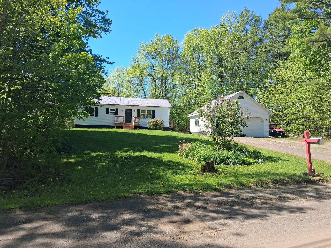
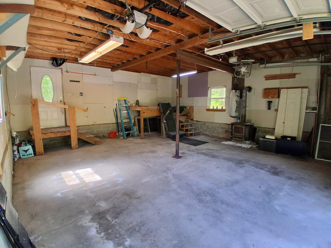
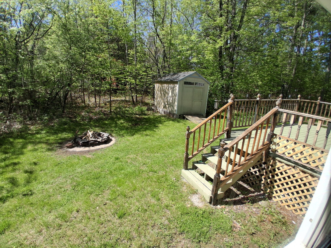
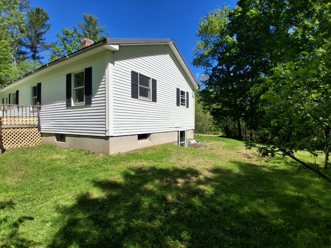
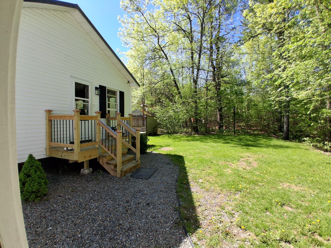
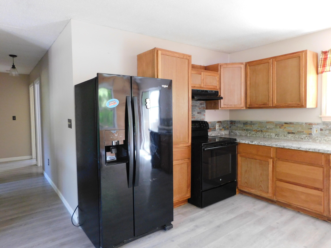
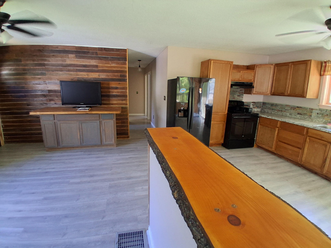
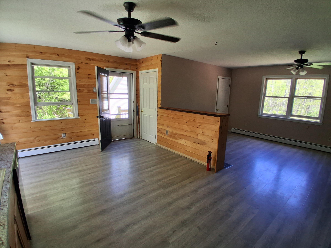
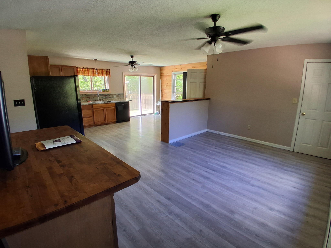
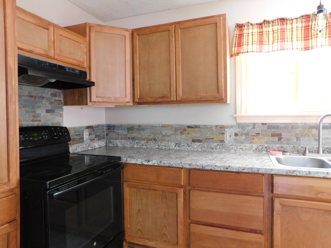
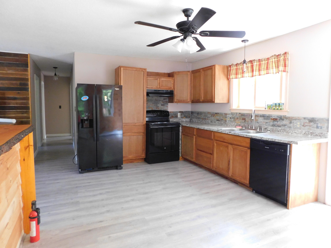
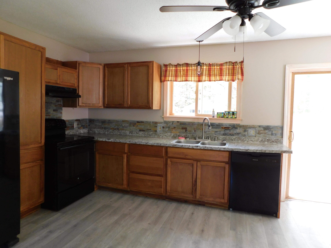
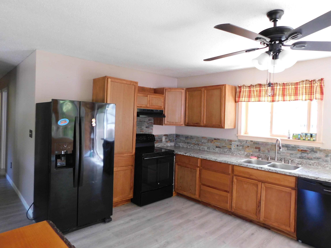
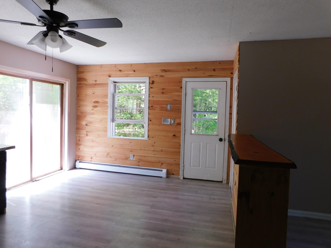
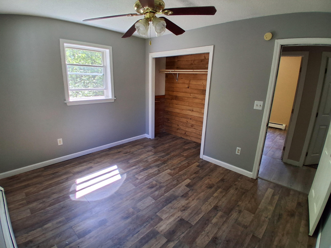
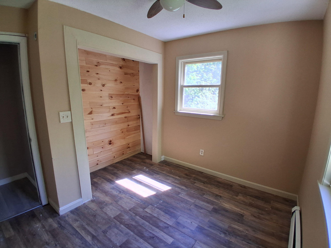
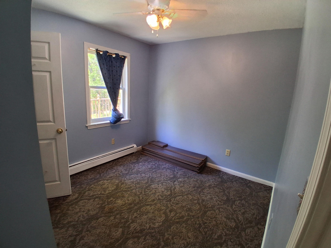
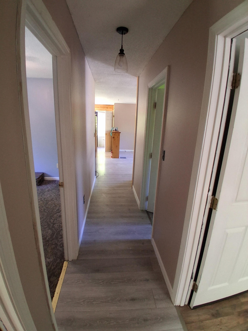
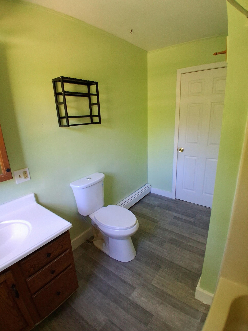
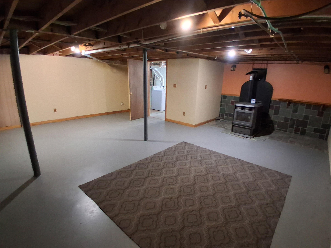
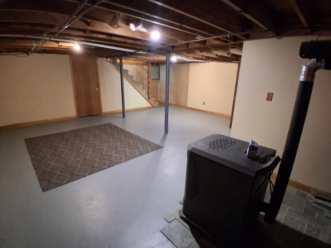
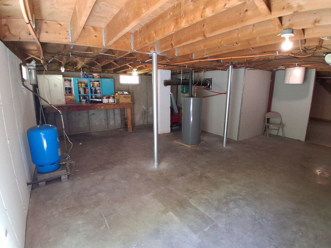
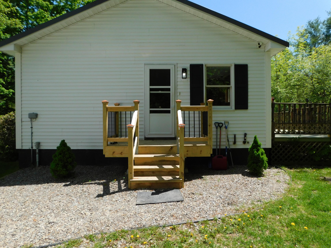
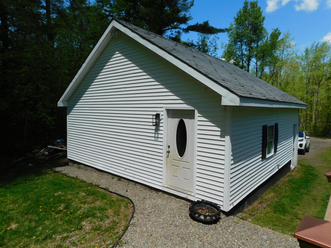
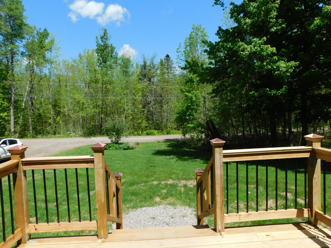
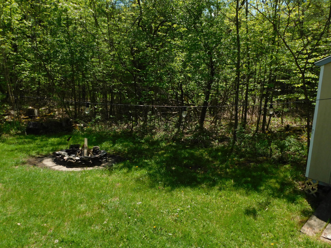
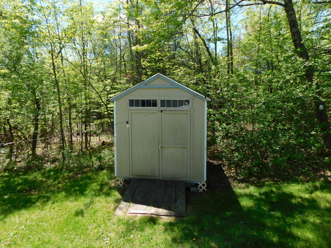
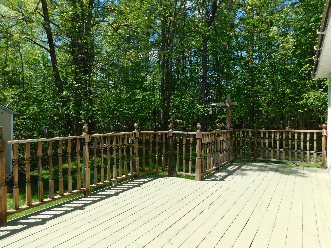
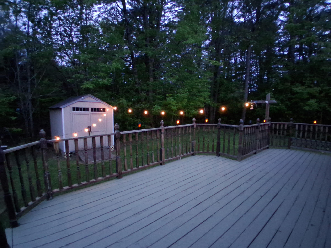
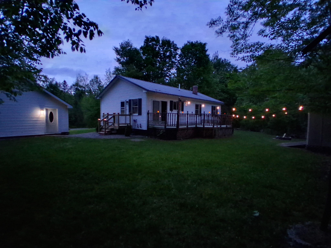
Charming, Fully Updated Ranch. Welcome home to this beautifully updated, move-in-ready 3-bedroom ranch. Step inside through the side entry and into a bright, sun-drenched kitchen that serves as the heart of the home. Features include brand-new cabinetry with abundant storage, sleek new countertops, a fresh sink, and modern flooring. The open-concept design seamlessly connects the kitchen to the spacious living room--both freshly painted and outfitted with new flooring, making it perfect for daily living and easy entertaining. Slide open the brand-new glass doors to step onto an expansive, freshly painted back deck, ideal for summer barbecues or winding down by the firepit. Down the hall, you will find three freshly painted bedrooms and a crisp, updated full bathroom. Endless Potential Downstairs & Out: The ultra-clean basement features a freshly painted floor, a newer furnace, and a cozy pellet stove. It's a blank canvas ready to be transformed into a family rec room, home gym, craft space, or workshop. Outside, enjoy great curb appeal with a beautifully landscaped yard, a metal roof for low-maintenance living, a 2-car garage, and brand-new front and side decks. Bonus: Buyers can take advantage of excellent financing flexibility with a 5.9 assumable mortgage! Don't miss this turnkey gem.
Details
| MLS # | 1664040 |
|---|---|
| Listing Type | For Sale |
| Style | House |
| HOA Dues | $250 |
| Sub-Type | Resale |
| Status | Active |
| Year | 1992 |
| Days On Site | 115 |
| Listing Provided By | Berkshire Hathaway HomeServices Northeast Real Estate | Susan Eldridge |
Features
| Bed(s) | 3 |
|---|---|
| Bath(s) | 1 Total |
| SQ Feet | 1,200 |
| Garage | 2 |
| Basement | Y |
| Zoning | Rural |
| Acreage | 1.17 |
| Property View | Trees, Woods |
Interior
| Interior Features | 1st Floor Bedroom, Bathtub, One-Floor Living, Pantry, Shower, Storage |
|---|---|
| Heating Yes / No | Yes |
| Cooling Yes / No | No |
| Cooling | None |
| Fireplaces Total | 0 |
| Fireplace Yes / No | No |
| Laundry Features | Washer Hookup |
| Furnished | Unfurnished |
| Rooms Total | 5 |
| Amenities Co Amenities | 1st Floor Bedroom, Bathtub, Washer Hookup, One-Floor Living, Pantry, Shower, Storage |
Exterior
| Roof | Metal, Pitched |
|---|---|
| Foundation Details | Poured Concrete |
| Lot Features | Neighborhood, Rural, Level, Landscaped, Wooded |
| View | Trees/Woods |
| Construction Materials | Wood Frame, Vinyl Siding |
| Patio And Porch Features | Deck |
Parking
| Attached Garage Yes / No | No |
|---|---|
| Garage Yes / No | Yes |
| Parking Features | Gravel, 5 - 10 Spaces, On Site, Detached, Storage |
Utilities
| Sewer | Private Sewer, Septic Tank |
|---|---|
| Electric | Circuit Breakers |
Taxes
| Tax Annual Amount | 2262 |
|---|---|
| Tax Book Number | 16398, |
| Tax Year | 2024 |
| Tax Lot | 28B |
| Tax Map Number | 001 |
Area Information
| State | ME |
|---|---|
| County | Penobscot |
| City | Hudson |
| Zip Code | 04449 |
| Area | Penobscot |
| Community Name | Brandy Lane Road Association |
| Listing VS Median (in Brandy Lane Road Association) | |
Price: $289,000 low | high Med: $289,000 sqft: 1,200 low | high Med: 1,200 $ / sqft: $241 low | high Med: $241 On site: 115 low | high Med: 115 | |
Market Activity 04449
Request a showing
Request a showing


Contact
Learn More About This Property

| State | ME |
|---|---|
| County | Penobscot |
| City | Hudson |
| Zip Code | 04449 |
| Area | Penobscot |
| Community Name | Brandy Lane Road Association |
| Listing VS Median (in Brandy Lane Road Association) | |
Price: $289,000 low | high Med: $289,000 sqft: 1,200 low | high Med: 1,200 $ / sqft: $241 low | high Med: $241 On site: 115 low | high Med: 115 | |