249 Ralph Talbot Street,Weymouth, MA 02190
Weymouth, MA 02190

Description
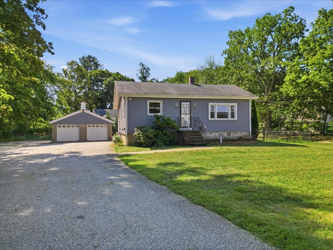
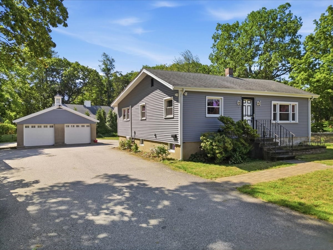
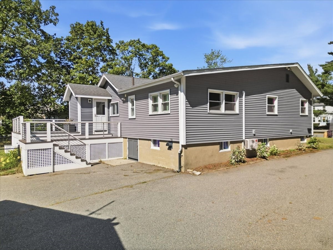
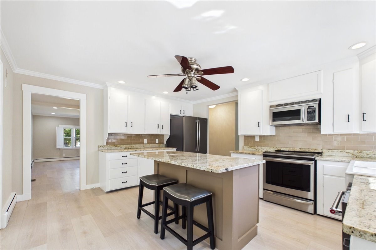
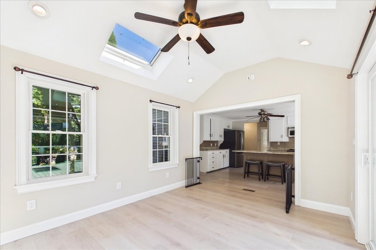
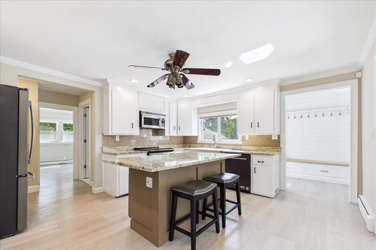
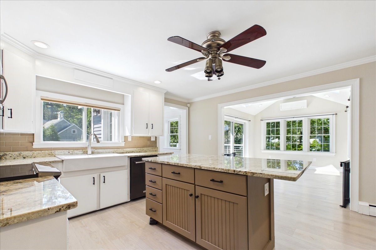
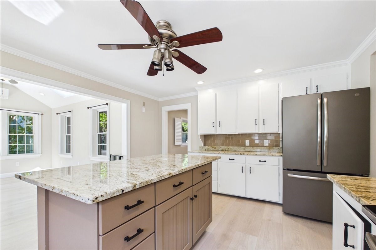
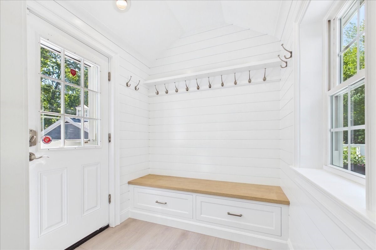
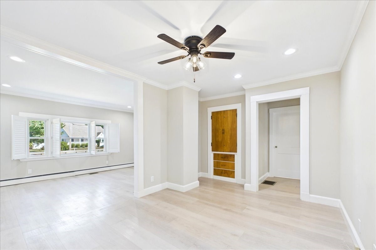
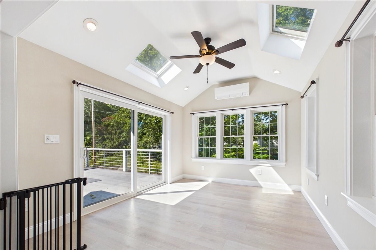
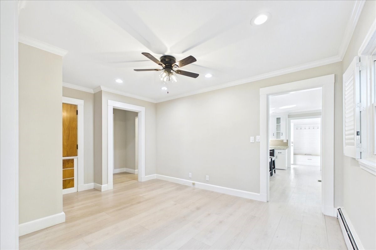
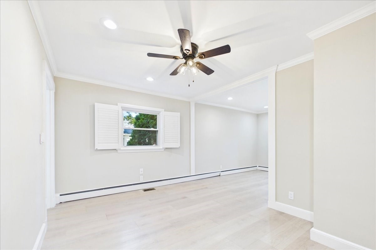
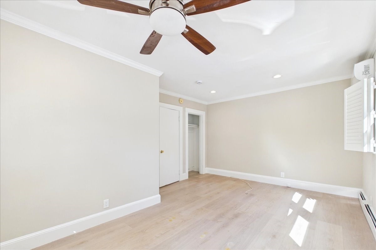
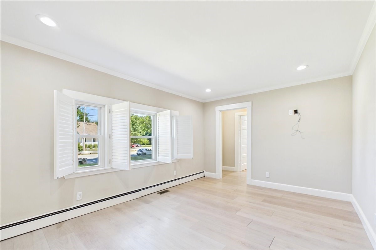
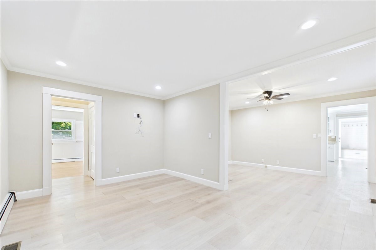
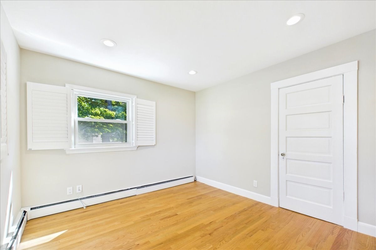
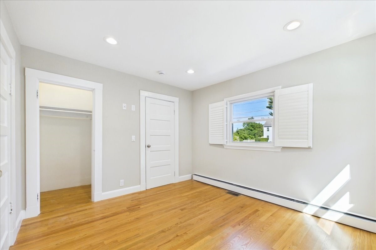
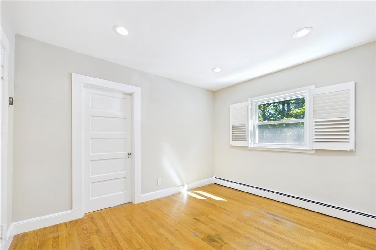
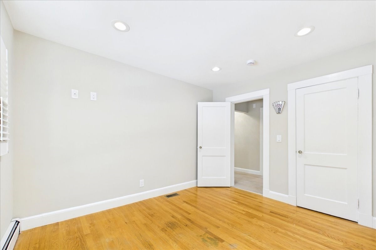
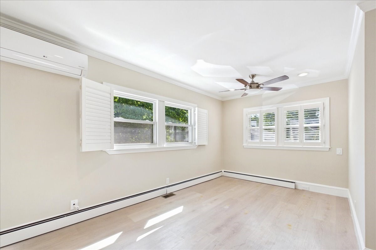
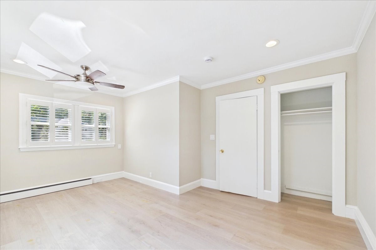
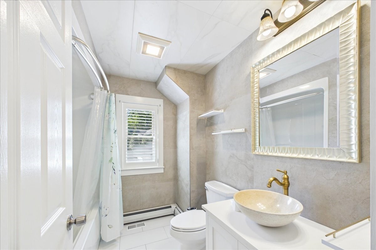
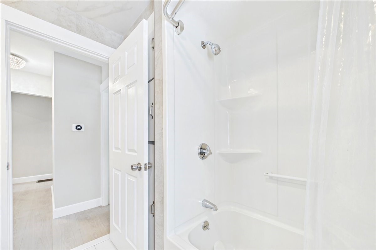
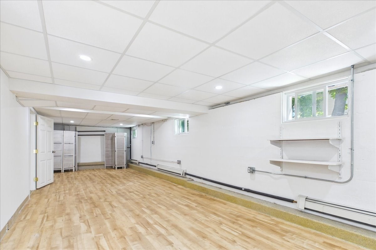
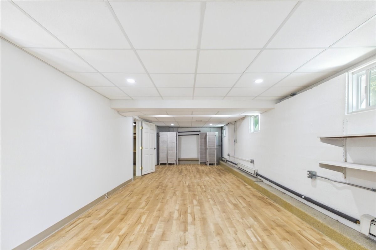
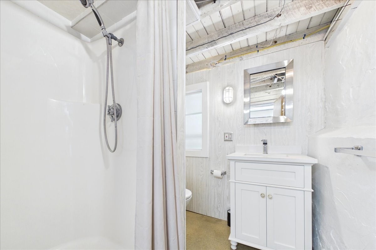
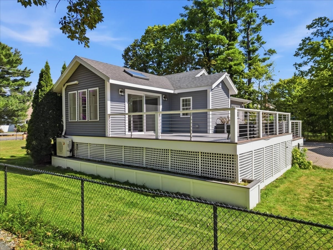
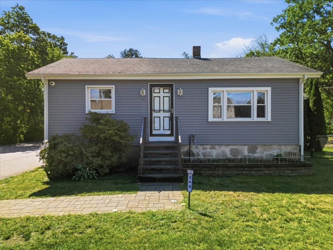
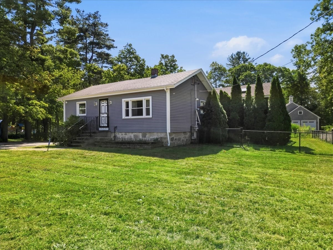
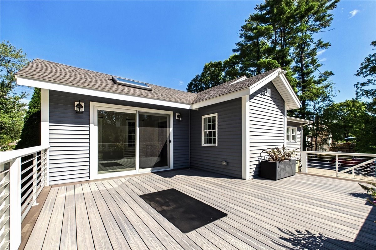
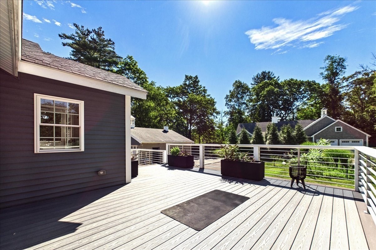
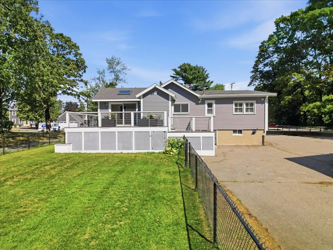
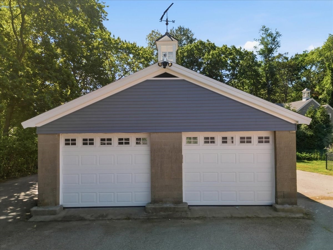
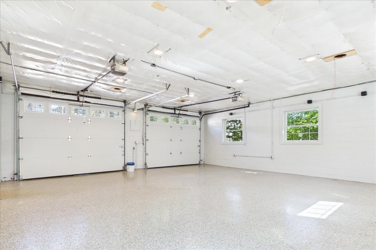
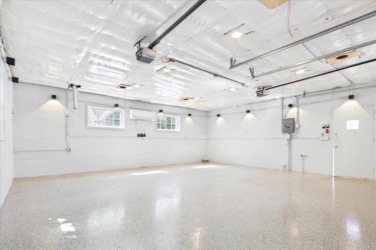
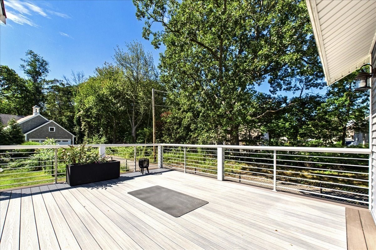
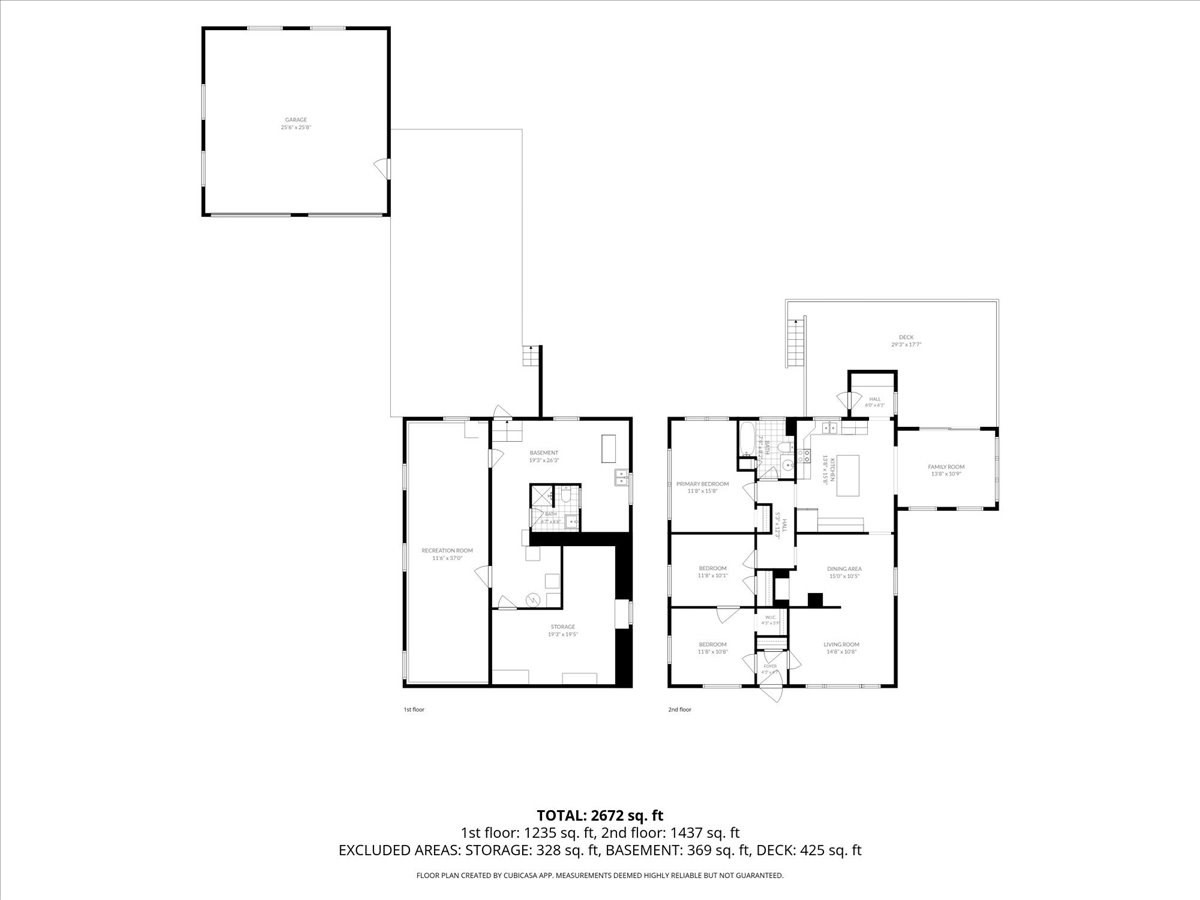
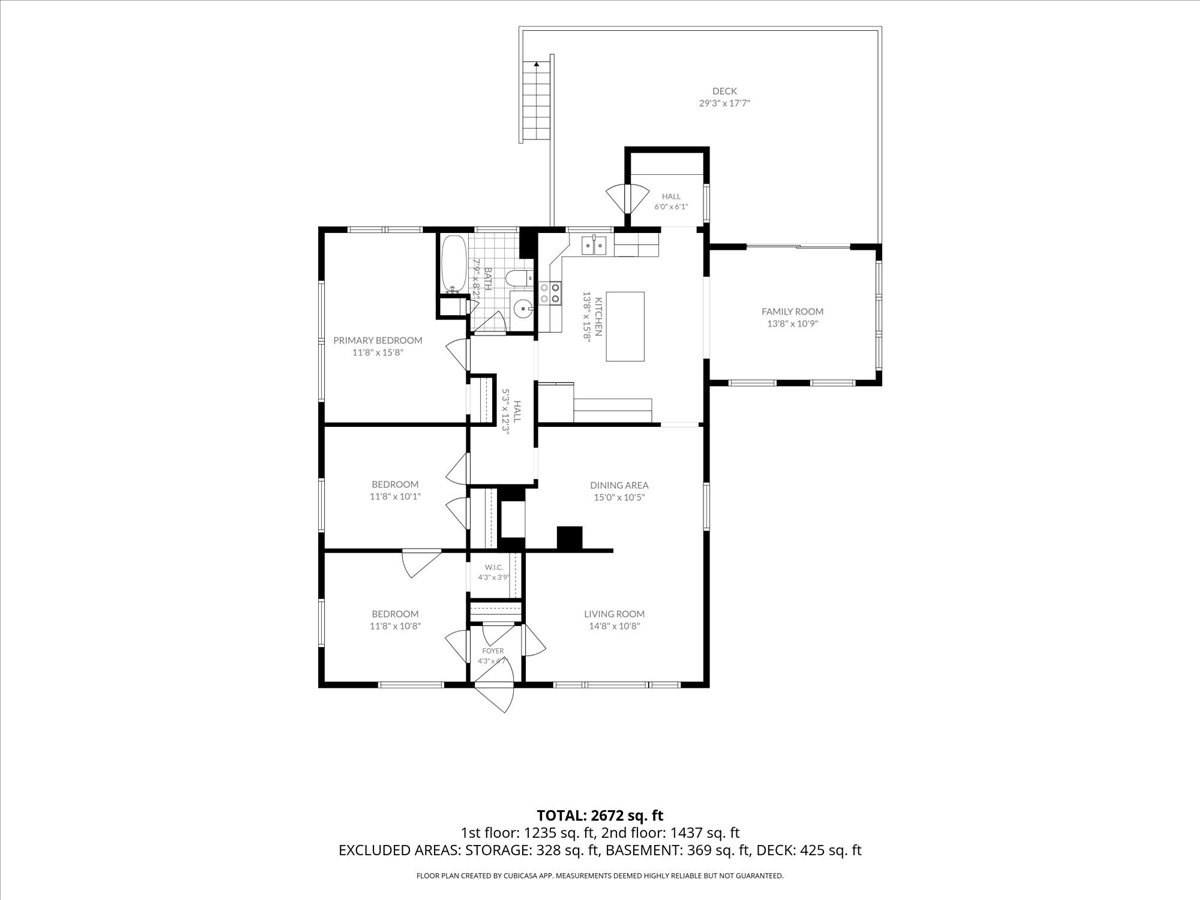
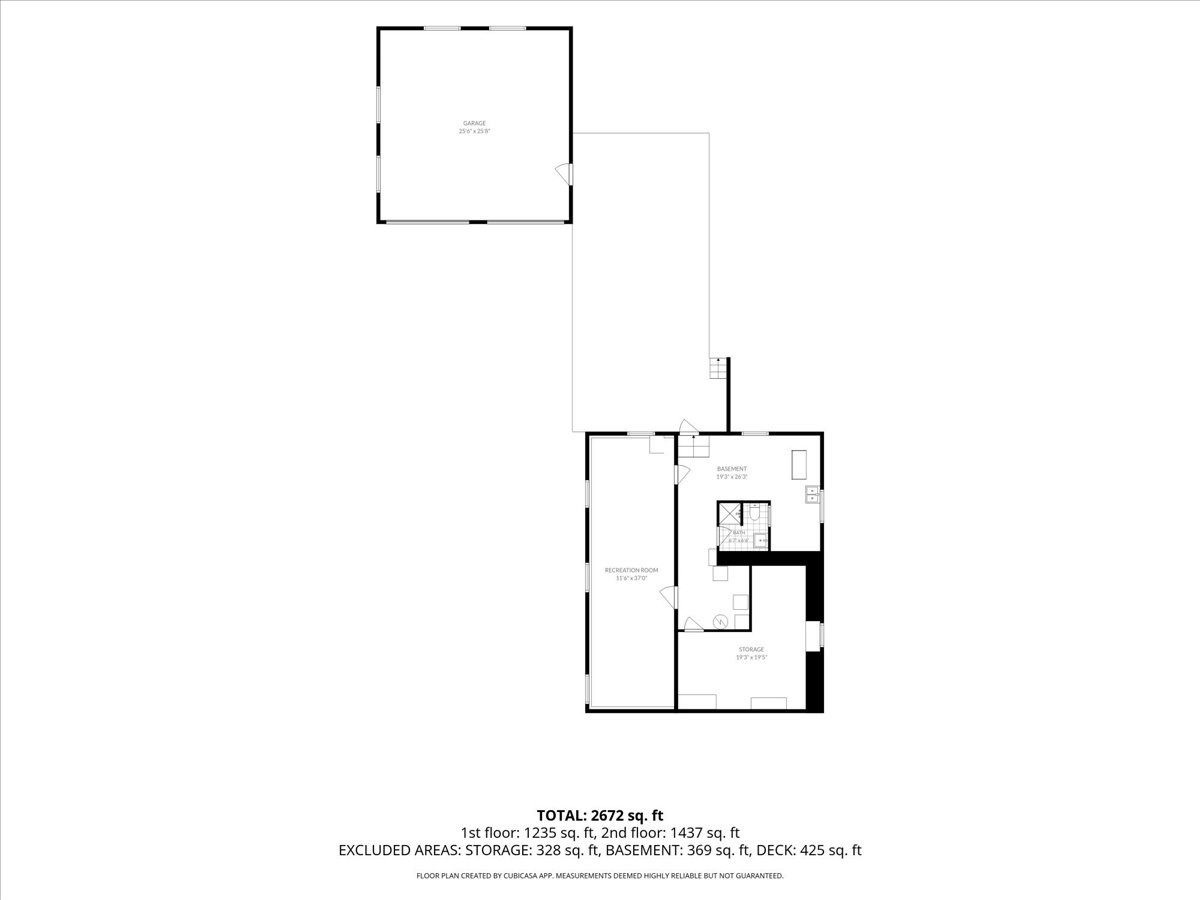
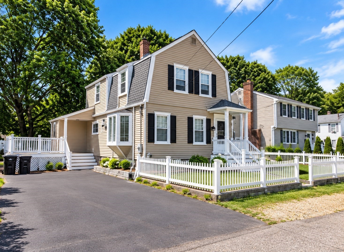
This beautifully remodeled Ranch offers the perfect combination of comfort, convenience, & versatility! The open floor plan features 7 rooms, 3 bedrooms, & 2 full baths (the first fl bath has a heated floor!), providing comfortable one-level living with plenty of space for family, guests, and entertaining. The fully applianced kitchen features granite countertops, a center island, & an easy flow into the main living areas. Need more space? The full basement is partially finished & offers excellent potential for a home office, recreation room, gym, workshop, or additional living space.The oversized garage, complete with its own electrical subpanel, offers outstanding possibilities for a contractor, car enthusiast, hobbyist, or anyone needing additional workspace. It may also provide exciting potential for future conversion to an accessory dwelling unit, subject to local approvals, or additional recreation or living space.Outside, the property continues to impress with more paved parking than you'll likely ever need! The oversized composite deck overlooks a large yard, including a fenced area that's perfect for children, pets, or a little extra peace of mind.And the location? Walk to nearby schools, shopping, and South Shore Hospital. The commuter rail and major highways are just minutes away, making commuting and getting around remarkably convenient.A move-in-ready home with flexible space, exceptional parking, and a convenient location-this one checks all the boxes!
Details
| MLS # | 73573931 |
|---|---|
| Listing Type | For Sale |
| Style | House |
| Sub-Type | Resale |
| Status | Active |
| Year | 1908 |
| Days On Site | 18 |
| Listing Provided By | Coughlin & Co. Real Estate | Rick Coughlin |
Features
| Bed(s) | 3 |
|---|---|
| Bath(s) | 2 Total |
| SQ Feet | 1,440 |
| Garage | 4 |
| Basement | Y |
| Zoning | R-1 |
| Acreage | 0.46 |
| Golf Course | Yes |
Interior
| Rooms Total | 7 |
|---|---|
| Cooling Yes / No | Yes |
| Cooling | Central Air, Ductless |
| Heating Yes / No | Yes |
| Heating | Baseboard, Oil, Ductless |
| Interior Features | Den |
| Appliances | Water Heater, Range, Dishwasher, Disposal, Microwave, Refrigerator |
| Fireplaces Total | 0 |
| Fireplace Yes / No | No |
| Flooring | Laminate |
Exterior
| Exterior Features | Deck - Composite, Fenced Yard |
|---|---|
| Roof | Shingle |
| Construction Materials | Frame |
| Foundation Details | Stone |
| Lot Features | Easements |
| Fencing | Fenced |
Parking
| Garage Yes / No | Yes |
|---|---|
| Attached Garage Yes / No | No |
| Parking Features | Detached, Garage Door Opener, Heated Garage, Paved Drive, Off Street, Paved |
| Open Parking Yes / No | Yes |
Utilities
| Utilities | Generator Connection |
|---|---|
| Sewer | Public Sewer |
| Electric | Circuit Breakers, 200+ Amp Service, Generator Connection |
Taxes
| Tax Annual Amount | 6206.6 |
|---|---|
| Tax Assessed Value | 613300 |
| Tax Block | 534 |
| Tax Lot | 009 |
| Tax Year | 2026 |
| Tax Map Number | 4 |
Location
| Community Features | Public Transportation, Shopping, Pool, Tennis Court(s), Park, Walk/Jog Trails, Stable(s), Golf, Medical Facility, Laundromat, Conservation Area, Highway Access, House of Worship, Private School, Public School, T-Station |
|---|---|
| Senior Community Yes / No | No |
Area Information
| State | MA |
|---|---|
| County | Norfolk |
| City | Weymouth |
| Zip Code | 02190 |
| Area | South Weymouth |
| School District | Weymouth High |
| Elementary School | Ralph Talbot Elementary |
| High School | Weymouth High |
| Listing VS Median (in 02190) | |
Price: $709,900 low | high Med: $484,500 sqft: 1,440 low | high Med: 1,040 $ / sqft: $493 low | high Med: $466 On site: 18 low | high Med: 33.5 | |
Market Activity 02190
Request a showing
Request a showing
Contact
Learn More About This Property

| State | MA |
|---|---|
| County | Norfolk |
| City | Weymouth |
| Zip Code | 02190 |
| Area | South Weymouth |
| School District | Weymouth High |
| Elementary School | Ralph Talbot Elementary |
| High School | Weymouth High |
| Listing VS Median (in 02190) | |
Price: $709,900 low | high Med: $484,500 sqft: 1,440 low | high Med: 1,040 $ / sqft: $493 low | high Med: $466 On site: 18 low | high Med: 33.5 | |
 | $629,00024 May TerWeymouth, MA 02190 |