New Listing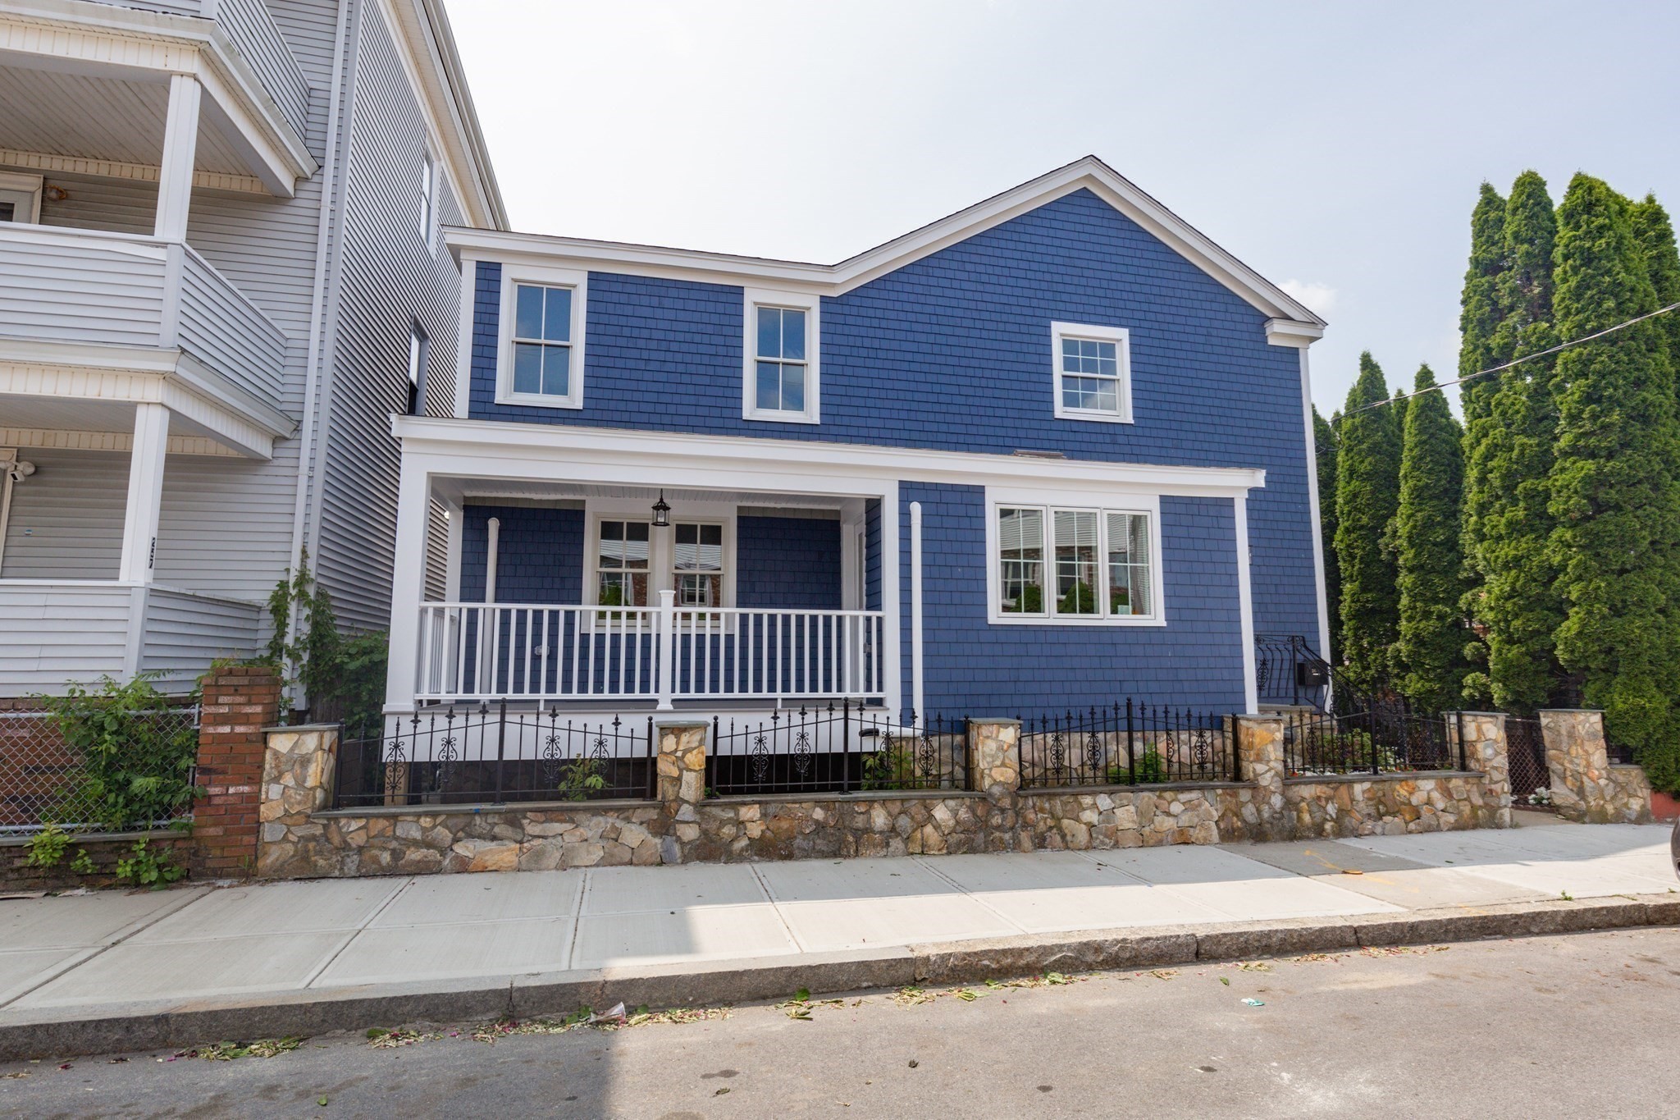
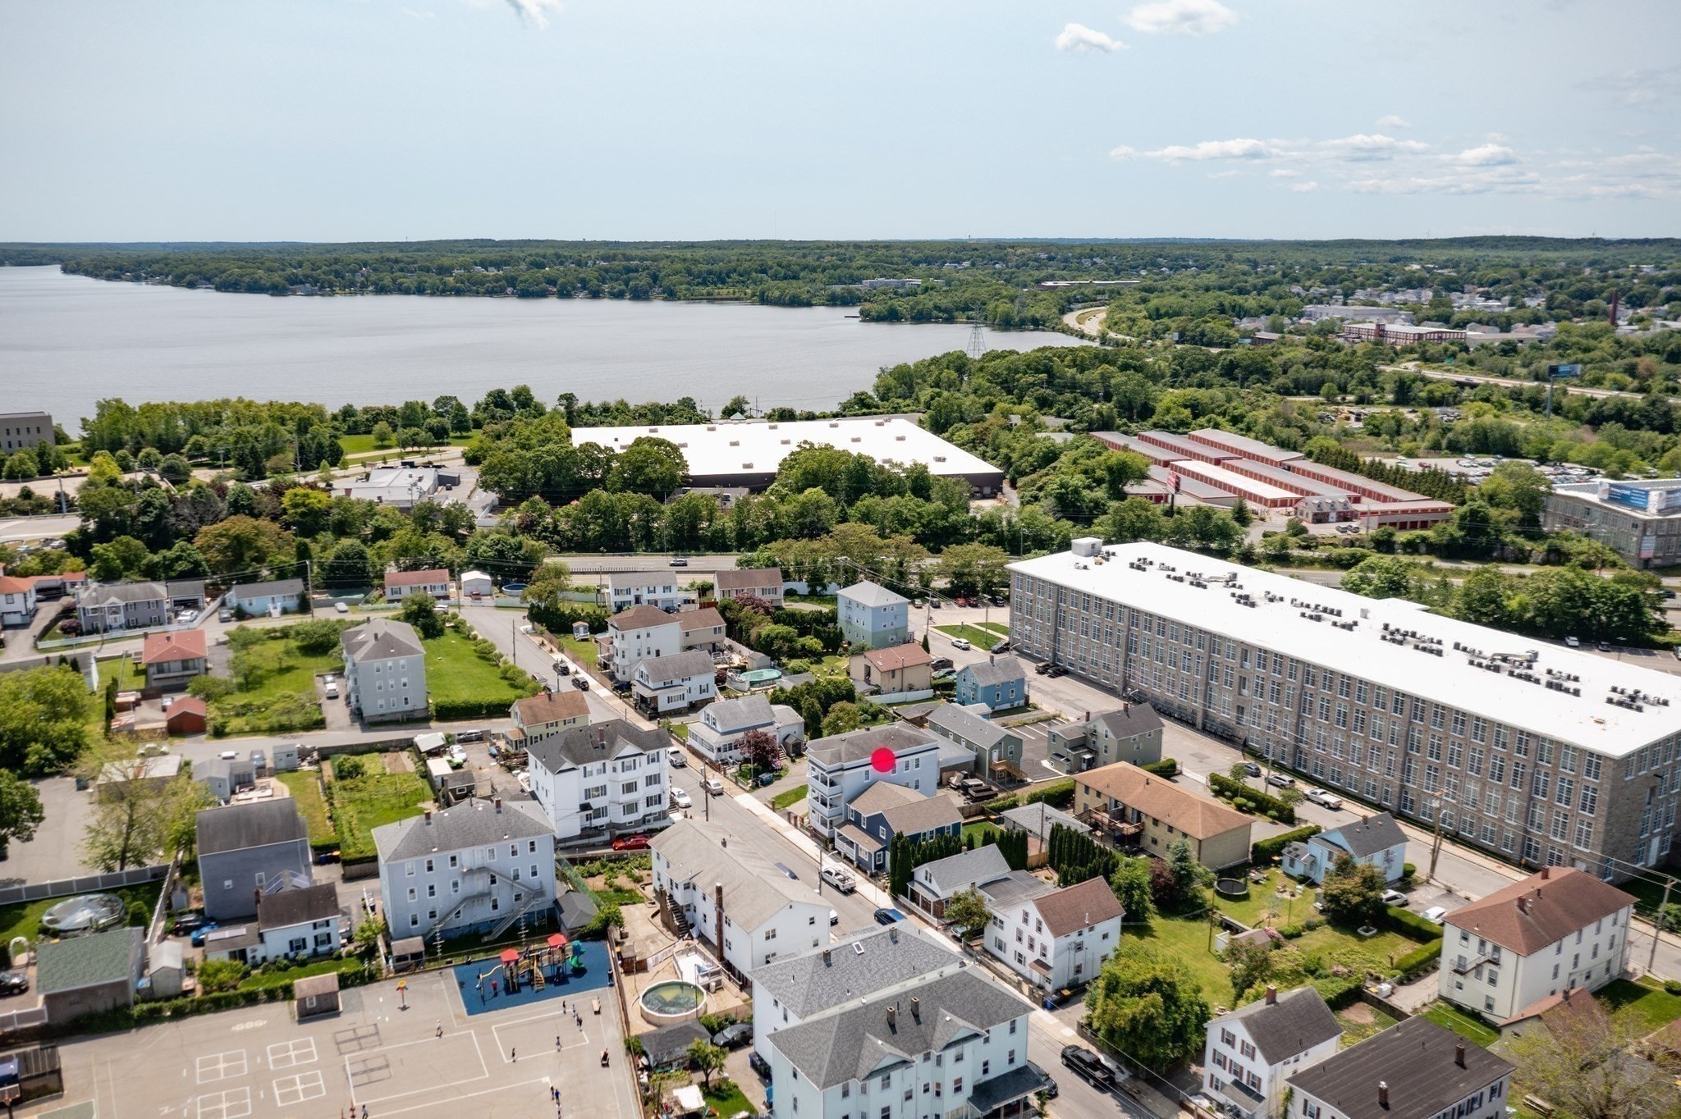

Description
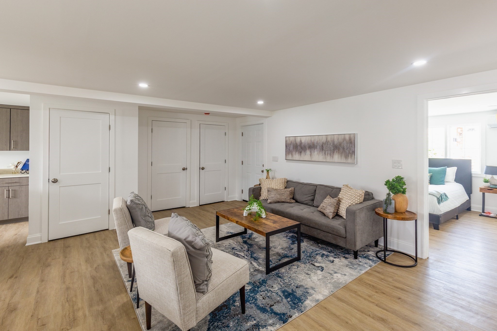
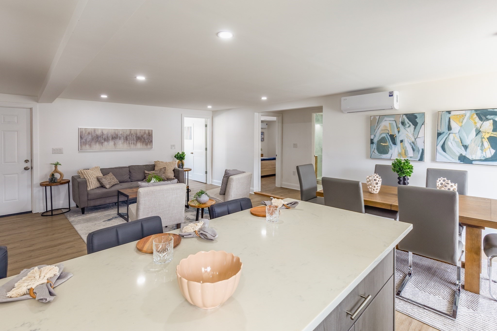
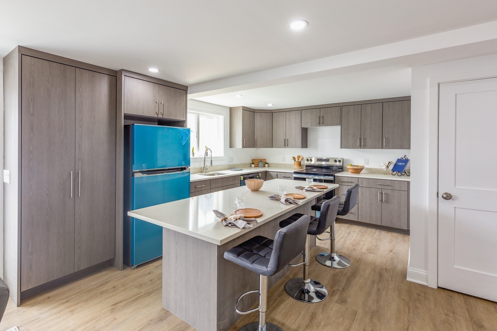
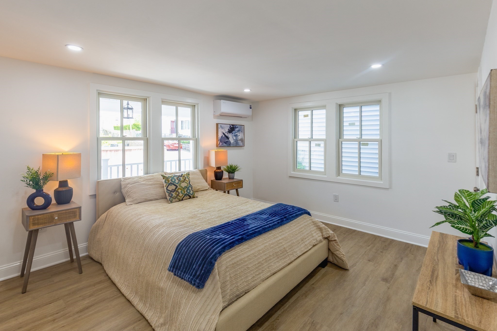
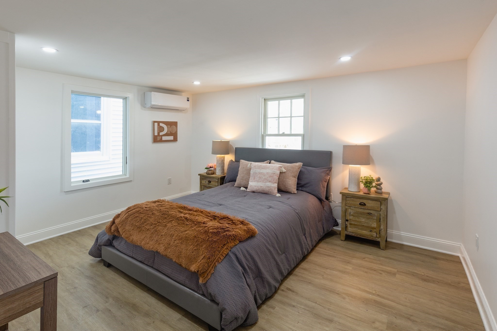
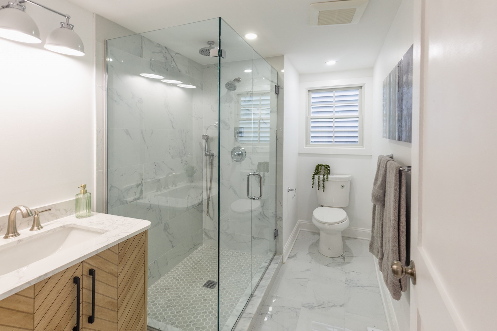
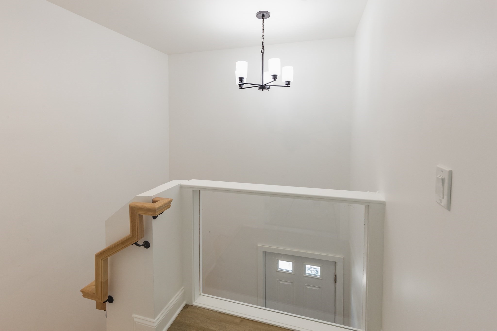
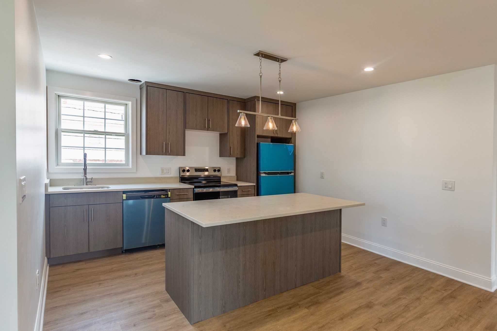
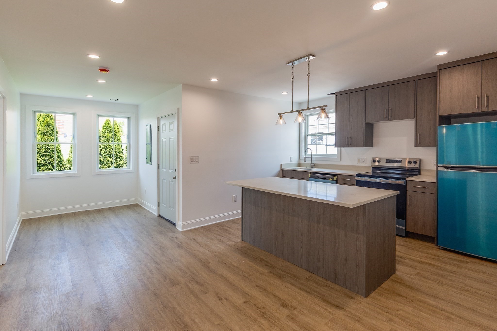
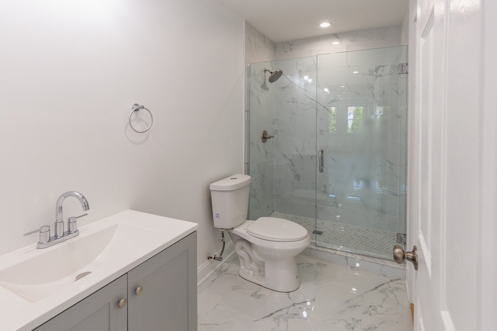
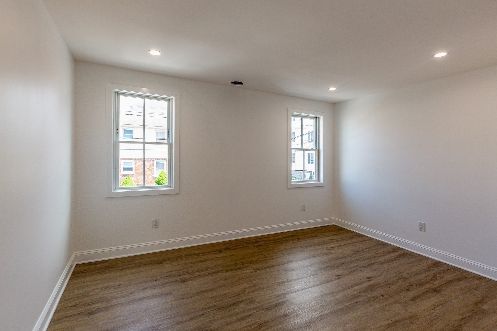
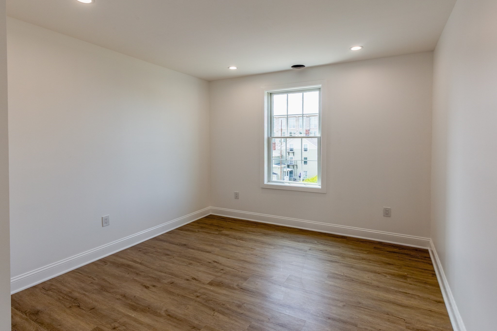
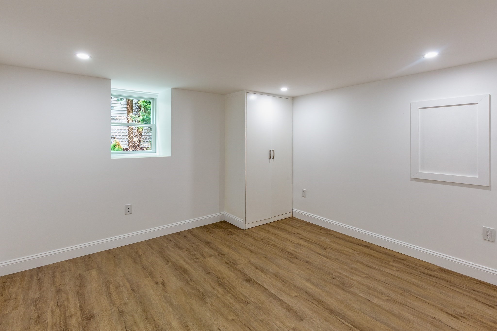
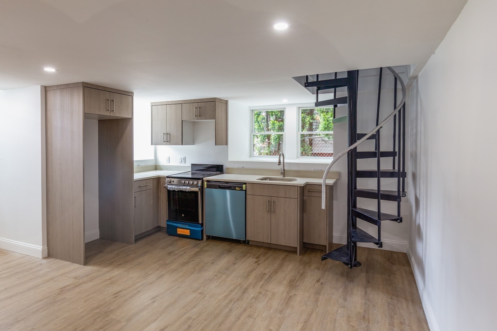
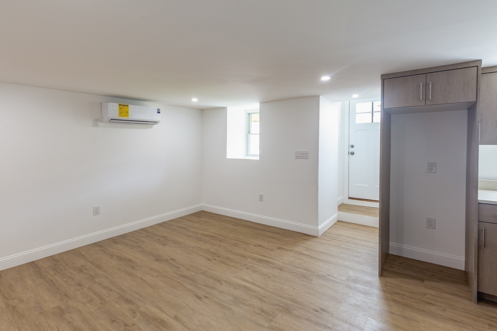
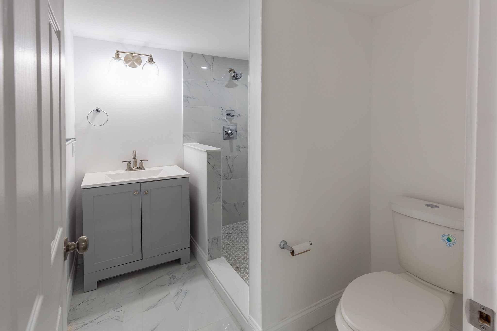
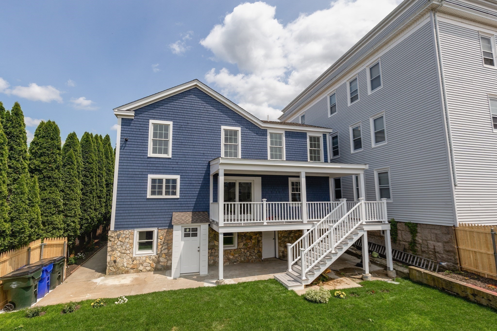
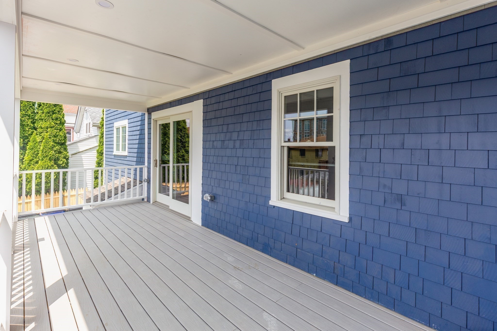
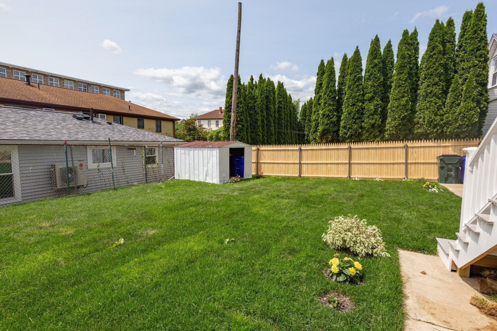
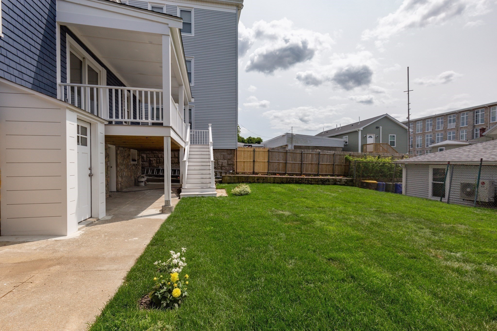
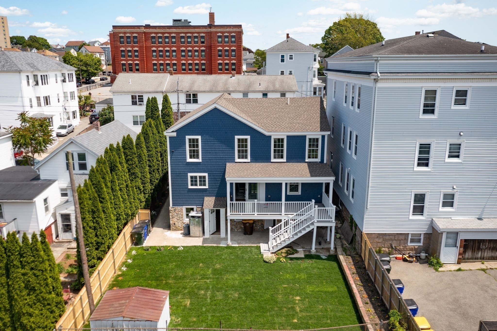
Welcome to this stunning, completely renovated multi-family complete with lead certs offering nearly 3,500 sq. ft. of beautifully finished living space. Taken down to the studs and thoughtfully rebuilt from top to bottom, this property combines the charm of a multi-family home with the finishes and efficiency buyers expect from new construction.Updates include roof, siding, windows, doors, electrical, plumbing, heating, central A/C, flooring, lighting, and insulation for improved energy efficiency and year-round comfort.Both units feature bright, modern interiors and beautifully designed kitchens with brand-new cabinetry, oversized quartz islands, stainless-steel appliances, Bathrooms continue the upscale feel with tiled floors, glass-enclosed showers, modern vanities, and stylish finishes throughout.In law suite in addition to Unit 1 by a unique spiral staircase, while also offering its own separate walk-out entrance to the backyard. This flexible space is ideal for extended family, guests, a private home office, or additional living options.Outside, enjoy a landscaped backyard, welcoming front porch, and rear deck perfect for relaxing, entertaining, or enjoying the warmer months.
Details
| MLS # | 73580290 |
|---|---|
| Listing Type | For Sale |
| Sub-Type | Resale |
| Status | Active |
| Year | 1925 |
| Days On Site | 5 |
| Listing Provided By | Pina & Savage Realty Inc. | Yvonne Pina |
Features
| Bed(s) | 7 |
|---|---|
| Bath(s) | 3 Total |
| SQ Feet | 3,000 |
| Basement | Y |
| Story(s) | 3 |
| Units | 2 |
| Zoning | N/A |
| Acreage | 0.08 |
Interior
| Rooms Total | 11 |
|---|---|
| Cooling Yes / No | Yes |
| Cooling | Central Air, Heat Pump, Ductless |
| Heating Yes / No | Yes |
| Heating | Central, Heat Pump, Ductless, Forced Air, Natural Gas |
| Interior Features | Ceiling Fan(s), Stone/Granite/Solid Counters, Upgraded Cabinets, Upgraded Countertops, Open Floorplan, Remodeled, Slider, Living Room, Dining Room, Kitchen, Laundry Room, Living RM/Dining RM Combo |
| Window Features | Insulated Windows |
| Appliances | Range, Microwave, Refrigerator |
| Fireplaces Total | 0 |
| Fireplace Yes / No | No |
| Flooring | Vinyl, Hardwood |
Exterior
| Exterior Features | Balcony/Deck, Rain Gutters, Garden, Stone Wall |
|---|---|
| Roof | Shingle |
| Construction Materials | Frame |
| Foundation Details | Concrete Perimeter |
| Lot Features | Level |
| Fencing | Fenced/Enclosed, Fenced |
Parking
| Garage Yes / No | No |
|---|---|
| Open Parking Yes / No | Yes |
Utilities
| Utilities | for Electric Range, for Electric Dryer, Washer Hookup |
|---|---|
| Sewer | Public Sewer |
| Electric | 100 Amp Service |
Taxes
| Tax Annual Amount | 7406 |
|---|---|
| Tax Assessed Value | 645100 |
| Tax Year | 2026 |
Location
| Community Features | Public Transportation, Shopping, Park, Walk/Jog Trails, Laundromat, Highway Access, House of Worship, Private School, Public School |
|---|---|
| Senior Community Yes / No | No |
Area Information
| State | MA |
|---|---|
| County | Bristol |
| City | Fall River |
| Zip Code | 02723 |
| Area | Bristol |
| Listing VS Median (in 02723) | |
Price: $730,000 low | high Med: $479,900 sqft: 3,000 low | high Med: 1,885 $ / sqft: $243 low | high Med: $255 On site: 5 low | high Med: 140 | |
Market Activity 02723
Request a showing
Request a showing
Contact
Learn More About This Property

| State | MA |
|---|---|
| County | Bristol |
| City | Fall River |
| Zip Code | 02723 |
| Area | Bristol |
| Listing VS Median (in 02723) | |
Price: $730,000 low | high Med: $479,900 sqft: 3,000 low | high Med: 1,885 $ / sqft: $243 low | high Med: $255 On site: 5 low | high Med: 140 | |