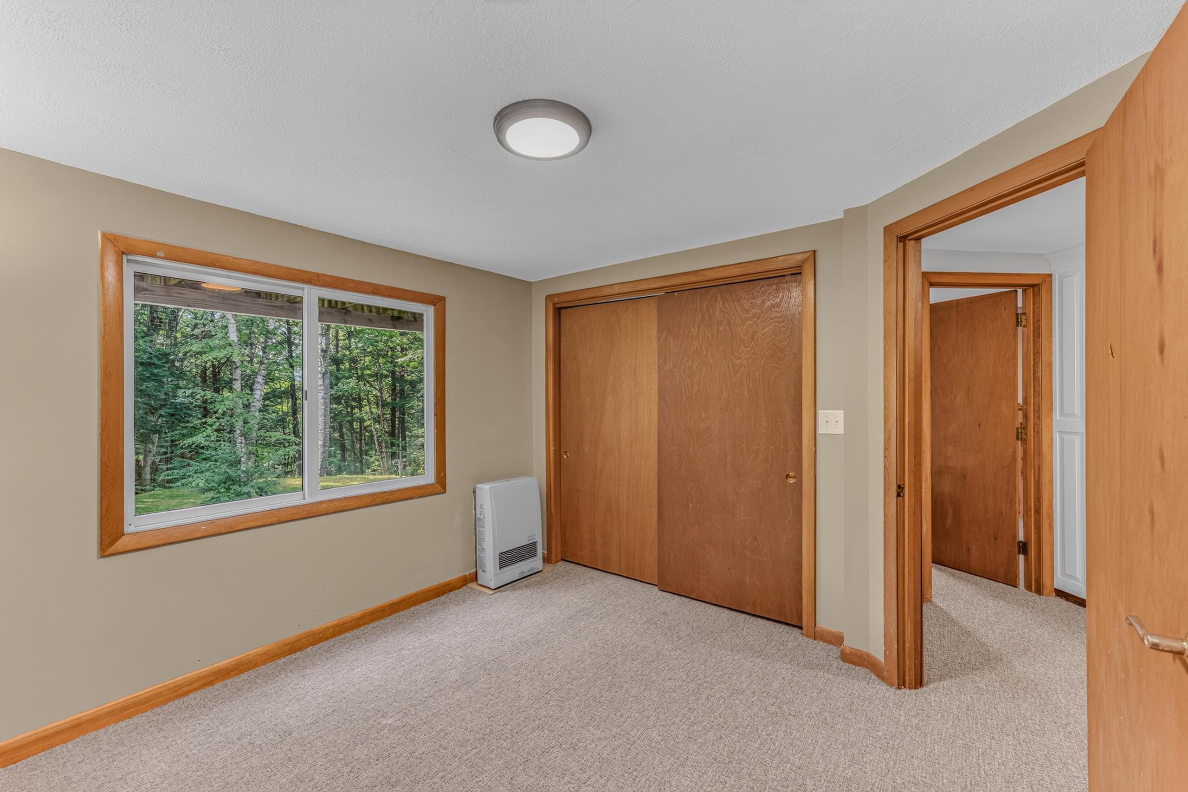
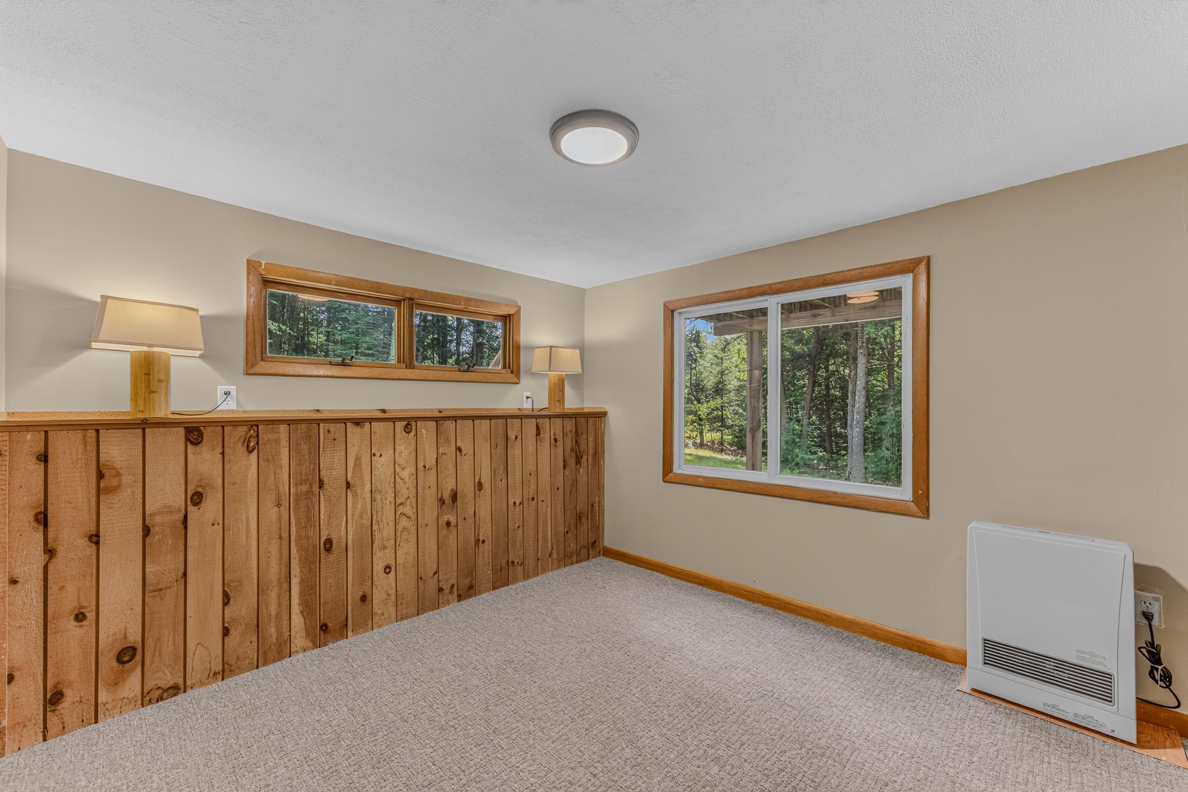
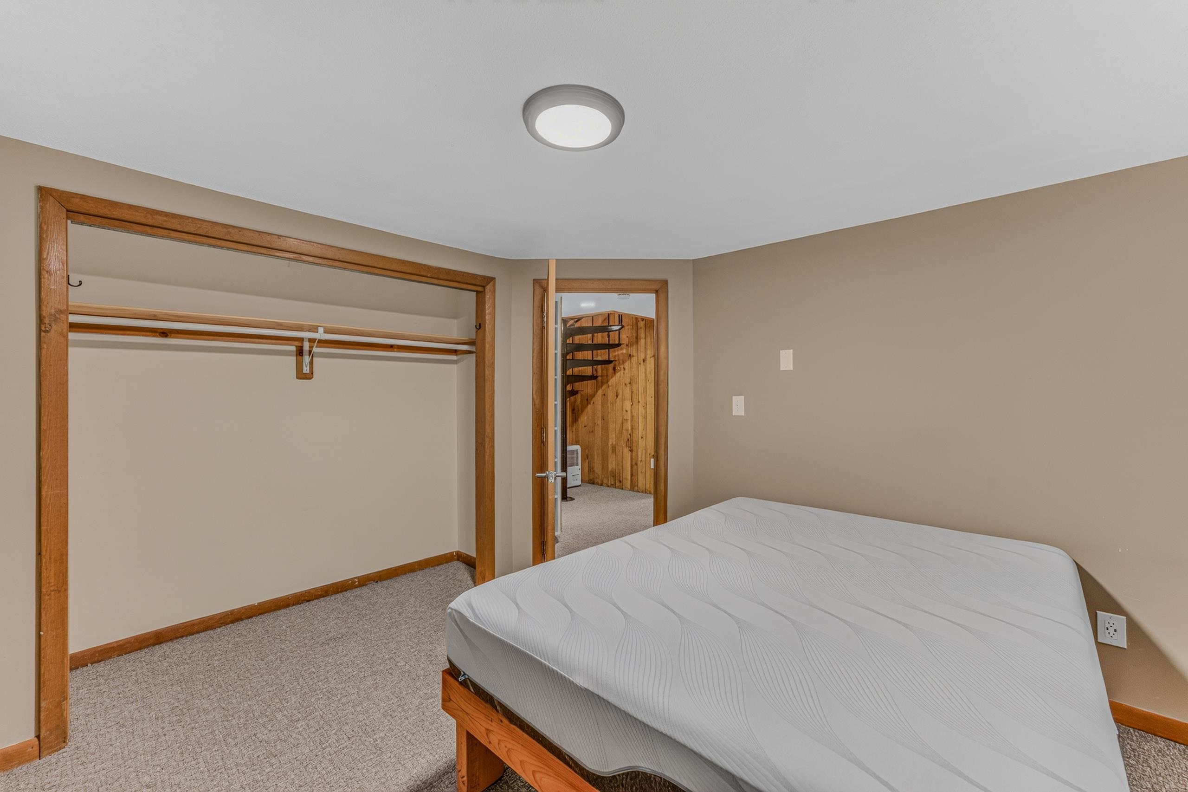
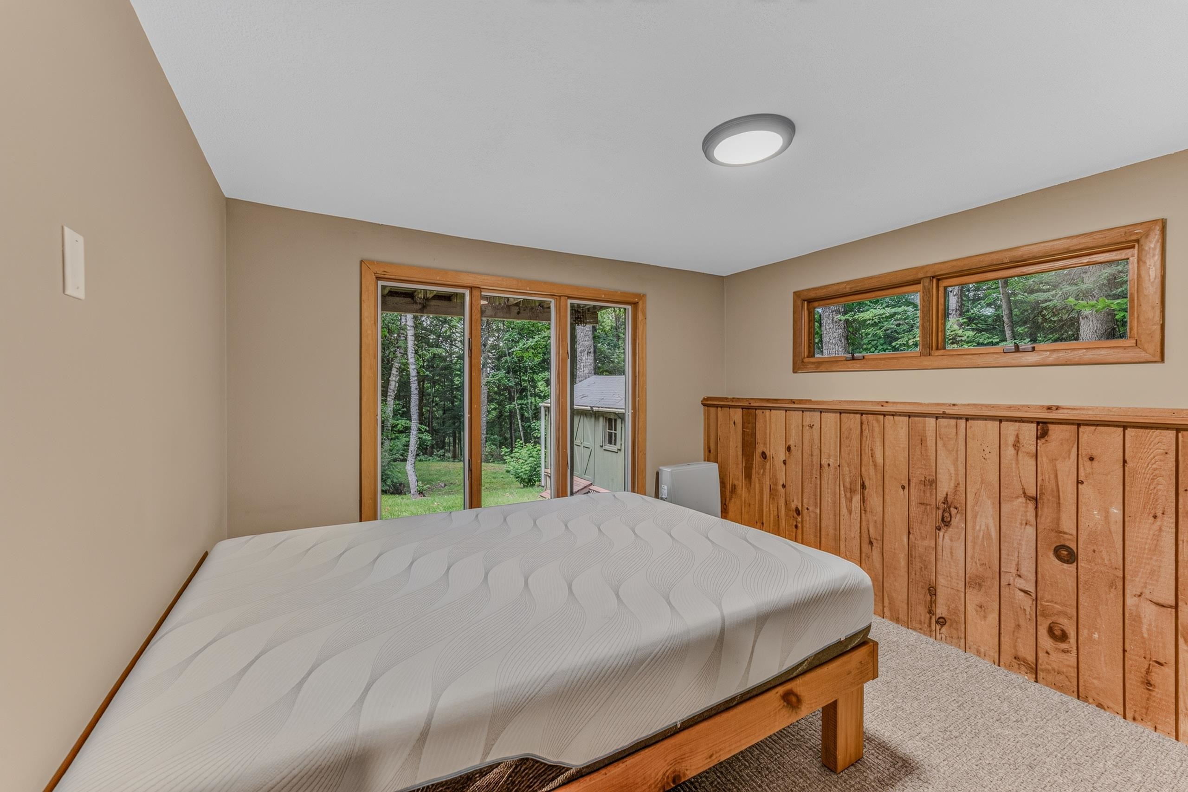

Description
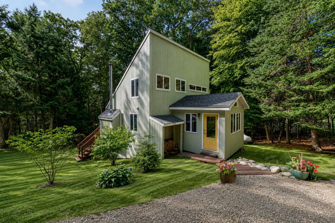
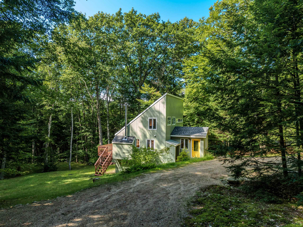
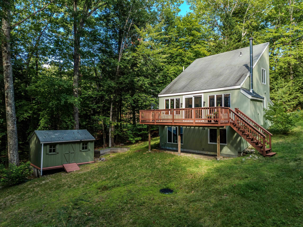
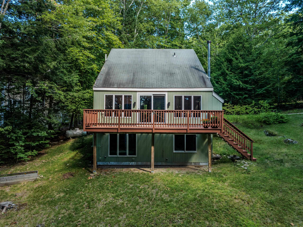
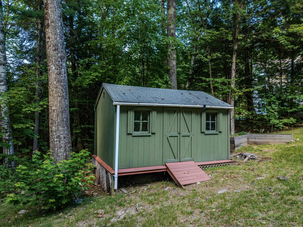
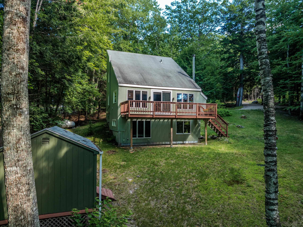
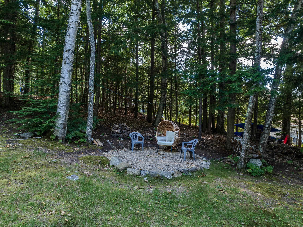
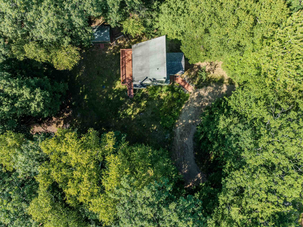
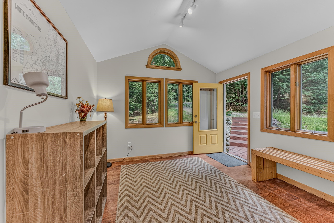
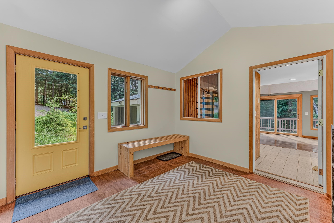
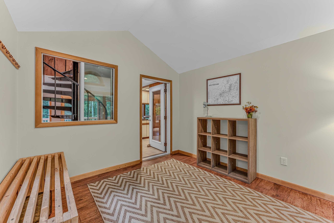
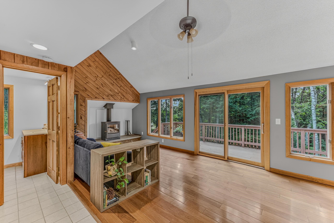
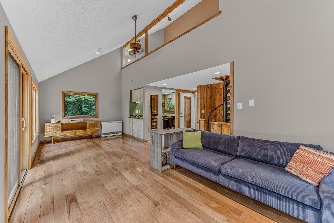
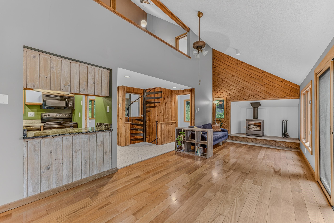
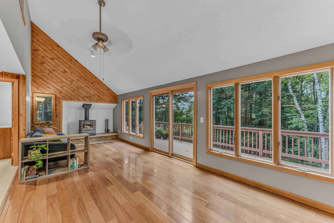
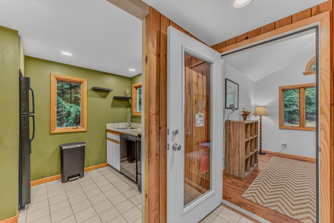
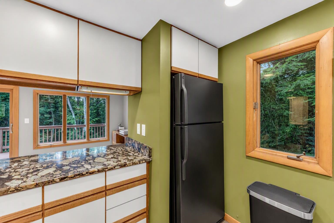
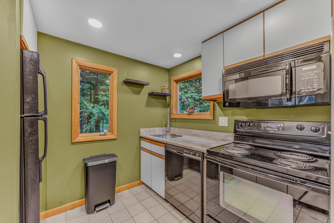
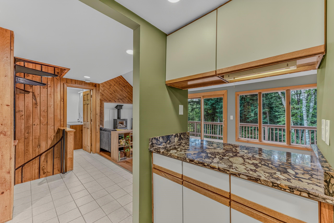
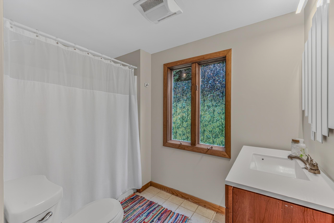
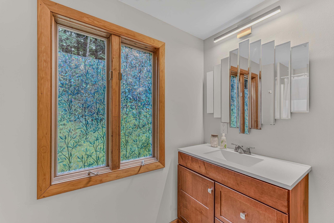
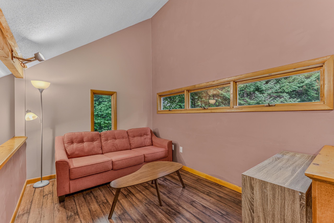
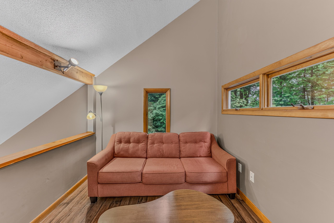
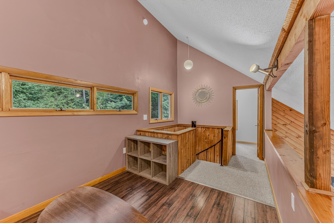
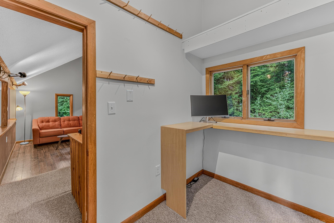
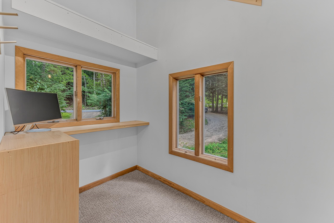
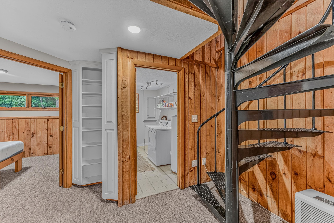
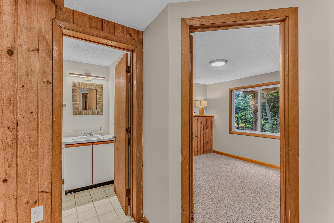
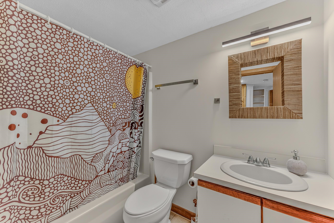
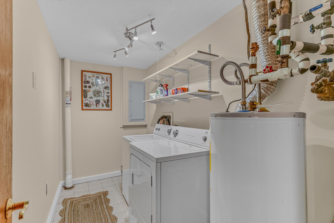
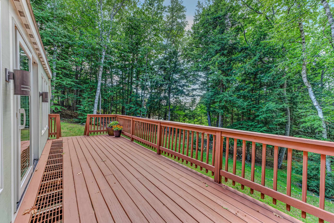
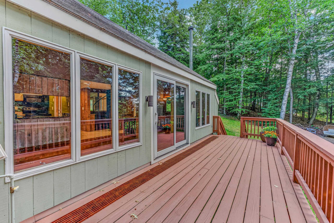
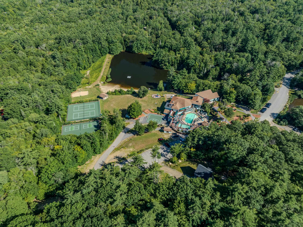
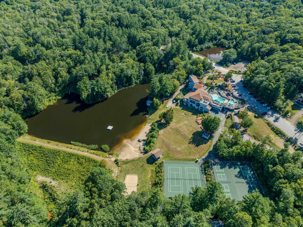
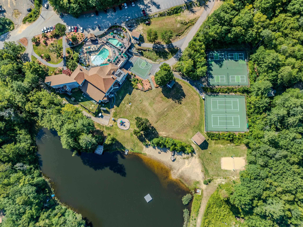
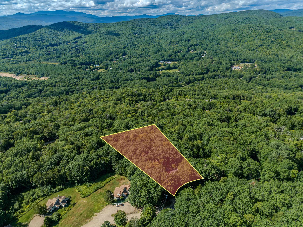
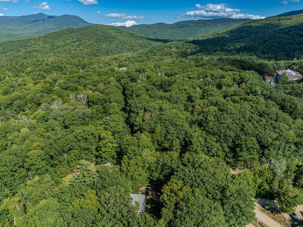
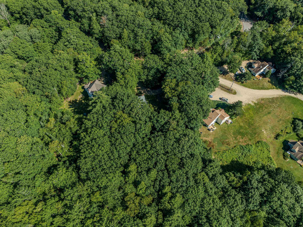
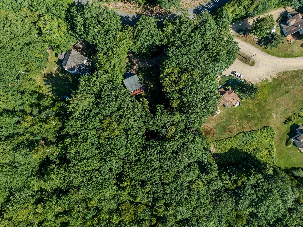
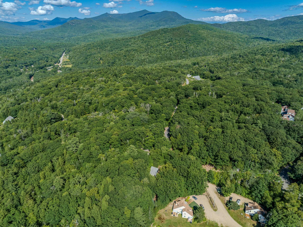
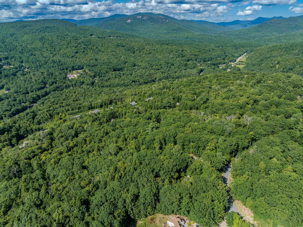
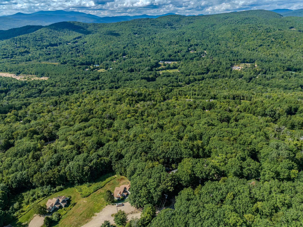
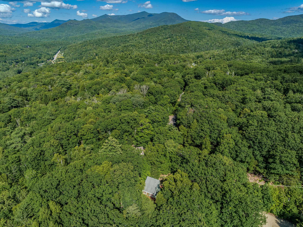
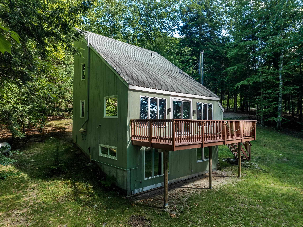
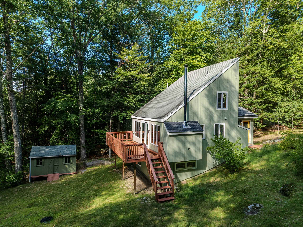
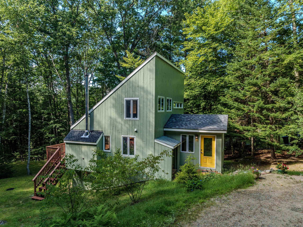
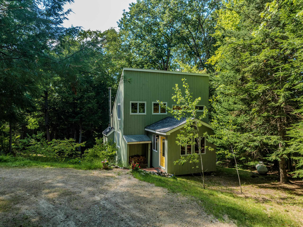
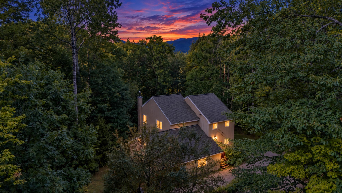
Tucked among the trees in the desirable Waterville Estates community, this adorable contemporary ski house offers luxuries such as comfort, privacy, and mountain charm. Bright, open living spaces are accented by warm wood details and large windows that bring the outdoors in, creating such a wonderful and inviting atmosphere! The living room features a new wood-burning fireplace for those cozy and cool evenings; you can feel yourself simply unwind after a day of adventure in the White Mountains. From the living room doors open to a spacious deck that overlooks the back yard, edged with woods with a place for a fire pit and relaxation. New carpet was installed recently throughout the downstairs as well. A huge perk: two full bathrooms, one on the main floor and one downstairs, along with a washer and dryer in their own laundry space. The septic was replaced within the last few years as well, which is certainly a big ticket item you can check off your list! With plenty of room for guests and a layout designed for easy living, this home is equally suited for weekend escapes and year-round enjoyment. As a member of Waterville Estates, you'll also enjoy access to outstanding recreational amenities, including Campton Mountain (featuring multiple trails, ski lift, bunny slope and full bar and restaurant), indoor and outdoor pools, an adults-only pool, a fitness center, on-site dining, and a variety of activities and events offered throughout the year for residents and guests alike.
Details
| MLS # | 5105807 |
|---|---|
| Listing Type | For Sale |
| Style | House |
| HOA Dues | $3,000 |
| Sub-Type | Resale |
| Status | (31) Under Contract - Active Under Contract |
| Year | 1980 |
| Days On Site | 40 |
| Listing Provided By | Badger Peabody & Smith Realty/Plymouth | Erin V Hershey |
Features
| Bed(s) | 2 |
|---|---|
| Bath(s) | 2 Total |
| Basement | Y |
| Story(s) | 2 |
| Zoning | GR WAT |
| Acreage | 1.00 |
Interior
| Rooms Total | 8 |
|---|---|
| Cooling | None |
| Heating | Propane, Direct Vent, Wood Stove |
| Interior Features | Natural Light, Natural Woodwork, Skylight, Vaulted Ceiling(s) |
| Appliances | Dishwasher, Dryer, Refrigerator, Washer, Electric Stove, Water Heater |
Exterior
| Exterior Features | Deck, Garden, Shed, Storage, Window Screens |
|---|---|
| Roof | Asphalt Shingle |
| Construction Materials | Wood Siding |
| Foundation Details | Slab w/ Frost Wall |
| Lot Features | Landscaped, PRD/PUD, Street Lights, Trail/Near Trail, Walking Trails, Wooded, Near Country Club, Near Golf Course, Near Paths, Near Shopping, Near Skiing, Near Snowmobile Trails, Rural, Near Hospital, Near ATV Trail, Near School(s) |
Parking
| Garage Yes / No | No |
|---|
Utilities
| Utilities | Cable, Propane |
|---|---|
| Electric | 200+ Amp Service |
| Sewer | Private |
Taxes
| Tax Annual Amount | 3826 |
|---|---|
| Tax Assessed Value | 325900 |
| Tax Block | 0 |
| Tax Lot | 120 |
| Tax Year | 2025 |
Area Information
| State | NH |
|---|---|
| County | Grafton |
| City | Thornton |
| Zip Code | 03285 |
| Area | NH Grafton |
| School District | SAU 2 and 48 |
| Elementary School | Campton Elementary |
| High School | PlymouthRe |
| Listing VS Median (in 03285) | |
Price: $405,000 low | high Med: $0 On site: 40 low | high Med: | |
Market Activity 03285
Request a showing
Request a showing
_20230518140439.png)
Copyright 2026 PrimeMLS. All rights reserved. This information is deemed reliable, but not guaranteed. The data relating to real estate displayed on this Site comes in part from the IDX Program of PrimeMLS. The information being provided is for consumers’ personal, non-commercial use and may not be used for any purpose other than to identify prospective properties consumers may be interested in purchasing.
Contact
Learn More About This Property

| State | NH |
|---|---|
| County | Grafton |
| City | Thornton |
| Zip Code | 03285 |
| Area | NH Grafton |
| School District | SAU 2 and 48 |
| Elementary School | Campton Elementary |
| High School | PlymouthRe |
| Listing VS Median (in 03285) | |
Price: $405,000 low | high Med: $0 On site: 40 low | high Med: | |
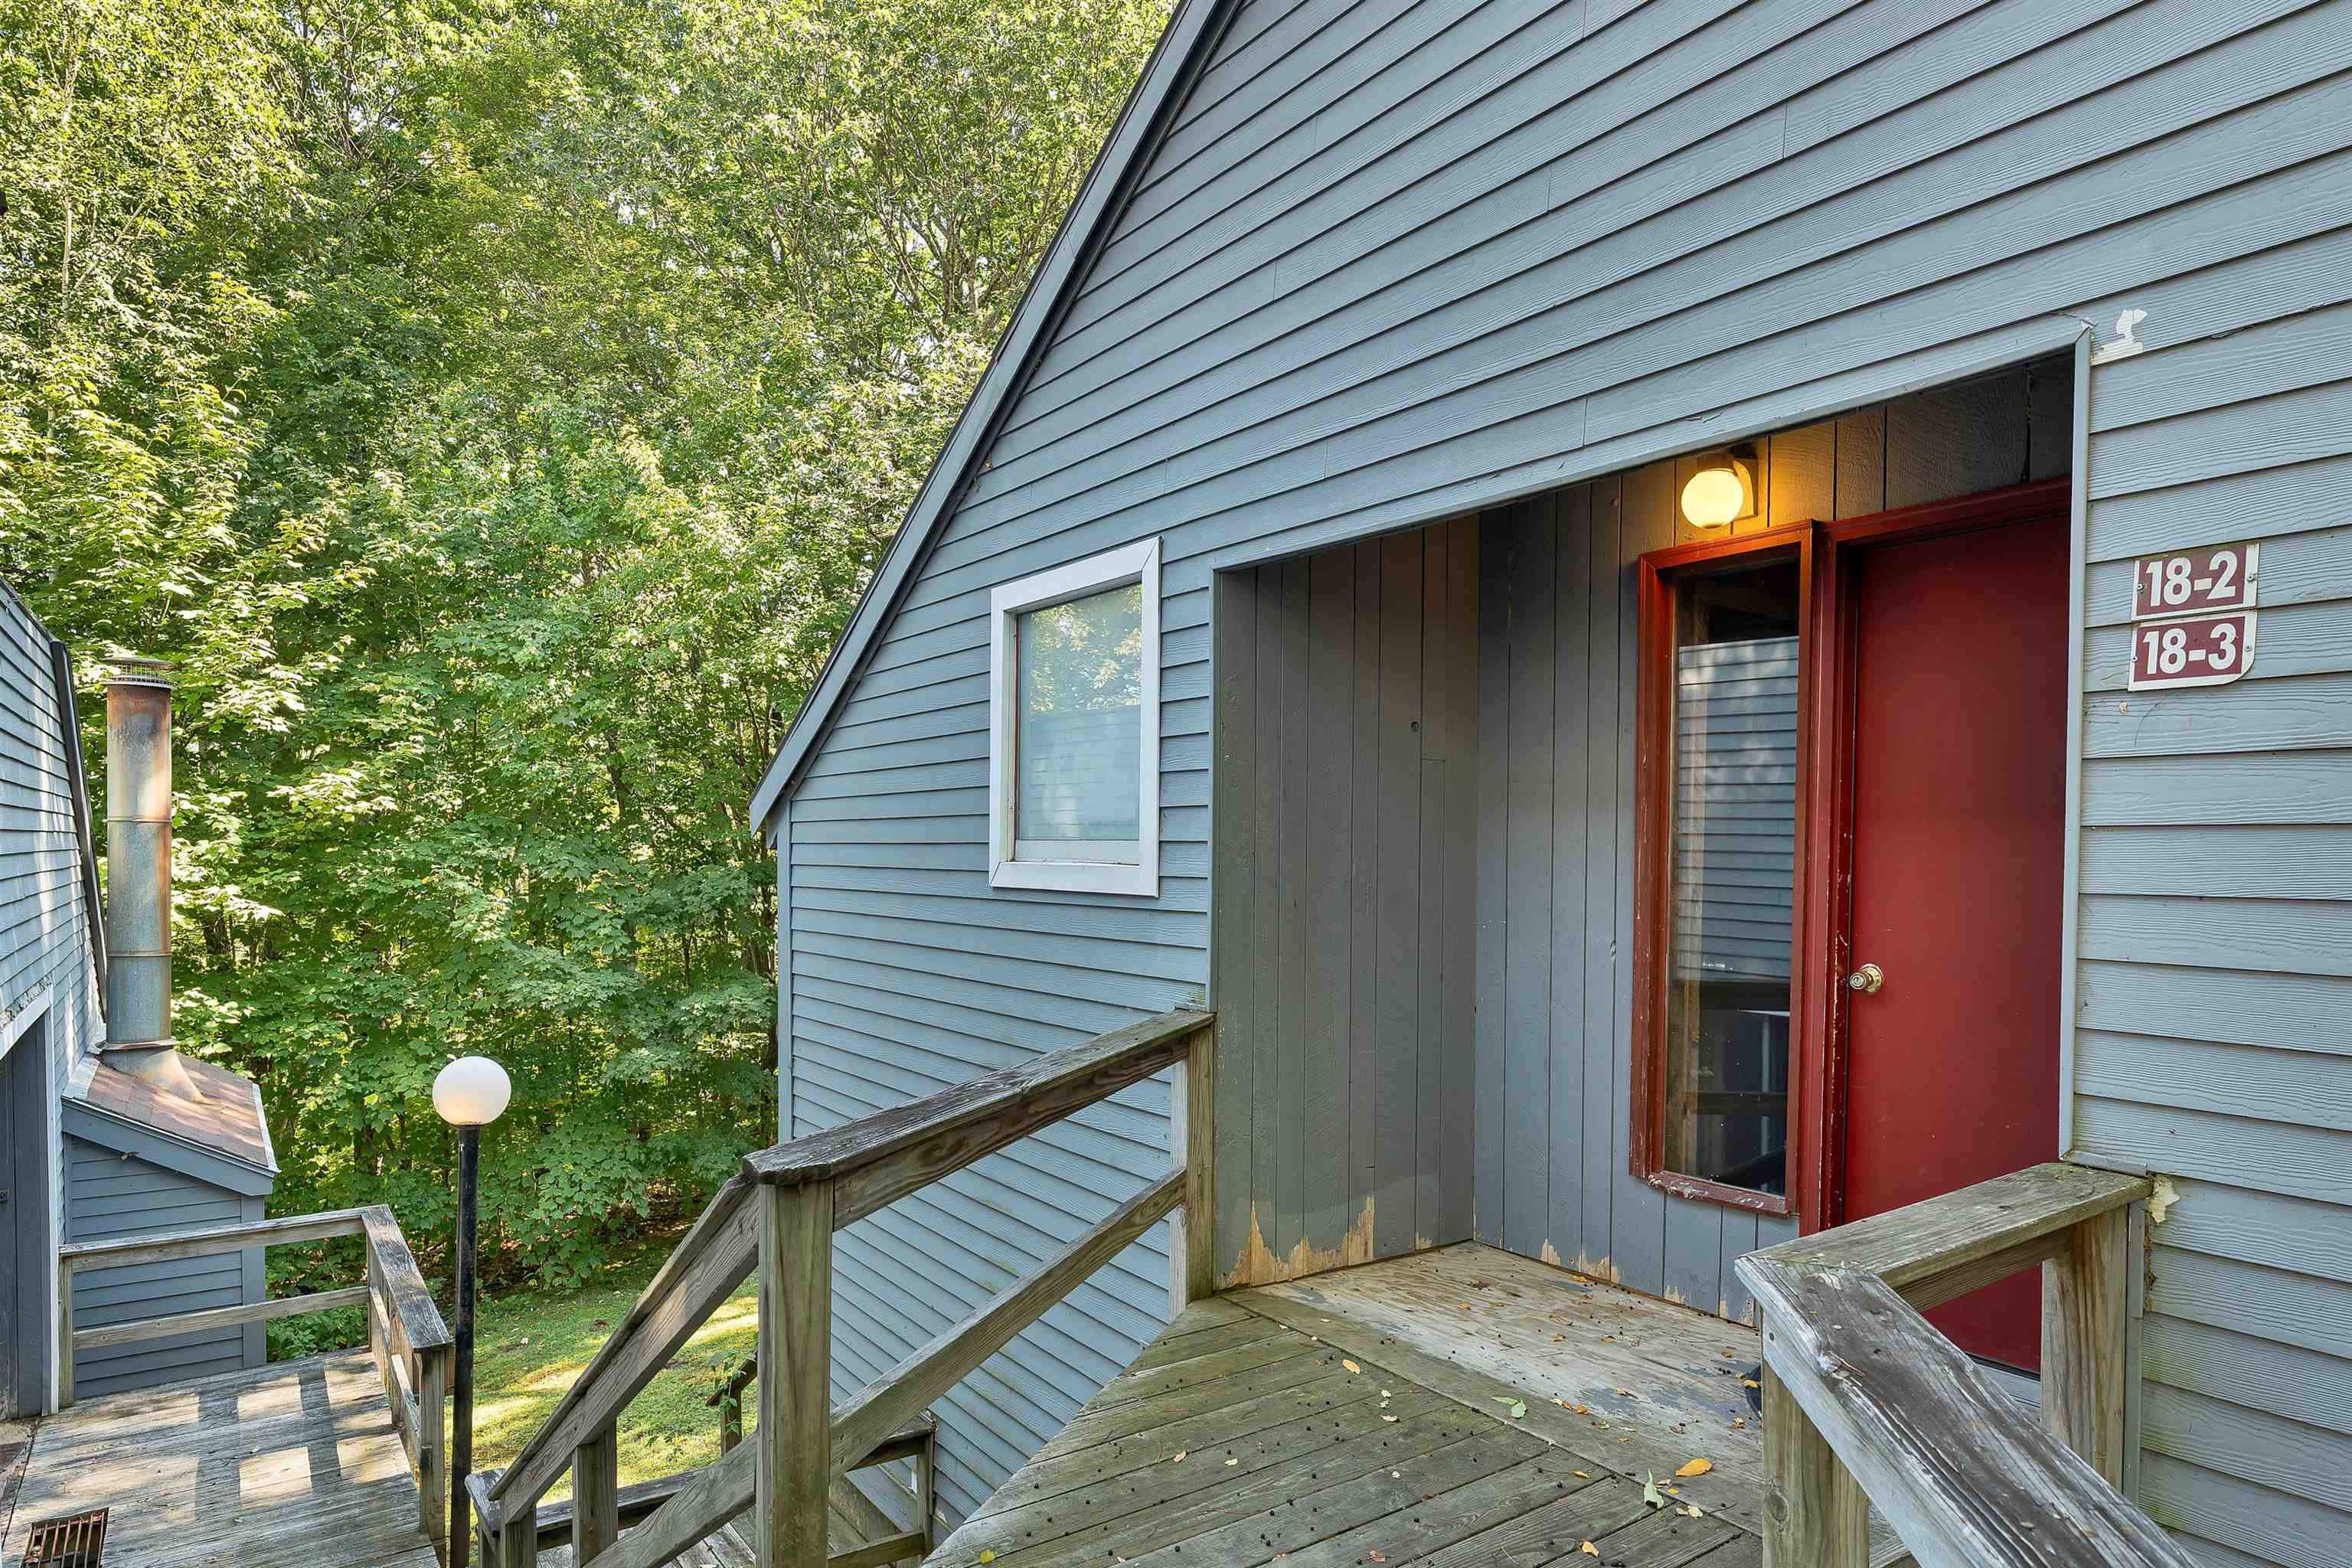 | $175,00018 Condo RoadCampton, NH 03223 |
 | $569,900111 Holland TrailThornton, NH 03285 |
 | $309,00018 Condo RoadCampton, NH 03223 |
 | $339,90024 Condo RoadCampton, NH 03223 |
 | $180,00020 Condo RoadCampton, NH 03223 |