
Description
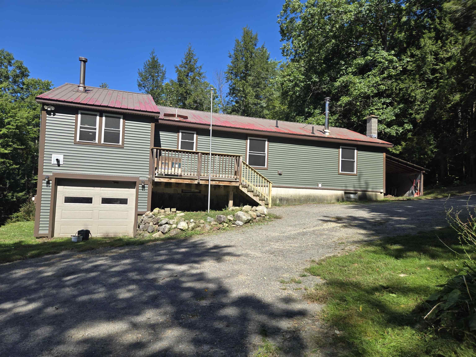
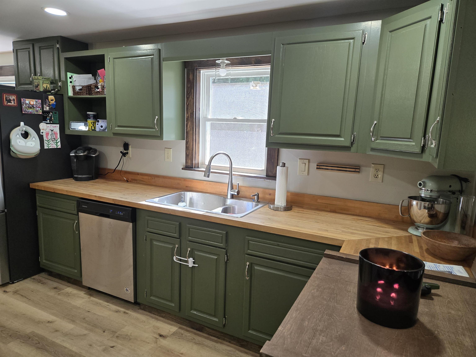
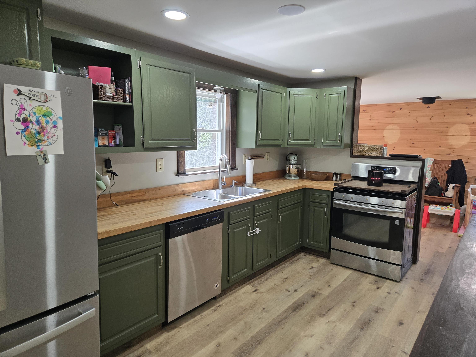
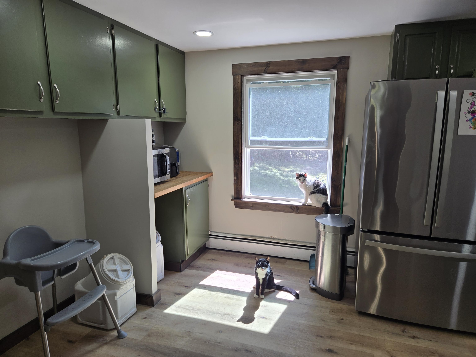
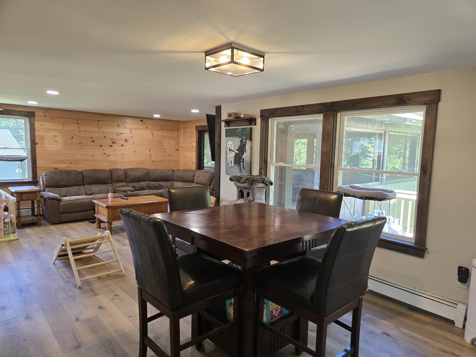
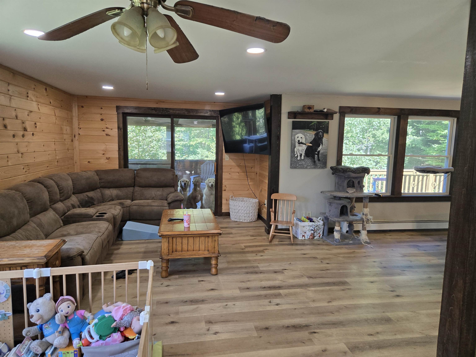
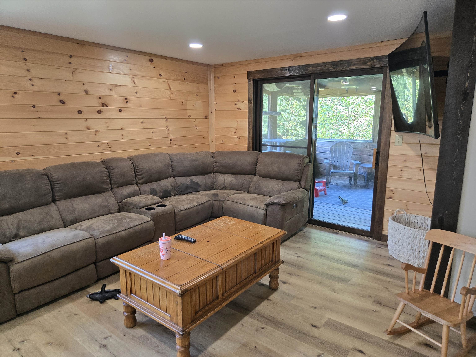
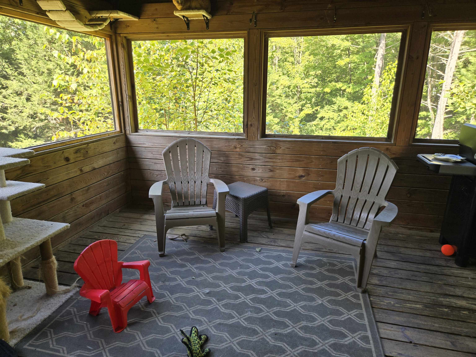
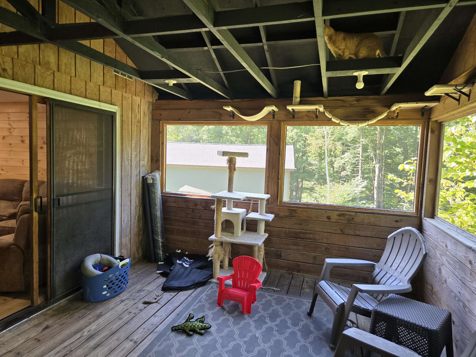
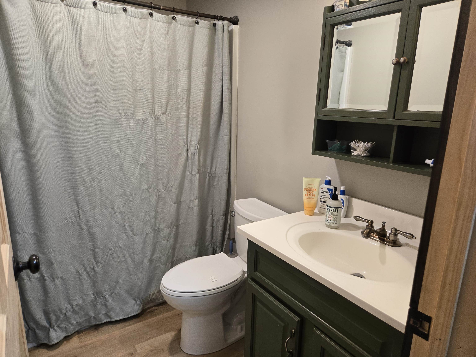
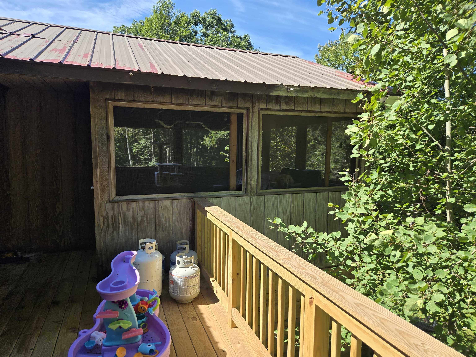
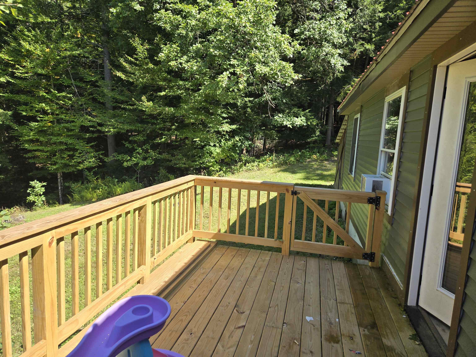
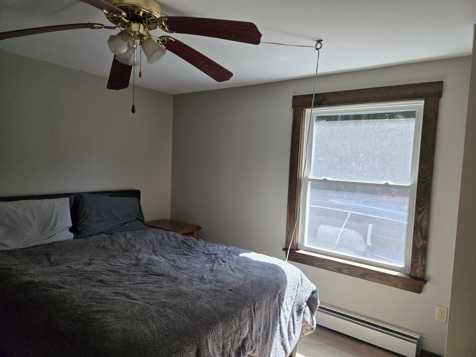
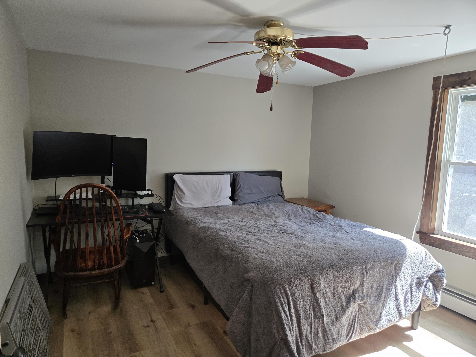
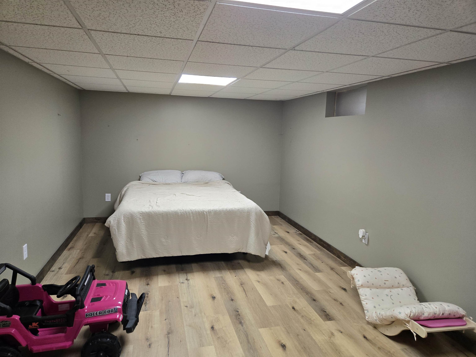
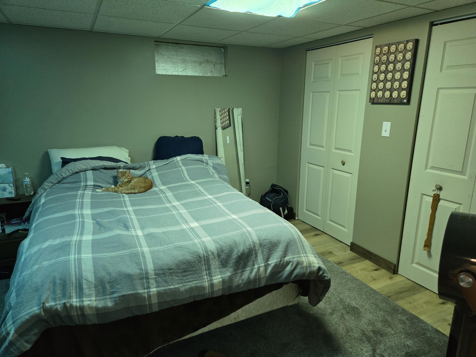
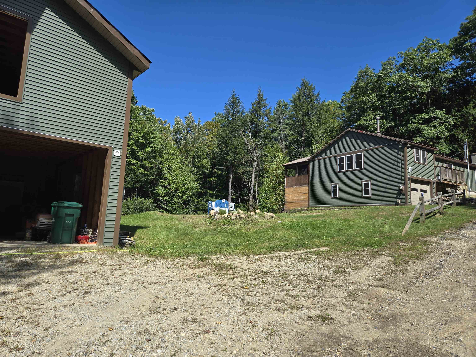
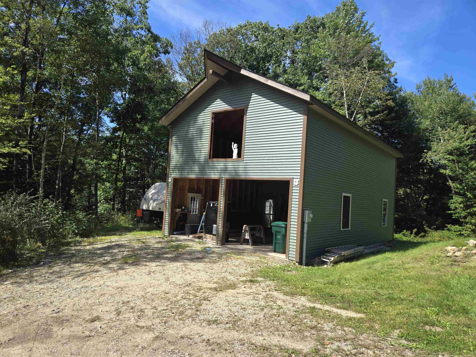
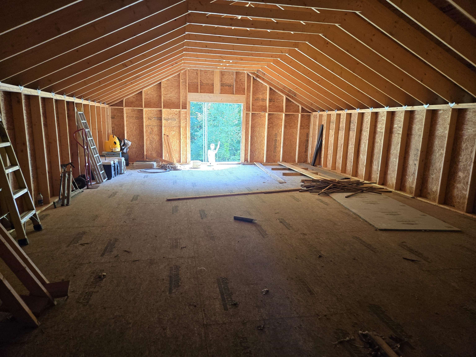
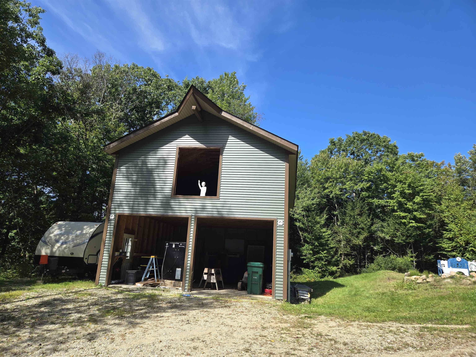
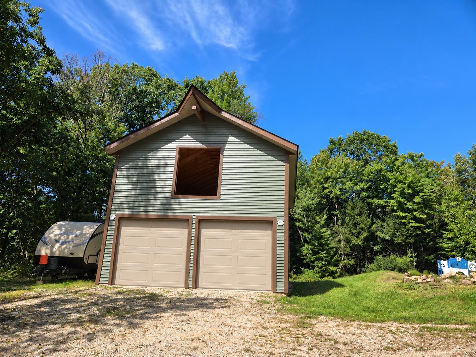
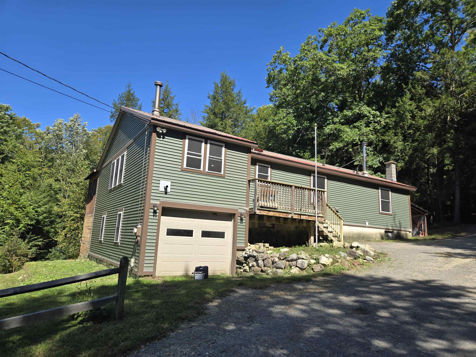
This is a spacious 3-bedroom 2 bath ranch on 5.79 acres with complete privacy. Livingroom and dining room provide plenty of space for gatherings and the kitchen is large enough to accommodate your table. The bedrooms are spacious with plenty of closet space. The screen porch and deck overlook the backyard with a view to the woods. There is a one car attached garage and brand new oversized two car garage with a room for a workshop in the back as well as a huge space above waiting for your imagination. Storage? Game room? Or perhaps future living space. Hop on the trails right outside your door and enjoy a quiet hike on the abandoned railroad bed. This is a great location, with easy access to Keene with all amenities and services you and your family need and it's a quiet and peaceful setting that will rejuvenate you.
Details
| MLS # | 5110565 |
|---|---|
| Listing Type | For Sale |
| Style | House |
| Sub-Type | Resale |
| Status | (31) Under Contract - Active Under Contract |
| Year | 1984 |
| Days On Site | 11 |
| Listing Provided By | BHG Masiello Keene | Nancy Thompson |
Features
| Bed(s) | 3 |
|---|---|
| Bath(s) | 2 Total |
| Garage | 4 |
| Basement | Y |
| Story(s) | 1 |
| Zoning | Residential |
| Acreage | 5.79 |
Interior
| Rooms Total | 8 |
|---|---|
| Cooling | Wall Unit(s) |
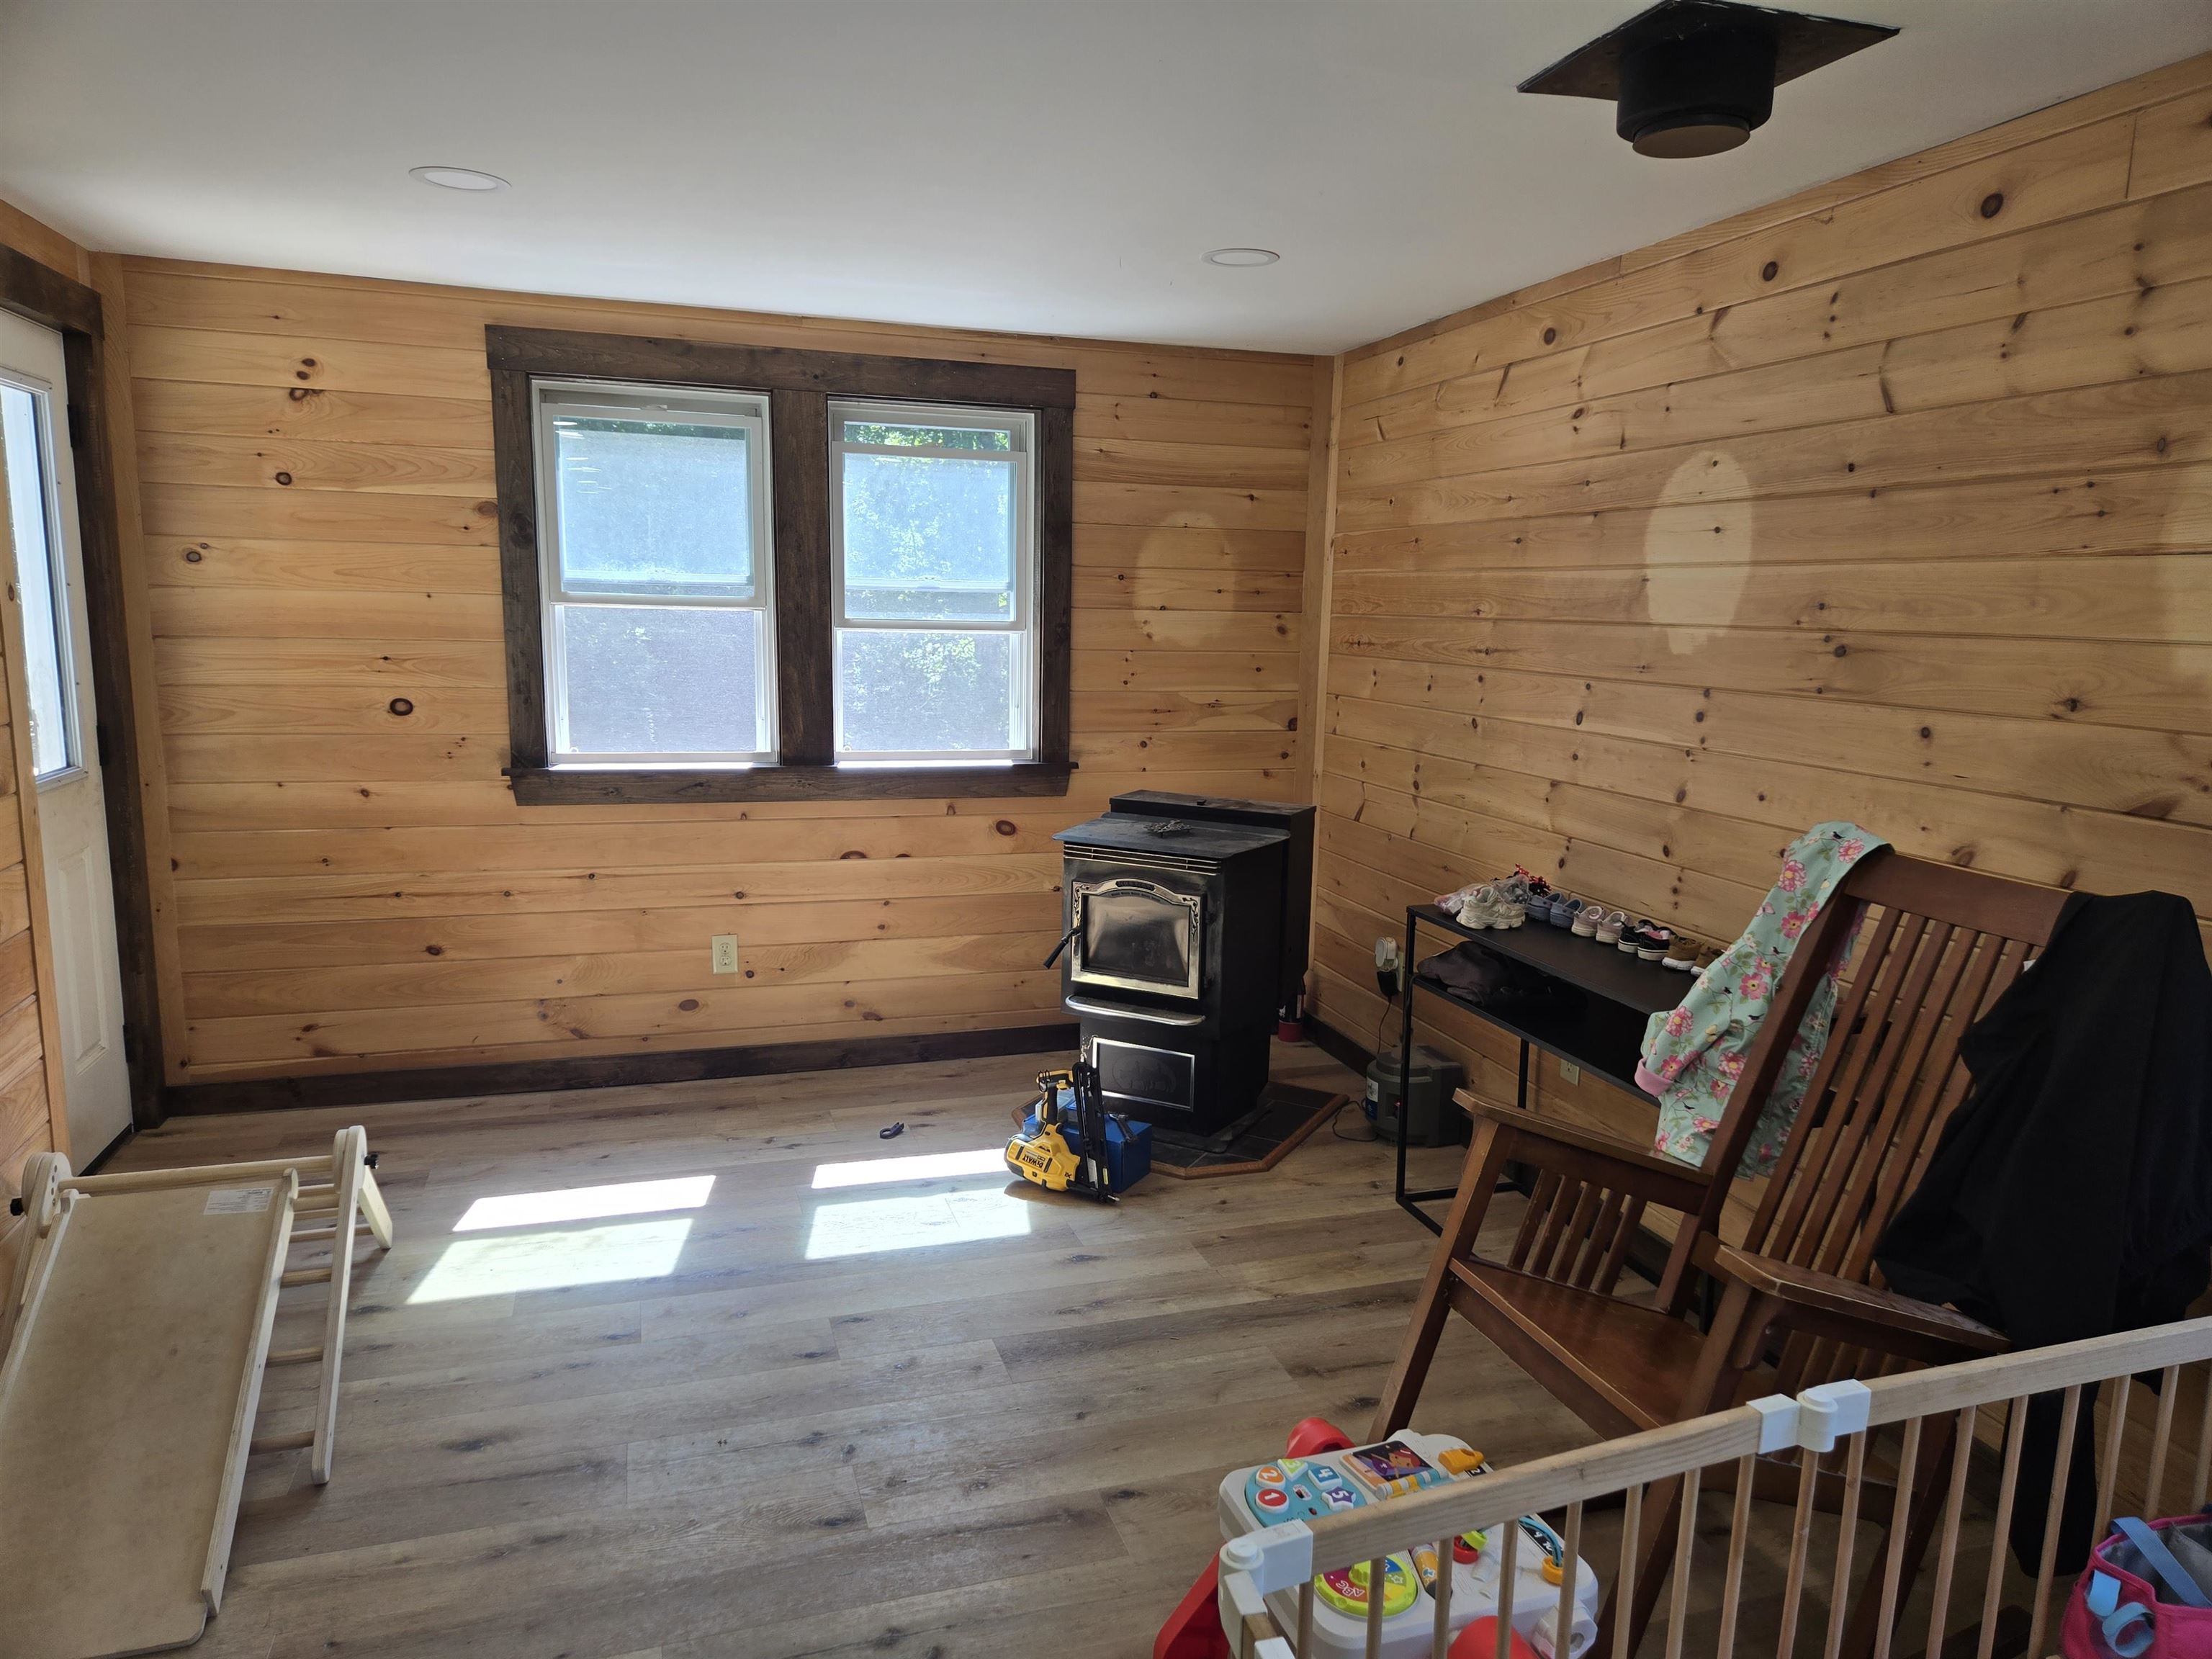
| Heating | Propane, Pellet Stove, Baseboard, Hot Water |
| Interior Features | Ceiling Fan(s), Dining Area |
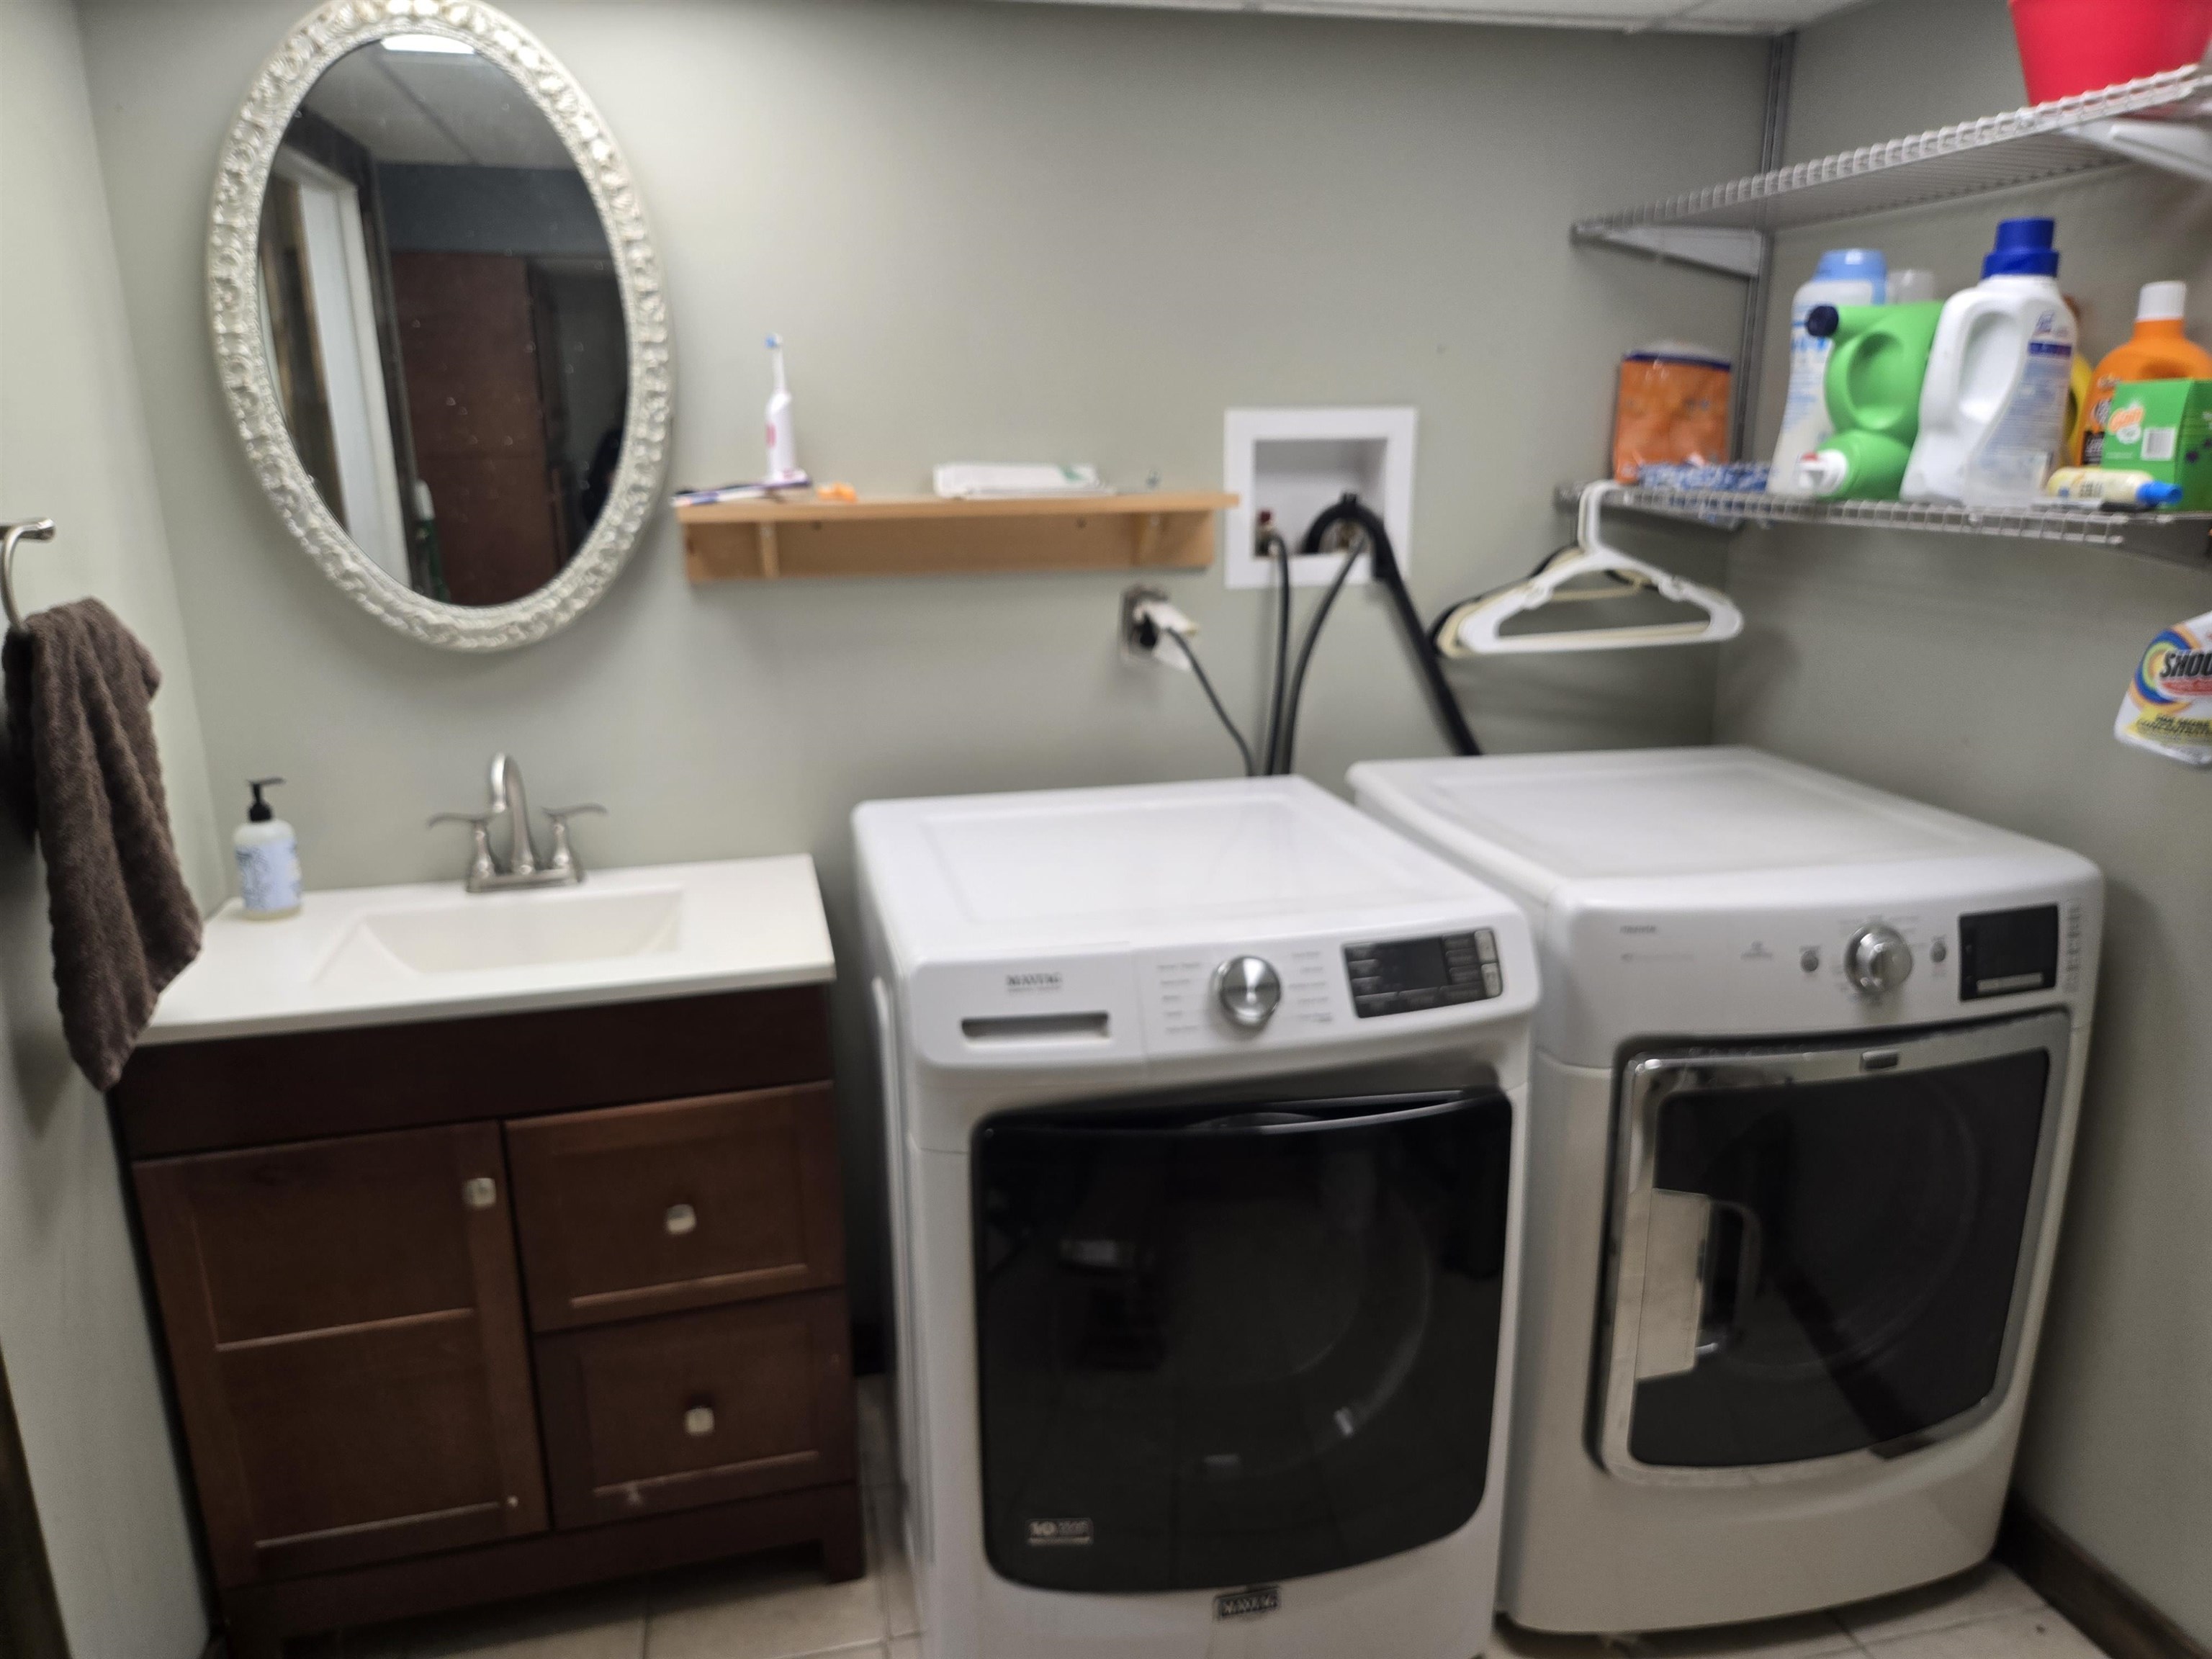
| Appliances | Dishwasher, Dryer, Gas Range, Refrigerator, Washer, Propane Water Heater |
Exterior
| Exterior Features | Deck, Enclosed Porch |
|---|---|
| Roof | Metal, Shingle |
| Construction Materials | Wood Frame |
| Foundation Details | Concrete |
| Lot Features | Country Setting, Level, Secluded, Sloped, Wooded, Rural |
Parking
| Garage Yes / No | Yes |
|---|---|
| Parking Features | Direct Access, Storage Above, Garage, Parking Spaces 6+, Unpaved, Attached, Detached |
Utilities
| Utilities | Propane |
|---|---|
| Electric | 100 Amp Service, Circuit Breakers |
| Sewer | 1000 Gallon, Concrete |
Taxes
| Tax Annual Amount | 5877 |
|---|---|
| Tax Block | 0 |
| Tax Lot | 8000 |
| Tax Year | 2026 |
Area Information
| State | NH |
|---|---|
| County | Cheshire |
| City | Roxbury |
| Zip Code | 03431 |
| Area | NH Cheshire |
| School District | Monadnock Sch Dst SAU #93 |
| High School | MonadnockR |
| Listing VS Median (in 03431) | |
Price: $415,000 low | high Med: $0 On site: 11 low | high Med: | |
Market Activity 03431
Request a showing
Request a showing
_20230518140439.png)
Copyright 2026 PrimeMLS. All rights reserved. This information is deemed reliable, but not guaranteed. The data relating to real estate displayed on this Site comes in part from the IDX Program of PrimeMLS. The information being provided is for consumers’ personal, non-commercial use and may not be used for any purpose other than to identify prospective properties consumers may be interested in purchasing.
Contact
Learn More About This Property

| State | NH |
|---|---|
| County | Cheshire |
| City | Roxbury |
| Zip Code | 03431 |
| Area | NH Cheshire |
| School District | Monadnock Sch Dst SAU #93 |
| High School | MonadnockR |
| Listing VS Median (in 03431) | |
Price: $415,000 low | high Med: $0 On site: 11 low | high Med: | |