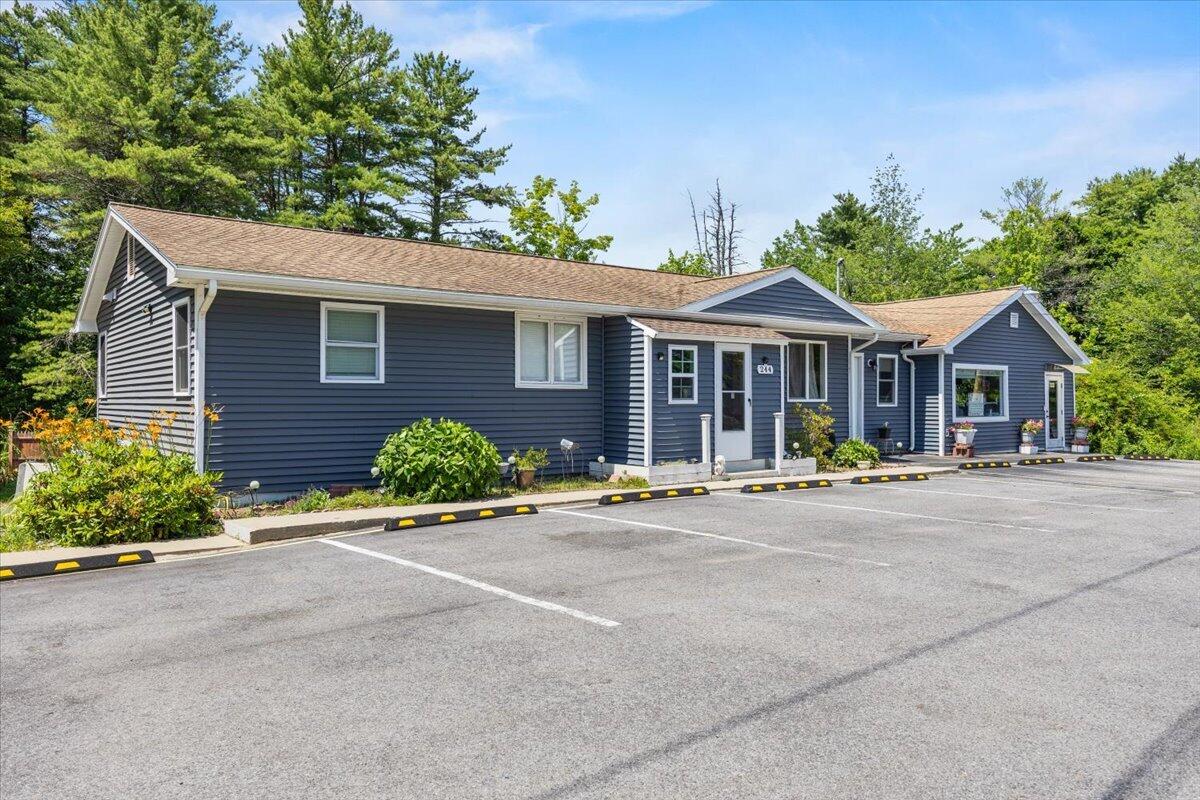
244 Payne Road,Scarborough, ME 04074
Scarborough, ME 04074

Description
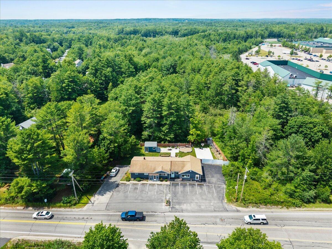
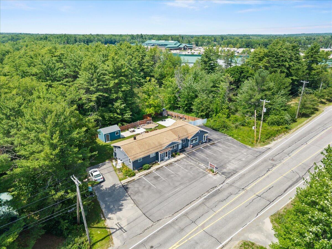
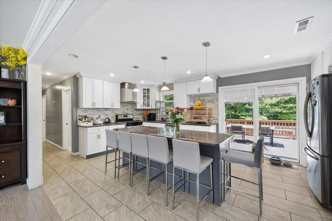
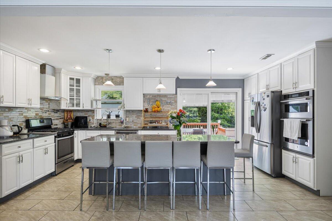
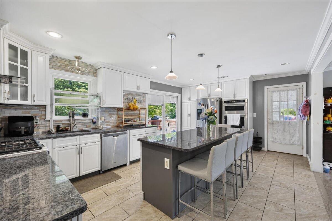
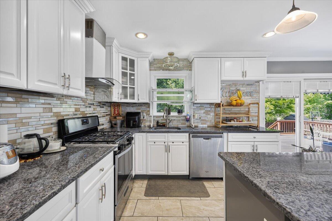
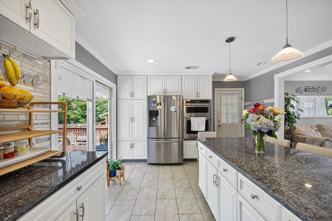
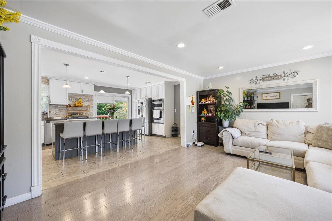
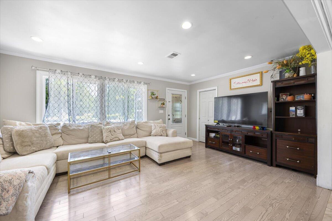
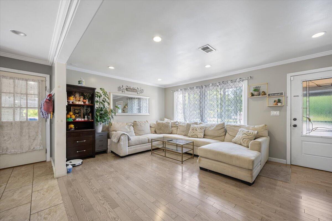
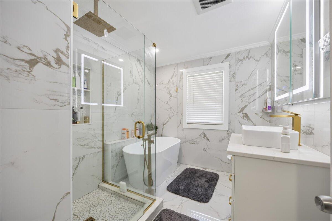
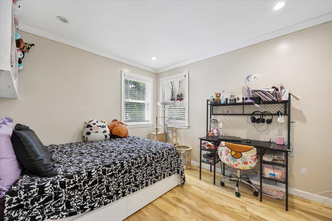
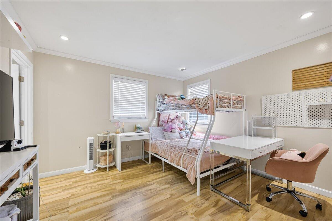
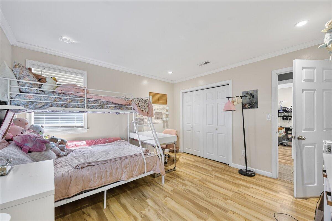
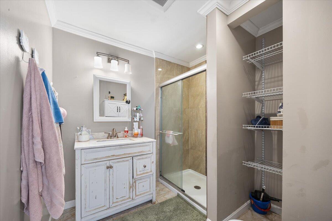
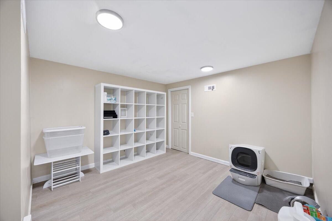
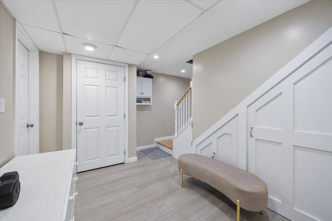
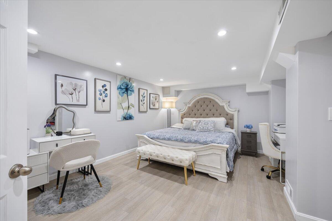
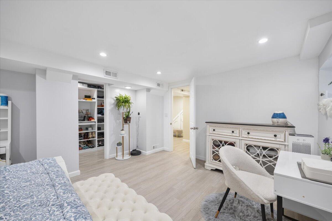
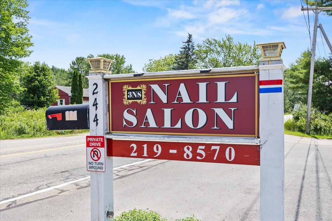
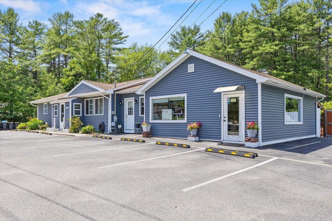
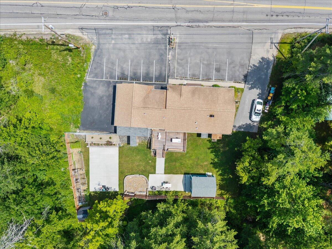
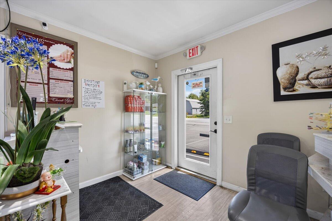
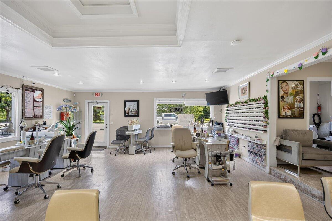
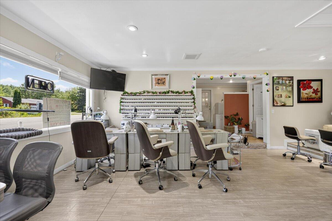
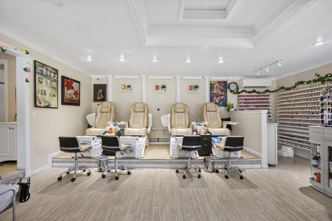
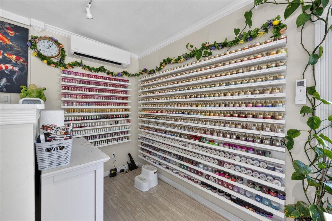
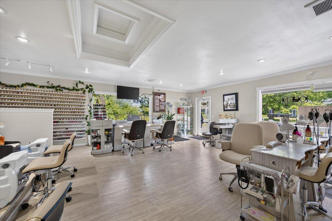
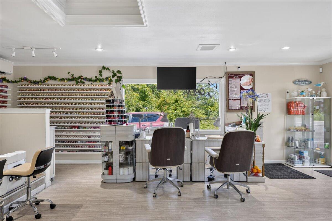
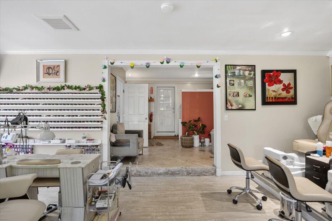
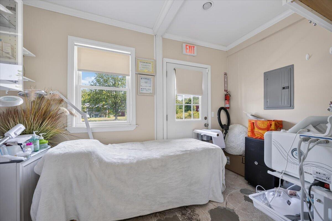
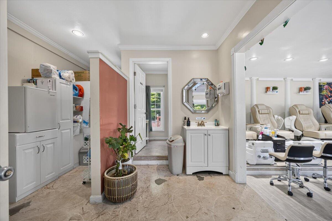
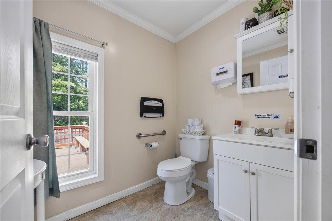
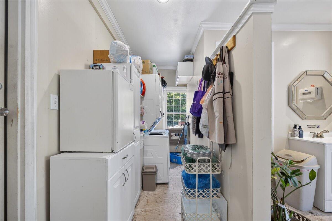
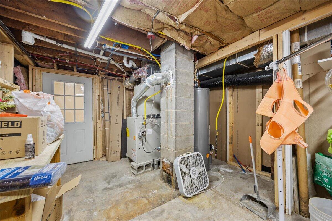
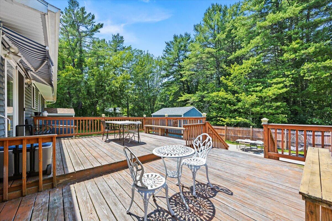
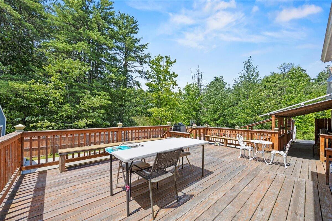
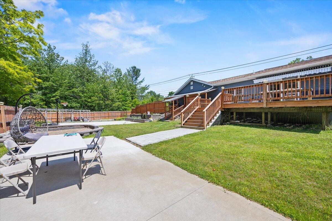
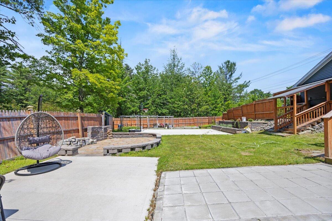
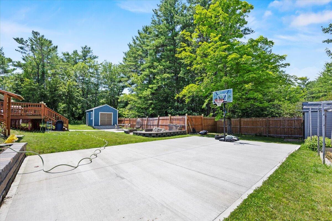
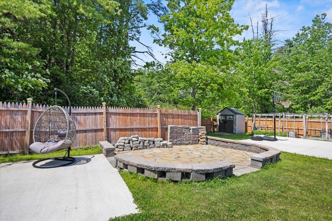
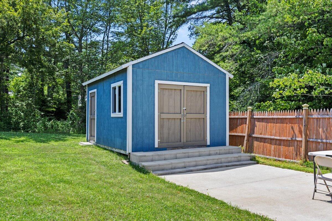
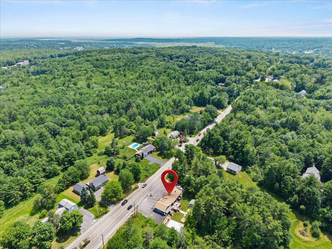
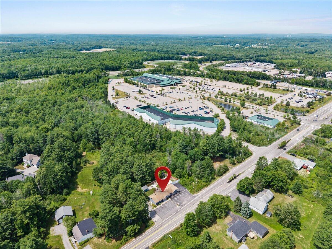
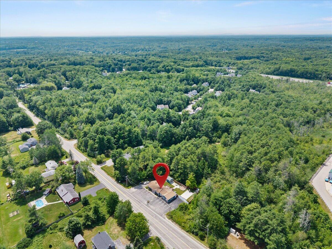
This property offers exceptional opportunity and versatility, combining comfortable living with the flexibility to accommodate a variety of lifestyles. The main home features three bedrooms and two full bathrooms, including a main-floor bedroom with an en suite bath. A gorgeous main-floor bathroom renovation adds a fresh, stylish touch, and convenient laundry facilities on the main living floor are ideally located between the main house and the home business space. The beautifully redesigned kitchen is a true cook's dream, offering thoughtful updates and an open layout that flows seamlessly into the cozy living room. A sliding glass door leads to a spacious two-tier deck overlooking the expansive backyard, complete with a patio, basketball court, and beautifully maintained garden beds, perfect for entertaining, relaxing, or enjoying the outdoors. A standout feature of this property is the dedicated home business space, currently home to a thriving nail salon. With its own half bath, private treatment room, and generous open workspace, the possibilities are endless. Continue operating a home-based business, create a studio or office, or easily convert the space into additional living area to suit your needs. The bedrooms are all generously sized, including an oversized lower-level bedroom featuring an impressive custom walk-in closet. Conveniently located with easy access to I-295, 95 and Route 1, commuting is a breeze. Everyday essentials and shopping are just minutes away, with The Downs, Costco, and Market Basket nearby, making this an ideal location that offers both convenience and an exceptional quality of life.
Details
| MLS # | 1672723 |
|---|---|
| Listing Type | For Sale |
| Style | House |
| Sub-Type | Resale |
| Status | Active |
| Year | 1970 |
| Days On Site | 65 |
| Listing Provided By | Signature Homes Real Estate Group, LLC | Derek Goff Joseph Tomazin |
Features
| Bed(s) | 3 |
|---|---|
| Bath(s) | 3 Total |
| SQ Feet | 2,761 |
| Basement | Y |
| Zoning | HPZ |
| Acreage | 0.52 |
Interior
| Interior Features | 1st Floor Bedroom, 1st Floor Primary Bedroom w/Bath, Bathtub, One-Floor Living, Shower, Walk-In Closet(s) |
|---|---|
| Heating Yes / No | Yes |
| Cooling Yes / No | Yes |
| Cooling | Central Air, Heat Pump |
| Fireplaces Total | 0 |
| Fireplace Yes / No | No |
| Rooms Total | 7 |
| Amenities Co Amenities | 1st Floor Bedroom, 1st Floor Primary Bedroom w/Bath, Bathtub, Fenced, One-Floor Living, Security System, Shower, Walk-in Closets |
Exterior
| Roof | Shingle |
|---|---|
| Foundation Details | Poured Concrete |
| Lot Features | Business District, Near Shopping, Near Turnpike/Interstate, Near Town, Level, Open Lot |
| Construction Materials | Wood Frame, Vinyl Siding |
| Security Features | Security System |
| Patio And Porch Features | Deck |
Parking
| Attached Garage Yes / No | No |
|---|---|
| Garage Yes / No | No |
| Parking Features | Paved, 5 - 10 Spaces, Off Street |
Utilities
| Sewer | Public Sewer |
|---|---|
| Electric | Circuit Breakers |
Taxes
| Tax Annual Amount | 7095 |
|---|---|
| Tax Book Number | 33036 |
| Tax Year | 2026 |
| Tax Lot | 04 |
| Tax Map Number | R040 |
Area Information
| State | ME |
|---|---|
| County | Cumberland |
| City | Scarborough |
| Zip Code | 04074 |
| Area | Cumberland |
| Listing VS Median (in 04074) | |
Price: $700,000 low | high Med: $760,000 sqft: 2,761 low | high Med: 2,190 $ / sqft: $254 low | high Med: $347 On site: 65 low | high Med: 78 | |
Market Activity 04074
Request a showing
Request a showing


Contact
Learn More About This Property

| State | ME |
|---|---|
| County | Cumberland |
| City | Scarborough |
| Zip Code | 04074 |
| Area | Cumberland |
| Listing VS Median (in 04074) | |
Price: $700,000 low | high Med: $760,000 sqft: 2,761 low | high Med: 2,190 $ / sqft: $254 low | high Med: $347 On site: 65 low | high Med: 78 | |