
Description
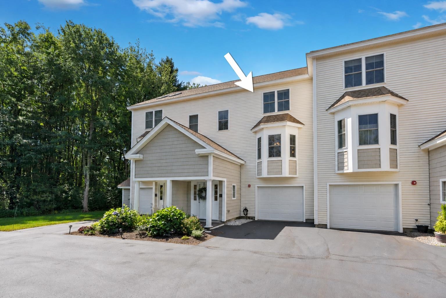
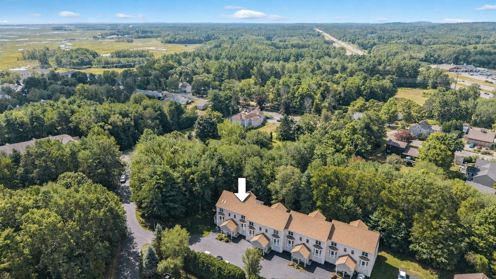
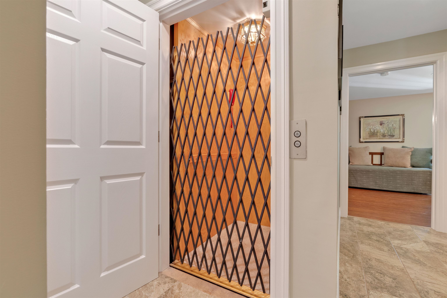
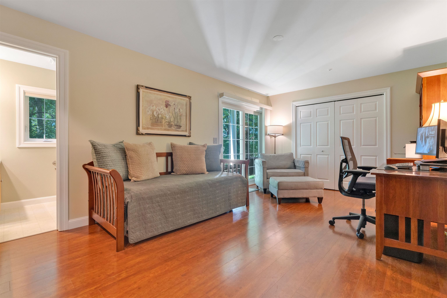
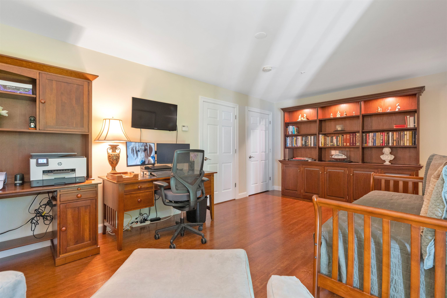
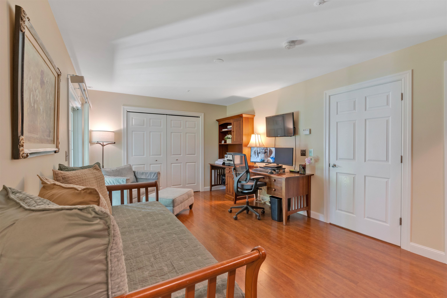
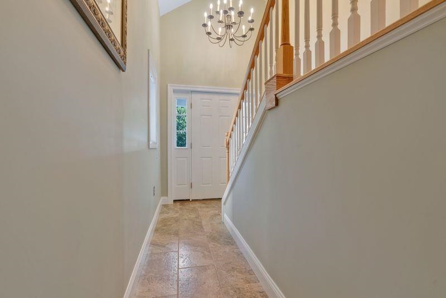
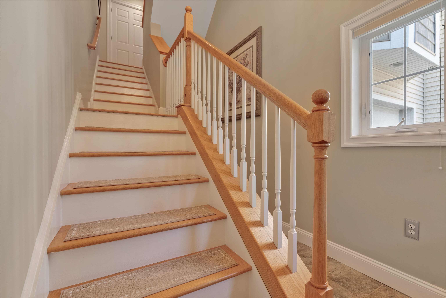
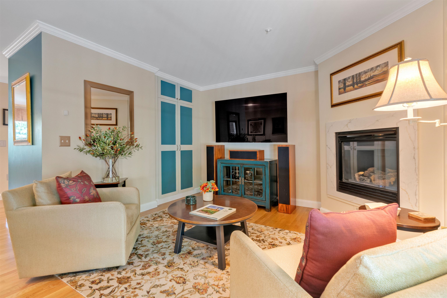
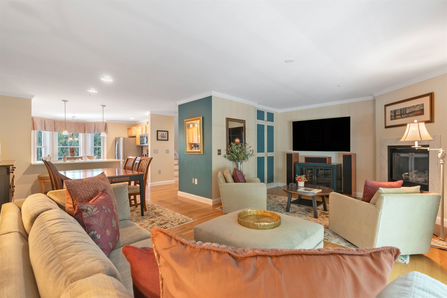
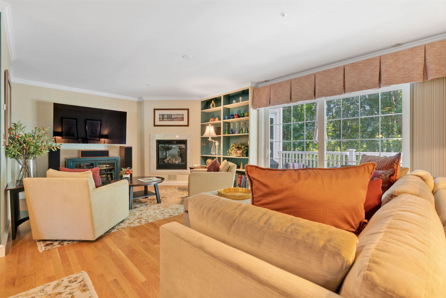
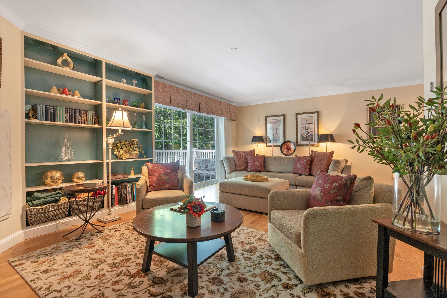
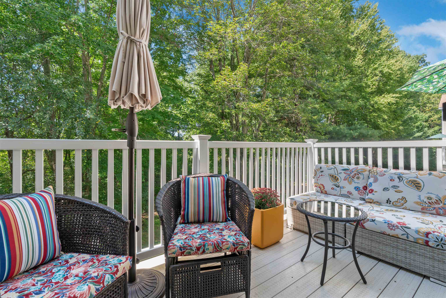
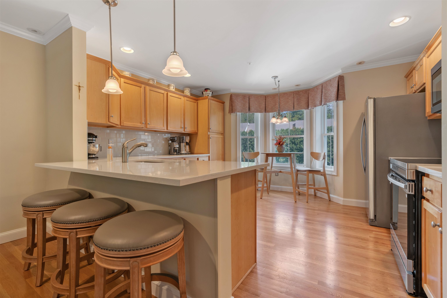
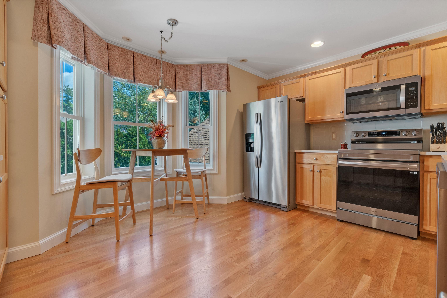
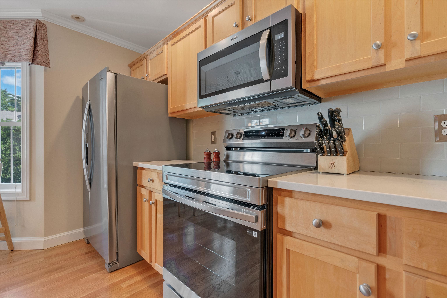
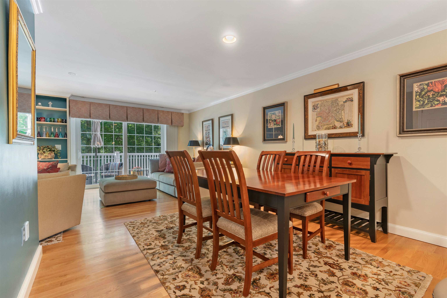
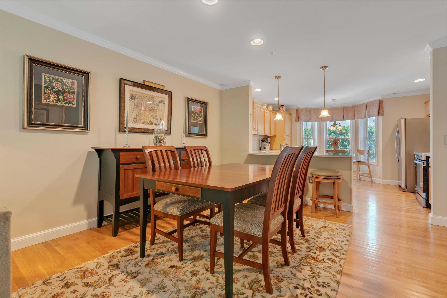
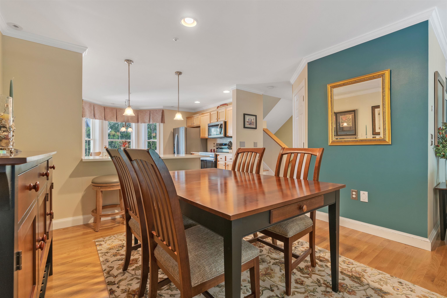
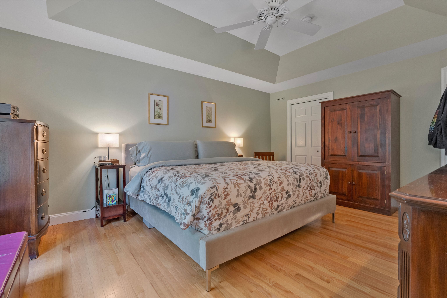
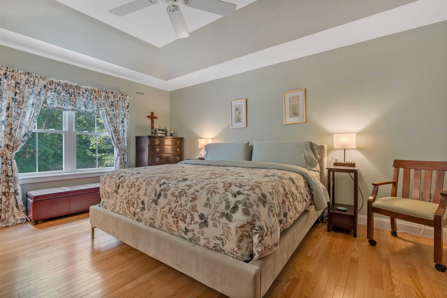
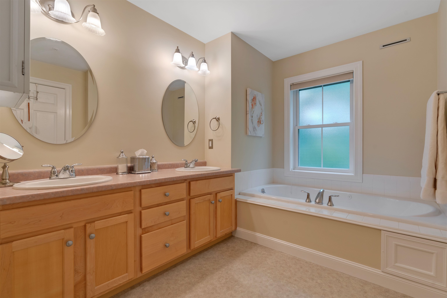
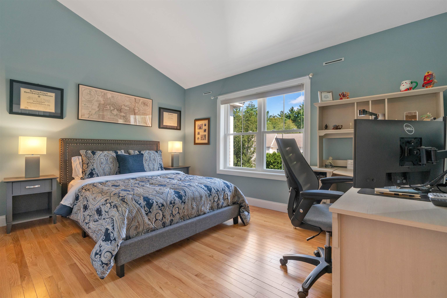
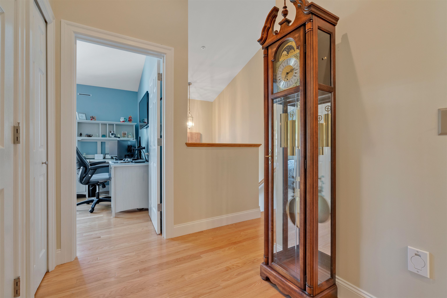
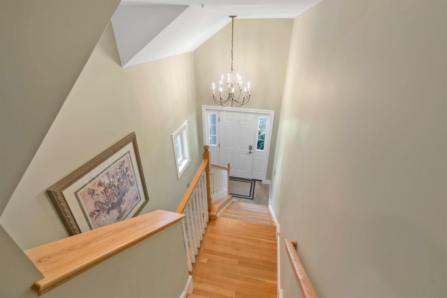
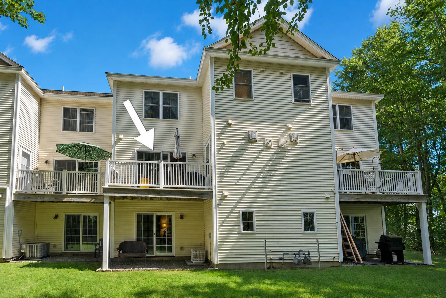
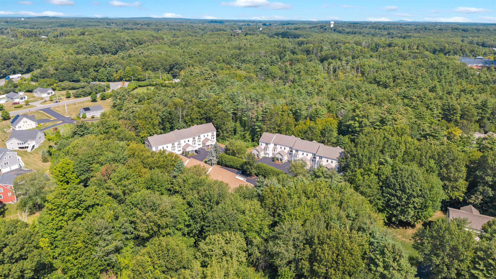
Welcome to Hampton Woods! This inviting 3-bedroom, 3.5-bath townhome features a rare bonus of a private wood-paneled elevator providing easy access to all three levels. The freshly painted interior is a bonus! The first floor provides a spacious bedroom with hardwood flooring creating a comfortable retreat for family and guests plus a ¾ bath. This versatile space can also be used for a home office or den. Step outside to the patio overlooking the backyard, an ideal spot to relax and enjoy the outdoors. Take the elevator or stairs to the heart of the home, where the main living level offers a warm and welcoming setting for everyday living and entertaining. The eat-in kitchen features an island with seating, a cozy breakfast nook, stainless steel appliances, tile backsplash and plenty of cabinetry and storage. The dining area flows easily into the comfortable living room, highlighted by a gas fireplace, custom built-ins and sliders opening to the deck. A convenient half bath completes this level. Upstairs, retreat to the spacious primary suite with a walk-in closet and well-appointed full bath featuring a jetted tub, separate shower and double-sink vanity. An additional bedroom, full bath and washer/dryer complete the third level, with both elevator and stair access for added convenience. The condo fee includes water, landscaping, snow removal, trash removal and master insurance, making it easy to enjoy a low-maintenance lifestyle. Conveniently located near major travel routes, downtown Hampton, just a few miles from the beach, and access to the beautiful rail trail just down the street. Enjoy living at the Seacoast! There is a special assessment of $4200 for a new roof where sellers are paying $156 per month starting October 1, 2026 through December 31, 2028.
Details
| MLS # | 5107079 |
|---|---|
| Listing Type | For Sale |
| Style | Condominium |
| HOA Dues | $410 |
| Sub-Type | Resale |
| Status | (31) Under Contract - Active Under Contract |
| Year | 2003 |
| Days On Site | 25 |
| Listing Provided By | Carey Giampa, LLC/Rye | Lauren Stone |
Features
| Bed(s) | 3 |
|---|---|
| Bath(s) | 4 Total |
| Garage | 1 |
| Story(s) | 3 |
| Zoning | G |
Interior
| Rooms Total | 6 |
|---|---|
| Cooling | Central Air |
| Heating | Natural Gas, Hot Air, Zoned, Radiant |
| Interior Features | Central Vacuum, Attic with Hatch/Scuttle, Blinds, Ceiling Fan(s), Dining Area, Passenger Elevator, Gas Fireplace, 1 Fireplace, Kitchen/Dining, Laundry Hook-ups, Primary BR w/ BA, Natural Light, Indoor Storage, Walk-In Closet(s), Whirlpool Tub |
| Appliances | Dishwasher, Dryer, Microwave, Electric Range, Refrigerator, Washer |
Exterior
| Exterior Features | Deck |
|---|---|
| Roof | Asphalt Shingle |
| Construction Materials | Wood Frame, Vinyl Siding |
| Foundation Details | Concrete |
| Lot Features | Condo Development, Landscaped, Level |
| Accessibility Features | 1st Floor 3/4 Bathroom, 1st Floor Bedroom, 1st Floor Hrd Surfce Flr, Mailbox Access w/No Steps, Access to Parking, Bathroom w/Step-in Shower, Bathroom w/Tub, Multi-Level w/Lift |
Parking
| Garage Yes / No | Yes |
|---|---|
| Parking Features | Direct Access, Garage, Paved, Attached |
Utilities
| Utilities | Cable Available |
|---|---|
| Electric | Circuit Breakers |
| Sewer | Public |
Taxes
| Tax Annual Amount | 6571 |
|---|---|
| Tax Block | 2A |
| Tax Lot | 4 |
| Tax Year | 2025 |
Area Information
| State | NH |
|---|---|
| County | Rockingham |
| City | Hampton |
| Zip Code | 03842 |
| Area | NH Rockingham |
| School District | Hampton School District |
| Elementary School | Adeline C. Marston School |
| High School | Winnacunne |
| Listing VS Median (in 03842) | |
Price: $649,900 low | high Med: $0 On site: 25 low | high Med: | |
Market Activity 03842
Request a showing
Request a showing
_20230518140439.png)
Copyright 2026 PrimeMLS. All rights reserved. This information is deemed reliable, but not guaranteed. The data relating to real estate displayed on this Site comes in part from the IDX Program of PrimeMLS. The information being provided is for consumers’ personal, non-commercial use and may not be used for any purpose other than to identify prospective properties consumers may be interested in purchasing.
Contact
Learn More About This Property

| State | NH |
|---|---|
| County | Rockingham |
| City | Hampton |
| Zip Code | 03842 |
| Area | NH Rockingham |
| School District | Hampton School District |
| Elementary School | Adeline C. Marston School |
| High School | Winnacunne |
| Listing VS Median (in 03842) | |
Price: $649,900 low | high Med: $0 On site: 25 low | high Med: | |