24 Toscano Way # 24,Randolph, MA 02368
Randolph, MA 02368

Description
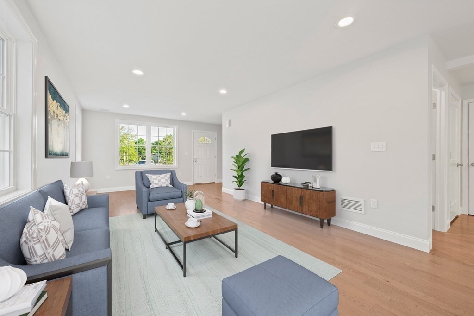
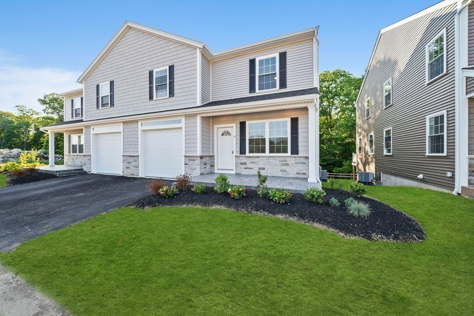
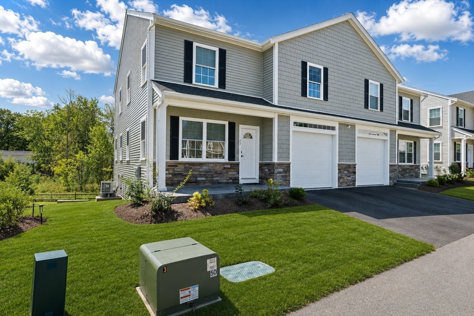
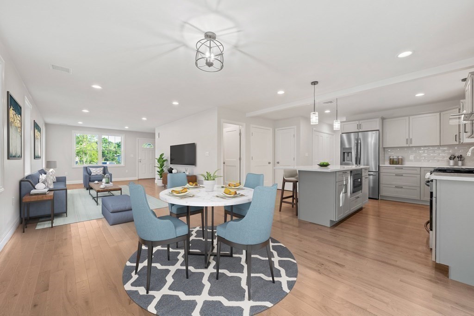
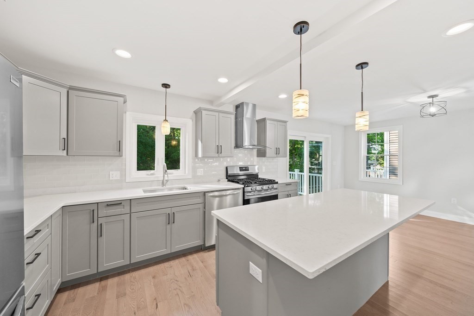
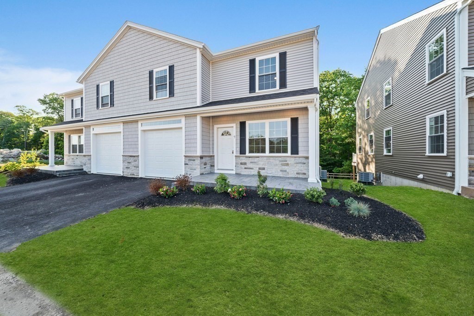
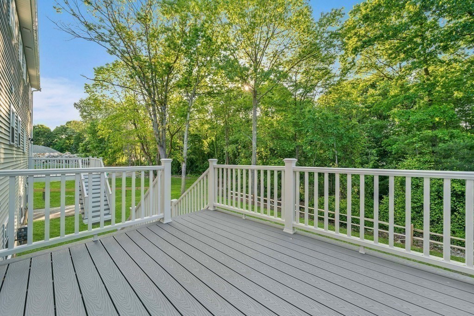
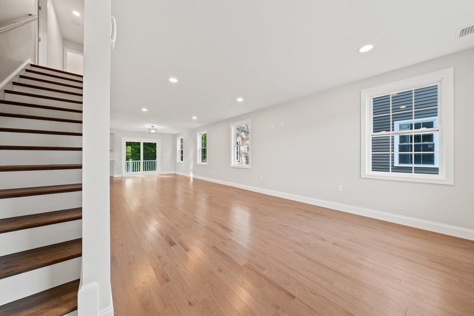
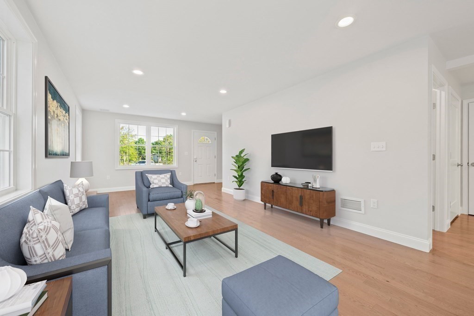
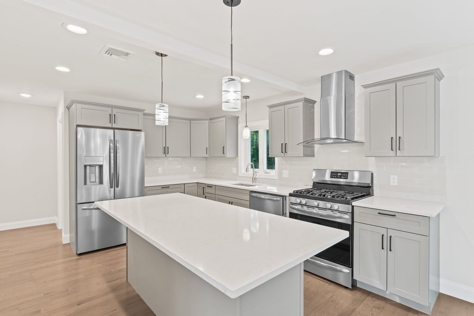
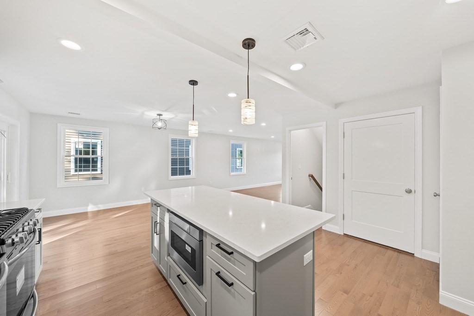
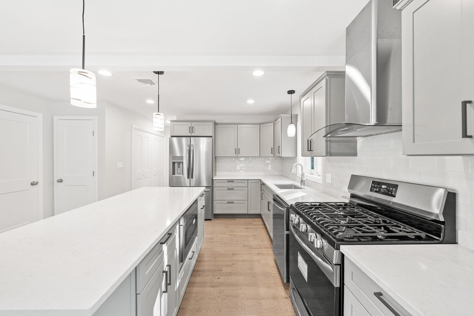
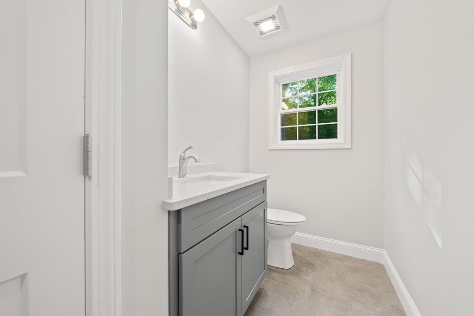
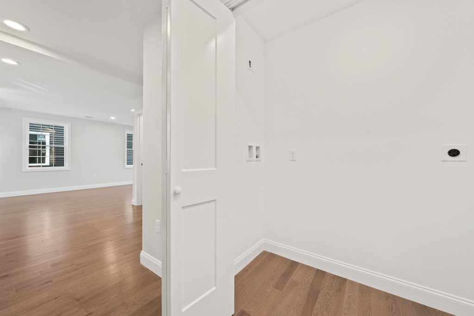
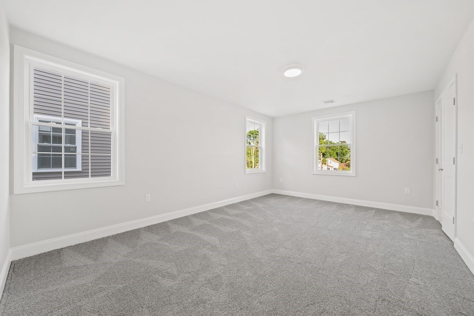
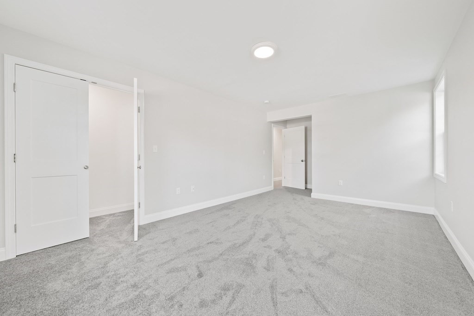
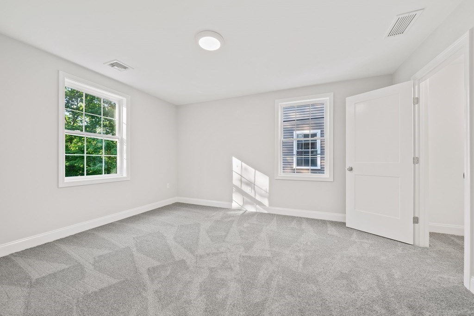
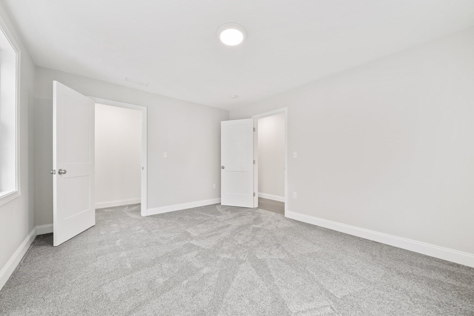
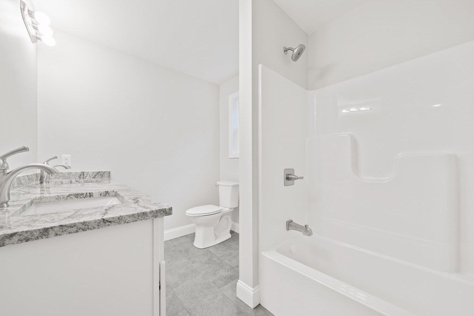
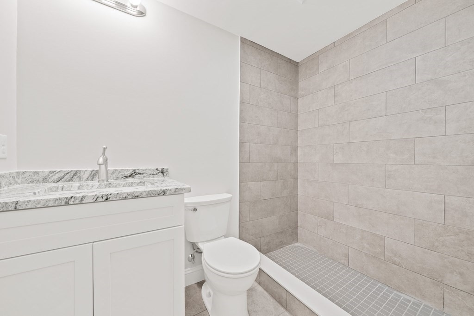
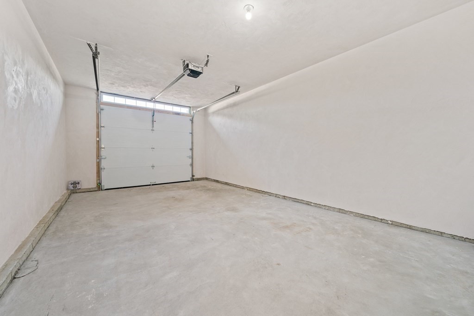
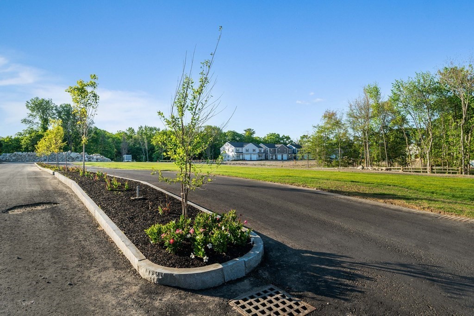
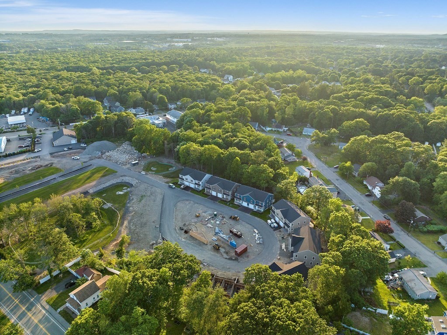
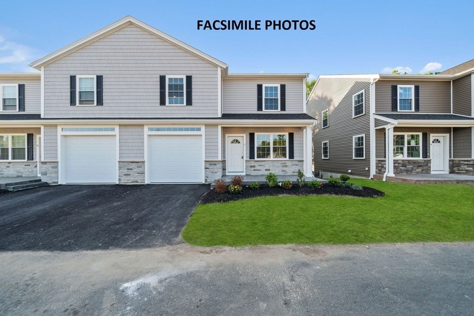
FEATURING, the next phase of our Half Duplex Style, Brand New Townhomes located in The Village at Center Street Crossing, 2500 square feet of living space including a partially finished room in the lower level perfect for a home office, play room or cozy family room. The open 1st floor plan includes a spacious Living Room, Dining Room, Kitchen, 1/2 bath and laundry room plus front entry porch and glass doors to rear sundeck. 2nd floor offers a generous Primary Suite, 2 more bedrooms and a 2nd full bath. Enjoy the conveniences of central air, hardwood flooring throughout, stainless appliances, plenty of closet/storage space and a one car garage. Great location super convenient to the Commuter Rail, bus line, shops, restaurants, & all major highways.
Details
| MLS # | 73537464 |
|---|---|
| Listing Type | For Sale |
| Style | Condominium |
| Building Name | The Village At Center Street Crossing |
| HOA Dues | $250 |
| Sub-Type | Resale |
| Status | Active |
| Year | 2026 |
| Days On Site | 101 |
| Listing Provided By | Todd A. Sandler REALTORS® | Kim Curtin |
Features
| Bed(s) | 3 |
|---|---|
| Bath(s) | 3 Total |
| SQ Feet | 2,490 |
| Garage | 1 |
| Basement | Y |
| Story(s) | 3 |
| Units | 60 |
| Zoning | R |
Interior
| Rooms Total | 7 |
|---|---|
| Cooling Yes / No | Yes |
| Cooling | Central Air |
| Heating Yes / No | Yes |
| Heating | Propane |
| Interior Features | Home Office |
| Window Features | Insulated Windows |
| Appliances | Range, Dishwasher, Disposal, Microwave, Refrigerator |
| Fireplaces Total | 0 |
| Fireplace Yes / No | No |
| Flooring | Tile, Hardwood, Vinyl |
Exterior
| Exterior Features | Deck - Composite |
|---|---|
| Roof | Shingle |
| Construction Materials | Frame |
Parking
| Garage Yes / No | Yes |
|---|---|
| Attached Garage Yes / No | Yes |
| Parking Features | Attached, Garage Door Opener, Off Street, Guest, Paved |
| Open Parking Yes / No | Yes |
Utilities
| Utilities | for Gas Range, for Electric Dryer, Washer Hookup |
|---|---|
| Sewer | Public Sewer |
| Electric | Circuit Breakers |
Taxes
| Tax Annual Amount | 0 |
|---|---|
| Tax Assessed Value | 0 |
| Tax Year | 2026 |
Location
| Community Features | Public Transportation, Shopping, Highway Access, Public School, T-Station |
|---|---|
| Senior Community Yes / No | No |
Area Information
| State | MA |
|---|---|
| County | Norfolk |
| City | Randolph |
| Zip Code | 02368 |
| Area | Norfolk |
| School District | Rhs |
| Elementary School | Young |
| High School | Rhs |
| Listing VS Median (in 02368) | |
Price: $670,000 low | high Med: $569,000 sqft: 2,490 low | high Med: 1,100 $ / sqft: $269 low | high Med: $517 On site: 101 low | high Med: 75 | |
Market Activity 02368
Request a showing
Request a showing
Contact
Learn More About This Property

| State | MA |
|---|---|
| County | Norfolk |
| City | Randolph |
| Zip Code | 02368 |
| Area | Norfolk |
| School District | Rhs |
| Elementary School | Young |
| High School | Rhs |
| Listing VS Median (in 02368) | |
Price: $670,000 low | high Med: $569,000 sqft: 2,490 low | high Med: 1,100 $ / sqft: $269 low | high Med: $517 On site: 101 low | high Med: 75 | |