

Description
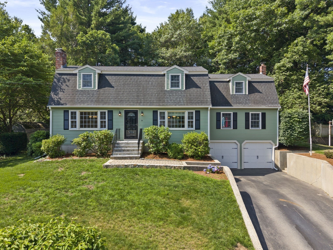
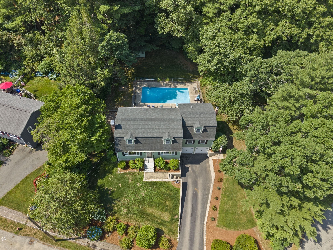
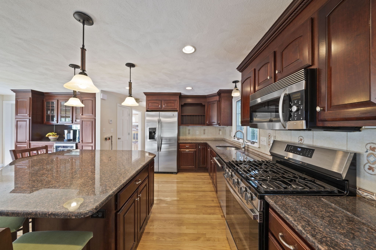
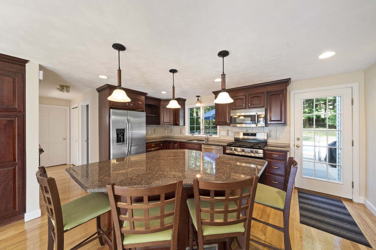
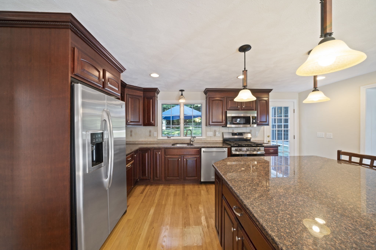
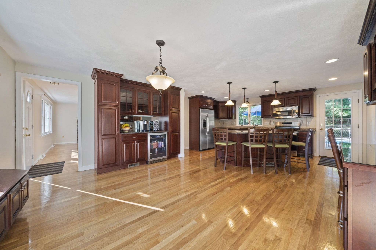
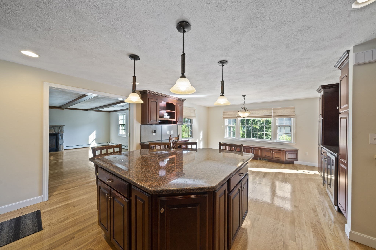
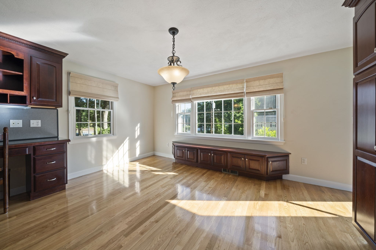
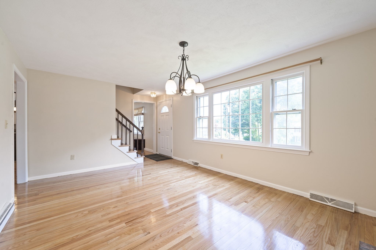
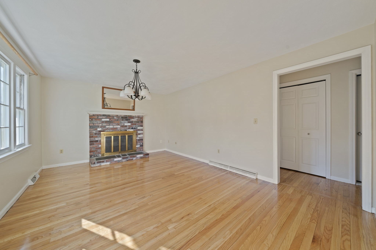
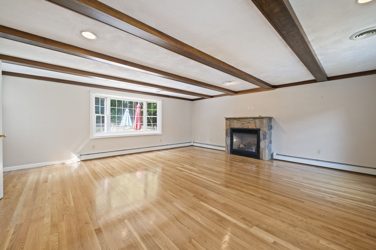
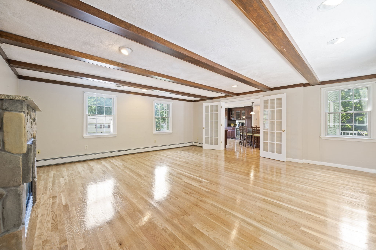
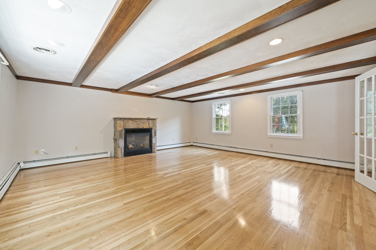
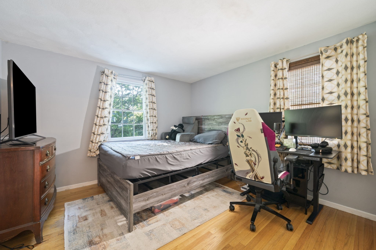
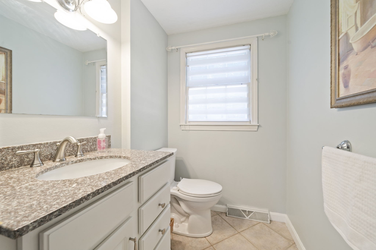
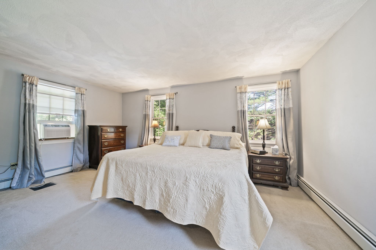
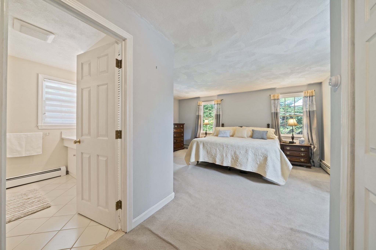
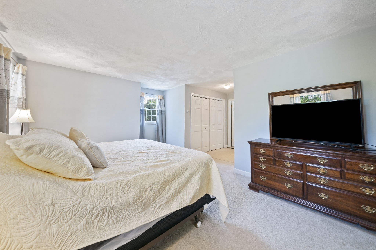
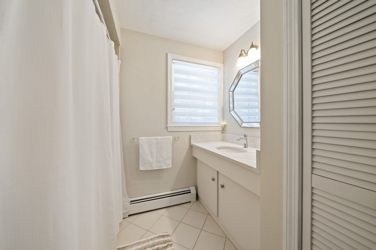
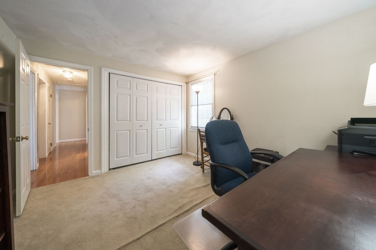
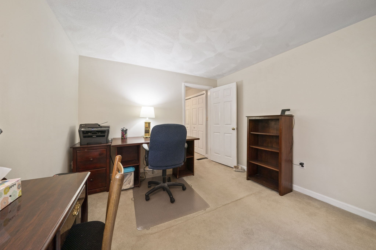
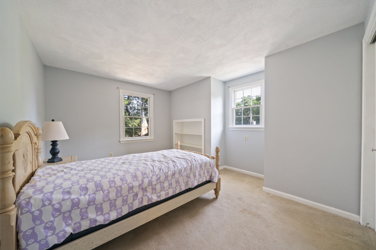
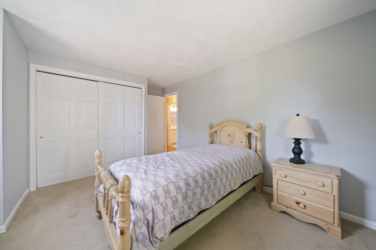
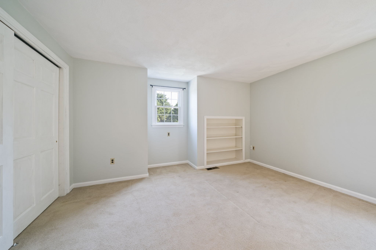
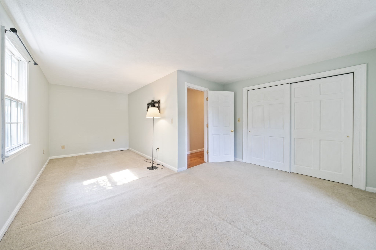
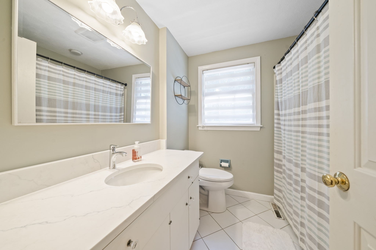
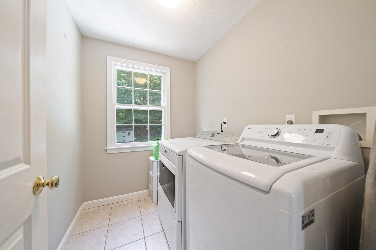
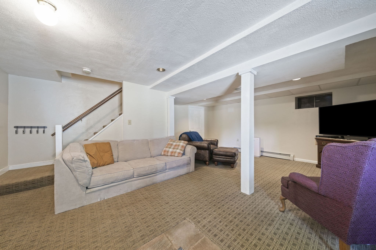
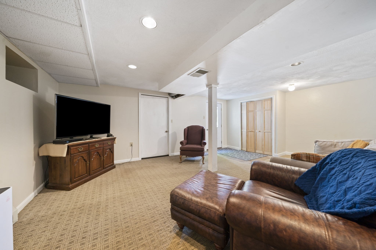
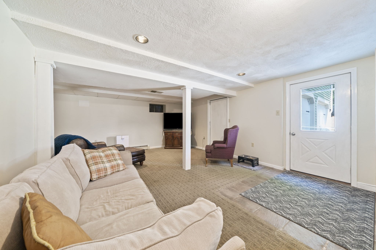
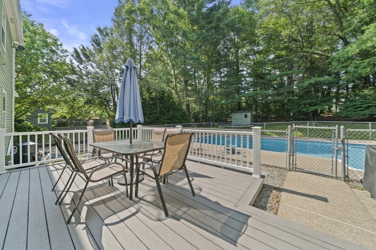
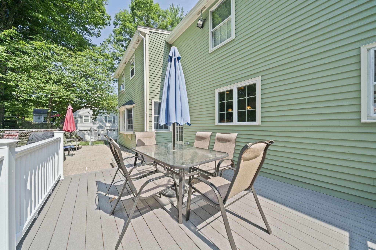
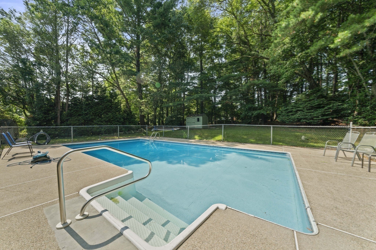
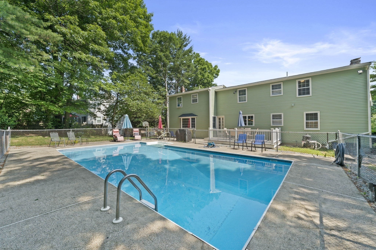
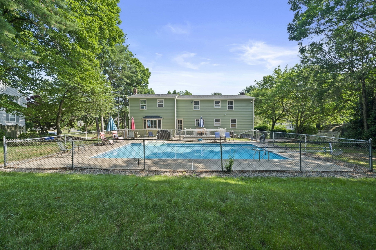
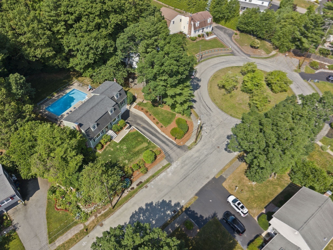
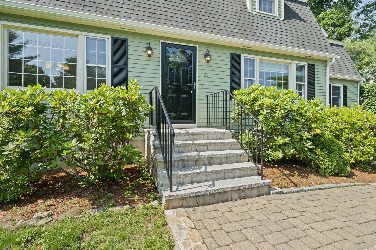
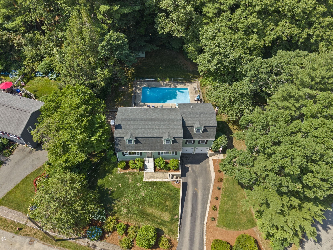
4-bedroom Colonial located in the Old Post School District on a quiet Cul-de-sac. Large kitchen w/cherry cabinets, granite countertops, center island, coffee bar w/beverage fridge, and stainless-steel appliances. Opens into a comfortable living room with a gas fireplace, a deck off the kitchen offers outdoor entertainment with an inground pool for summer enjoyment. First floor bedroom and dining room with fireplace complete the first floor. Three spacious bedrooms upstairs with primary suit with office and second floor laundry room.
Details
| MLS # | 73527153 |
|---|---|
| Listing Type | For Sale |
| Style | House |
| Sub-Type | Resale |
| Status | Pending |
| Year | 1978 |
| Days On Site | 99 |
| Listing Provided By | Coldwell Banker Realty - Hingham | Philip Nash |
Features
| Bed(s) | 4 |
|---|---|
| Bath(s) | 3 Total |
| SQ Feet | 2,528 |
| Garage | 2 |
| Basement | Y |
| Pool | Yes |
| Zoning | RB |
| Acreage | 0.50 |
| Golf Course | Yes |
Interior
| Rooms Total | 9 |
|---|---|
| Cooling Yes / No | Yes |
| Cooling | Central Air, Window Unit(s), Whole House Fan |
| Heating Yes / No | Yes |
| Heating | Forced Air, Baseboard, Natural Gas |
| Interior Features | Closet, Office |
| Window Features | Insulated Windows, Screens |
| Appliances | Gas Water Heater, Water Heater, Range, Dishwasher, Microwave, Refrigerator, Washer, Dryer, Plumbed For Ice Maker |
| Fireplace Features | Dining Room, Living Room |
| Fireplaces Total | 2 |
| Fireplace Yes / No | Yes |
| Flooring | Tile, Carpet, Hardwood, Flooring - Wall to Wall Carpet |
Exterior
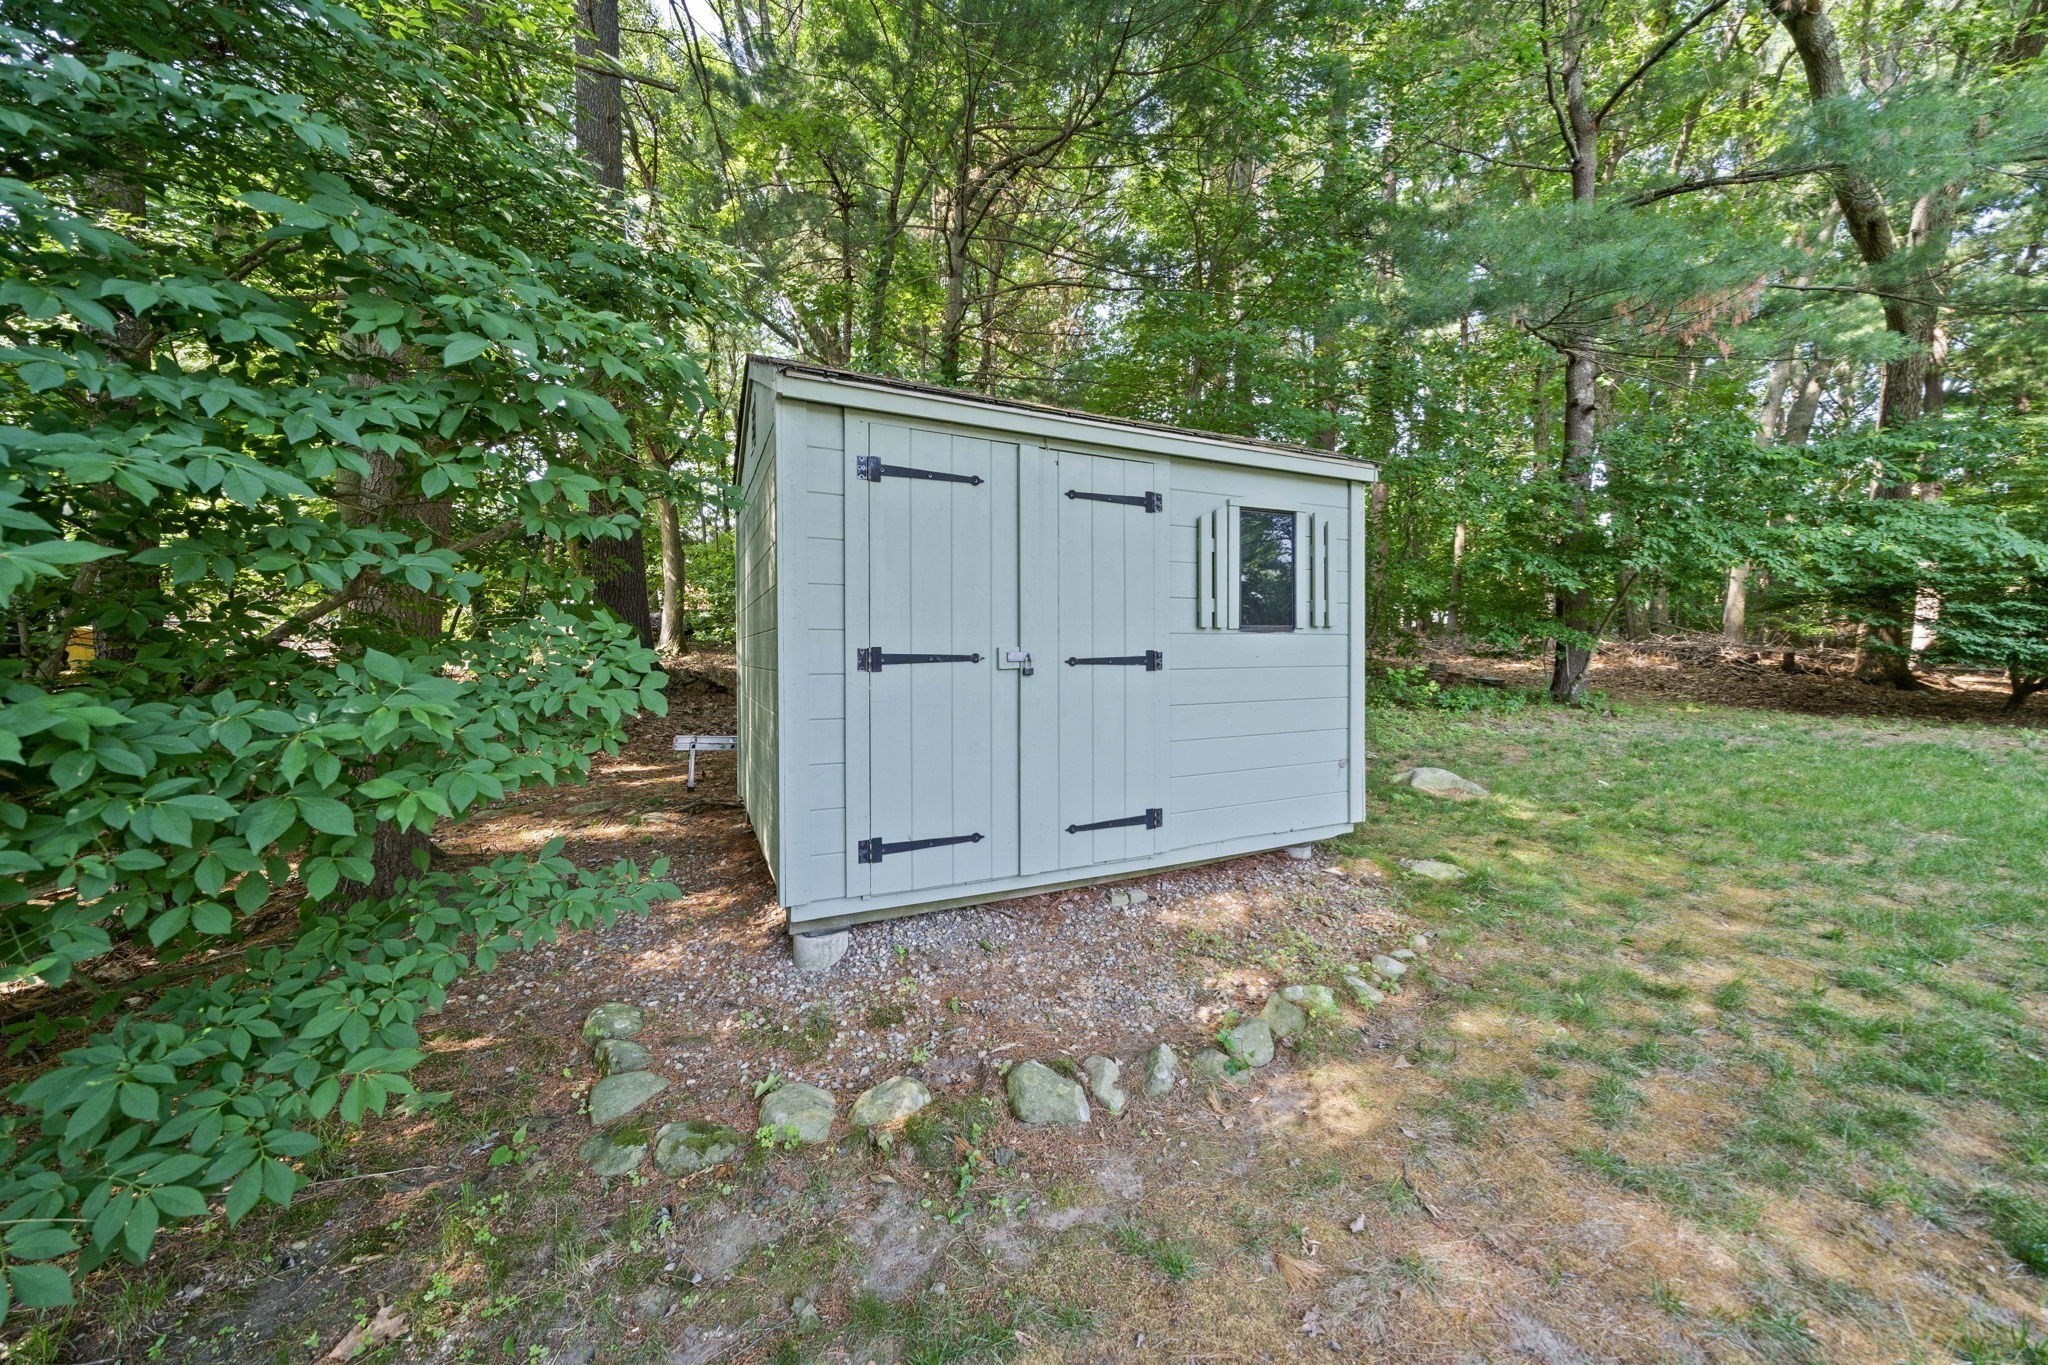
| Exterior Features | Deck - Composite, Pool - Inground, Rain Gutters, Storage, Professional Landscaping, Screens, Fenced Yard |
|---|---|
| Roof | Shingle |
| Construction Materials | Frame |
| Foundation Details | Concrete Perimeter |
| Lot Features | Cul-De-Sac, Wooded, Gentle Sloping |
| Fencing | Fenced/Enclosed, Fenced |
Parking
| Garage Yes / No | Yes |
|---|---|
| Attached Garage Yes / No | Yes |
| Parking Features | Under, Garage Door Opener, Paved Drive, Off Street, Paved |
| Open Parking Yes / No | Yes |
Utilities
| Utilities | for Gas Range, for Gas Dryer, Washer Hookup, Icemaker Connection |
|---|---|
| Sewer | Public Sewer |
| Electric | Circuit Breakers, 200+ Amp Service |
Taxes
| Tax Annual Amount | 10096 |
|---|---|
| Tax Assessed Value | 811000 |
| Tax Year | 2026 |
Location
| Community Features | Public Transportation, Shopping, Park, Walk/Jog Trails, Golf, Public School |
|---|---|
| Senior Community Yes / No | No |
Area Information
| State | MA |
|---|---|
| County | Norfolk |
| City | Walpole |
| Zip Code | 02081 |
| Area | Norfolk |
| School District | Walpole High |
| Elementary School | Old Post Road |
| High School | Walpole High |
| Listing VS Median (in 02081) | |
Price: $899,000 low | high Med: $674,900 sqft: 2,528 low | high Med: 1,834 $ / sqft: $356 low | high Med: $368 On site: 99 low | high Med: 3 | |
Market Activity 02081
Request a showing
Request a showing
Contact
Learn More About This Property

| State | MA |
|---|---|
| County | Norfolk |
| City | Walpole |
| Zip Code | 02081 |
| Area | Norfolk |
| School District | Walpole High |
| Elementary School | Old Post Road |
| High School | Walpole High |
| Listing VS Median (in 02081) | |
Price: $899,000 low | high Med: $674,900 sqft: 2,528 low | high Med: 1,834 $ / sqft: $356 low | high Med: $368 On site: 99 low | high Med: 3 | |
Nearby Listings (Within 1/4 mile)
Price: $674K - $1.123M
sqft: 1,500 - 3,000
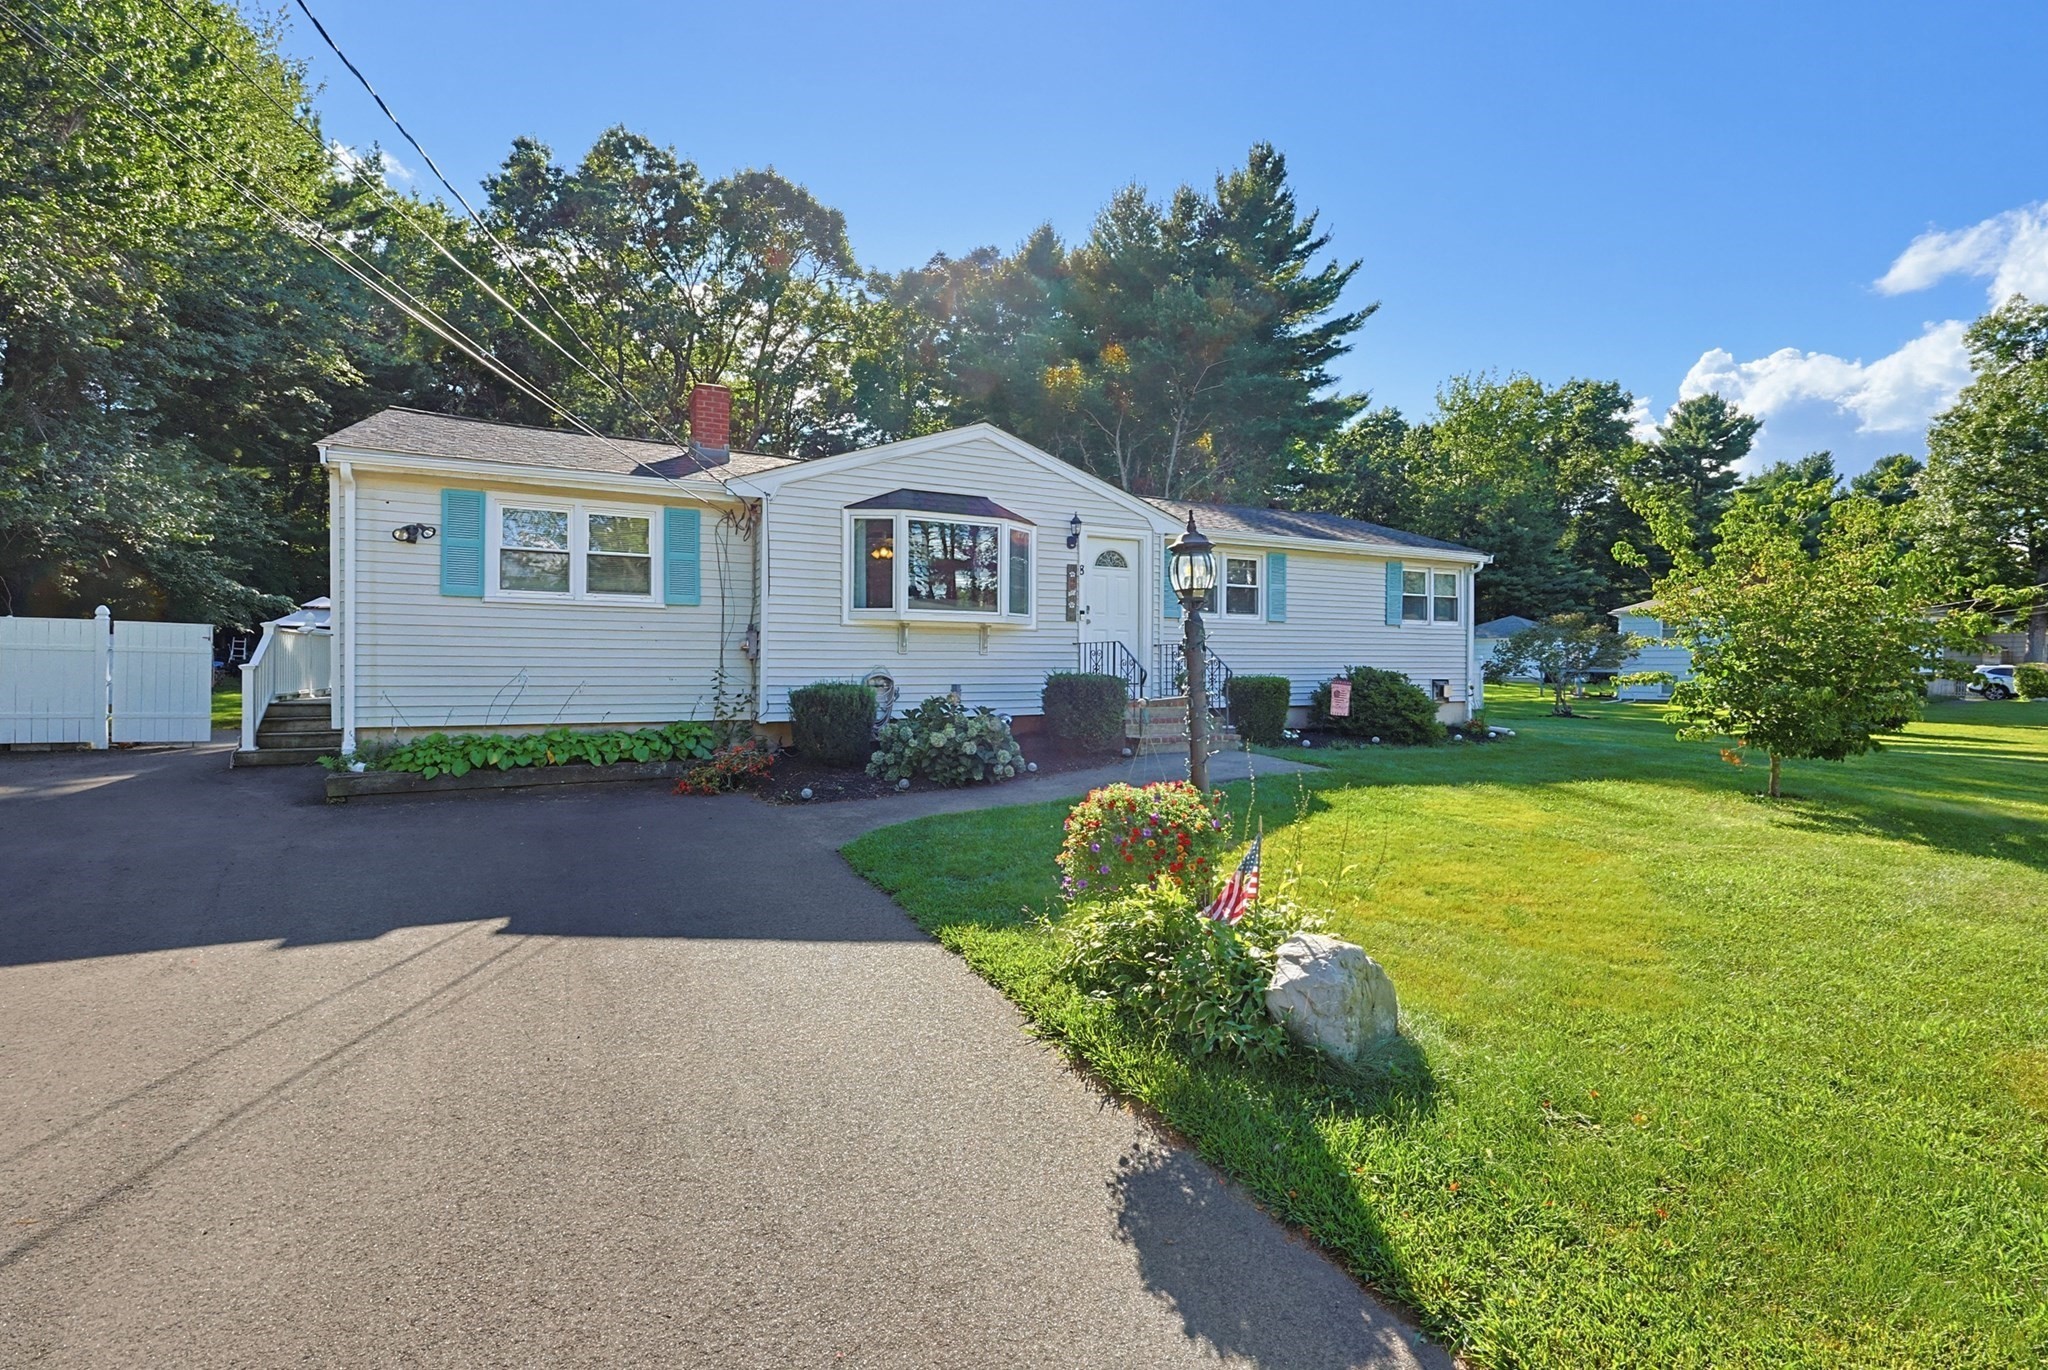 | $720,0008 Pontiac RdWalpole, MA 02081 |
Listing Updated: September 17, 2026 at 6:48:46 PM PDT