
Description
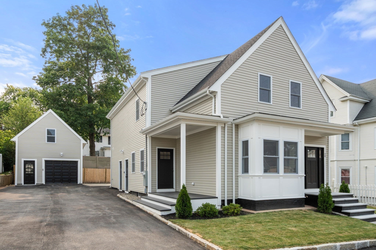
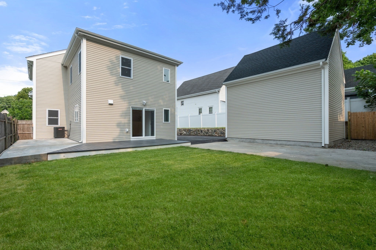
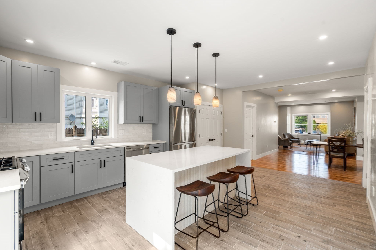
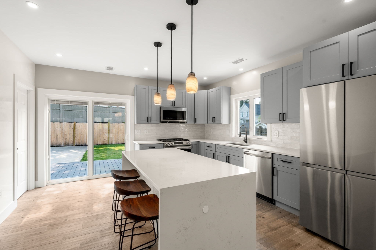
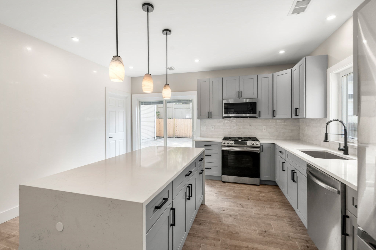
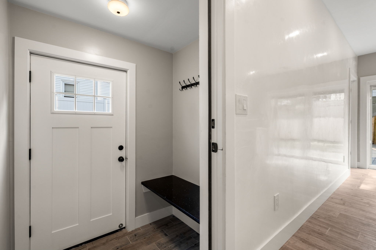
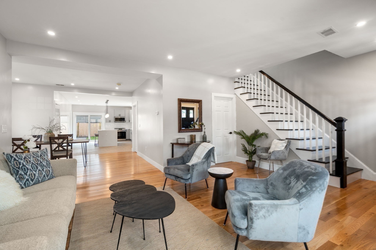
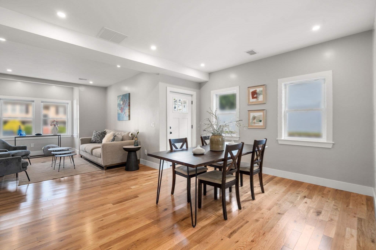
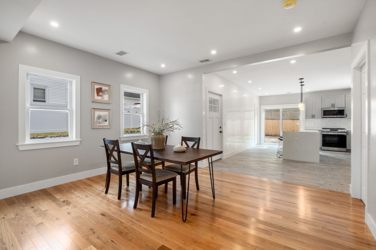
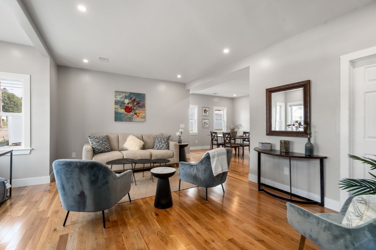
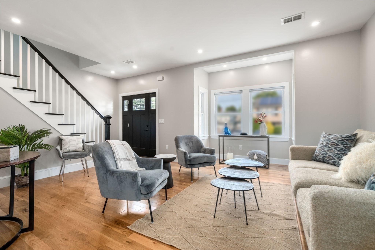
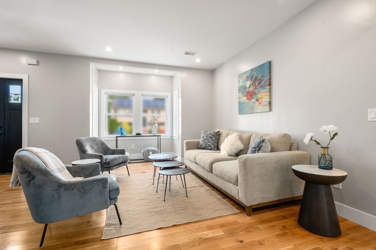
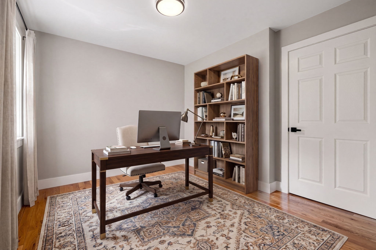
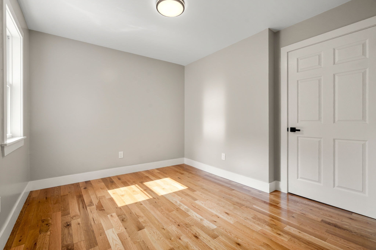
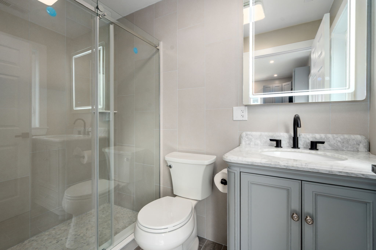
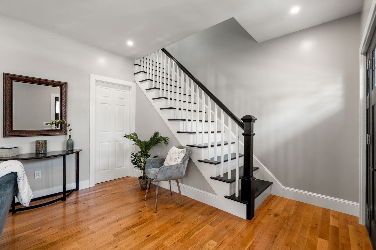
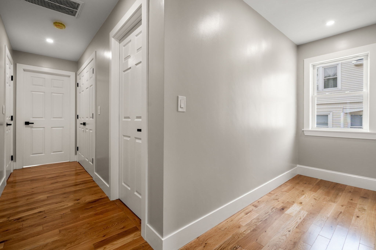
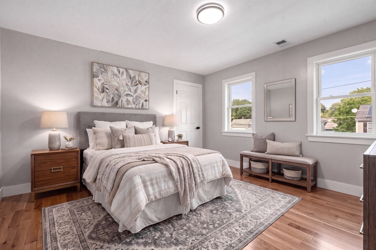
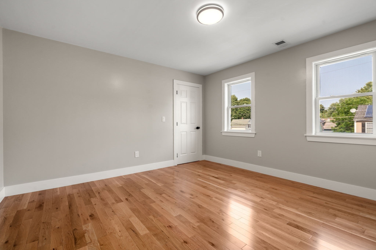
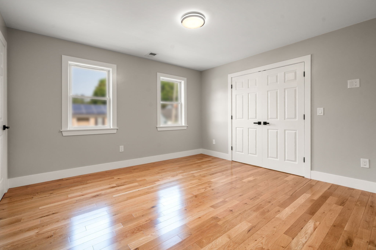
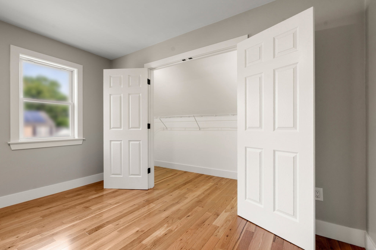
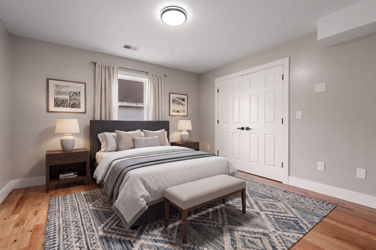
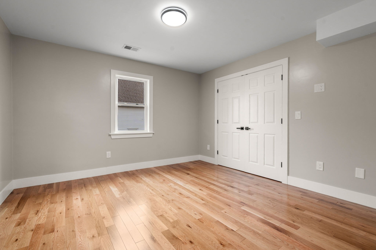
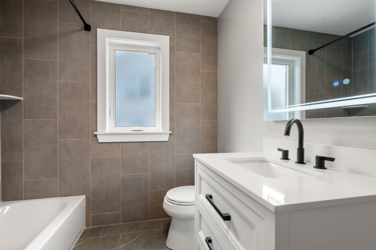
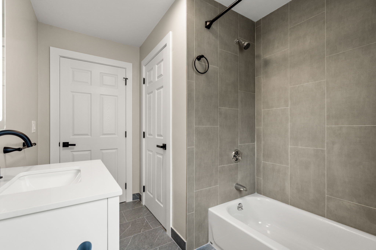
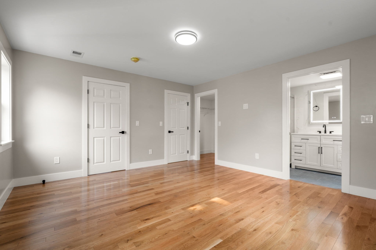
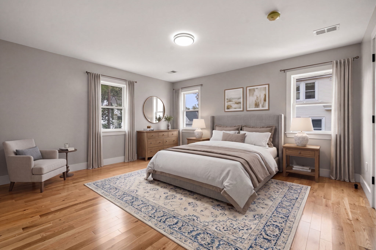
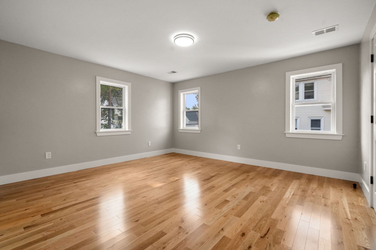
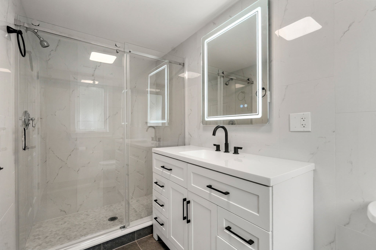
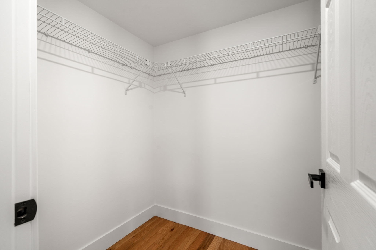
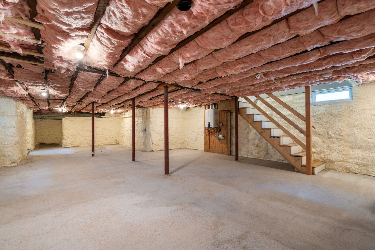
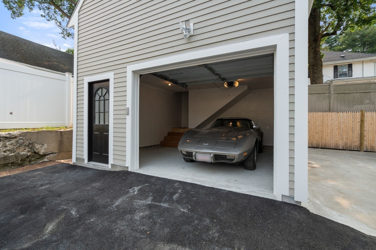
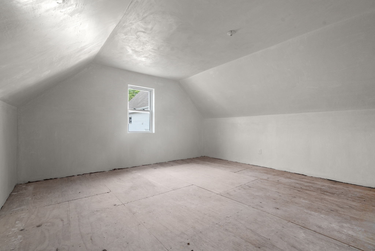
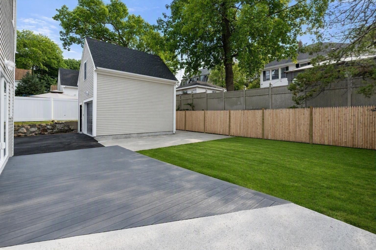
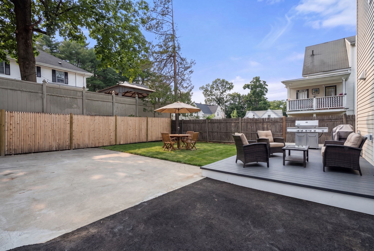
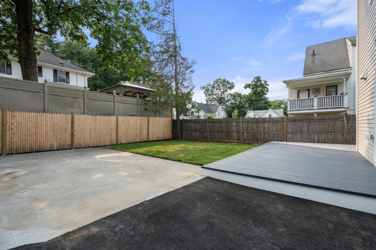
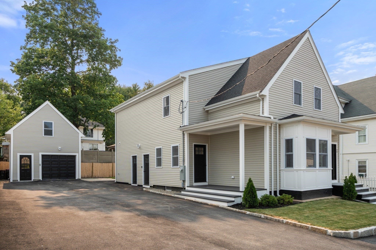
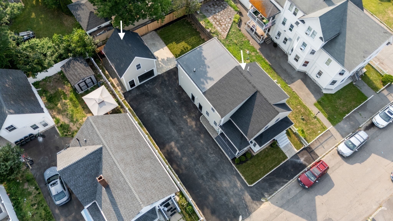
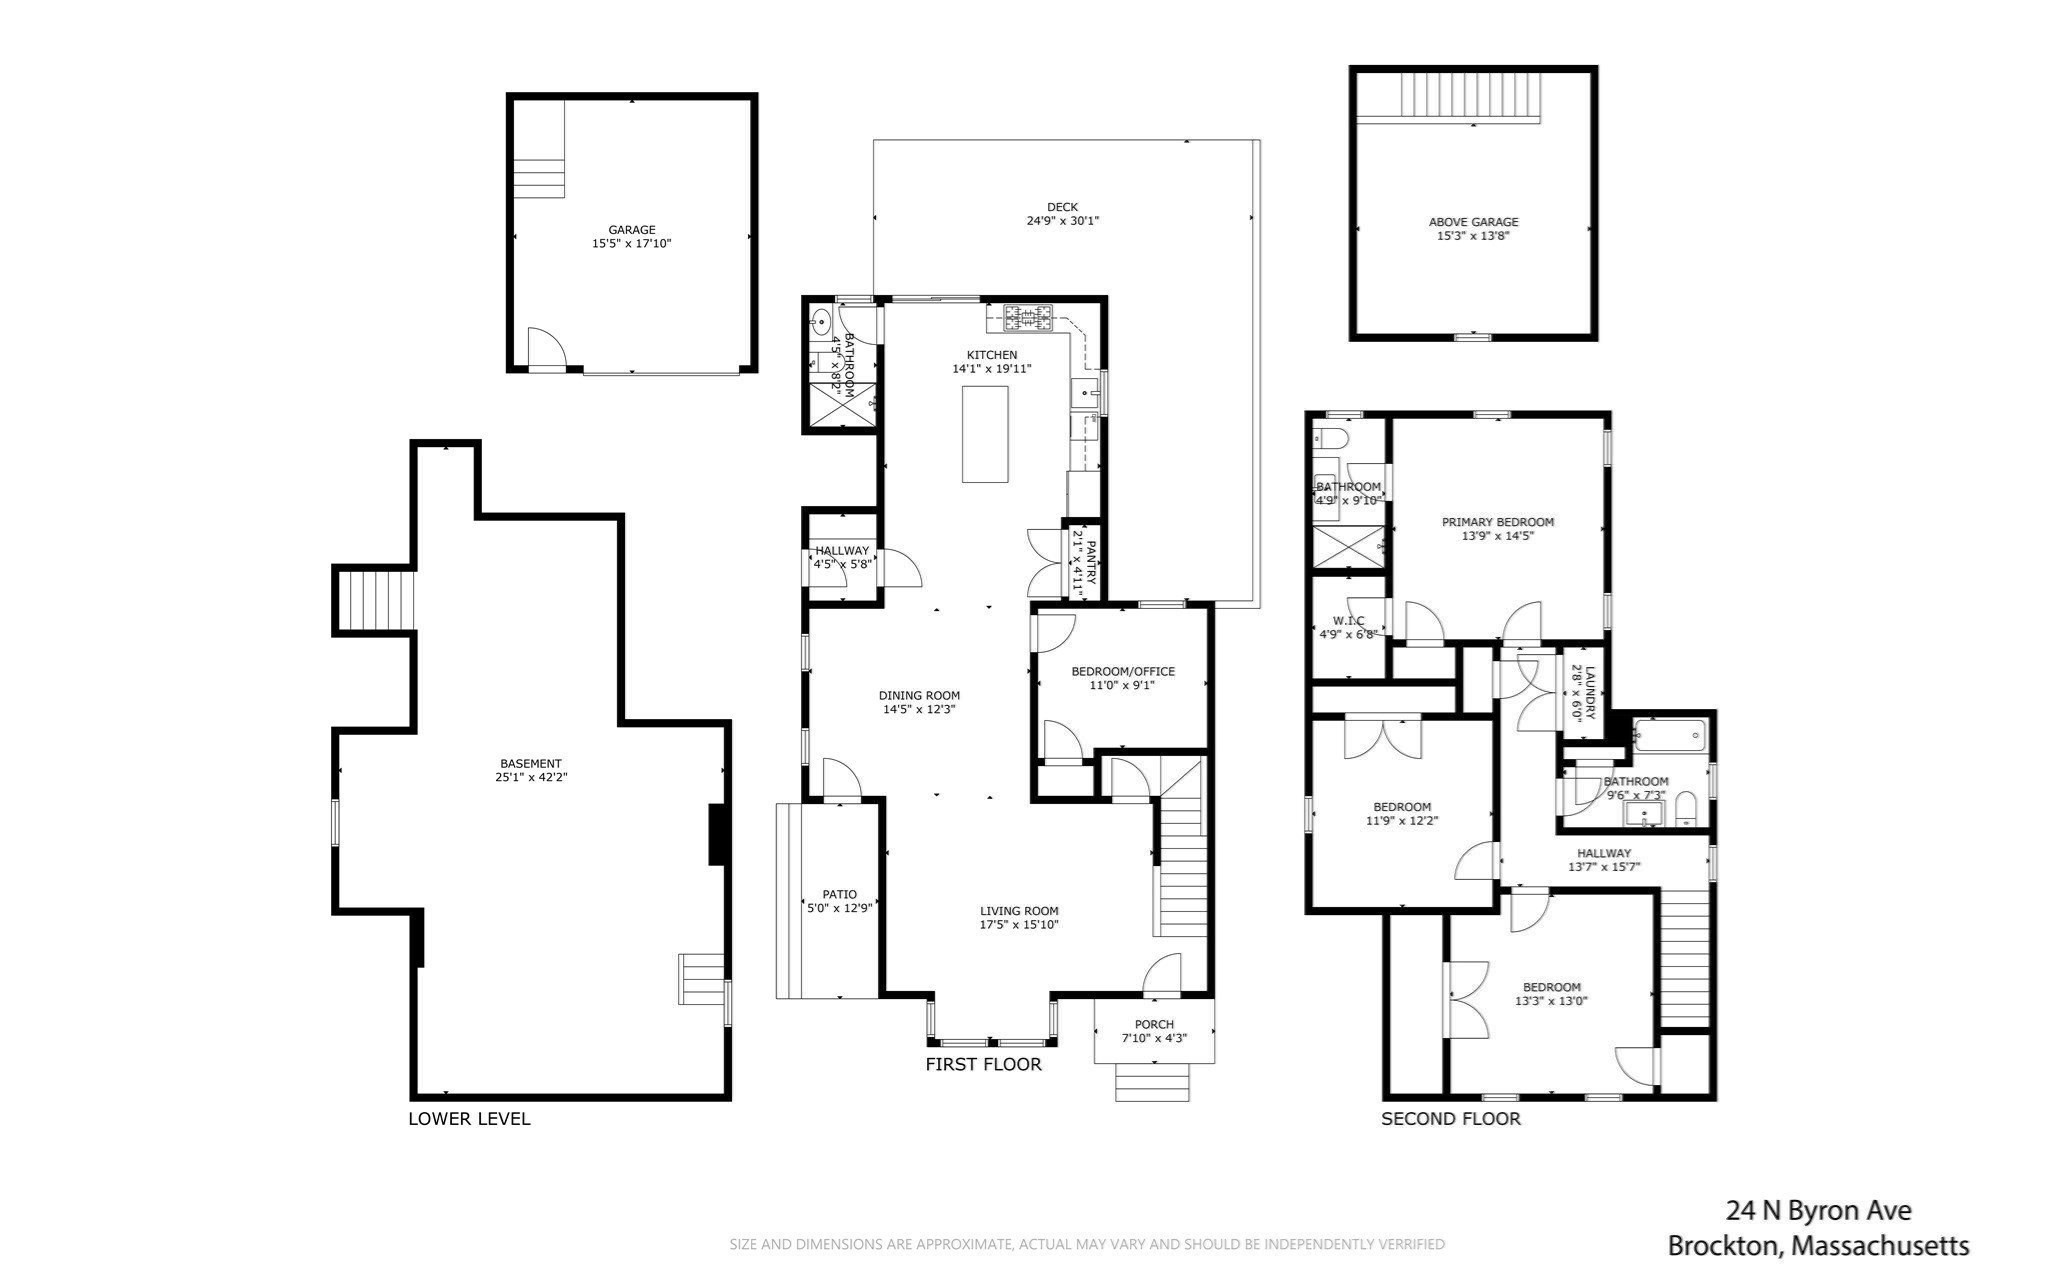
No expense was spared in the complete renovation of this stylish, move-in ready home. Thoughtfully redesigned with quality craftsmanship throughout, featuring warm hardwood floors, tiled baths, quartz countertops, and high-end fixtures. The flexible floor plan offers a first-floor bedroom option or an ideal home office space, while generous closets and convenient second-floor laundry add everyday functionality. A practical mudroom provides the perfect drop zone for coats, shoes, and daily essentials. Outside, enjoy a private patio with composite decking and landscaped backyard, perfect for summer BBQs and entertaining. Durable composite siding, whole house spray foam insulation , new roof, all new windows and doors, brand new tankless hot water heater, and new heating & a/c system provide low-maintenance living and year-round energy efficiency.The detached garage has been rebuilt with full insulation and electricity, plus an unfinished bonus loft area offering exciting potential for a home office, artist studio, or maybe even a future ADU. Ideally located on a residential side street and perfect for commuters, with easy access to Route 24 and just 1.3 miles from the MBTA station. A truly turnkey property where style, comfort, and quality come together.
Details
| MLS # | 73553336 |
|---|---|
| Listing Type | For Sale |
| Style | House |
| Sub-Type | Resale |
| Status | Active Under Contract |
| Year | 1889 |
| Days On Site | 69 |
| Listing Provided By | Coldwell Banker Realty - Duxbury | Robin Damon |
Features
| Bed(s) | 4 |
|---|---|
| Bath(s) | 3 Total |
| SQ Feet | 2,069 |
| Garage | 1 |
| Basement | Y |
| Zoning | R1C |
| Acreage | 0.13 |
Interior
| Rooms Total | 7 |
|---|---|
| Cooling Yes / No | Yes |
| Cooling | Central Air |
| Heating Yes / No | Yes |
| Heating | Forced Air, Natural Gas |
| Interior Features | Lighting - Overhead, Mud Room |
| Window Features | Insulated Windows, Screens |
| Appliances | Gas Water Heater, Microwave, ENERGY STAR Qualified Refrigerator, ENERGY STAR Qualified Dishwasher, Range |
| Fireplaces Total | 0 |
| Fireplace Yes / No | No |
| Flooring | Tile, Hardwood, Flooring - Stone/Ceramic Tile |
Exterior
| Exterior Features | Deck - Composite, Patio, Rain Gutters, Screens |
|---|---|
| Roof | Shingle |
| Construction Materials | Frame |
| Foundation Details | Concrete Perimeter |
| Lot Features | Level |
Parking
| Garage Yes / No | Yes |
|---|---|
| Attached Garage Yes / No | No |
| Parking Features | Detached, Garage Door Opener, Storage, Workshop in Garage, Garage Faces Side, Insulated, Paved Drive, Paved |
| Open Parking Yes / No | Yes |
Utilities
| Utilities | for Gas Range, for Gas Oven, for Electric Dryer |
|---|---|
| Sewer | Public Sewer |
| Electric | 200+ Amp Service |
Taxes
| Tax Annual Amount | 4593 |
|---|---|
| Tax Assessed Value | 379300 |
| Tax Year | 2025 |
Location
| Community Features | Public Transportation, Shopping, Park, Medical Facility, Laundromat, Conservation Area, Highway Access, House of Worship, Public School, T-Station |
|---|---|
| Senior Community Yes / No | No |
Area Information
| State | MA |
|---|---|
| County | Plymouth |
| City | Brockton |
| Zip Code | 02301 |
| Area | Plymouth |
| School District | Brockton High School |
| High School | Brockton High School |
| Listing VS Median (in 02301) | |
Price: $749,000 low | high Med: $499,950 sqft: 2,069 low | high Med: 1,777 $ / sqft: $362 low | high Med: $295 On site: 69 low | high Med: 30 | |
Market Activity 02301
Request a showing
Request a showing
Contact
Learn More About This Property

| State | MA |
|---|---|
| County | Plymouth |
| City | Brockton |
| Zip Code | 02301 |
| Area | Plymouth |
| School District | Brockton High School |
| High School | Brockton High School |
| Listing VS Median (in 02301) | |
Price: $749,000 low | high Med: $499,950 sqft: 2,069 low | high Med: 1,777 $ / sqft: $362 low | high Med: $295 On site: 69 low | high Med: 30 | |