
Description
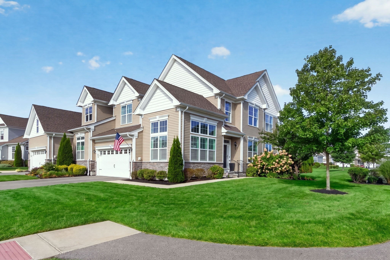
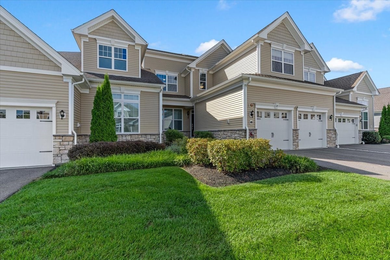
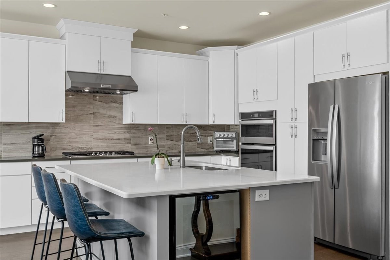
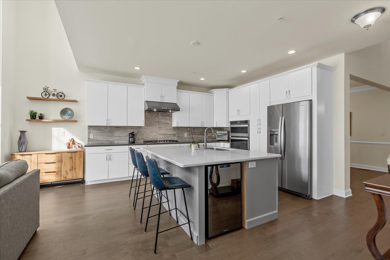
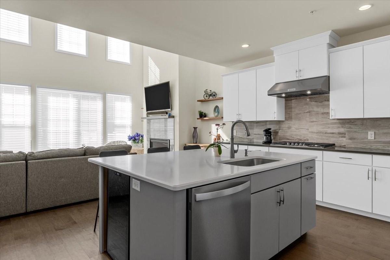
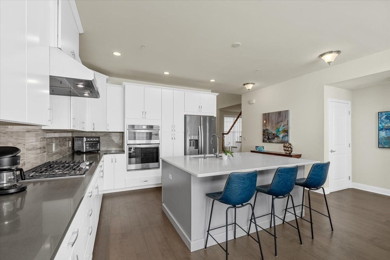
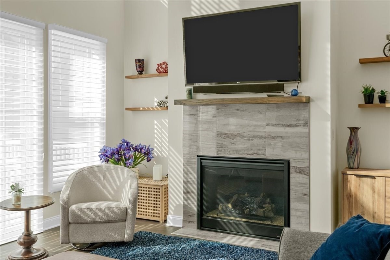
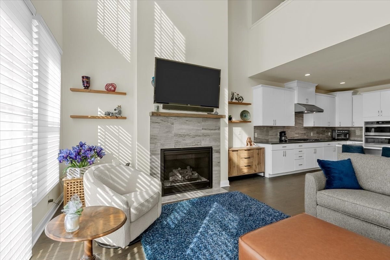
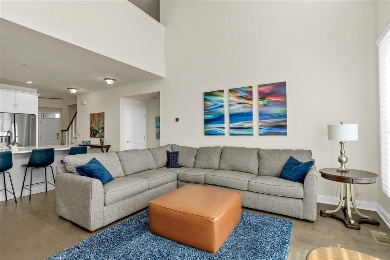
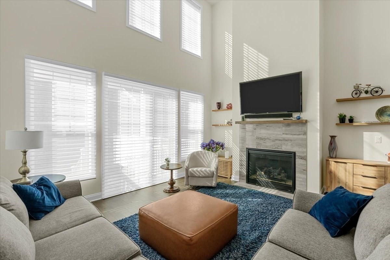
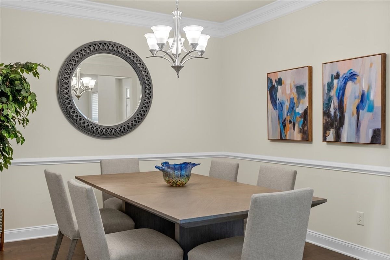
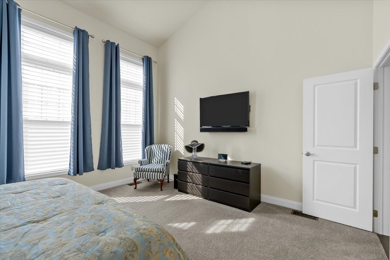
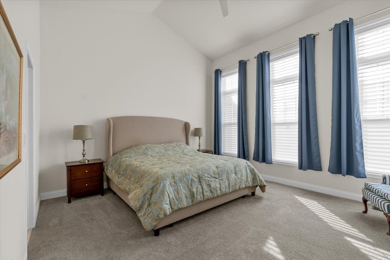
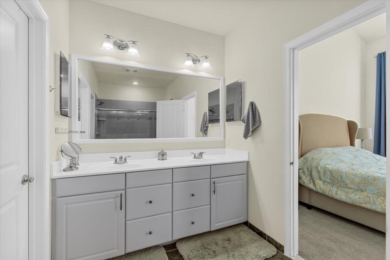
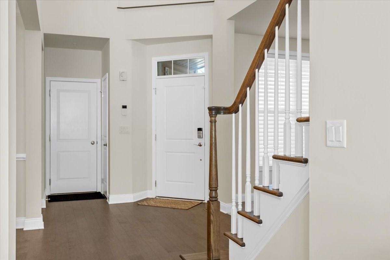
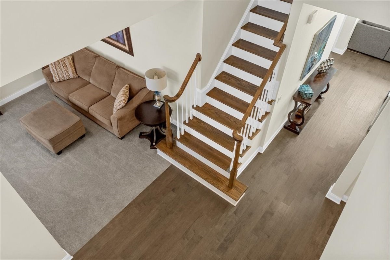
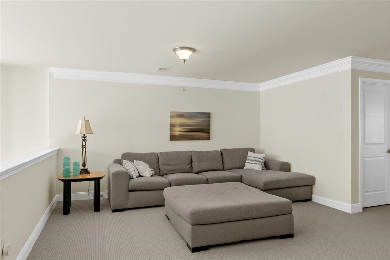
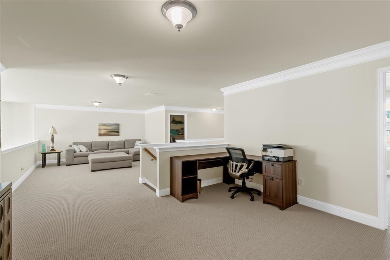
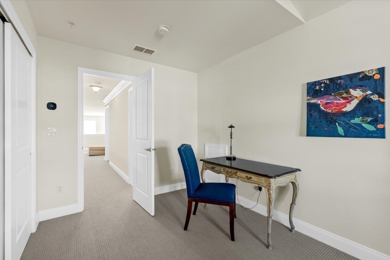
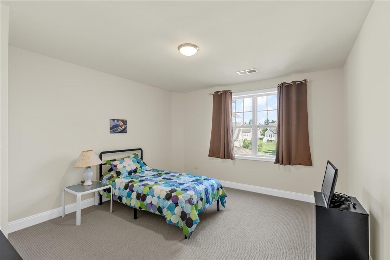
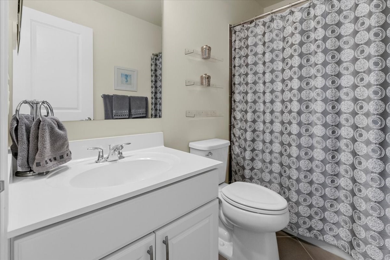
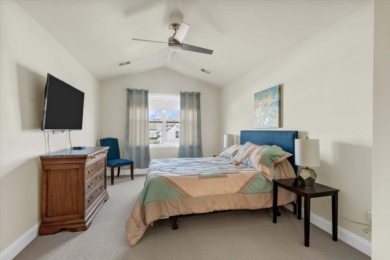
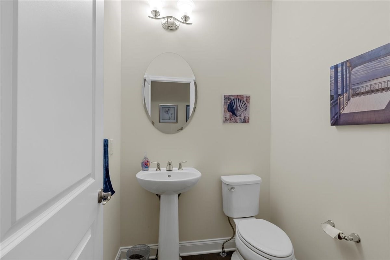
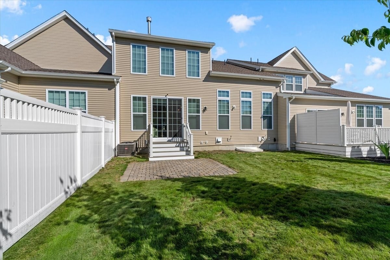
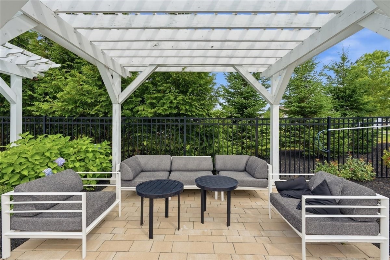
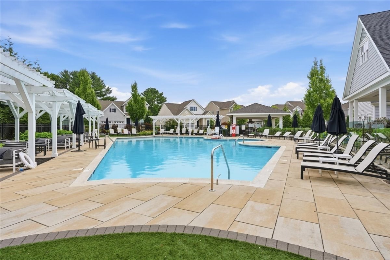
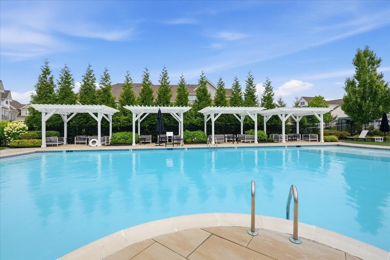
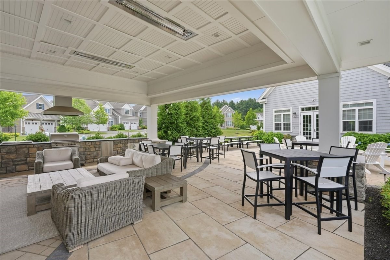
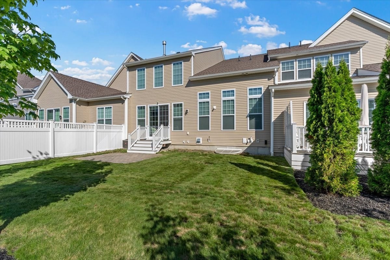
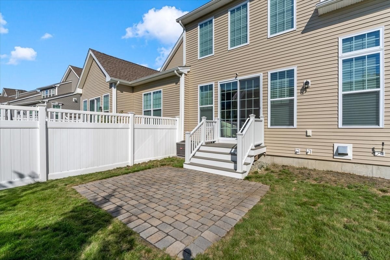
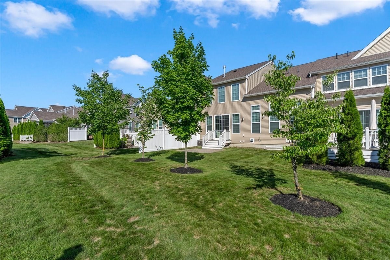
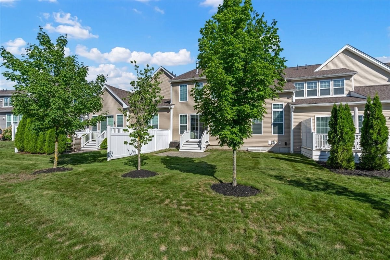
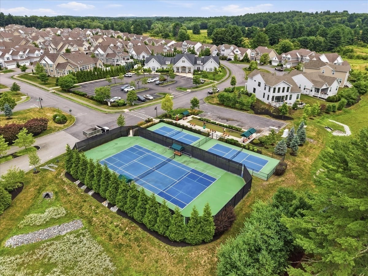
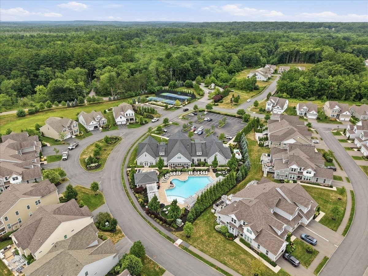
Experience resort-style, maintenance-free living at Regency at Glen Ellen! This beautifully maintained townhome offers an exceptional combination of luxury, comfort, and convenience. The first floor features a stunning kitchen with stainless-steel appliances and quartz countertops, opening to a modern living room highlighted by a cathedral ceiling and a gas fireplace. The spacious primary suite includes a walk-in closet and private en-suite bath. Also on the main level are a dining room, a bonus room, a powder room, a laundry room with a utility sink, and an attached two-car garage. The upper level provides a generous loft, an additional bedroom, an office, a full bath, and a finished bonus room-ideal for a media room, a hobby space, or some additional living area. The large basement offers abundant storage and/or potential for future finishing. Central air conditioning ensures year-round comfort. Enjoy everything Regency at Glen Ellen has to offer, including a beautiful pool, a clubhouse with fitness equipment, comfortable gathering spaces, game tables, tennis, pickleball, and an active calendar of community activities. With its spacious layout, quality finishes, excellent amenities, and low-maintenance lifestyle, this exceptional townhome is a wonderful opportunity to enjoy all that Regency at Glen Ellen has to offer at a very affordable price!
Details
| MLS # | 73568986 |
|---|---|
| Listing Type | For Sale |
| Style | Condominium |
| Building Name | Regency At Glen Ellen |
| HOA Dues | $697 |
| Sub-Type | Resale |
| Status | Pending |
| Year | 2020 |
| Days On Site | 32 |
| Listing Provided By | Coldwell Banker Realty - Sharon | Eliot VanDam |
Features
| Bed(s) | 2 |
|---|---|
| Bath(s) | 3 Total |
| SQ Feet | 2,370 |
| Garage | 2 |
| Basement | Y |
| Pool | Yes |
| Story(s) | 2 |
| Units | 324 |
| Zoning | Res |
| Golf Course | Yes |
Interior
| Rooms Total | 9 |
|---|---|
| Cooling Yes / No | Yes |
| Cooling | Central Air |
| Heating Yes / No | Yes |
| Heating | Forced Air, Natural Gas |
| Interior Features | Loft, Exercise Room, Office |
| Appliances | Range, Oven, Dishwasher, Disposal, Microwave, Refrigerator, Washer, Dryer, Wine Refrigerator, Range Hood |
| Fireplace Features | Living Room |
| Fireplaces Total | 1 |
| Fireplace Yes / No | Yes |
| Flooring | Tile, Carpet, Engineered Hardwood, Flooring - Wall to Wall Carpet |
Exterior
| Exterior Features | Porch, Professional Landscaping, Sprinkler System |
|---|---|
| Security Features | Security Gate |
Parking
| Garage Yes / No | Yes |
|---|---|
| Attached Garage Yes / No | Yes |
| Parking Features | Attached, Garage Door Opener, Paved |
| Open Parking Yes / No | Yes |
Utilities
| Sewer | Public Sewer |
|---|
Taxes
| Tax Annual Amount | 9082 |
|---|---|
| Tax Assessed Value | 593200 |
| Tax Year | 2026 |
Location
| Community Features | Shopping, Walk/Jog Trails, Golf, Medical Facility, Bike Path, Adult Community |
|---|---|
| Senior Community Yes / No | No |
Area Information
| State | MA |
|---|---|
| County | Norfolk |
| City | Millis |
| Zip Code | 02054 |
| Area | Norfolk |
| Listing VS Median (in 02054) | |
Price: $899,900 low | high Med: $465,000 sqft: 2,370 low | high Med: 824 $ / sqft: $380 low | high Med: $564 On site: 32 low | high Med: 12 | |
Market Activity 02054
Request a showing
Request a showing
Contact
Learn More About This Property

| State | MA |
|---|---|
| County | Norfolk |
| City | Millis |
| Zip Code | 02054 |
| Area | Norfolk |
| Listing VS Median (in 02054) | |
Price: $899,900 low | high Med: $465,000 sqft: 2,370 low | high Med: 824 $ / sqft: $380 low | high Med: $564 On site: 32 low | high Med: 12 | |