24 Granite Hill Drive,Berwick, ME 03901
Berwick, ME 03901

Description
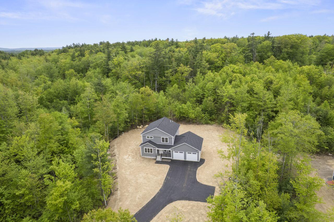
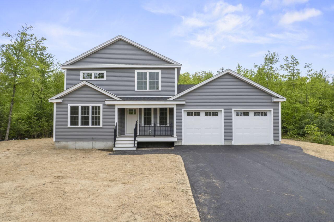
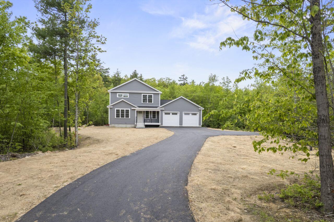
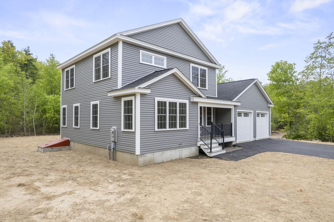
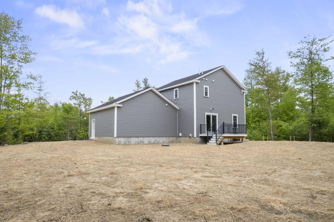
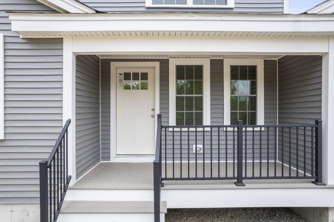
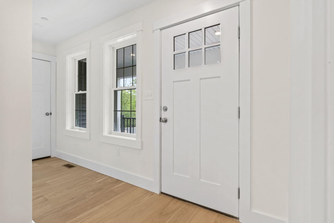
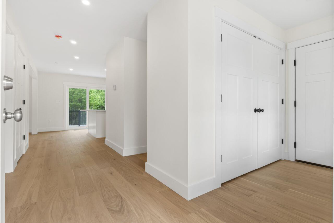
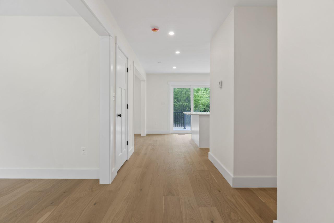
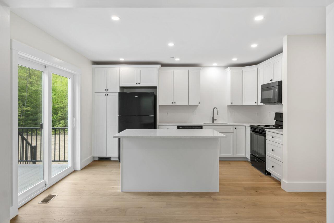
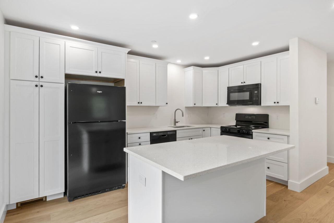
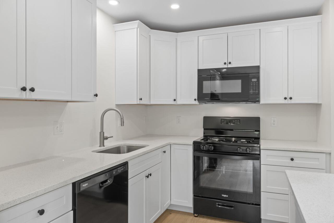
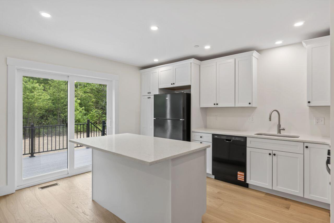
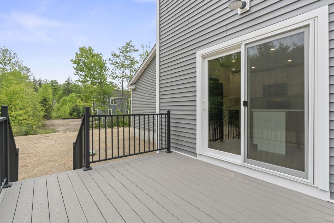
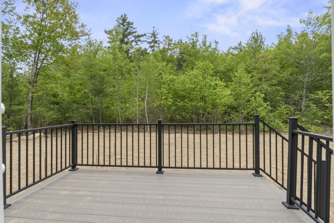
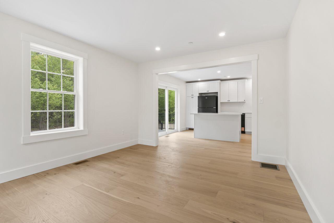
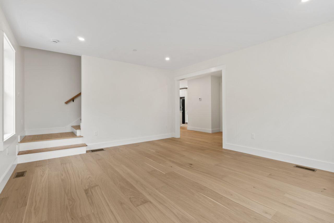
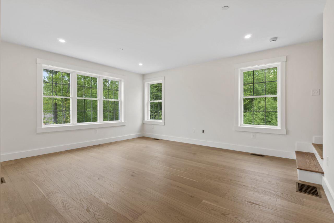
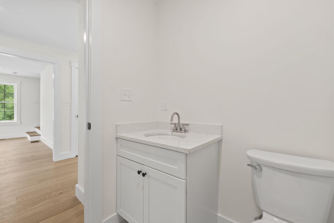
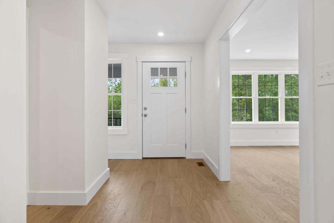
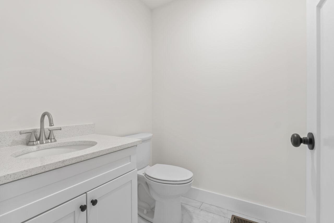
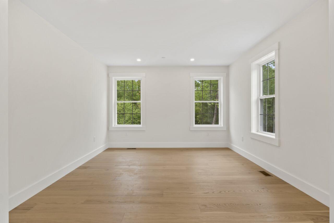
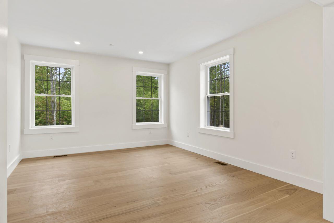
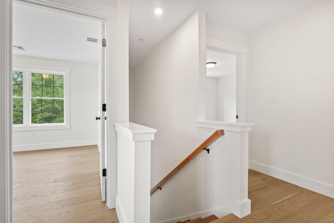
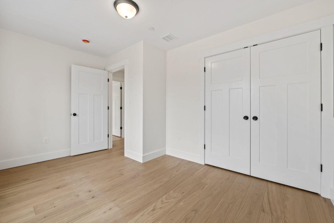
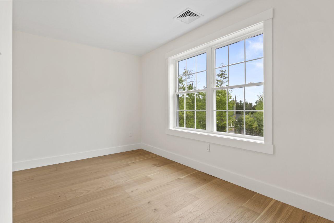
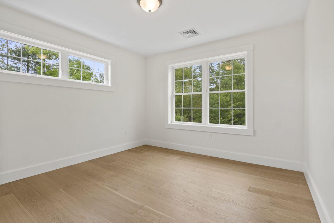
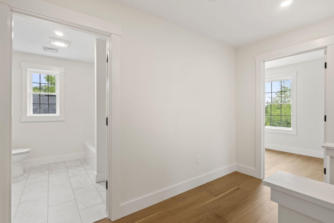
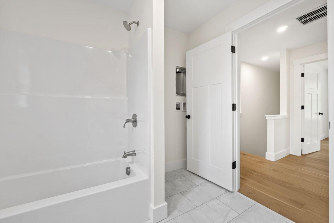
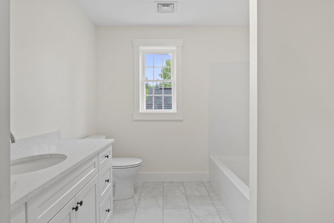
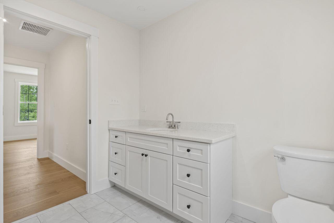
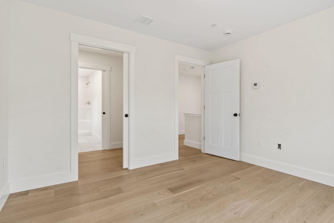
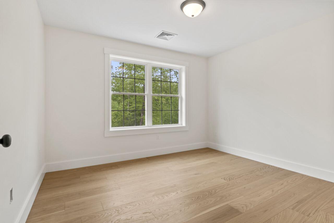
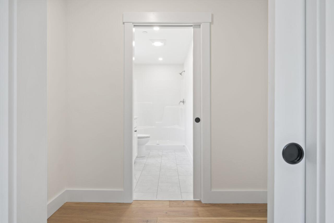
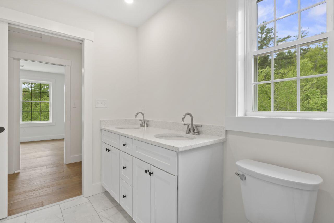
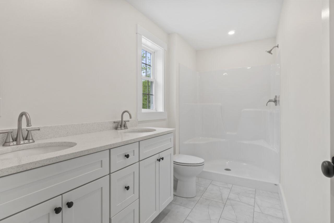
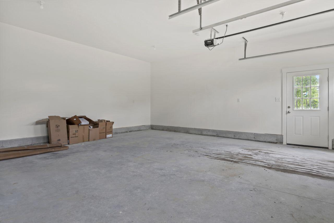
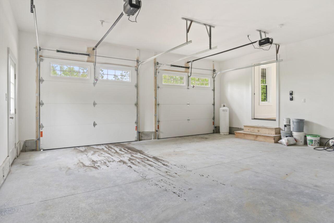
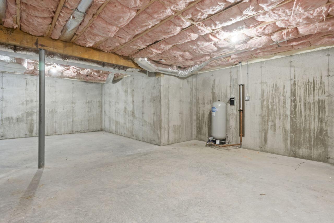
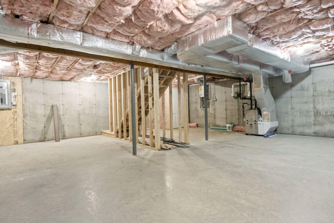
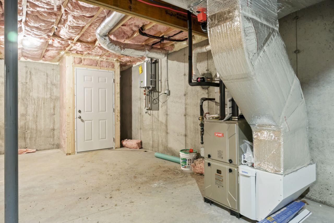
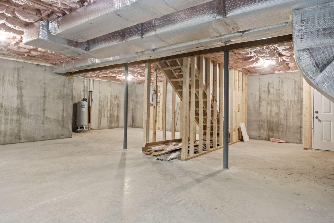
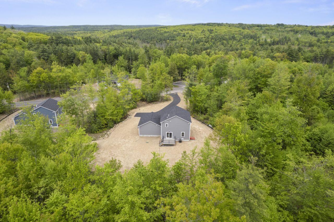
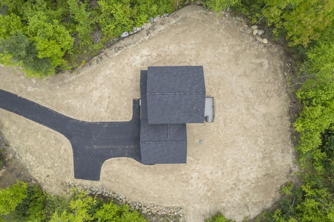
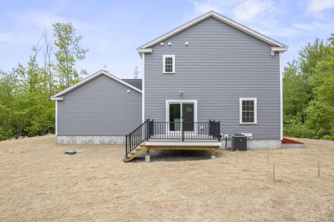
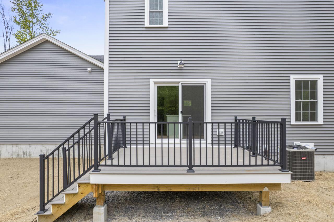
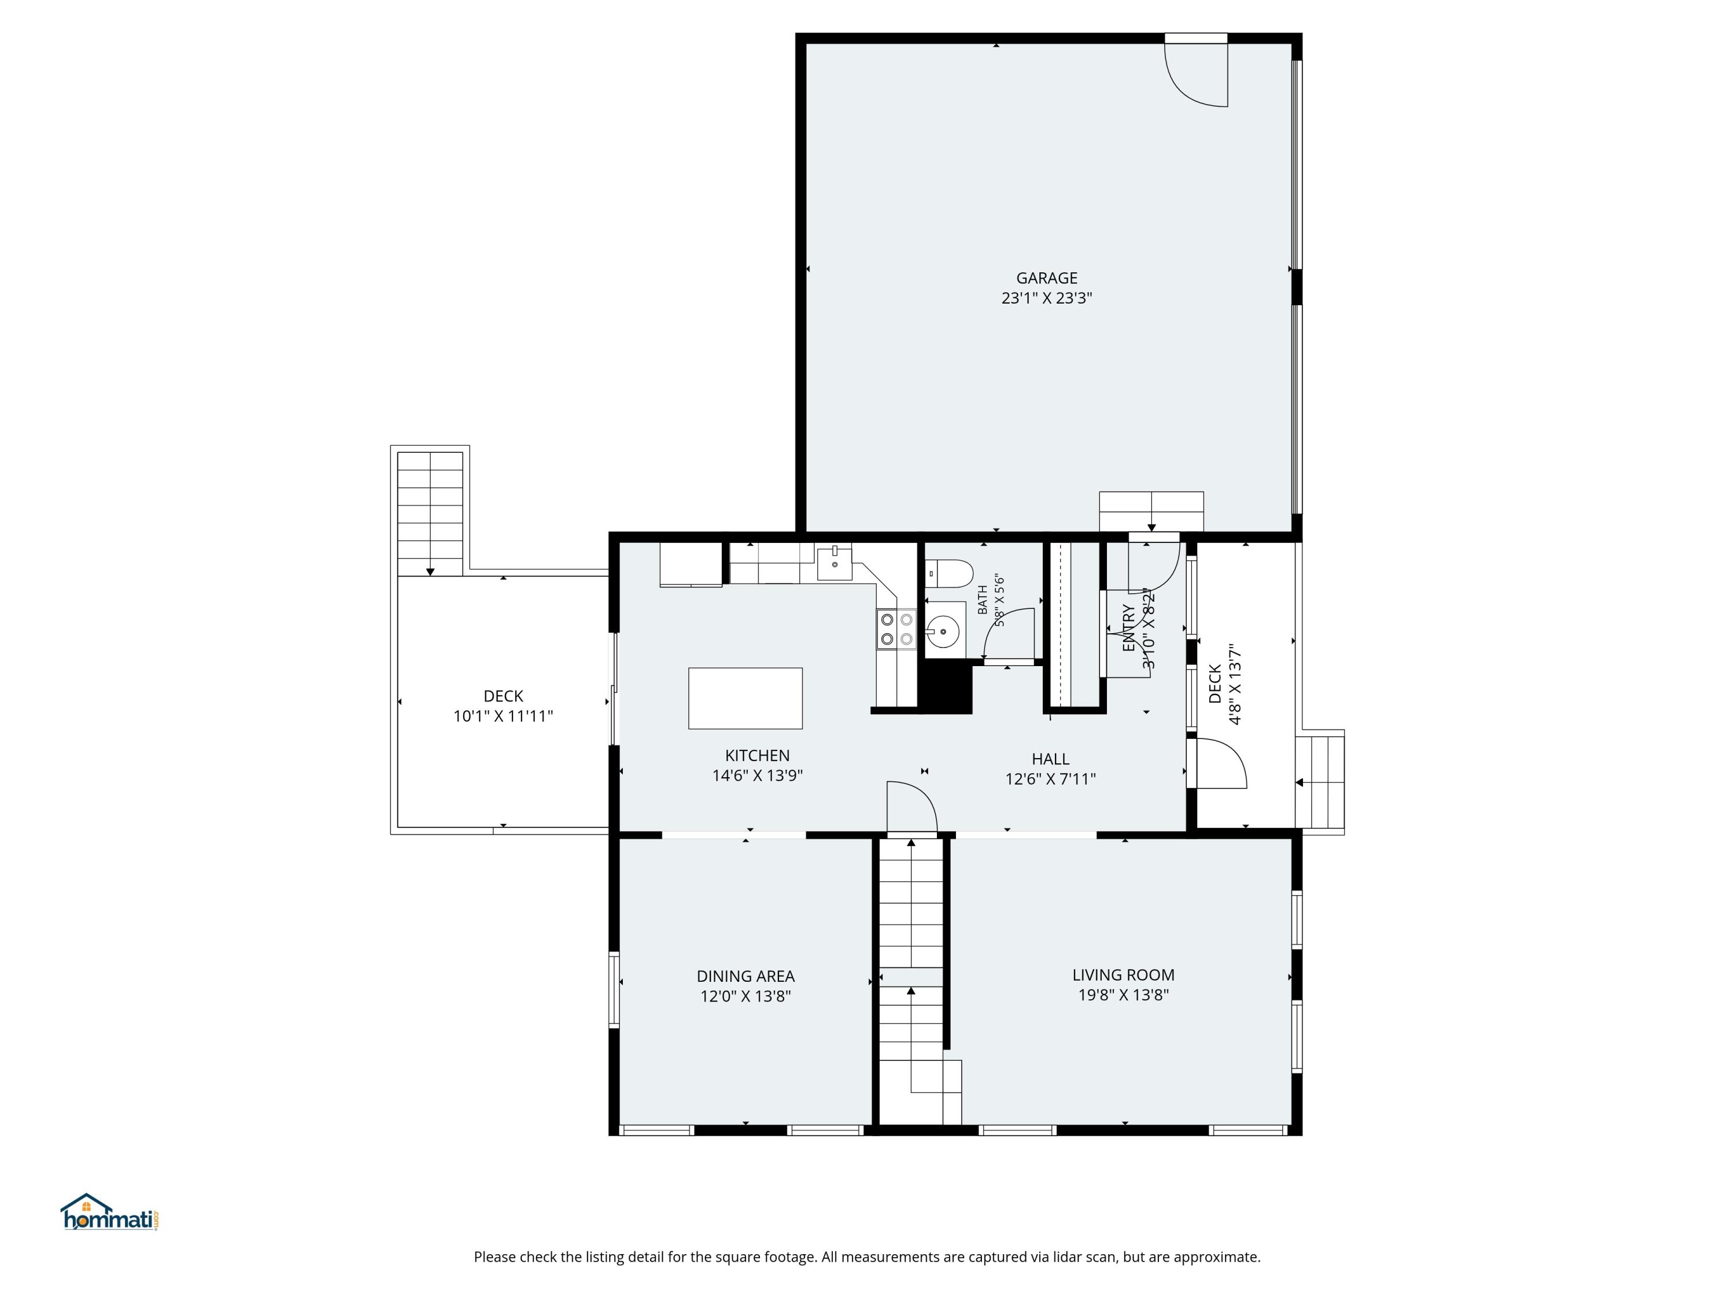
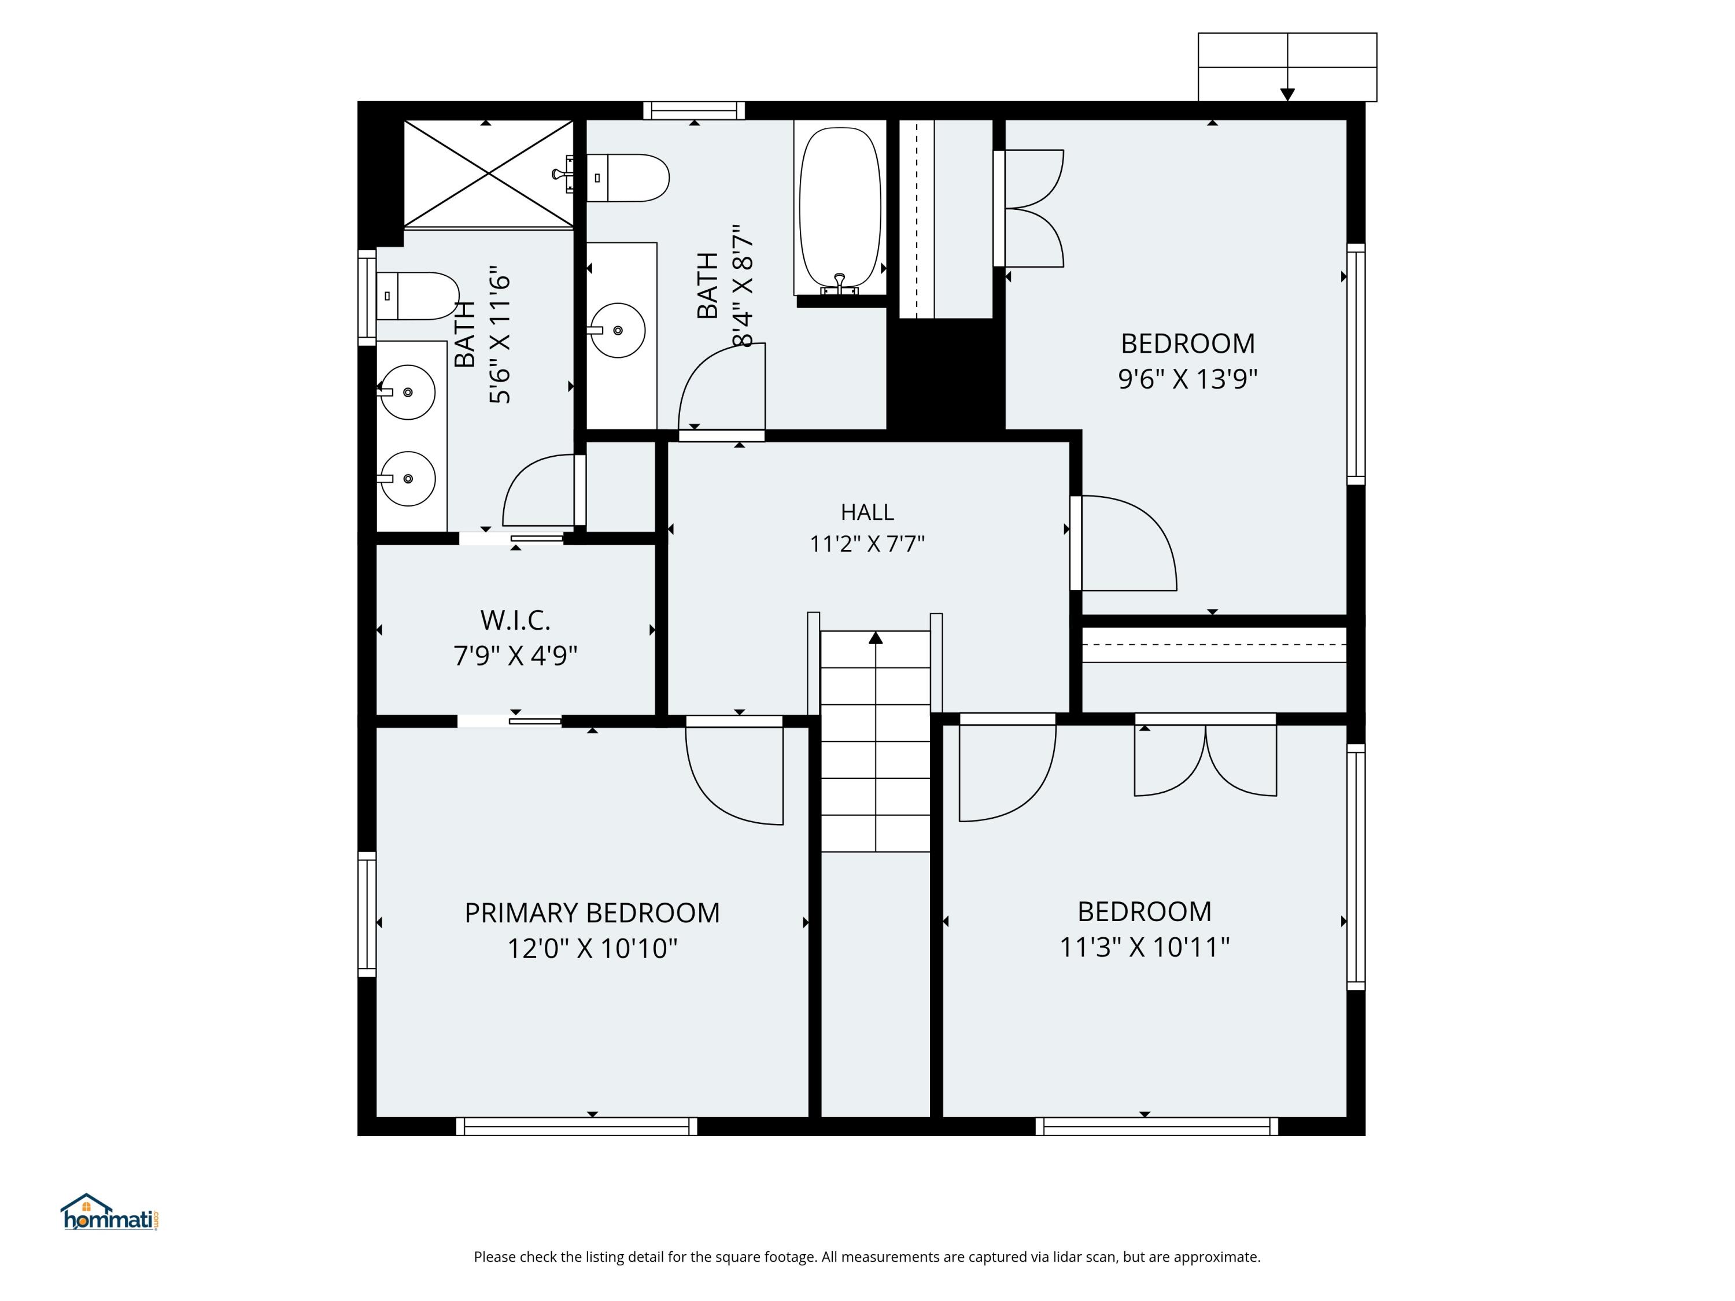
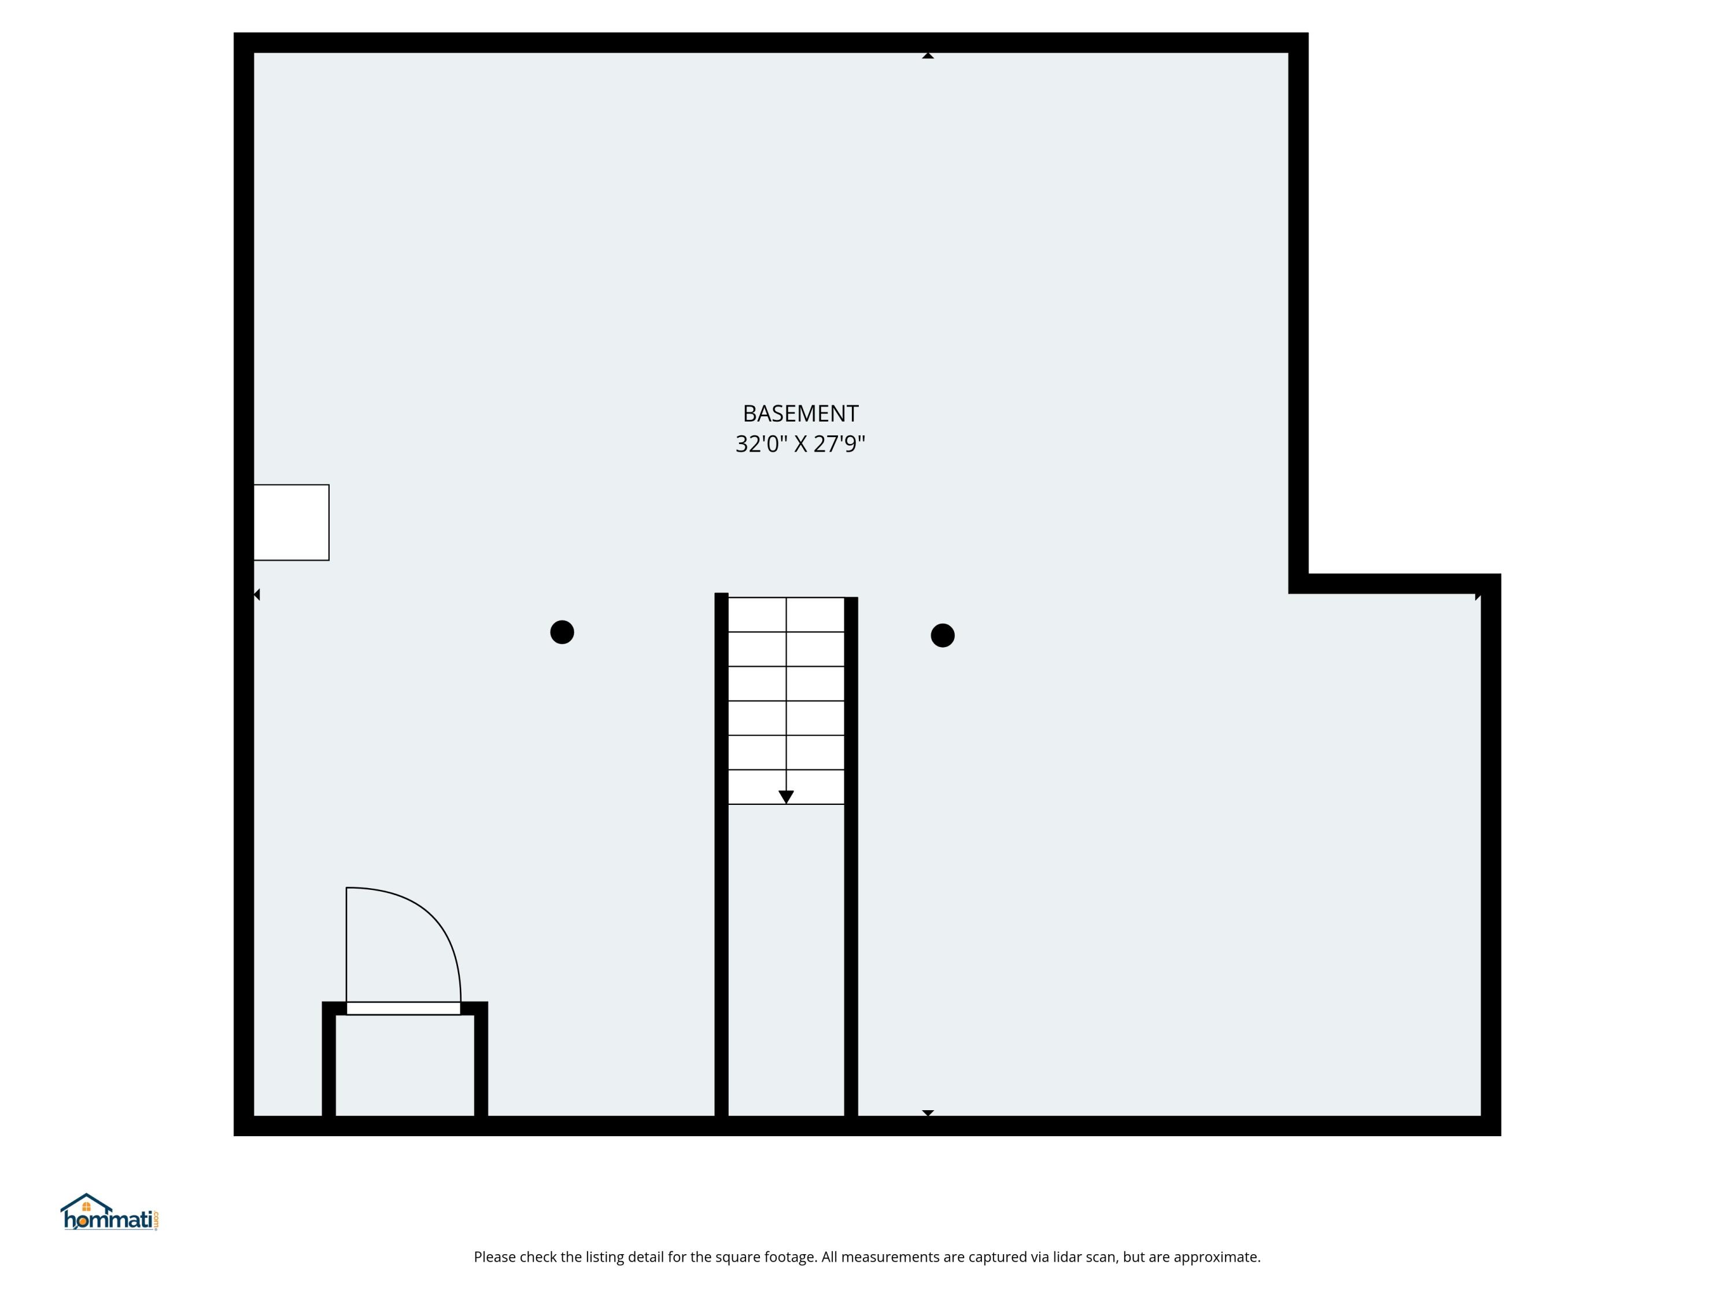
Located in one of Berwick's newest subdivisions off Diamond Hill Road, this brand-new construction home offers the perfect blend of modern finishes, functional design, and peaceful privacy. Set on a wooded 1.18-acre lot, 18 Granite Hill Drive features 3 bedrooms and 2.5 bathrooms of thoughtfully designed living space filled with natural light. The open-concept first floor is ideal for both everyday living and entertaining, featuring hardwood floors throughout, a spacious living area, and a beautifully appointed kitchen with white cabinetry, Quartz countertops & island, gas stove, and direct access to the back deck for easy outdoor dining and summer grilling. A separate dining area offers additional flexibility for gatherings and hosting. Upstairs, the primary suite offers a private bath featuring a dual vanity and step-in shower. Two additional guest bedrooms share a full bathroom, providing comfortable space for family, guests, or a home office setup. The full basement offers excellent storage and potential for additional finished living space. A 2-car attached garage with direct entry adds everyday convenience. Surrounded by trees and tucked away in a serene setting, this home is conveniently located to nearby amenities, commuting routes, and everything the Seacoast offers. OPEN HOUSE SUN. 6/7, 11am - 12:30pm.
Details
| MLS # | 1664215 |
|---|---|
| Listing Type | For Sale |
| Style | House |
| Sub-Type | New Construction |
| Status | Active Under Contract |
| Year | 2026 |
| Days On Site | 123 |
| Listing Provided By | Keller Williams Coastal and Lakes & Mountains Realty | Jennifer Harper |
Features
| Bed(s) | 3 |
|---|---|
| Bath(s) | 3 Total |
| SQ Feet | 1,625 |
| Garage | 2 |
| Basement | Y |
| Zoning | R3 |
| Acreage | 1.18 |
| Property View | Trees, Woods |
Interior
| Interior Features | Bathtub, Shower, Walk-In Closet(s) |
|---|---|
| Heating Yes / No | Yes |
| Cooling Yes / No | Yes |
| Cooling | Central Air |
| Fireplaces Total | 0 |
| Fireplace Yes / No | No |
| Laundry Features | Upper Level, Washer Hookup |
| Rooms Total | 6 |
| Amenities Co Amenities | Bathtub, Fire System, Upper Level, Washer Hookup, Shower, Walk-in Closets |
Exterior
| Roof | Shingle |
|---|---|
| Foundation Details | Poured Concrete |
| Lot Features | Near Shopping, Near Town, Neighborhood, Rural, Subdivided, Level, Open Lot, Wooded |
| View | Trees/Woods |
| Construction Materials | Wood Frame, Vinyl Siding |
| Security Features | Fire System |
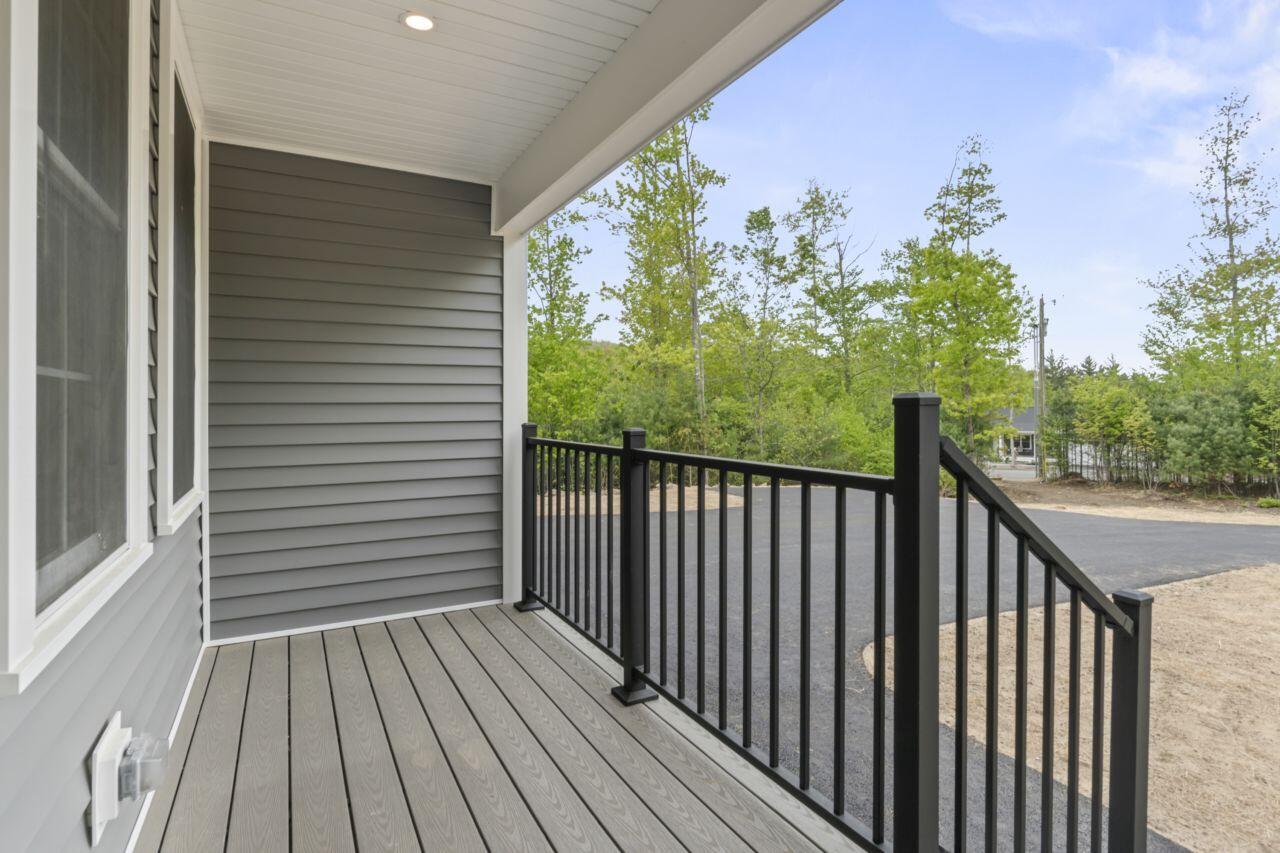
| Patio And Porch Features | Deck, Porch |
| Window Features | Double Pane Windows |
Parking
| Attached Garage Yes / No | Yes |
|---|---|
| Garage Yes / No | Yes |
| Parking Features | Paved, 1 - 4 Spaces, On Site, Garage Door Opener |
Utilities
| Sewer | Septic Tank |
|---|---|
| Electric | Circuit Breakers, Underground |
Taxes
| Tax Annual Amount | 1357.46 |
|---|---|
| Tax Book Number | 19583 |
| Tax Year | 2026 |
| Tax Block | 16 |
| Tax Lot | 6 |
| Tax Map Number | R029 |
Area Information
| State | ME |
|---|---|
| County | York |
| City | Berwick |
| Zip Code | 03901 |
| Area | York |
| Community Name | TBD |
| School District | RSU 60/MSAD 60 |
| Listing VS Median (in TBD) | |
Price: $579,900 low | high Med: $579,900 sqft: 1,625 low | high Med: 1,625 $ / sqft: $357 low | high Med: $357 On site: 123 low | high Med: 123 | |
Market Activity 03901
Request a showing
Request a showing


Contact
Learn More About This Property

| State | ME |
|---|---|
| County | York |
| City | Berwick |
| Zip Code | 03901 |
| Area | York |
| Community Name | TBD |
| School District | RSU 60/MSAD 60 |
| Listing VS Median (in TBD) | |
Price: $579,900 low | high Med: $579,900 sqft: 1,625 low | high Med: 1,625 $ / sqft: $357 low | high Med: $357 On site: 123 low | high Med: 123 | |