New Listing
 In-Person: 10/03 12:00 PM - 2:00 PM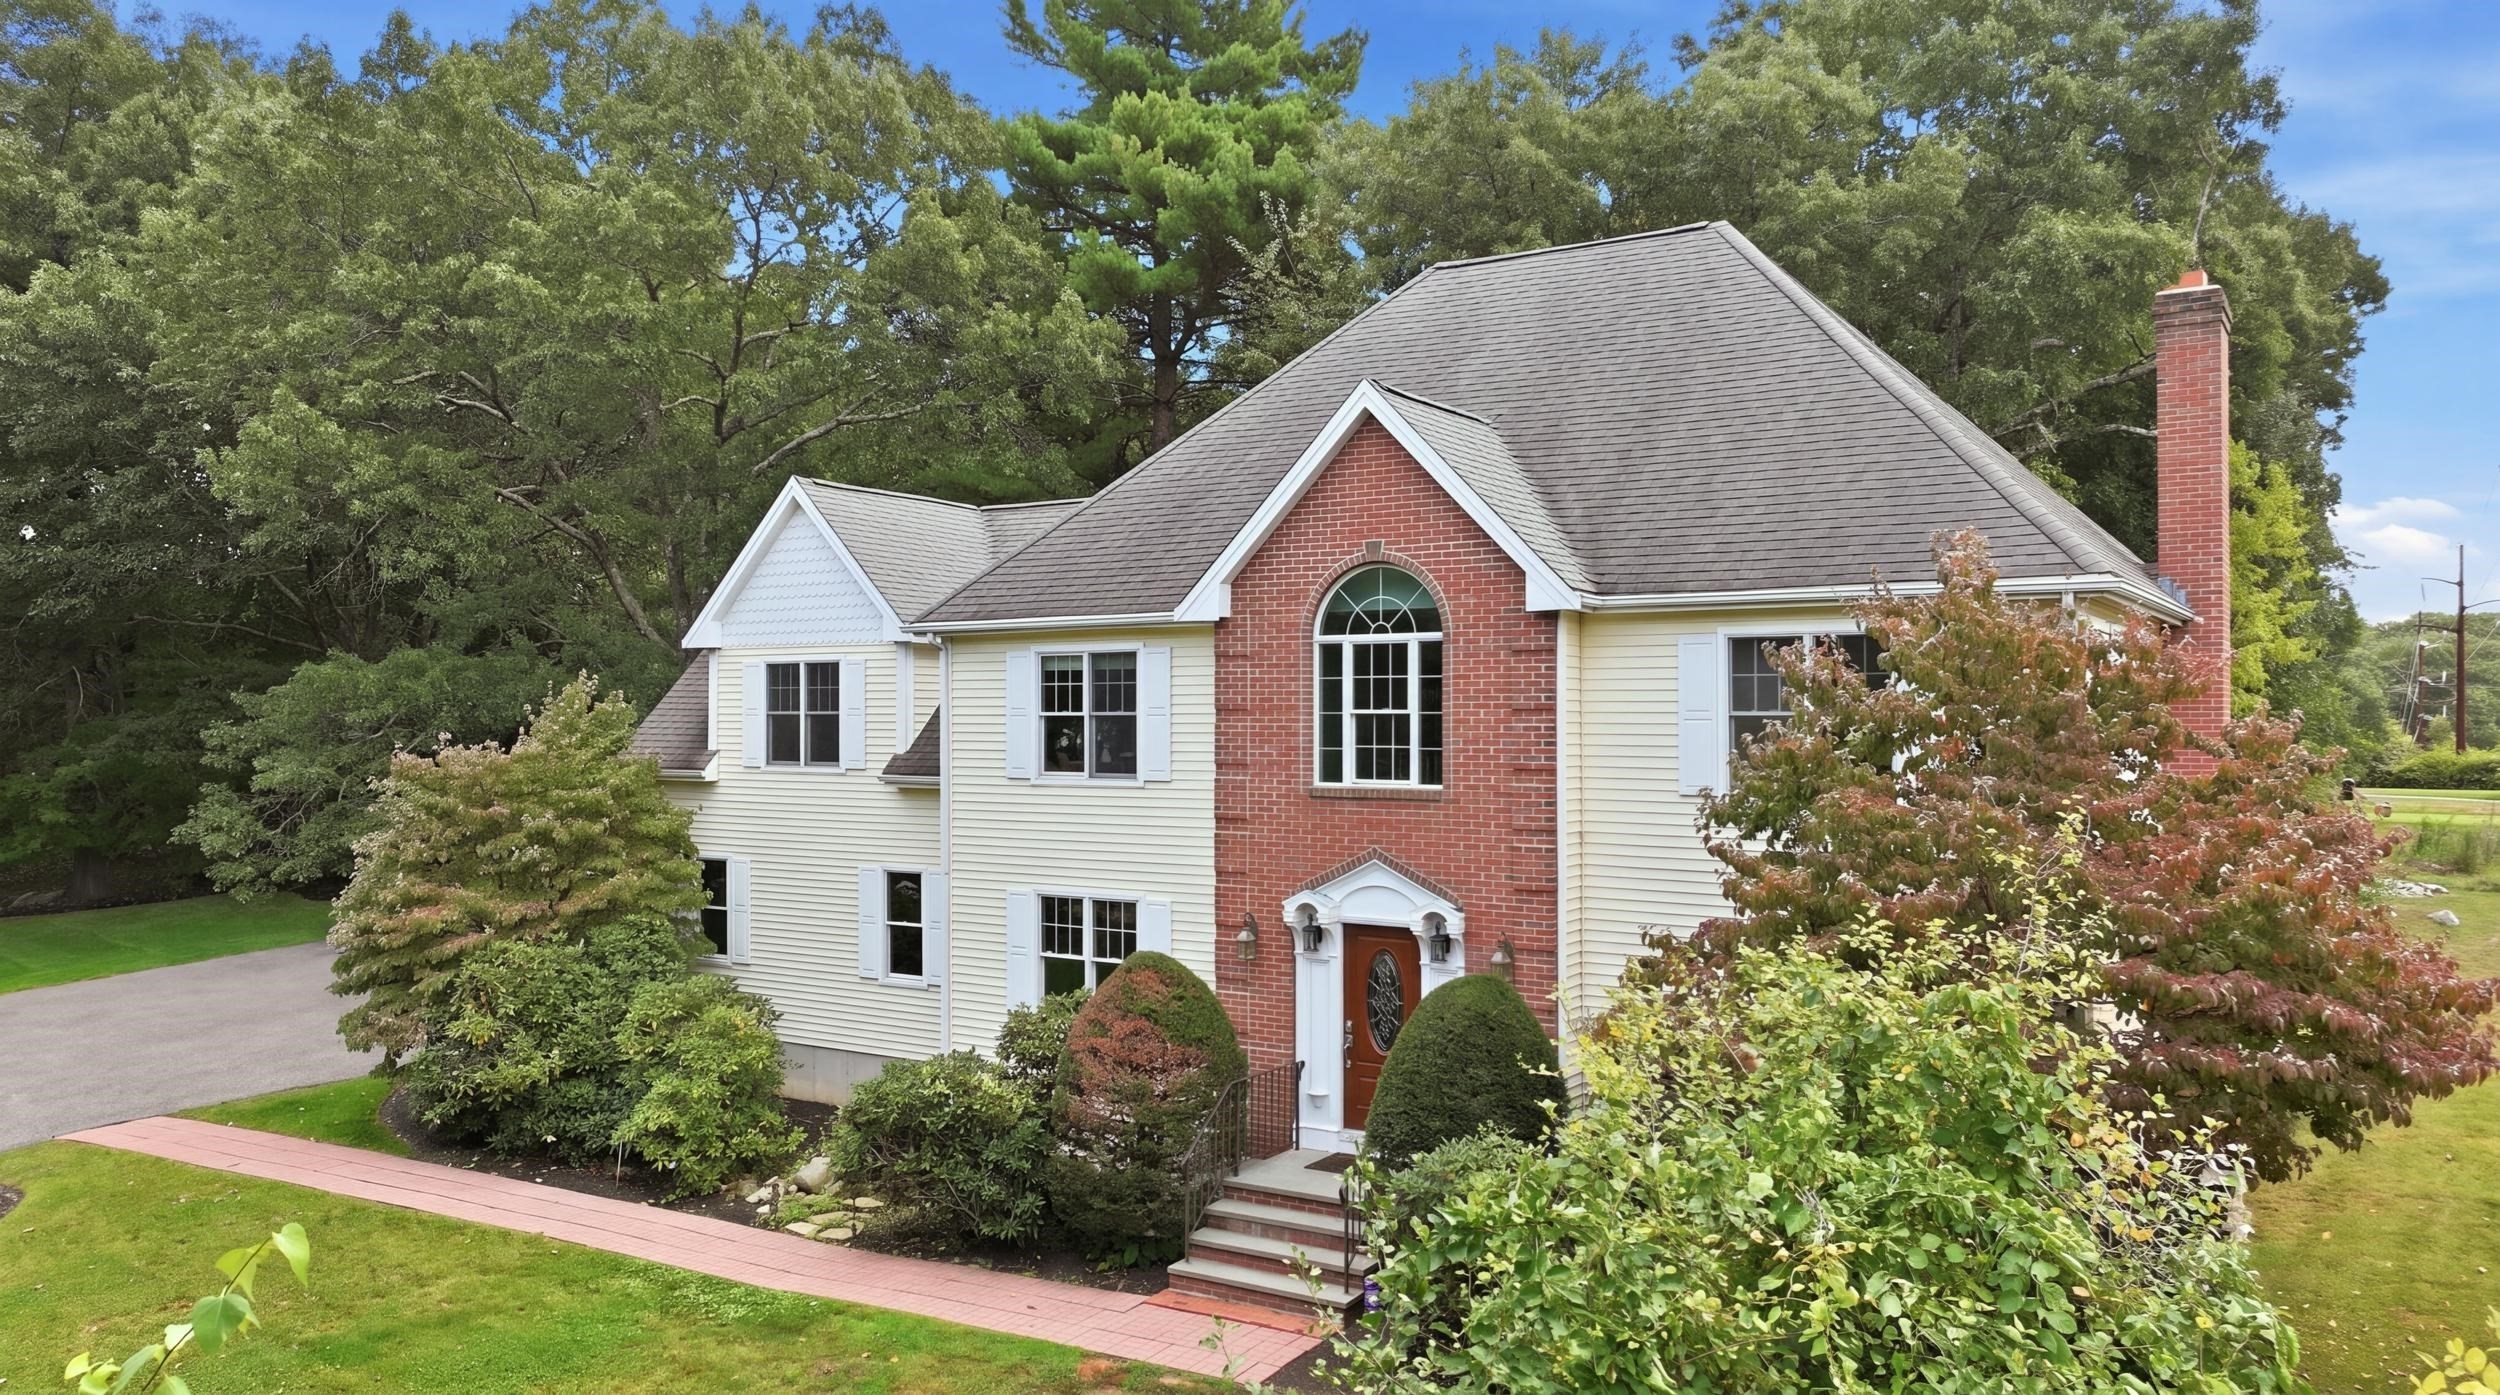
24 Goodnow Ln,Framingham, MA 01702
Framingham, MA 01702

Description
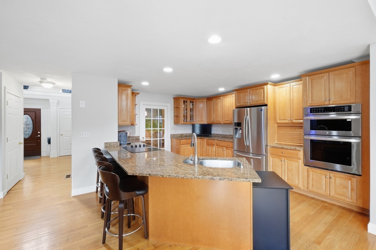
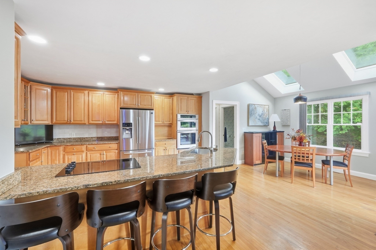
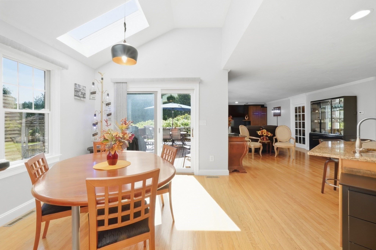
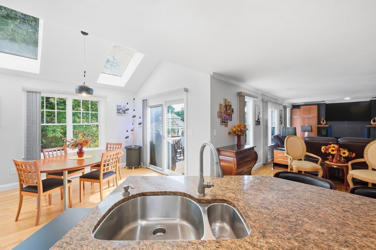
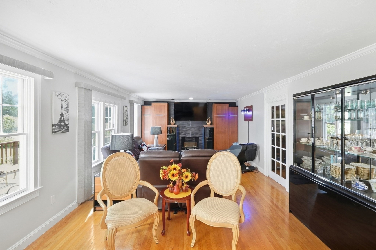
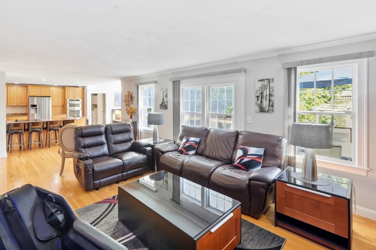
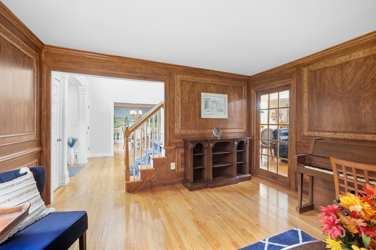
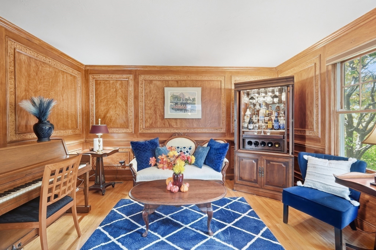
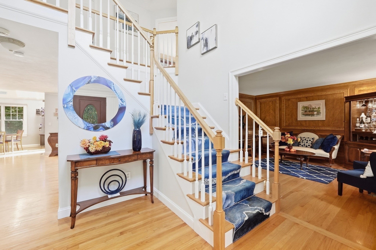
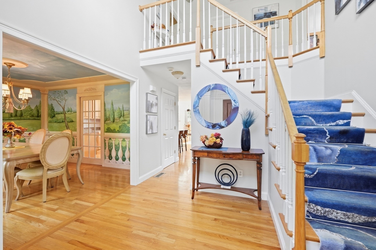
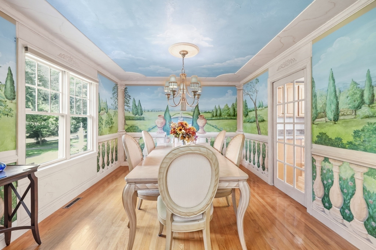
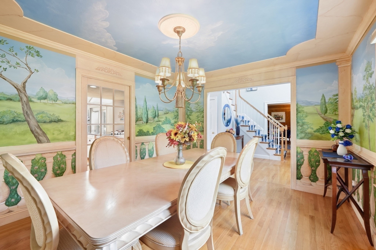
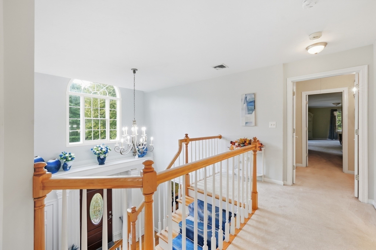
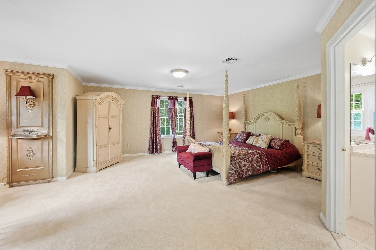
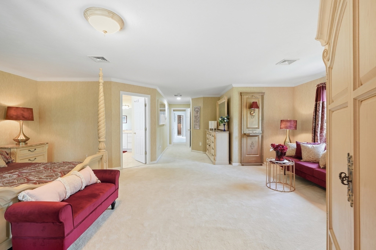
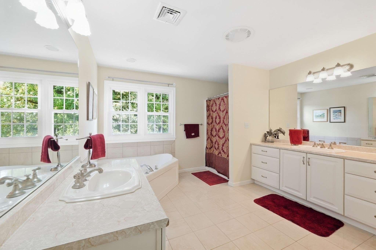
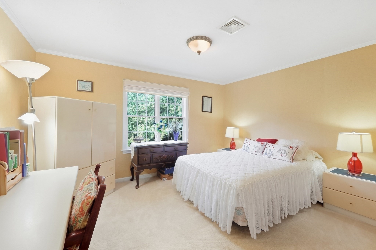
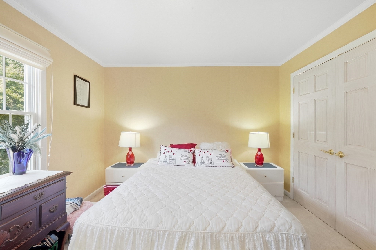
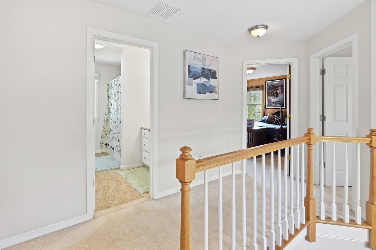
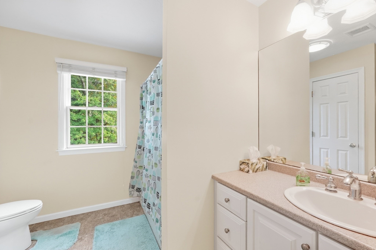
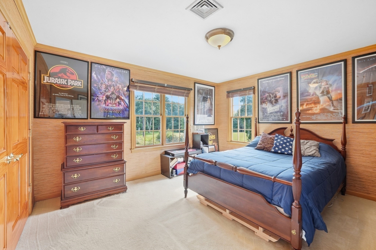
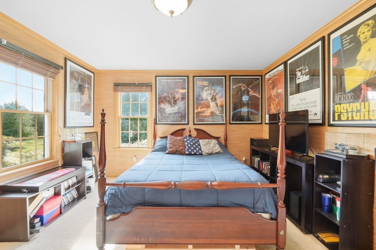
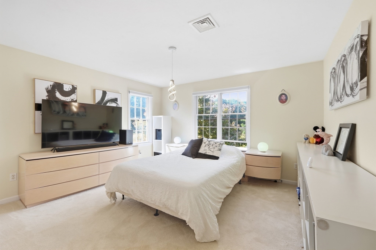
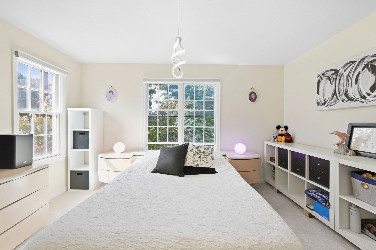
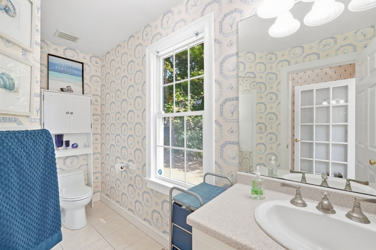
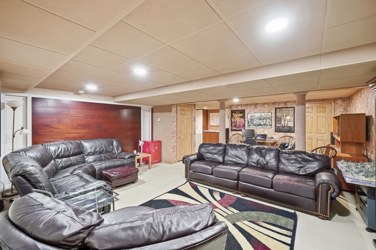
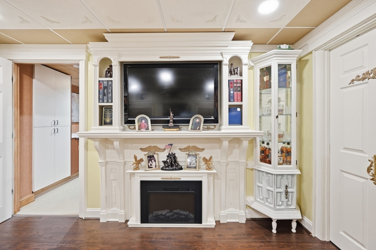
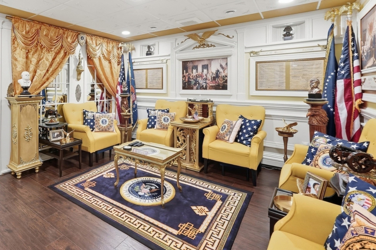
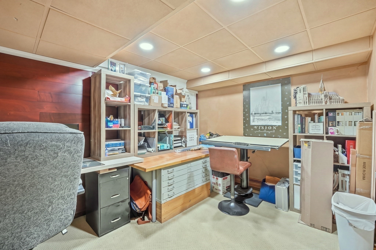
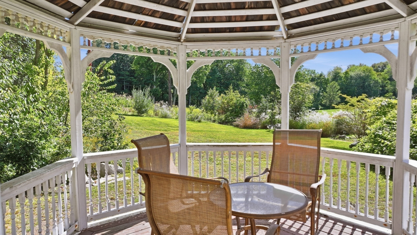
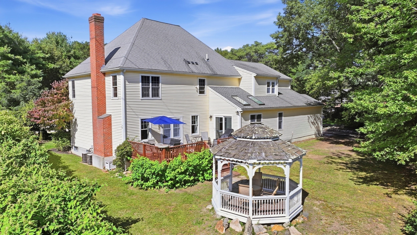
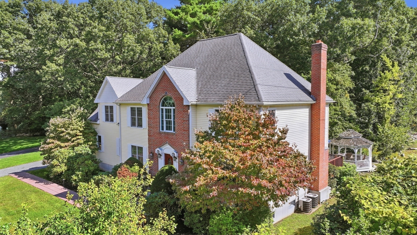
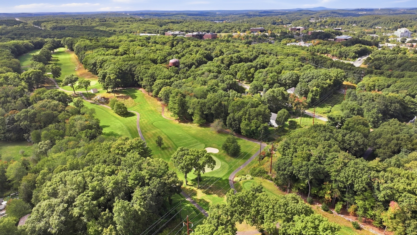
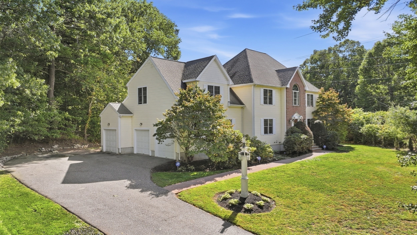
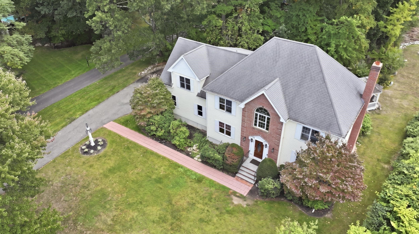
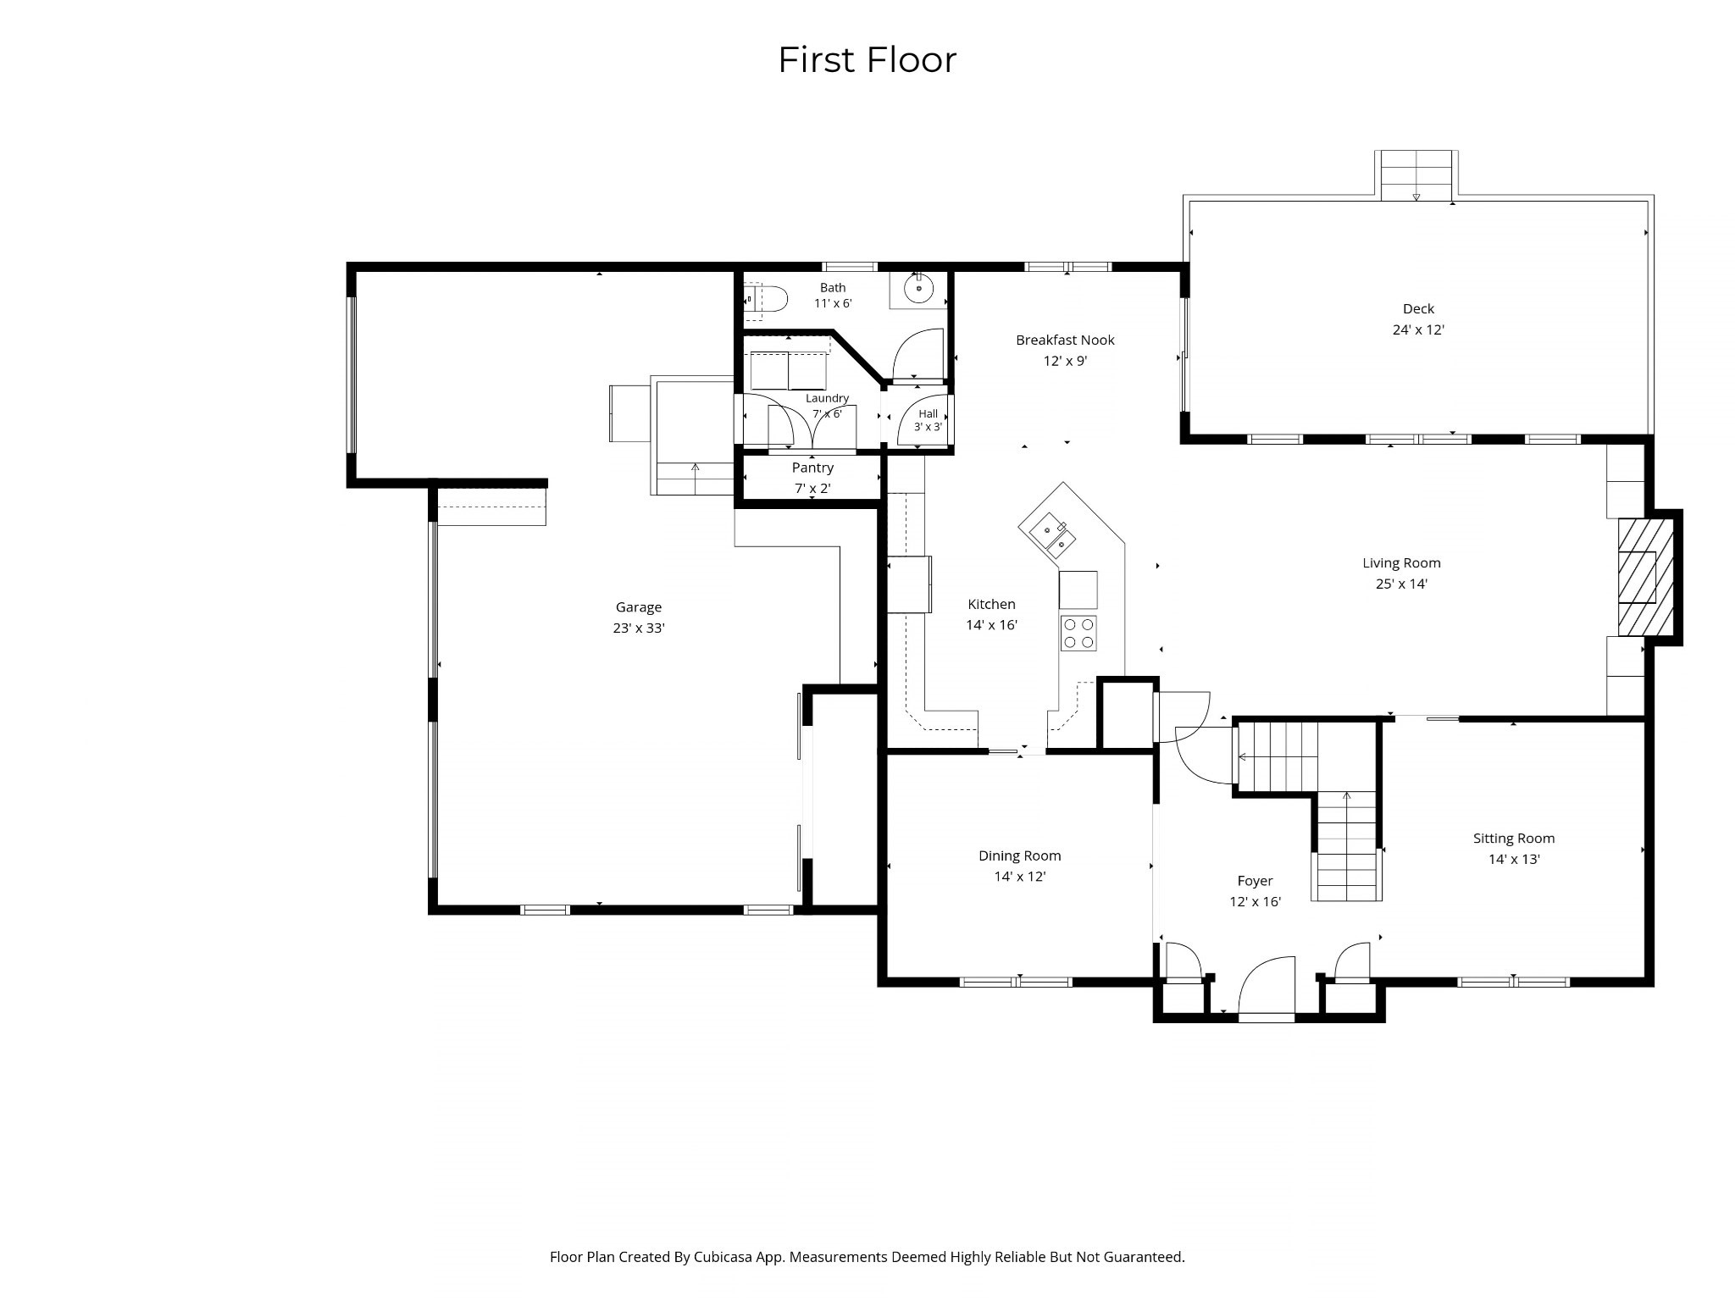
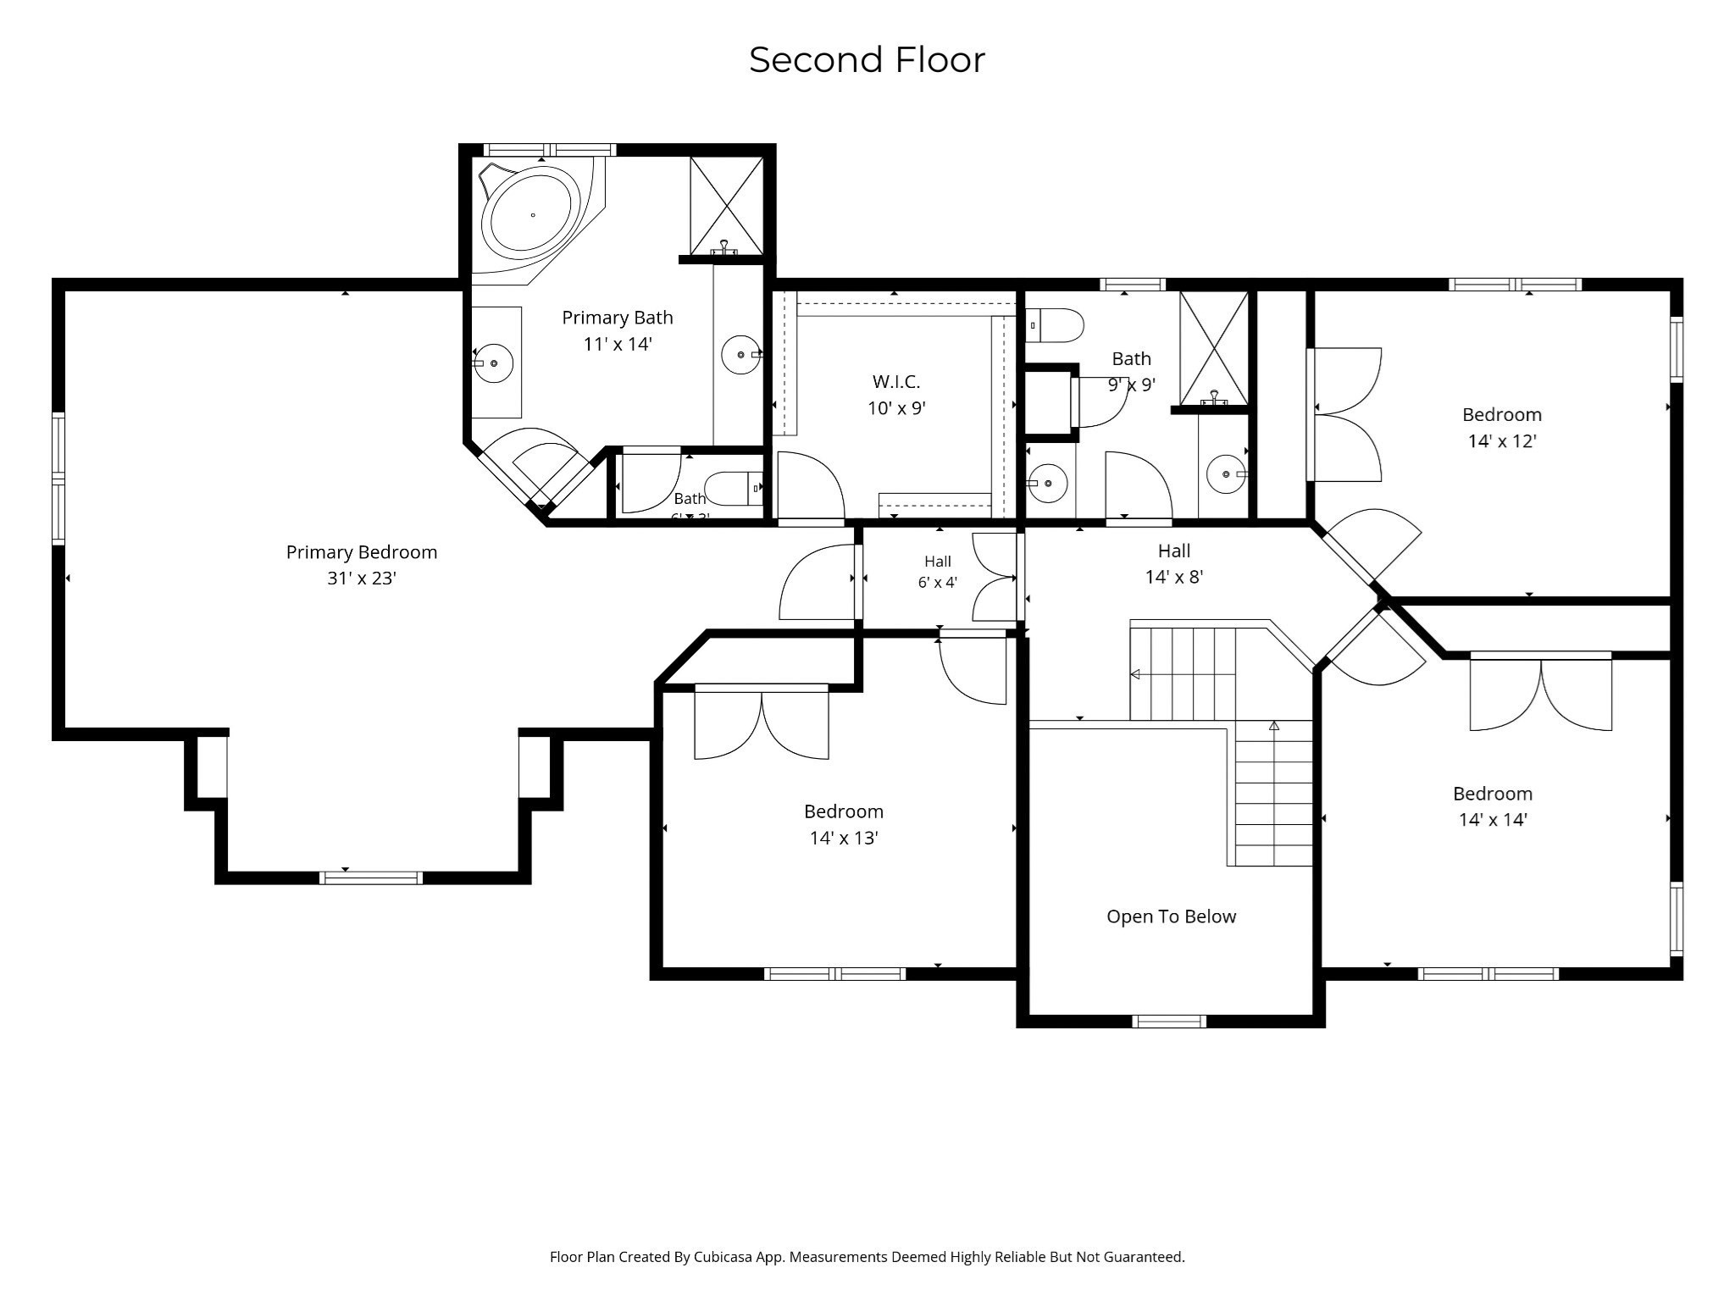
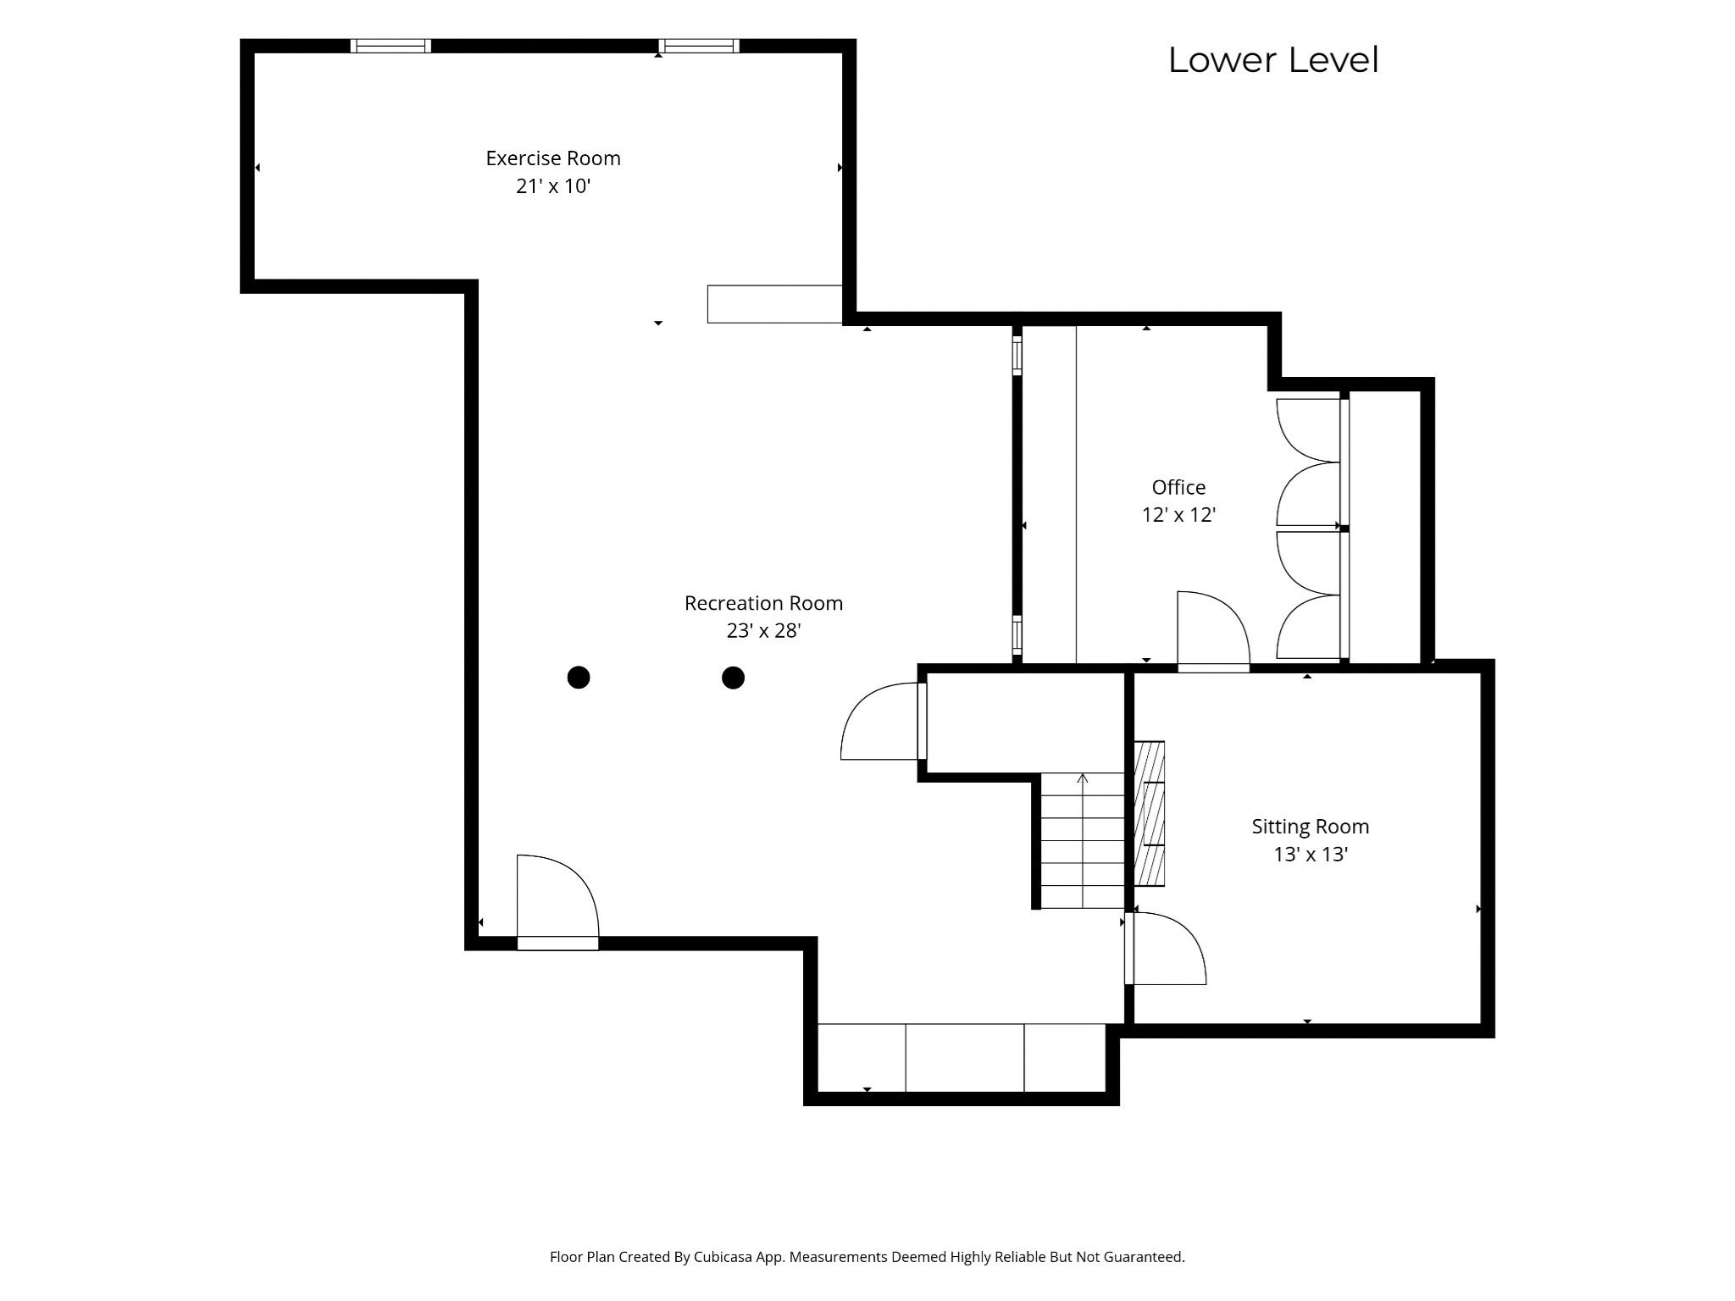
Set on over an acre abutting the Framingham Country Club golf course, this home is nestled in a cul-de-sac neighborhood in a convenient commuting location. This spacious Colonial offers 4 bedrooms, 2.5 baths and 4,268 sq ft of total living area. The main level features hardwood floors throughout, with a formal dining room, living room and fireplaced family room with plenty of space to gather and entertain. The generous kitchen includes stone counters, a pantry, dining area and skylights that bring in abundant natural light. Head up the grand staircase to the primary suite, complete with a sitting area, walk-in closet and large private bathroom with double vanity and spa tub. Three additional bedrooms and a second full bathroom complete the upper level. Downstairs, the finished lower level provides plenty of flexible and fun space for recreation, work or hobbies, including a one-of-a-kind replica of the Oval Office that's sure to be a conversation starter. Step outside to the deck and backyard, where a gazebo provides a peaceful spot to relax and enjoy the setting. Spacious, welcoming and beautifully connected to its surroundings, this is a home that feels special from the moment you arrive.
Details
| MLS # | 73582045 |
|---|---|
| Listing Type | For Sale |
| Style | House |
| Sub-Type | Resale |
| Status | Active |
| Year | 2001 |
| Days On Site | 6 |
| Listing Provided By | Berkshire Hathaway HomeServices Commonwealth Real Estate | Kessel Shea Team |
Features
| Bed(s) | 4 |
|---|---|
| Bath(s) | 3 Total |
| SQ Feet | 4,268 |
| Garage | 3 |
| Basement | Y |
| Zoning | R4 |
| Acreage | 1.01 |
| Golf Course | Yes |
Interior
| Rooms Total | 11 |
|---|---|
| Cooling Yes / No | Yes |
| Cooling | Central Air |
| Heating Yes / No | Yes |
| Heating | Forced Air, Baseboard, Oil |
| Interior Features | Bonus Room, Study, Office, Central Vacuum |
| Window Features | Insulated Windows |
| Appliances | Water Heater, Oven, Disposal, Microwave, Range, Vacuum System |
| Fireplace Features | Family Room |
| Fireplaces Total | 1 |
| Fireplace Yes / No | Yes |
| Flooring | Wood, Tile, Carpet, Flooring - Wall to Wall Carpet |
Exterior
| Exterior Features | Deck, Rain Gutters, Sprinkler System, Gazebo |
|---|---|
| Roof | Shingle |
| Construction Materials | Frame |
| Foundation Details | Concrete Perimeter |
| Lot Features | Cul-De-Sac, Level |
Parking
| Garage Yes / No | Yes |
|---|---|
| Attached Garage Yes / No | Yes |
| Parking Features | Attached, Paved Drive, Off Street |
| Open Parking Yes / No | Yes |
Utilities
| Utilities | for Electric Range, for Electric Oven, for Electric Dryer, Washer Hookup |
|---|---|
| Sewer | Public Sewer |
| Electric | 200+ Amp Service |
Taxes
| Tax Annual Amount | 13612 |
|---|---|
| Tax Assessed Value | 1150600 |
| Tax Year | 2026 |
Location
| Community Features | Public Transportation, Shopping, Golf, Medical Facility, Highway Access, Private School, Public School, T-Station |
|---|---|
| Senior Community Yes / No | No |
Area Information
| State | MA |
|---|---|
| County | Middlesex |
| City | Framingham |
| Zip Code | 01702 |
| Area | Middlesex |
| School District | Framingham High School |
| Elementary School | Framingham Public |
| High School | Framingham High School |
| Listing VS Median (in 01702) | |
Price: $1,275,000 low | high Med: $307,485 sqft: 4,268 low | high Med: 1,014 $ / sqft: $299 low | high Med: $303 On site: 6 low | high Med: 17.5 | |
Market Activity 01702
Request a showing
Request a showing
Contact
Learn More About This Property

| Open House |
|---|
| In-Person 10/03 12:00 PM - 2:00 PM |
| State | MA |
|---|---|
| County | Middlesex |
| City | Framingham |
| Zip Code | 01702 |
| Area | Middlesex |
| School District | Framingham High School |
| Elementary School | Framingham Public |
| High School | Framingham High School |
| Listing VS Median (in 01702) | |
Price: $1,275,000 low | high Med: $307,485 sqft: 4,268 low | high Med: 1,014 $ / sqft: $299 low | high Med: $303 On site: 6 low | high Med: 17.5 | |