

Description
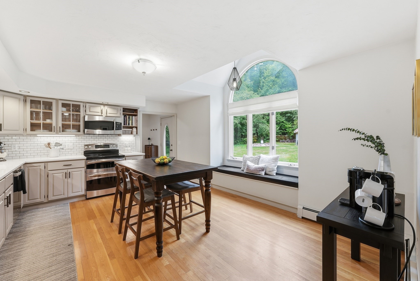
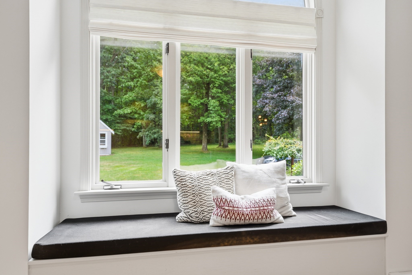
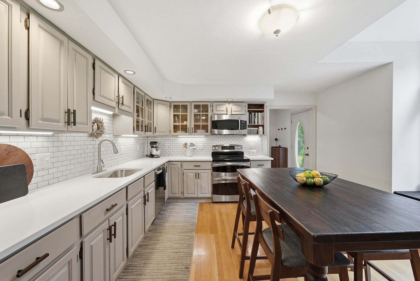
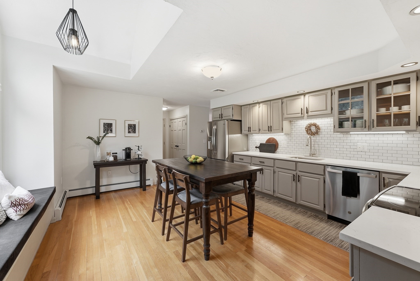
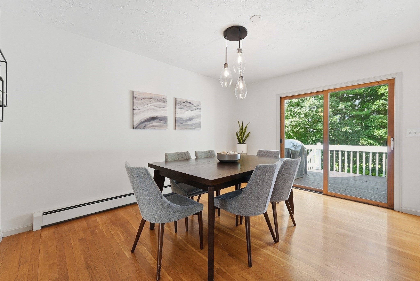
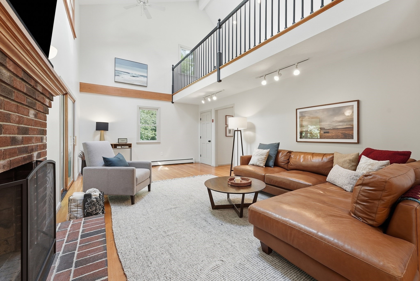
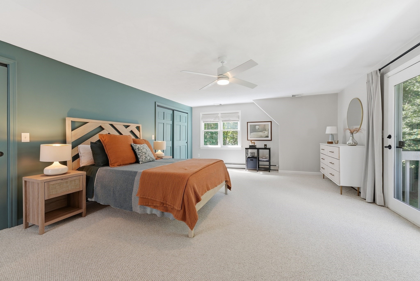
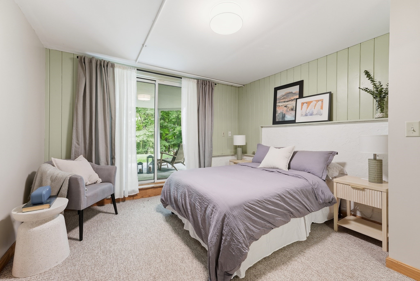
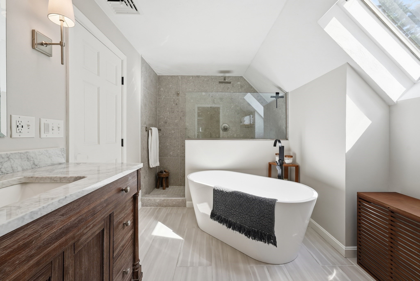
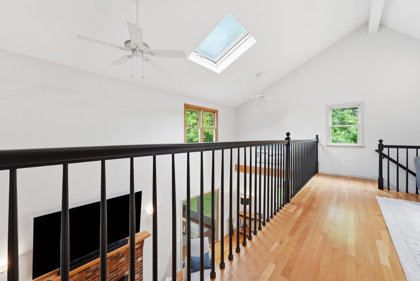
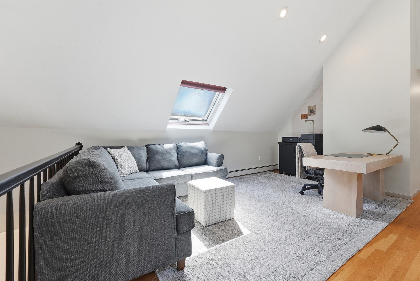
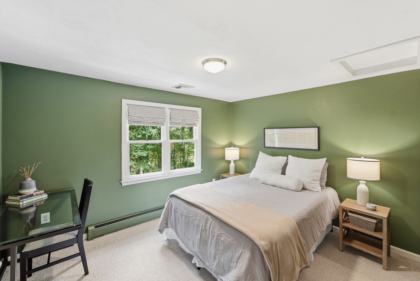
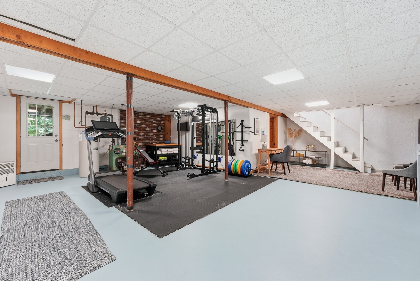
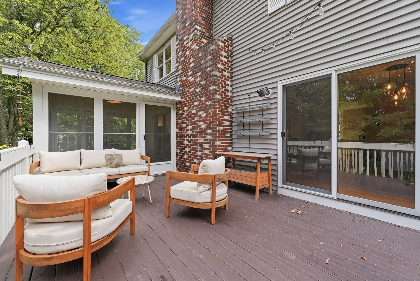
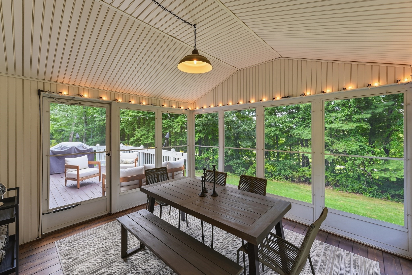
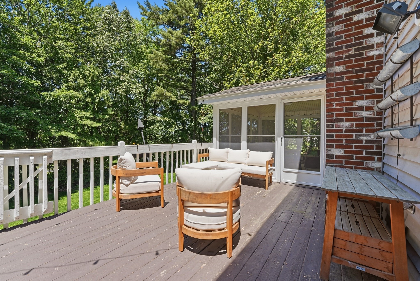
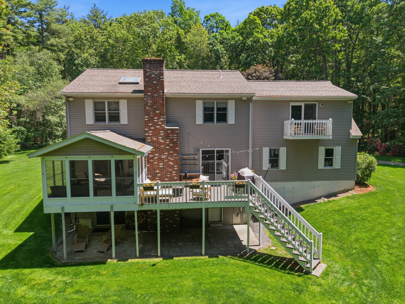
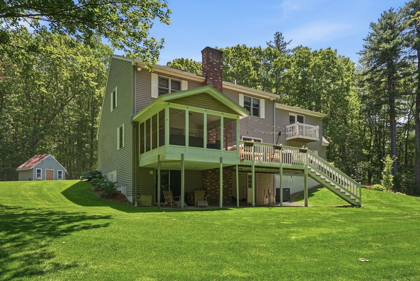
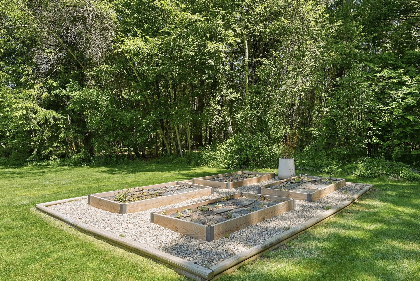
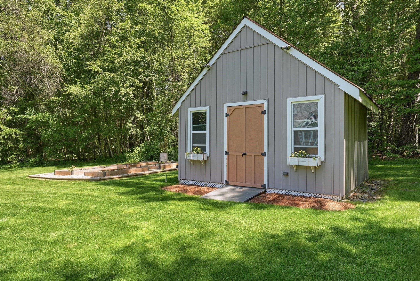
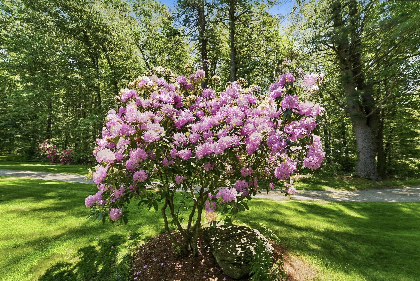
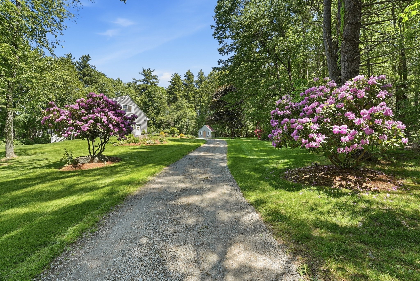
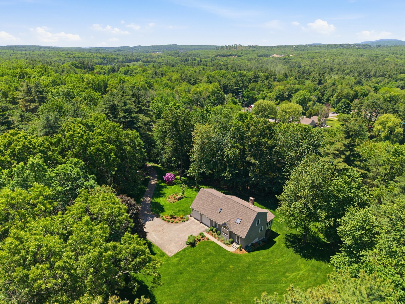
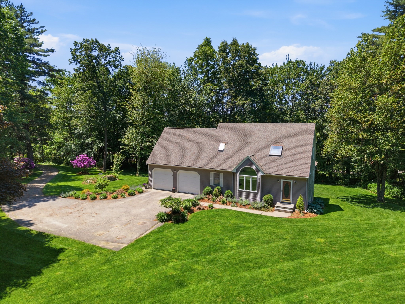
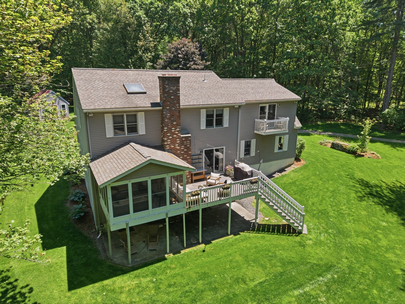
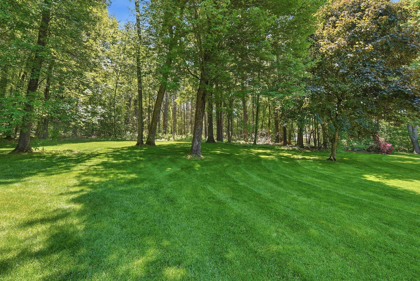
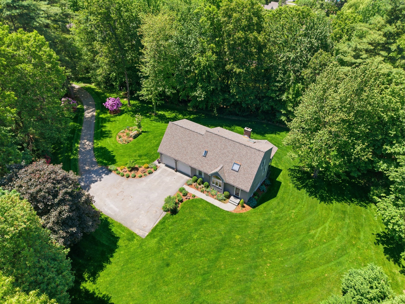
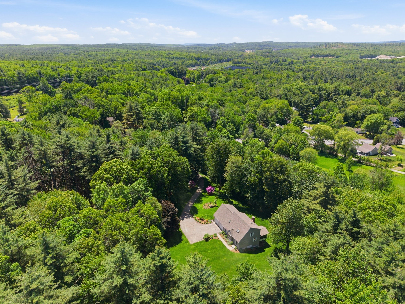
Privately set at the end of a long drive and not visible from the road, this inviting 2,114± sq. ft. contemporary Cape offers 3 bedrooms and 2 renovated baths on 2.85 acres of lawn and woods. The eat-in kitchen features stainless appliances, pantry storage, and a distinctive window seat. A separate dining area opens directly to the deck, while the cathedral-ceiling living room with fireplace connects to the cedar-floored screened porch, creating an easy flow between indoor and outdoor spaces. A renovated 3/4 bath completes the main level. Upstairs, the spacious primary bedroom features a private balcony and large closet, joined by a second bedroom, renovated full bath and open family room/loft. The walkout lower level includes the third bedroom, laundry and additional flexible space for work, hobbies, or recreation. Additional highlights include a ducted heat pump, generator hookup, mature apple and pear trees, irrigated raised beds, a shed with power and water, and an attached two-car garage. Convenient access to I-190 and Route 2 provides easy connections to Worcester and surrounding communities.
Details
| MLS # | 73572074 |
|---|---|
| Listing Type | For Sale |
| Style | House |
| Sub-Type | Resale |
| Status | Active |
| Year | 1992 |
| Days On Site | 13 |
| Listing Provided By | LandVest, Inc., Concord | J. Stanley Edwards |
Features
| Bed(s) | 3 |
|---|---|
| Bath(s) | 2 Total |
| SQ Feet | 2,114 |
| Garage | 2 |
| Basement | Y |
| Zoning | R |
| Acreage | 2.85 |
| Golf Course | Yes |
Interior
| Rooms Total | 7 |
|---|---|
| Cooling Yes / No | Yes |
| Cooling | Heat Pump |
| Heating Yes / No | Yes |
| Heating | Baseboard, Heat Pump, Oil |
| Window Features | Insulated Windows, Screens |
| Appliances | Water Heater, Range, Dishwasher, Microwave, Refrigerator, Washer, Dryer, Plumbed For Ice Maker |
| Fireplace Features | Living Room |
| Fireplaces Total | 1 |
| Fireplace Yes / No | Yes |
| Flooring | Wood, Tile, Carpet |
Exterior
| Exterior Features | Porch - Enclosed, Deck, Rain Gutters, Storage, Screens, Fruit Trees, Garden, Invisible Fence |
|---|---|
| Roof | Shingle |
| Construction Materials | Frame |
| Foundation Details | Concrete Perimeter, Irregular |
| Lot Features | Easements, Level |
| Fencing | Invisible |
Parking
| Garage Yes / No | Yes |
|---|---|
| Attached Garage Yes / No | Yes |
| Parking Features | Attached, Garage Door Opener, Off Street, Stone/Gravel, Paved |
| Open Parking Yes / No | Yes |
Utilities
| Utilities | for Electric Range, for Electric Oven, for Electric Dryer, Washer Hookup, Icemaker Connection |
|---|---|
| Sewer | Private Sewer |
| Electric | Circuit Breakers, 200+ Amp Service |
Taxes
| Tax Annual Amount | 11507 |
|---|---|
| Tax Assessed Value | 680900 |
| Tax Year | 2026 |
Location
| Community Features | Shopping, Park, Walk/Jog Trails, Golf, Medical Facility, Conservation Area, Highway Access, Public School |
|---|---|
| Senior Community Yes / No | No |
Area Information
| State | MA |
|---|---|
| County | Worcester |
| City | Lancaster |
| Zip Code | 01523 |
| Area | Worcester |
| School District | Nashoba |
| Elementary School | Rowlandson |
| High School | Nashoba |
| Listing VS Median (in 01523) | |
Price: $649,000 low | high Med: $632,000 sqft: 2,114 low | high Med: 2,247 $ / sqft: $307 low | high Med: $283 On site: 13 low | high Med: 26 | |
Market Activity 01523
Request a showing
Request a showing
Contact
Learn More About This Property

| State | MA |
|---|---|
| County | Worcester |
| City | Lancaster |
| Zip Code | 01523 |
| Area | Worcester |
| School District | Nashoba |
| Elementary School | Rowlandson |
| High School | Nashoba |
| Listing VS Median (in 01523) | |
Price: $649,000 low | high Med: $632,000 sqft: 2,114 low | high Med: 2,247 $ / sqft: $307 low | high Med: $283 On site: 13 low | high Med: 26 | |
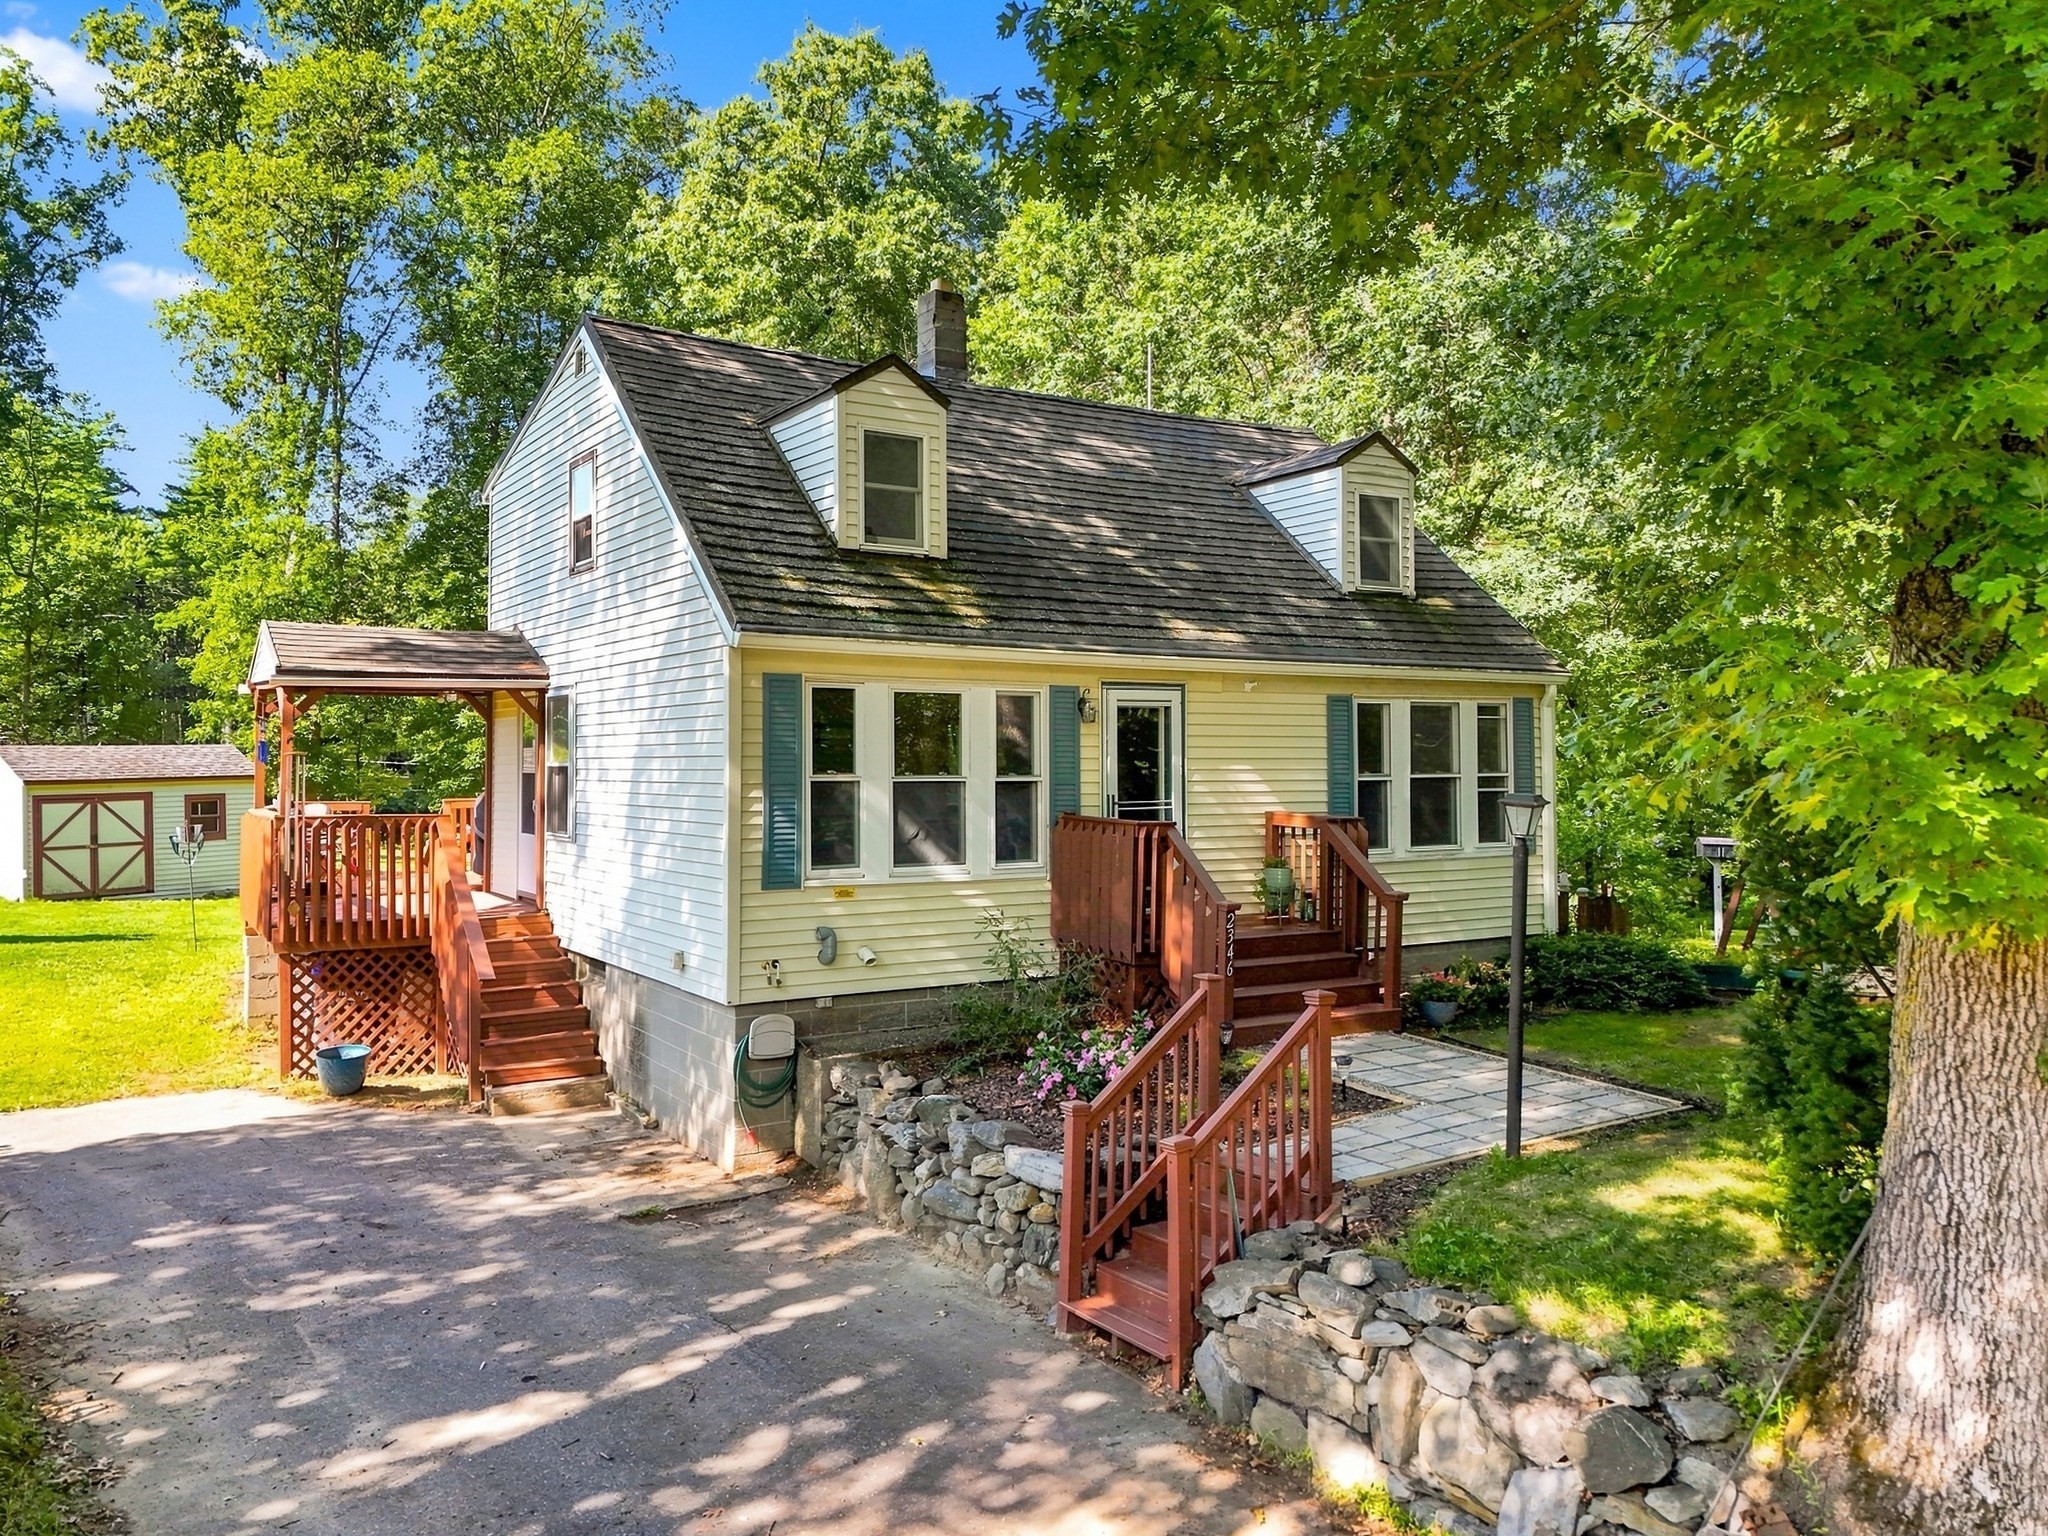 | $419,9002346 Main StLancaster, MA 01523 |