 New Listing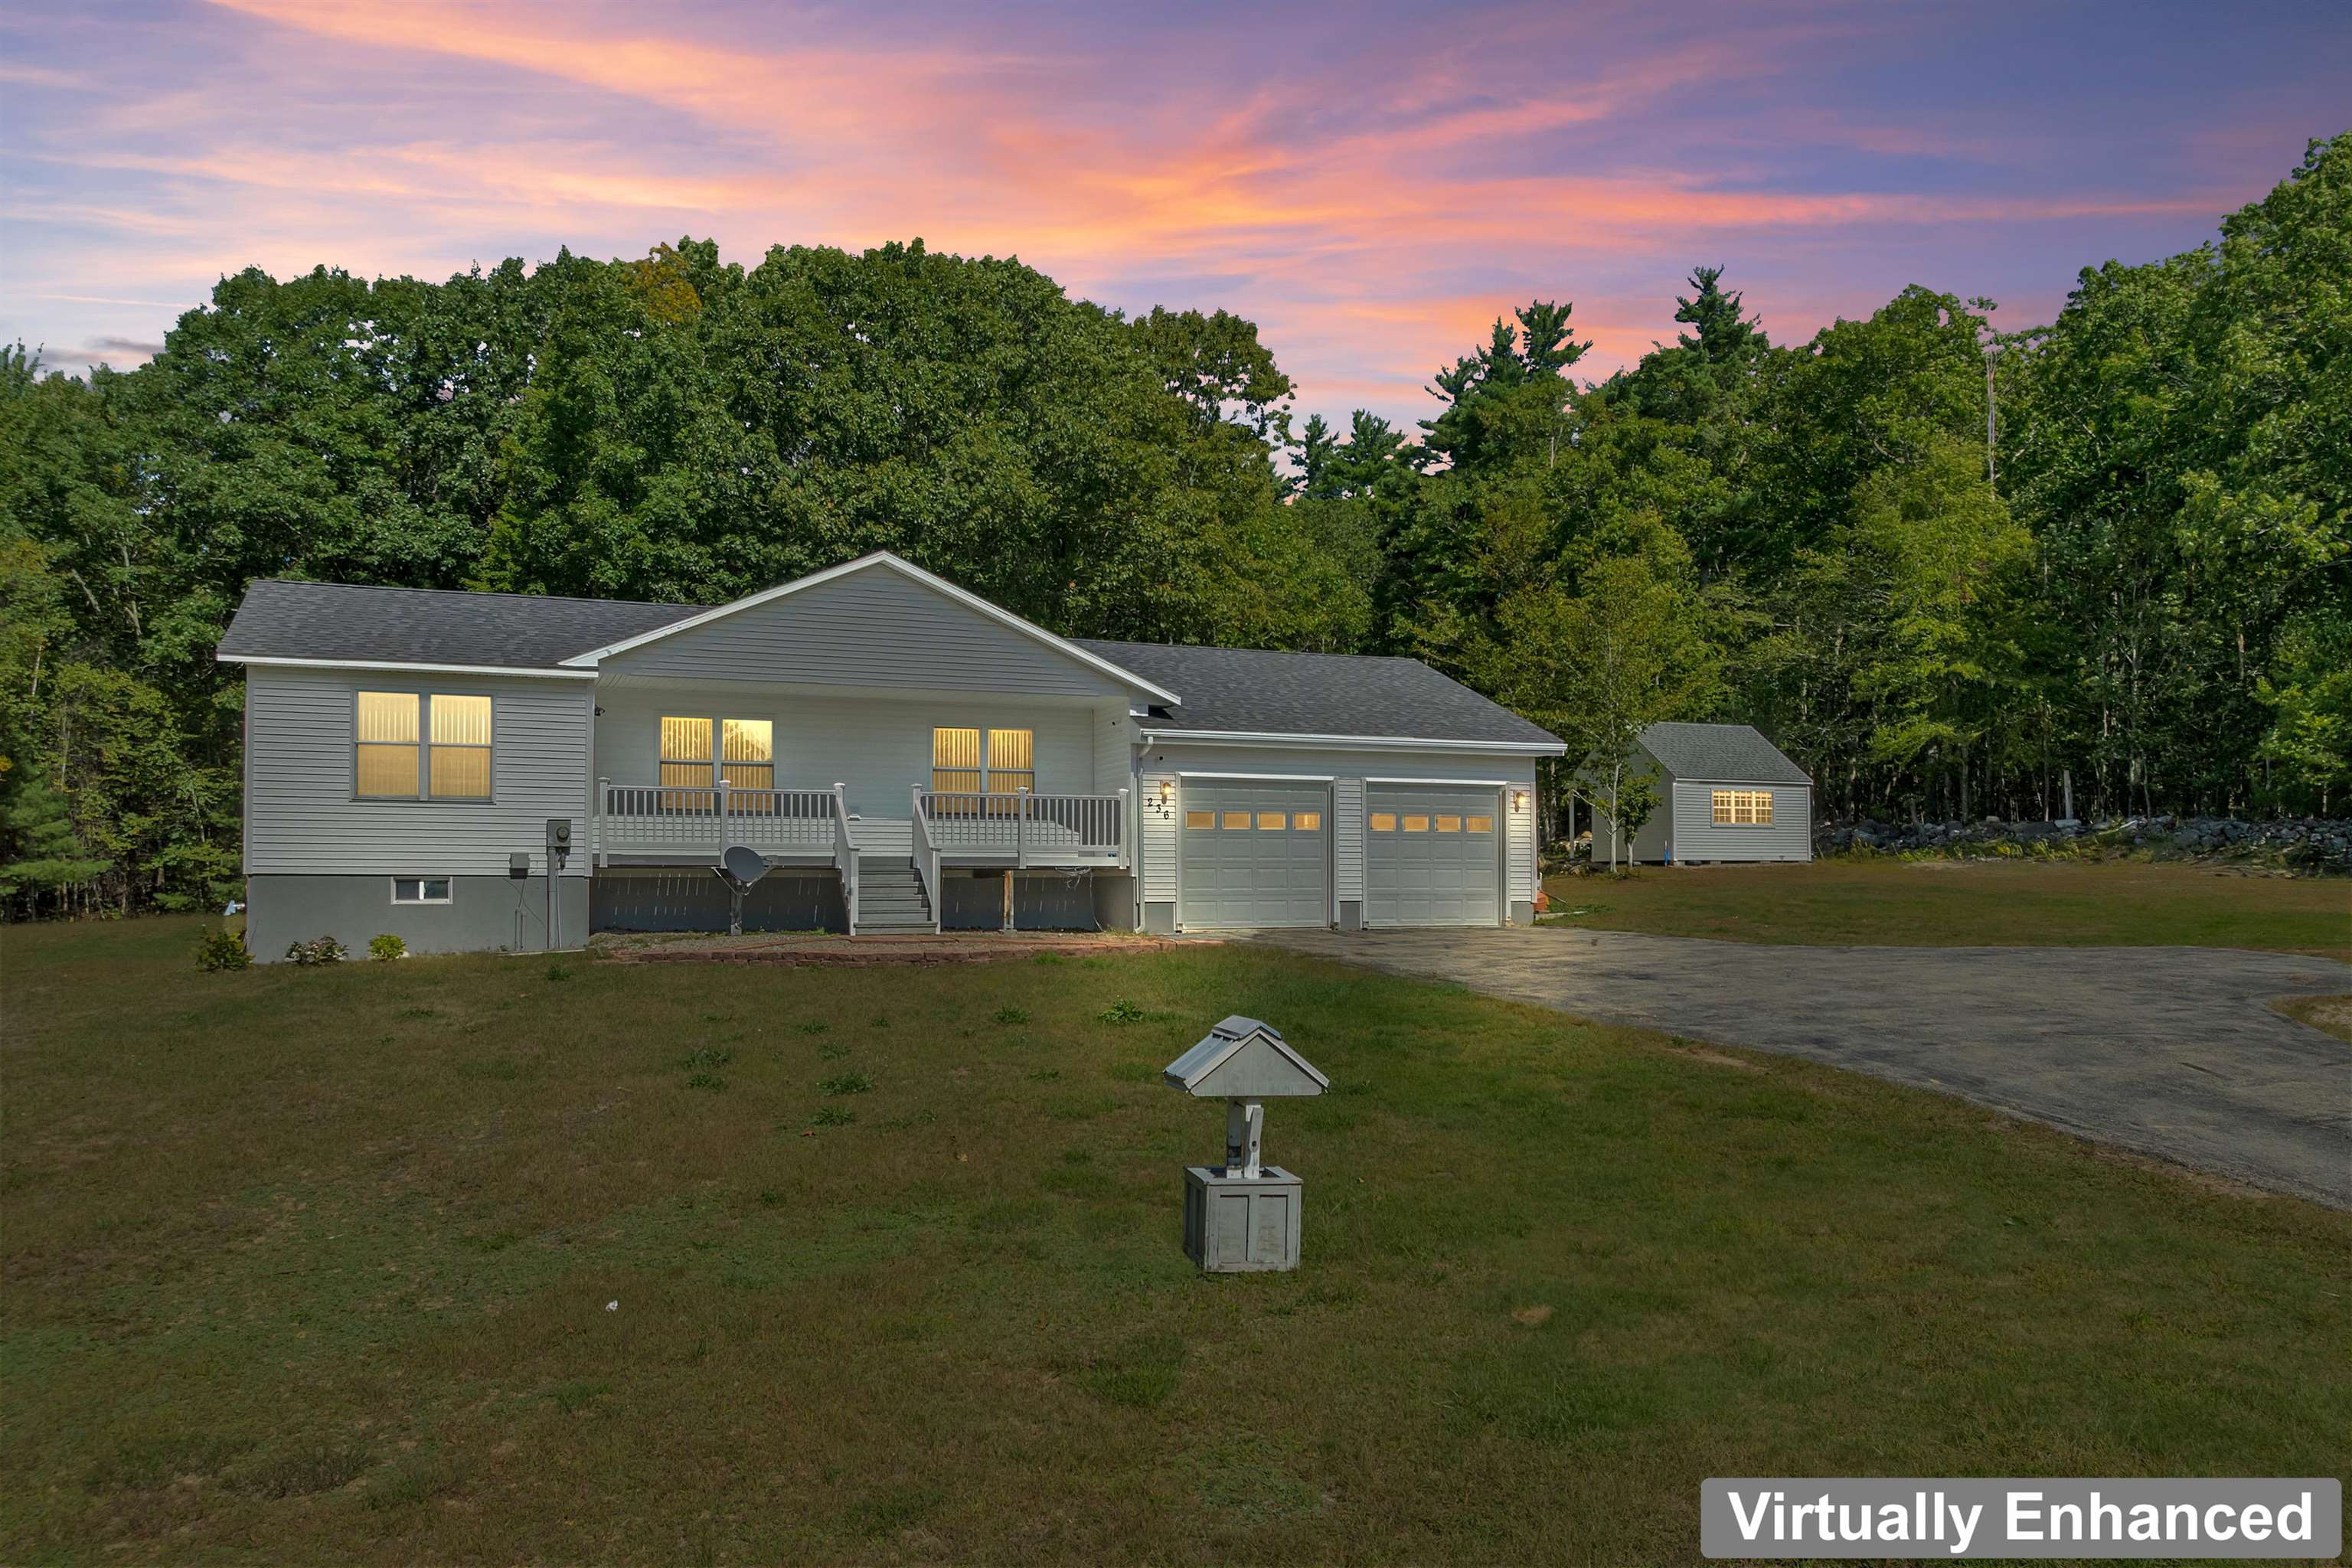

Description
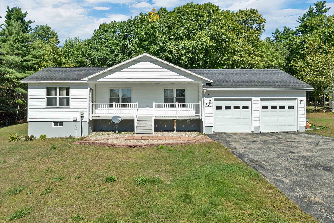
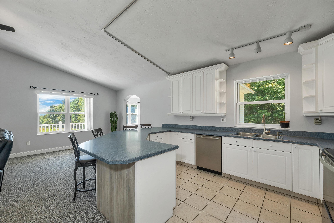
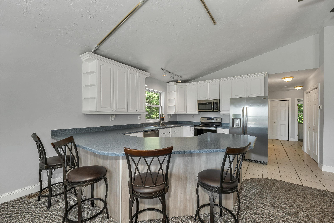
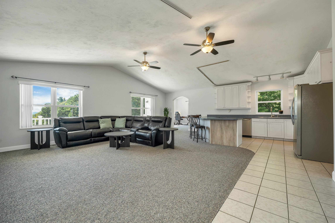
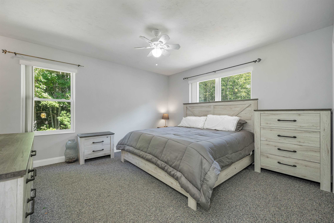
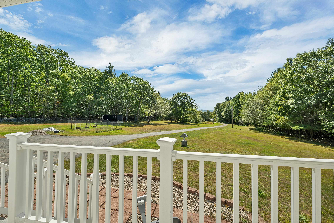
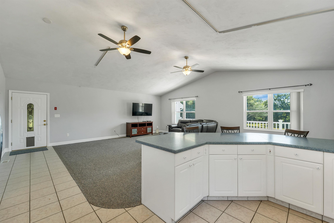
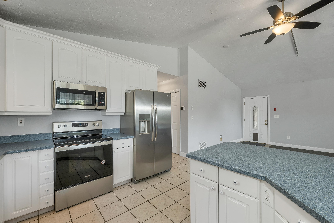
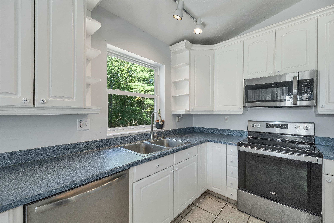
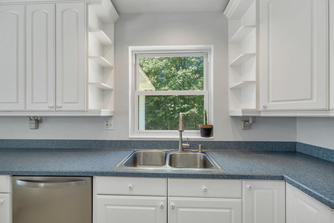
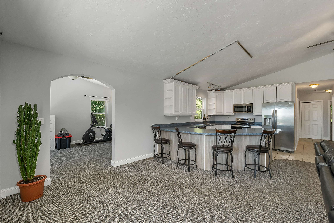
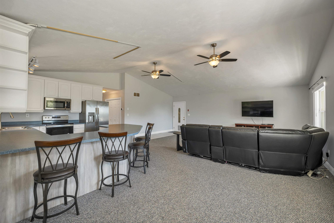
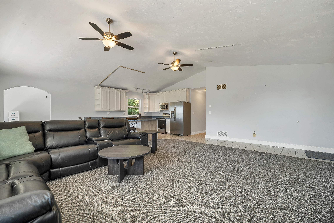
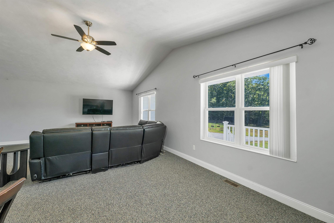
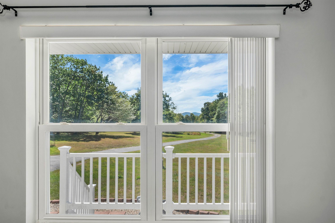
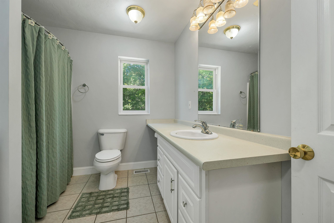
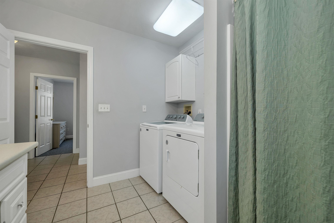
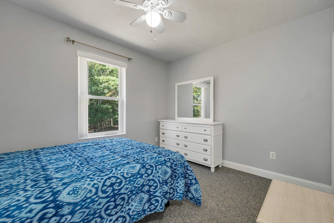
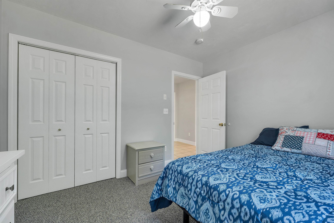
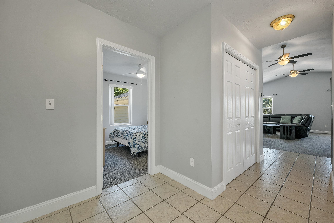
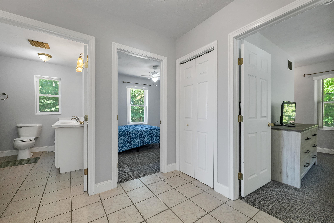
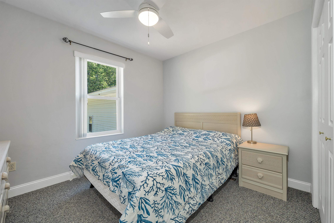
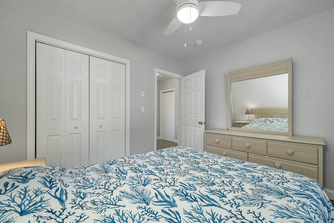
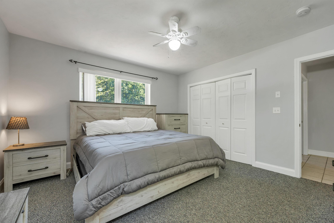
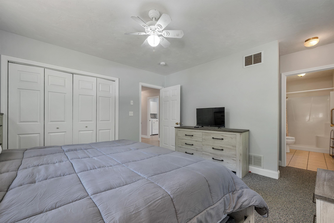
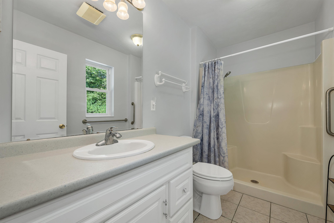
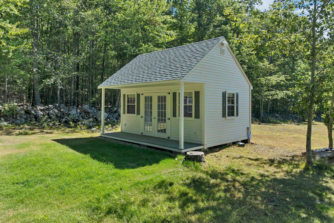
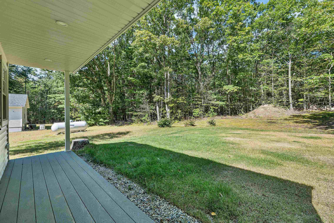
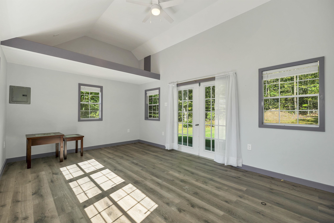
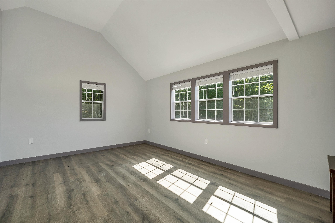
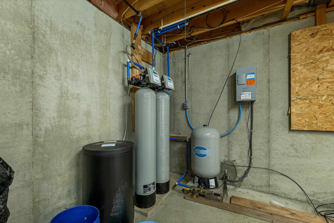
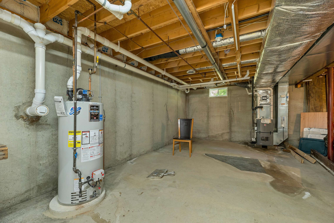
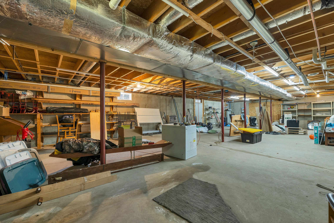
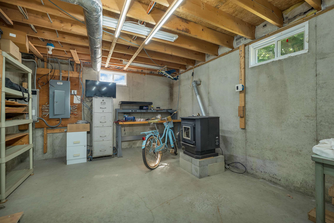
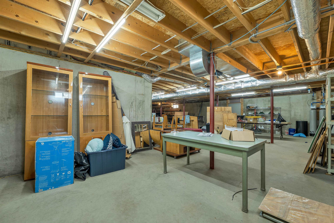
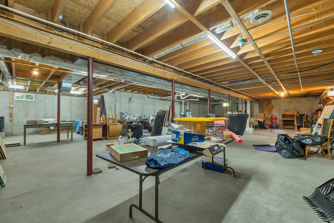
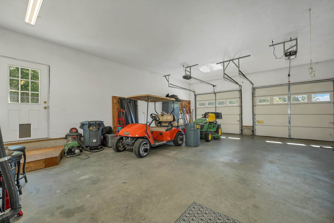
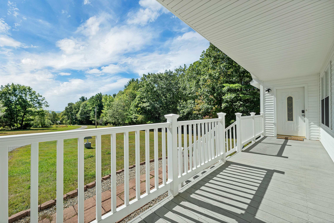
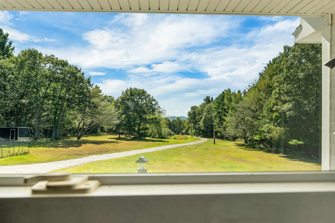
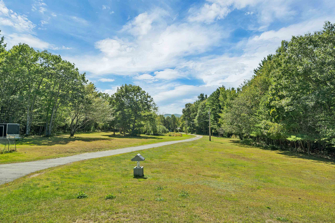
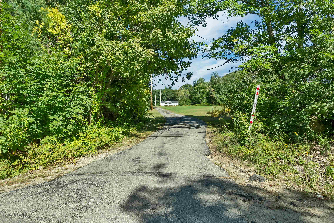
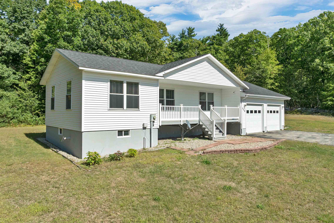
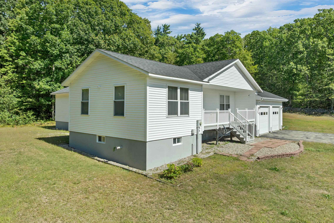
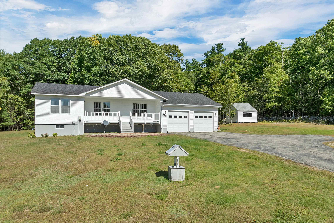
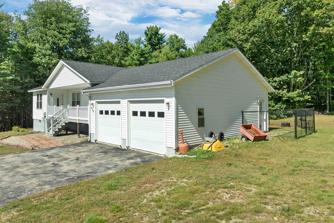
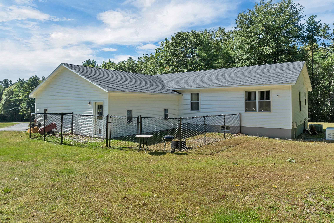
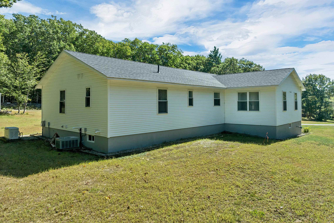
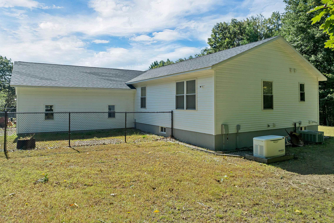
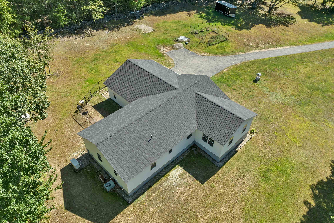
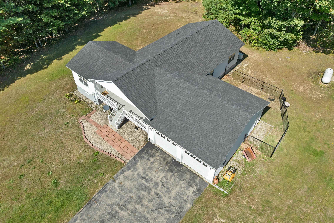
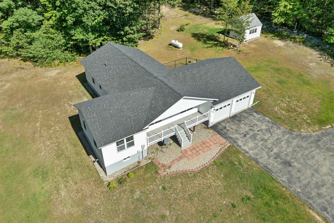
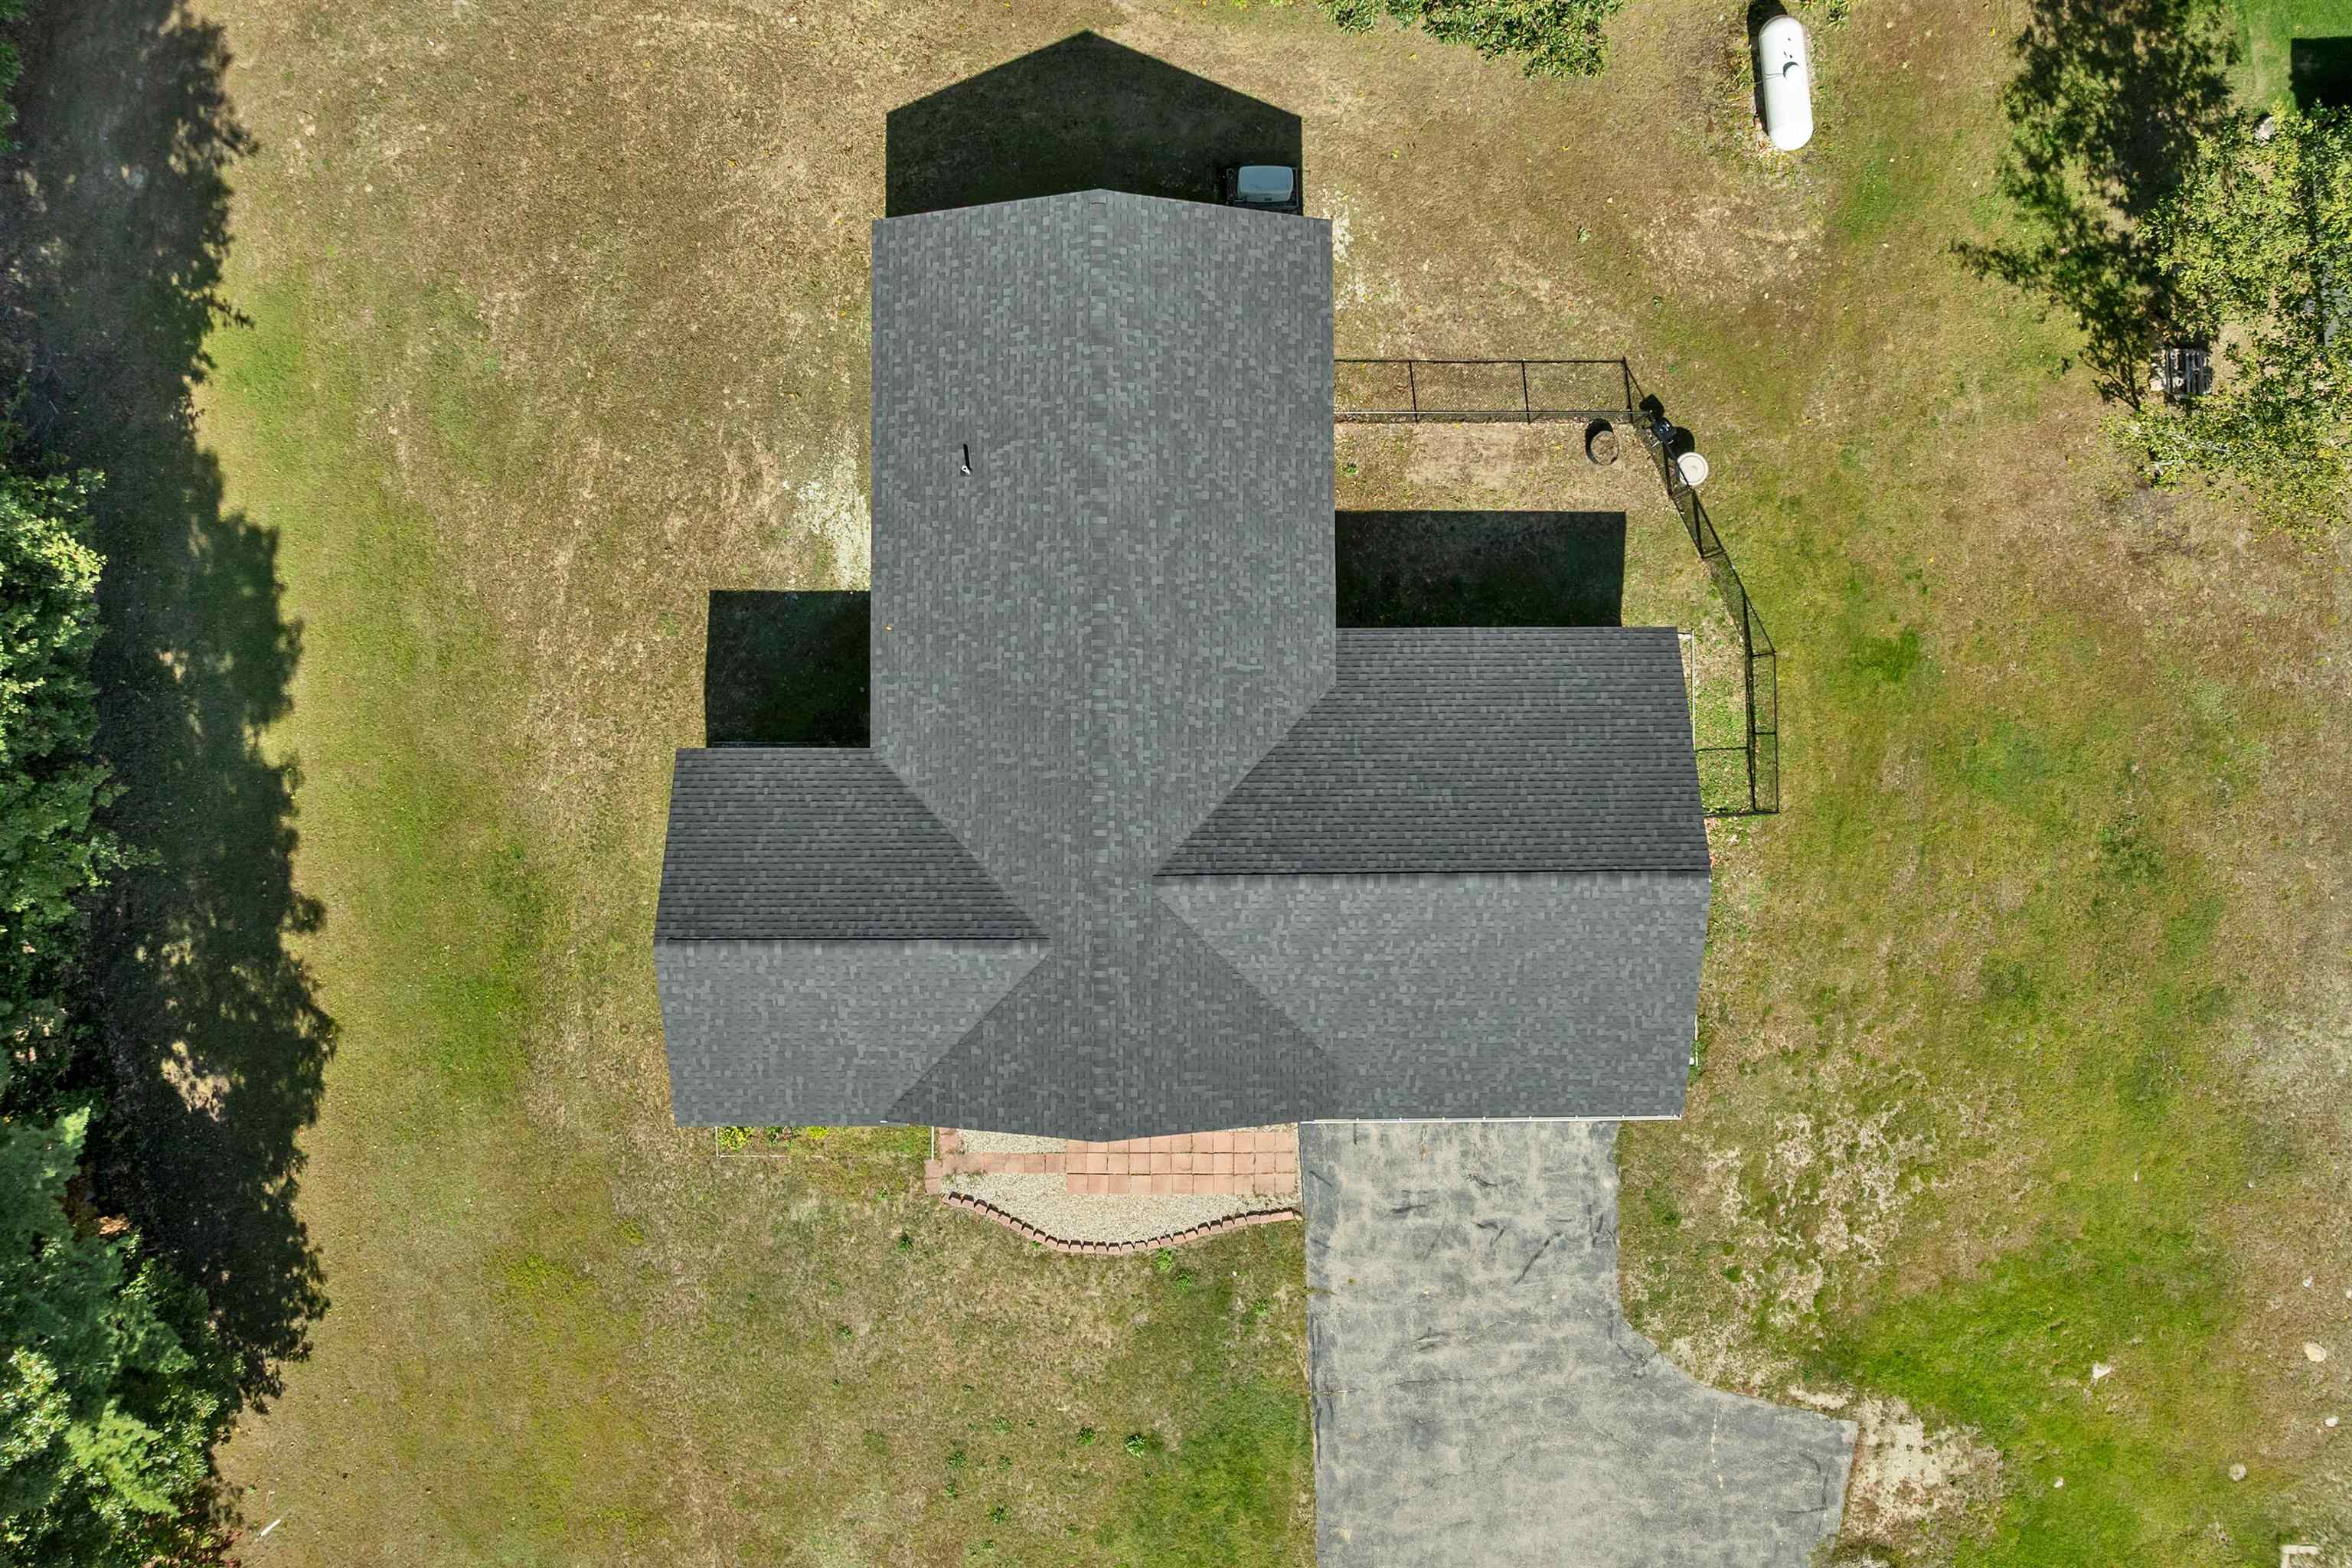
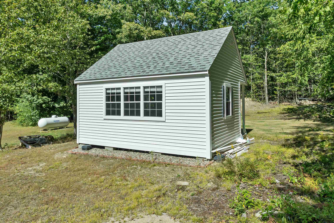
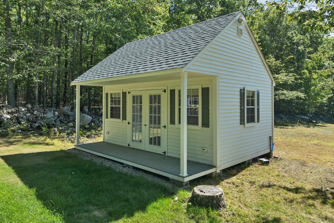
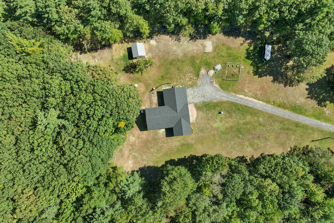
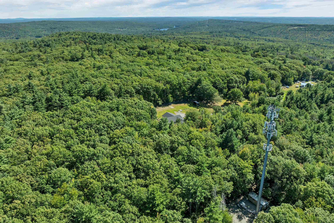
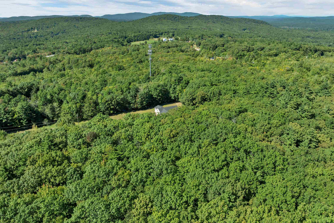
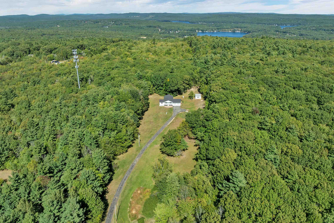
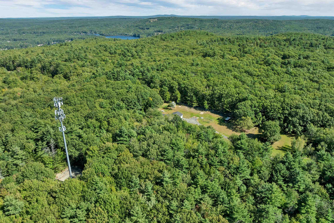
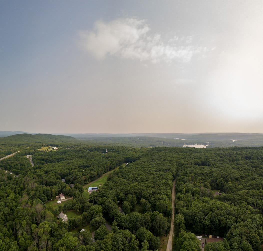
Space, privacy and flexibility on nearly four acres in Milton, New Hampshire. Set on 3.93 acres, this spacious 2,483-square-foot home offers comfortable one-level living, an open floor plan and a finished detached outbuilding ideal for a studio or dedicated work-from-home space. Step inside to a bright, freshly painted interior where the kitchen, dining and living spaces flow together beneath a vaulted ceiling. Large windows bring in abundant natural light, while the kitchen features generous white cabinetry, plenty of counter space, stainless steel appliances and a large peninsula with seating. The convenient single-level floor plan includes three bedrooms, two full baths and first-floor laundry. The spacious primary suite features a private bath and generous closet space, while two additional bedrooms provide flexibility for guests, office or hobby space. An expansive unfinished basement offers exceptional storage, workshop space and potential for future finished living area. Since purchasing the property, the sellers have made a number of important improvements, including a new roof, new carpeting, replacement appliances, a new water pump system, new water treatment system, select electrical updates and fresh paint throughout. Outside, the 3.93-acre setting provides plenty of room to spread out, but one of the property's standout features is the finished detached outbuilding. This versatile bonus space is ideal for a dedicated work-from-home office, art or design studio, creative workspace, music studio or hobby space, providing separation from the main house while still being just steps away. With nearly four acres, comfortable one-level living, a full basement, numerous recent improvements and a finished detached studio/office, this Milton property offers something increasingly difficult to find: space to live, work, create and make your own inside and out.
Details
| MLS # | 5110487 |
|---|---|
| Listing Type | For Sale |
| Style | House |
| Sub-Type | Resale |
| Status | (10) Active - Active |
| Year | 2001 |
| Listing Provided By | BHHS Verani Seacoast | Foss & Russell Group |
Features
| Bed(s) | 3 |
|---|---|
| Bath(s) | 2 Total |
| Garage | 2 |
| Basement | Y |
| Story(s) | 1 |
| Zoning | LOW DE |
| Acreage | 3.93 |
Interior
| Rooms Total | 6 |
|---|---|
| Cooling | Central Air |
| Heating | Propane, Pellet Stove, Forced Air |
| Interior Features | Cathedral Ceiling(s), Ceiling Fan(s), Kitchen Island, Primary BR w/ BA, 1st Floor Laundry |
| Appliances | Dishwasher, Dryer, Microwave, Electric Range, Refrigerator, Washer, Propane Water Heater |
Exterior
| Exterior Features | Outbuilding, Covered Porch |
|---|---|
| Roof | Shingle |
| Construction Materials | Vinyl Siding |
| Foundation Details | Poured Concrete |
| Lot Features | Country Setting, Landscaped, Level, Mountain View, Open Lot, Sloped |
Parking
| Garage Yes / No | Yes |
|---|---|
| Parking Features | Auto Open, Direct Access, Attached |
Utilities
| Utilities | Cable, Propane |
|---|---|
| Electric | 200+ Amp Service, Circuit Breakers |
| Sewer | Private |
Taxes
| Tax Annual Amount | 7250 |
|---|---|
| Tax Rate | 14.76 |
| Tax Assessed Value | 491200 |
| Tax Block | 70 |
| Tax Lot | 0 |
| Tax Year | 2025 |
Area Information
| State | NH |
|---|---|
| County | Strafford |
| City | Milton |
| Zip Code | 03851 |
| Area | NH Strafford |
| School District | Milton |
| Elementary School | Milton Elementary School |
| High School | NuteHighSc |
| Listing VS Median (in 03851) | |
Price: $599,900 low | high Med: $0 | |
Market Activity 03851
Request a showing
Request a showing
_20230518140439.png)
Copyright 2026 PrimeMLS. All rights reserved. This information is deemed reliable, but not guaranteed. The data relating to real estate displayed on this Site comes in part from the IDX Program of PrimeMLS. The information being provided is for consumers’ personal, non-commercial use and may not be used for any purpose other than to identify prospective properties consumers may be interested in purchasing.
Contact
Learn More About This Property

| State | NH |
|---|---|
| County | Strafford |
| City | Milton |
| Zip Code | 03851 |
| Area | NH Strafford |
| School District | Milton |
| Elementary School | Milton Elementary School |
| High School | NuteHighSc |
| Listing VS Median (in 03851) | |
Price: $599,900 low | high Med: $0 | |
 | $197,5000 Bourdeau RoadMilton, NH 03850 |