 New Listing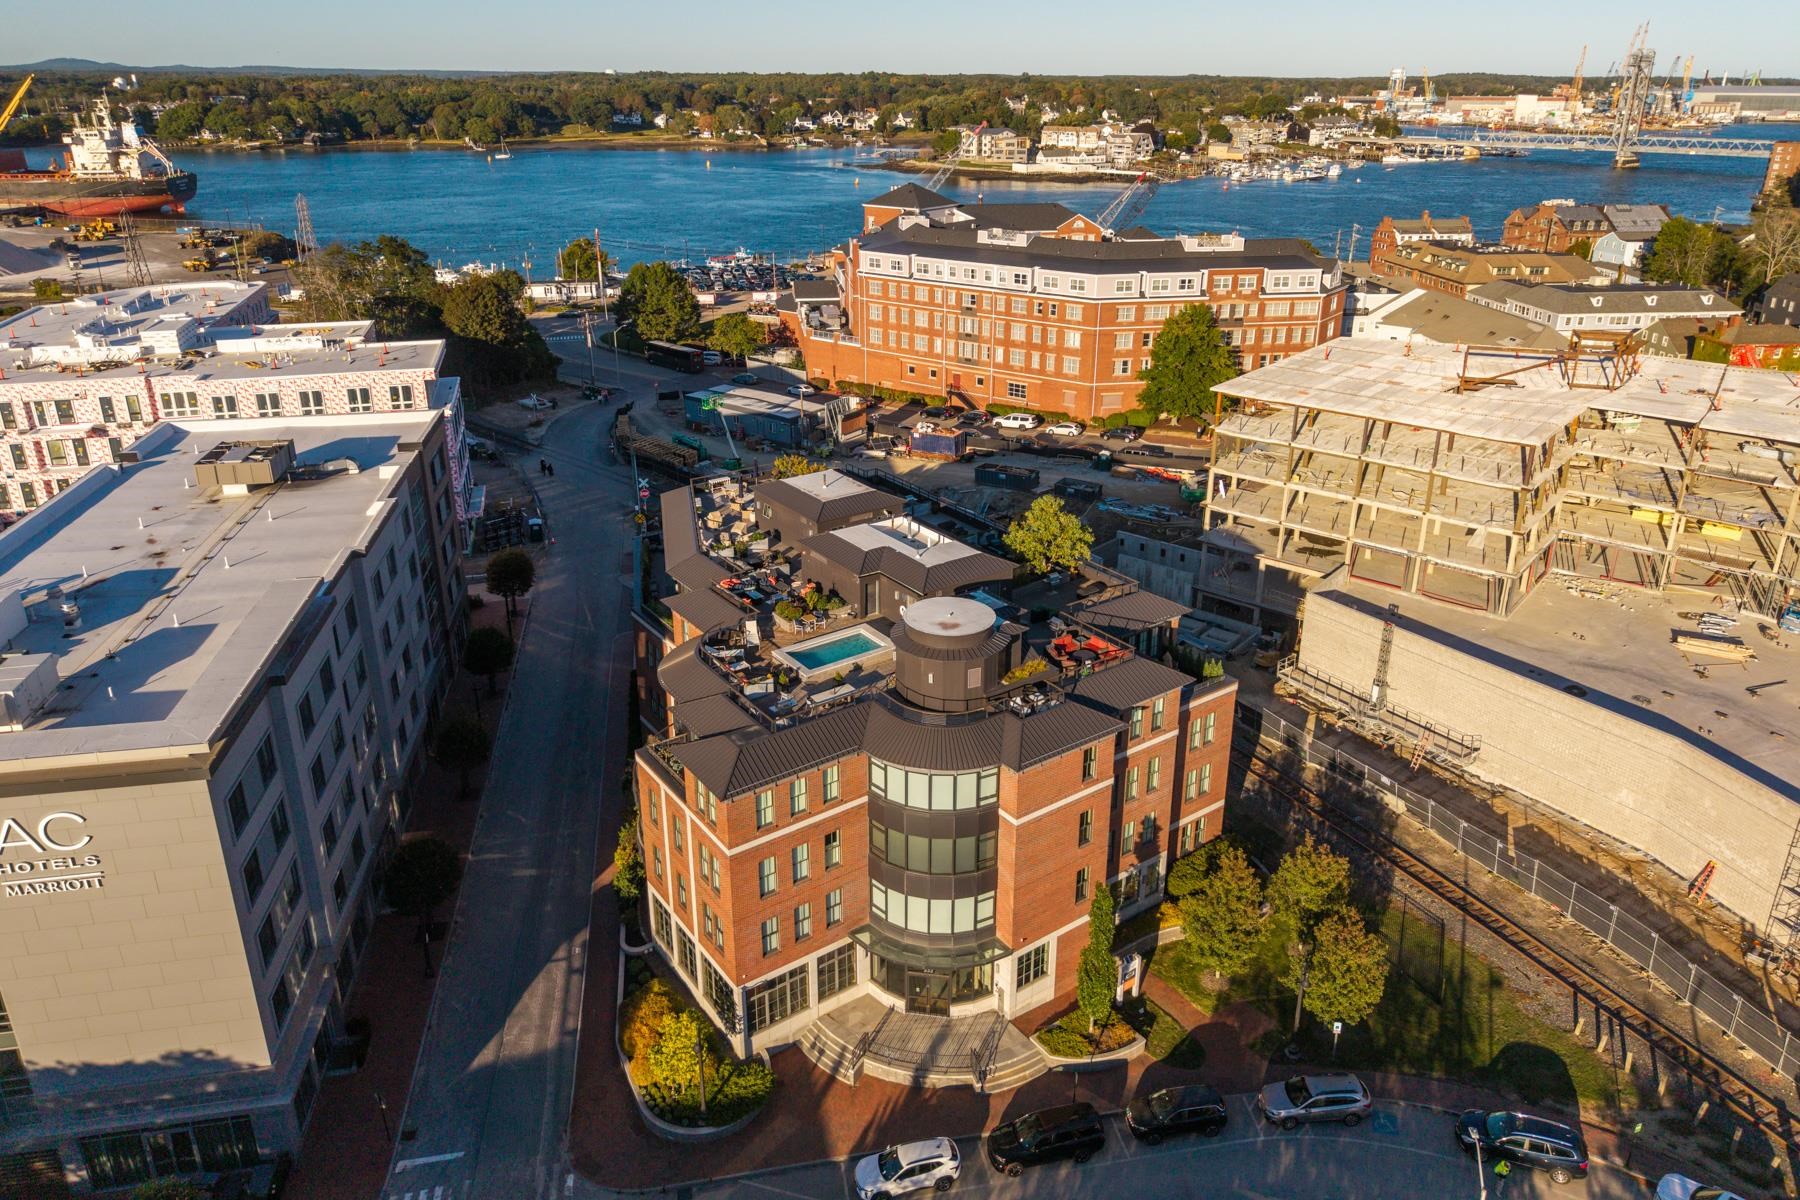
233 Vaughan Street,Portsmouth, NH 03801
Portsmouth, NH 03801

Description
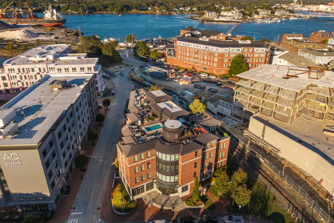
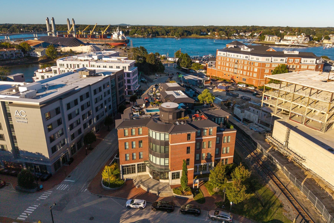
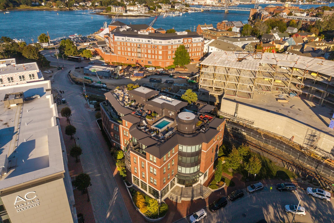
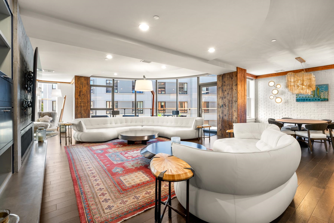
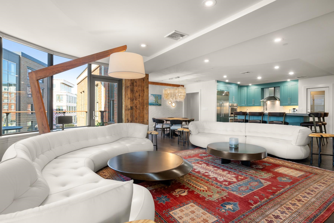
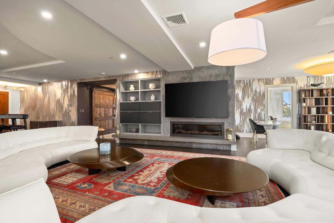
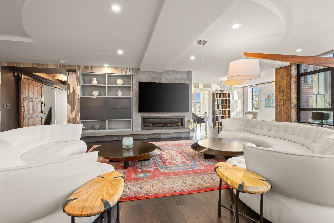
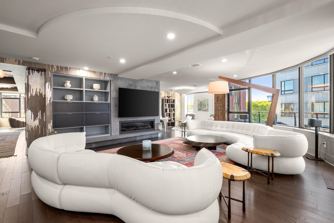
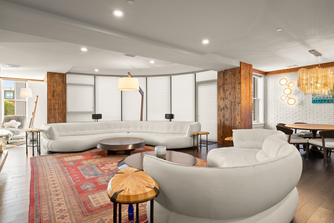
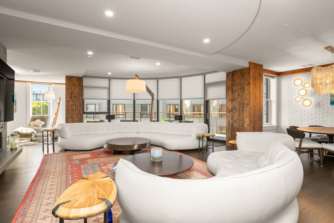
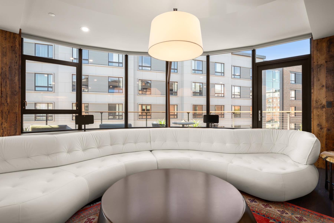
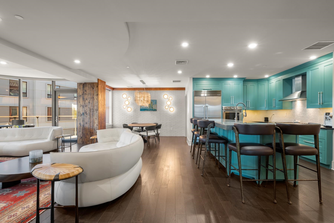
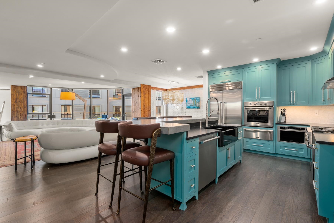
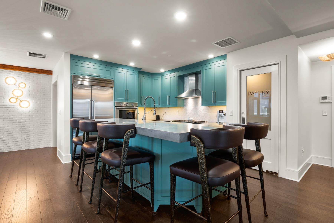
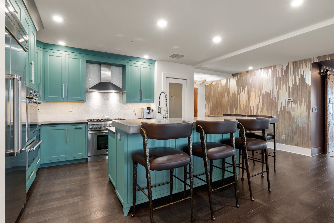
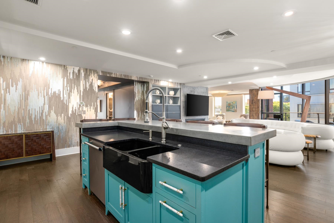
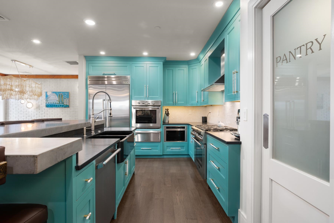
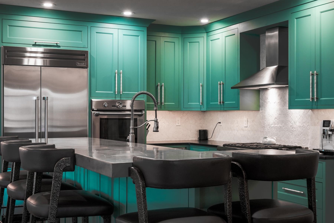
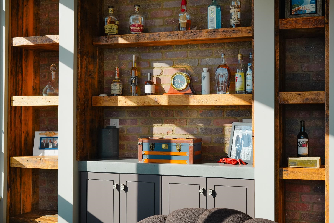
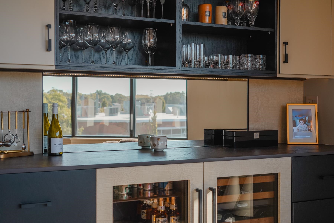
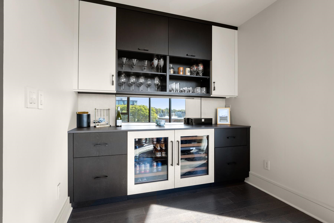
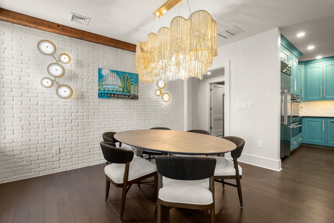
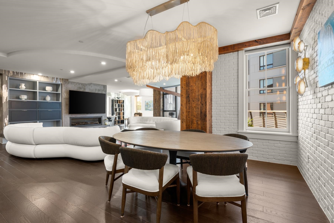
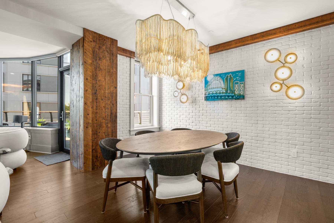
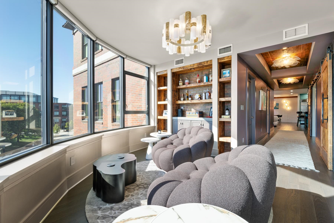
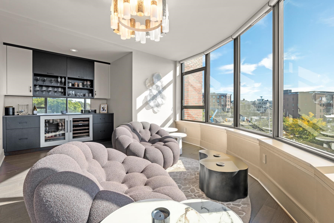
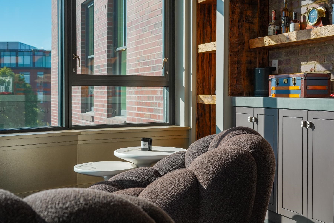
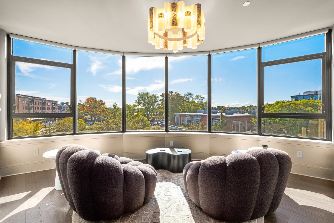
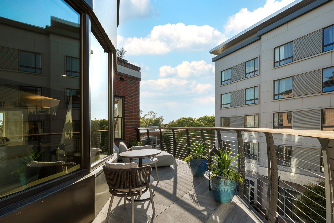
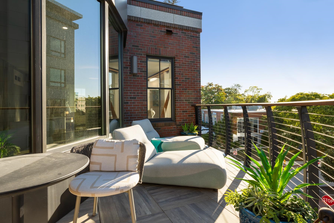
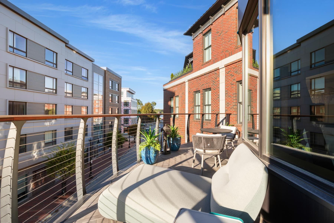
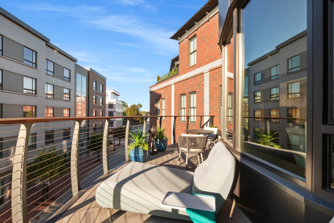
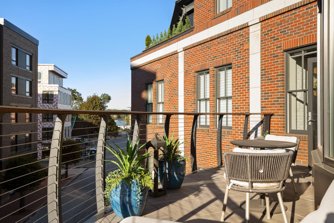
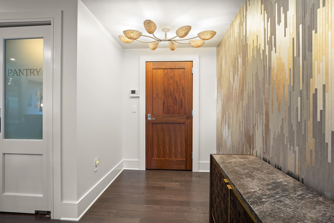
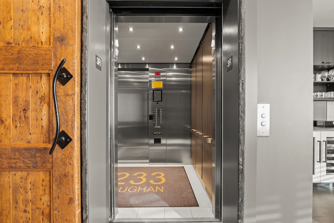
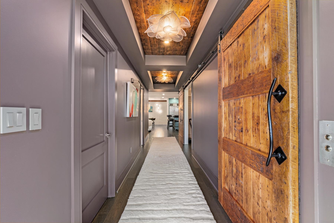
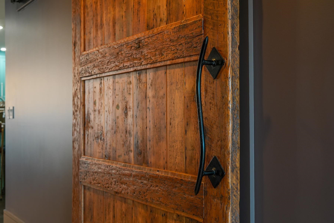
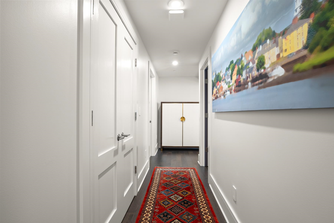
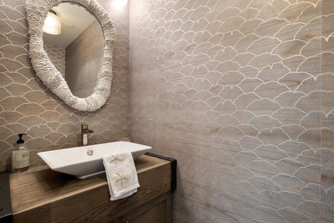
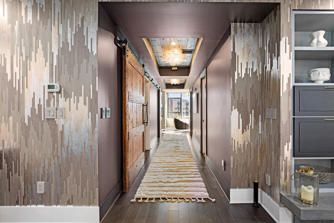
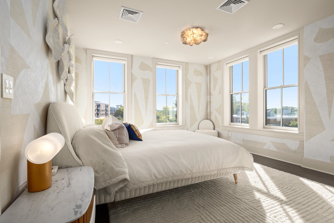
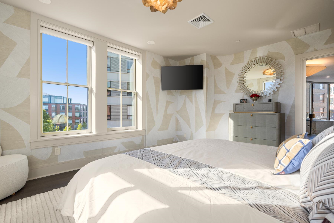
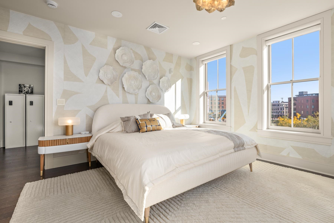
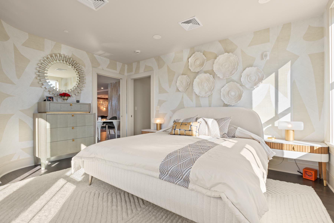
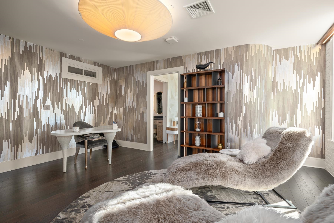
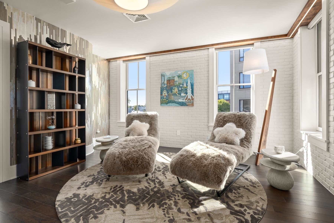
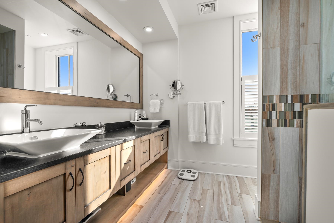
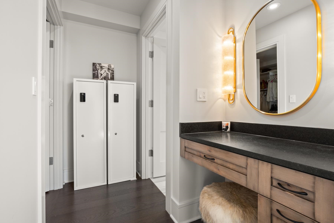
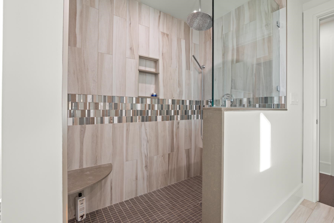
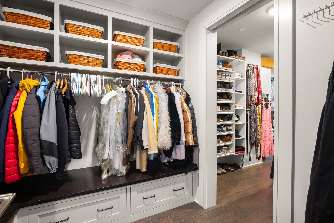
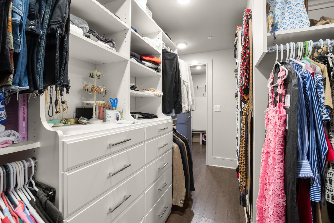
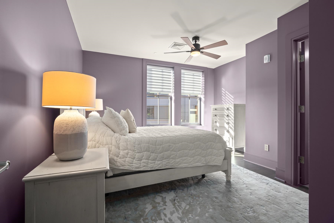
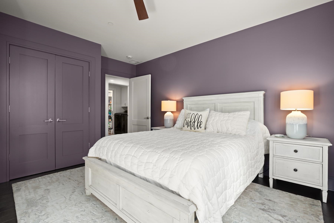
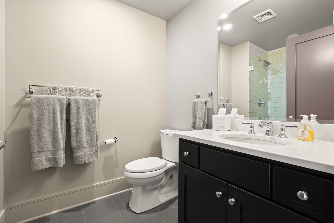
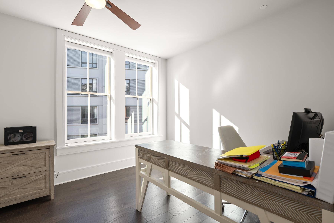
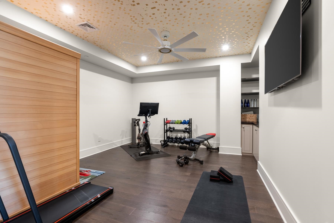
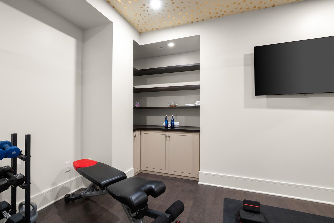
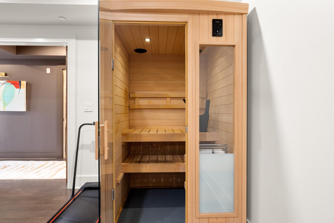
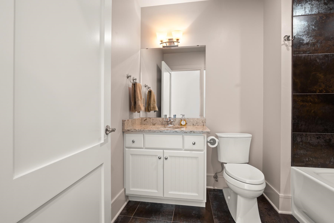
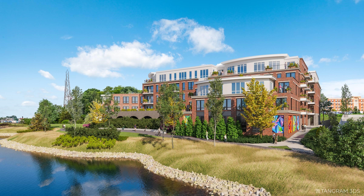
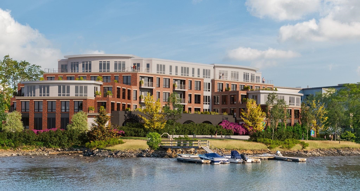
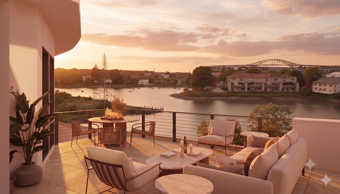
233 Vaughan Street represents a refined expression of contemporary luxury in the heart of Portsmouth. From the moment you arrive, an elevated level of design and craftsmanship is evident throughout this exceptional residence. A private elevator opens directly to the home, creating an effortless sense of arrival and privacy rarely found in the city. Inside, sophisticated interiors balance striking architectural details with warmth and livability, while a beautifully appointed kitchen showcases premium Thermador appliances and thoughtful design at every turn. The expansive living and entertaining spaces are complemented by a formal bar and lounge, creating an elegant setting for intimate evenings or sophisticated gatherings. Each generously proportioned bedroom features its own en suite bathroom, providing exceptional comfort and privacy for residents and guests alike. A dedicated fitness and hobby room adds versatility, offering space tailored to an active lifestyle, creative pursuits, or personal interests. Three climate-controlled underground parking spaces, secure building access, and a rooftop pool and terrace further enhance the experience. At 233 Vaughan Street, elevated design, exceptional amenities, and effortless private living come together in a residence of uncommon distinction.
Details
| MLS # | 5112309 |
|---|---|
| Listing Type | For Sale |
| Style | Condominium |
| HOA Dues | $1,671 |
| Sub-Type | Resale |
| Status | Active - Coming Soon |
| Year | 2015 |
| Listing Provided By | Samonas Realty, LLC | John Samonas |
Features
| Bed(s) | 3 |
|---|---|
| Bath(s) | 4 Total |
| Garage | 2 |
| Story(s) | 1 |
| Zoning | CD5 |
Interior
| Rooms Total | 8 |
|---|---|
| Cooling | Central Air, Other |
| Heating | Natural Gas, Geothermal, Heat Pump, Other |
| Interior Features | Elevator, Gas Fireplace, Walk-In Closet(s), Walk-in Pantry |
| Appliances | Natural Gas Water Heater, Other Water Heater |
Exterior
| Exterior Features | Balcony, Garden, Other, Patio |
|---|---|
| Roof | Membrane |
| Construction Materials | Masonry, Metal, Steel Frame, Brick, Glass, Granite Exterior, Metal Siding, Wood Exterior |
| Foundation Details | Poured Concrete |
| Lot Features | City Lot |
Parking
| Garage Yes / No | Yes |
|---|---|
| Parking Features | Assigned, Deeded, Parking Spaces 2, Underground |
Utilities
| Utilities | Cable, Phone Connected |
|---|---|
| Electric | 200+ Amp Service |
| Sewer | Public |
Taxes
| Tax Annual Amount | 34768 |
|---|---|
| Tax Block | 0014 |
| Tax Lot | 0301 |
| Tax Year | 2025 |
Area Information
| State | NH |
|---|---|
| County | Rockingham |
| City | Portsmouth |
| Zip Code | 03801 |
| Area | NH Rockingham |
| High School | Portsmouth |
| Listing VS Median (in 03801) | |
Price: $3,795,000 low | high Med: $10 | |
Market Activity 03801
Request a showing
Request a showing
_20230518140439.png)
Copyright 2026 PrimeMLS. All rights reserved. This information is deemed reliable, but not guaranteed. The data relating to real estate displayed on this Site comes in part from the IDX Program of PrimeMLS. The information being provided is for consumers’ personal, non-commercial use and may not be used for any purpose other than to identify prospective properties consumers may be interested in purchasing.
Contact
Learn More About This Property

| State | NH |
|---|---|
| County | Rockingham |
| City | Portsmouth |
| Zip Code | 03801 |
| Area | NH Rockingham |
| High School | Portsmouth |
| Listing VS Median (in 03801) | |
Price: $3,795,000 low | high Med: $10 | |
 | $2,995,00055 Green StreetPortsmouth, NH 03801 |
 | $4,195,00055 Green StreetPortsmouth, NH 03801 |
 | $3,380,00055 Green StreetPortsmouth, NH 03801 |
 | $4,250,00055 Green StreetPortsmouth, NH 03801 |