
Description
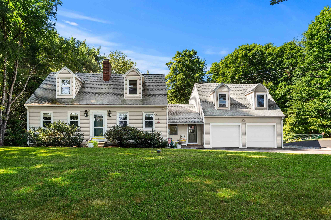
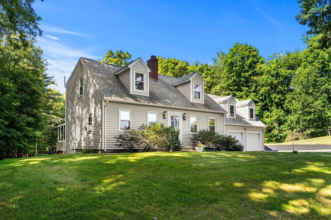
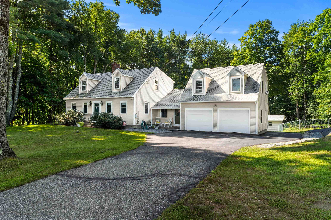
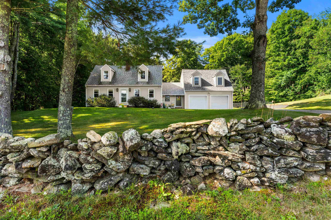
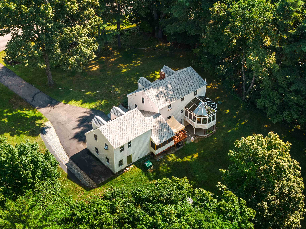
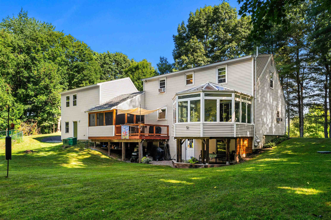
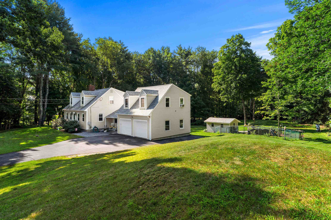
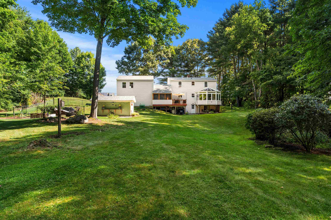
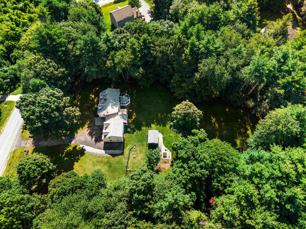
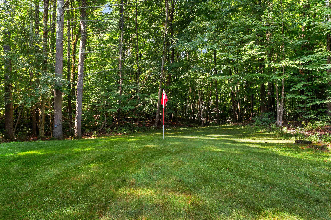
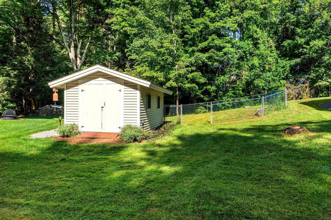
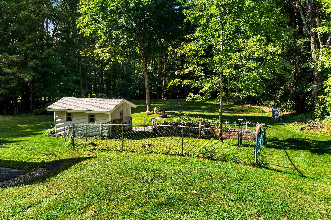
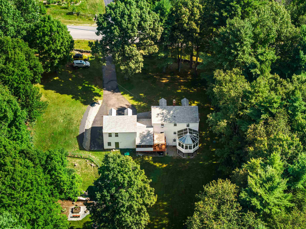
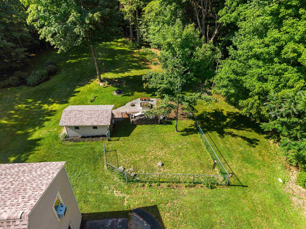
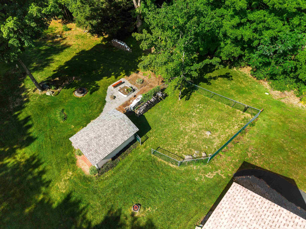
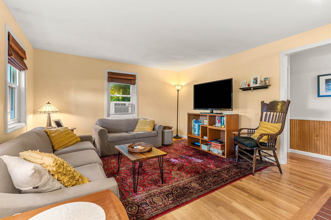
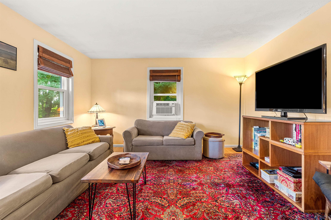
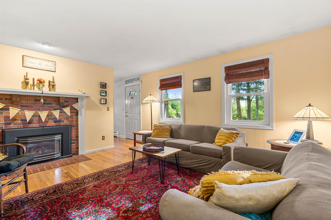
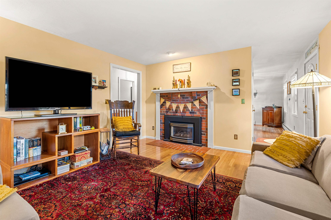
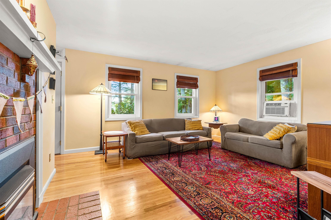
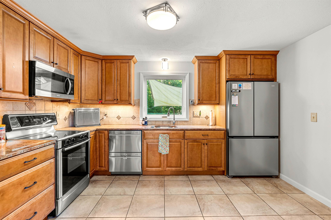
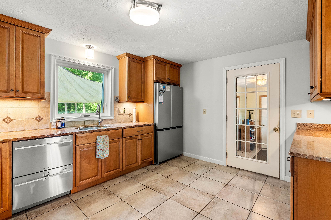
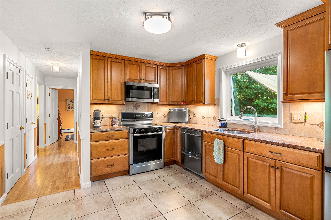
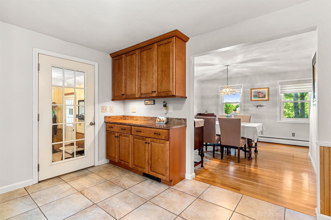
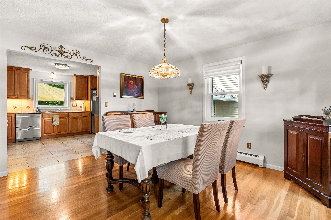
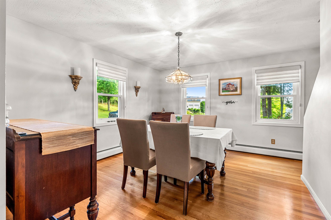
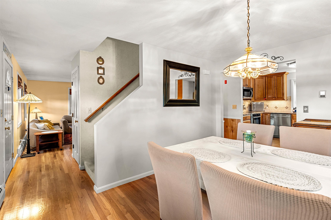
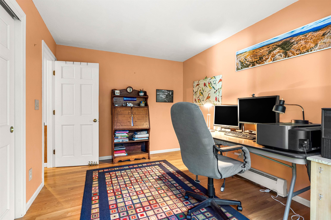
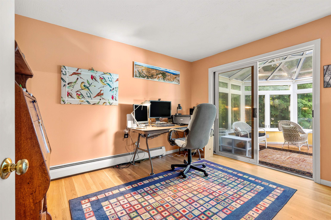
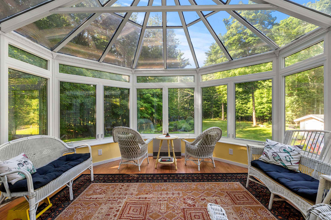
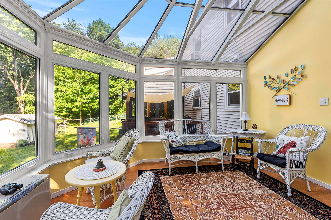
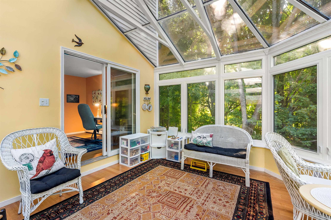
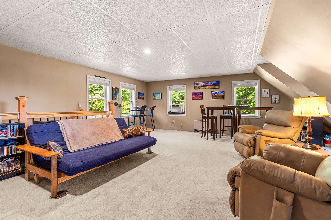
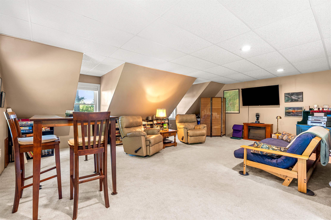
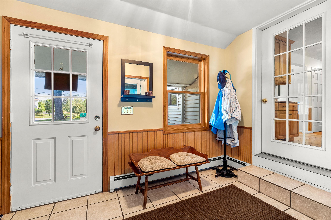
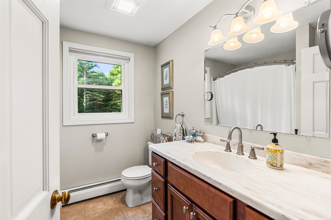
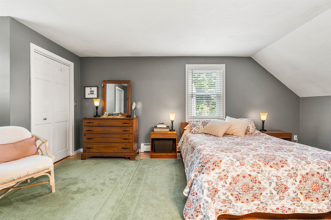
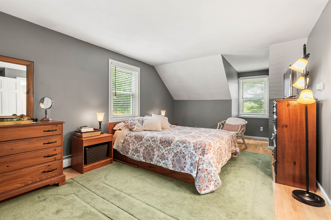
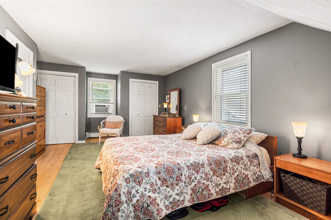
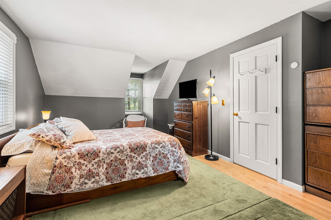
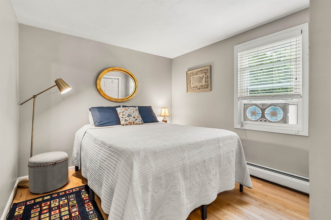
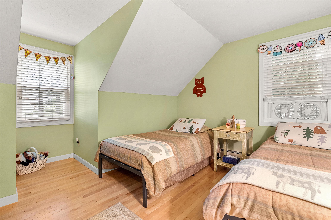
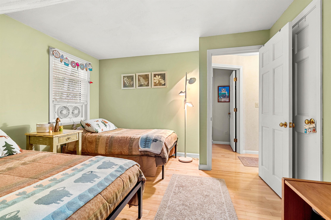
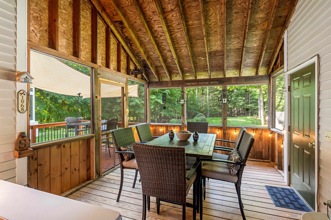
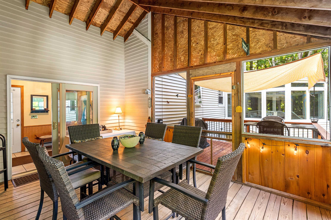
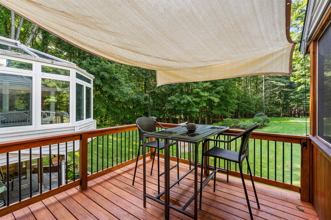
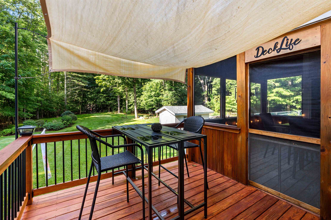
Classic Cape Cod-styled and renovated nine room, four bedroom home sited on a well landscaped 1.94 lot just minutes from schools, library and shopping and loaded with features including updated bathrooms and epicurean-inspired custom kitchen. Warm and inviting living room with oak flooring and brick wood-burning fireplace with gas insert. Formal dining room off the center entrance. Custom kitchen has updated cabinetry (2012), tile back splash, granite counters and updated stainless steel appliances including Fisher Paykel double dishwashing drawers and Bosch range. First floor bedroom or den with wood floors with access to a glassed greenhouse (13'3"x13'1") addition with 12' glass ceilings that reveal the natural beauty of the rear yard and it is heated for year round enjoyment. Spacious 19'7" x 11'3" primary bedroom with double closets and HW floors. Second floor 23'0" x 21'10" bonus room with separate staircase is ideal for playroom, ADU space or private office space. Lovely screened porch with 13' wood ceilings and direct access to 11'5" x 9'7" deck which previously held a hot tub. Updates include an architectural shingle roof (2010 and 2025) and Buderus boiler (2017) with Amtrol hot water system (2017). Level back yard features an oversized shed with electricity, a fenced-in dog area or the perfect garden area and a putting green for golf practice. Located on a sleepy country road opposite apple orchards and just minutes to Route 101, the home couldn't be better located. A wonderful place to call home. First showings by appointment only on Friday, August 28th.
Details
| MLS # | 5106617 |
|---|---|
| Listing Type | For Sale |
| Style | House |
| Sub-Type | Resale |
| Status | (31) Under Contract - Active Under Contract |
| Year | 1988 |
| Days On Site | 37 |
| Listing Provided By | Carey Giampa, LLC/Seabrook Beach | Patrick Carey |
Features
| Bed(s) | 4 |
|---|---|
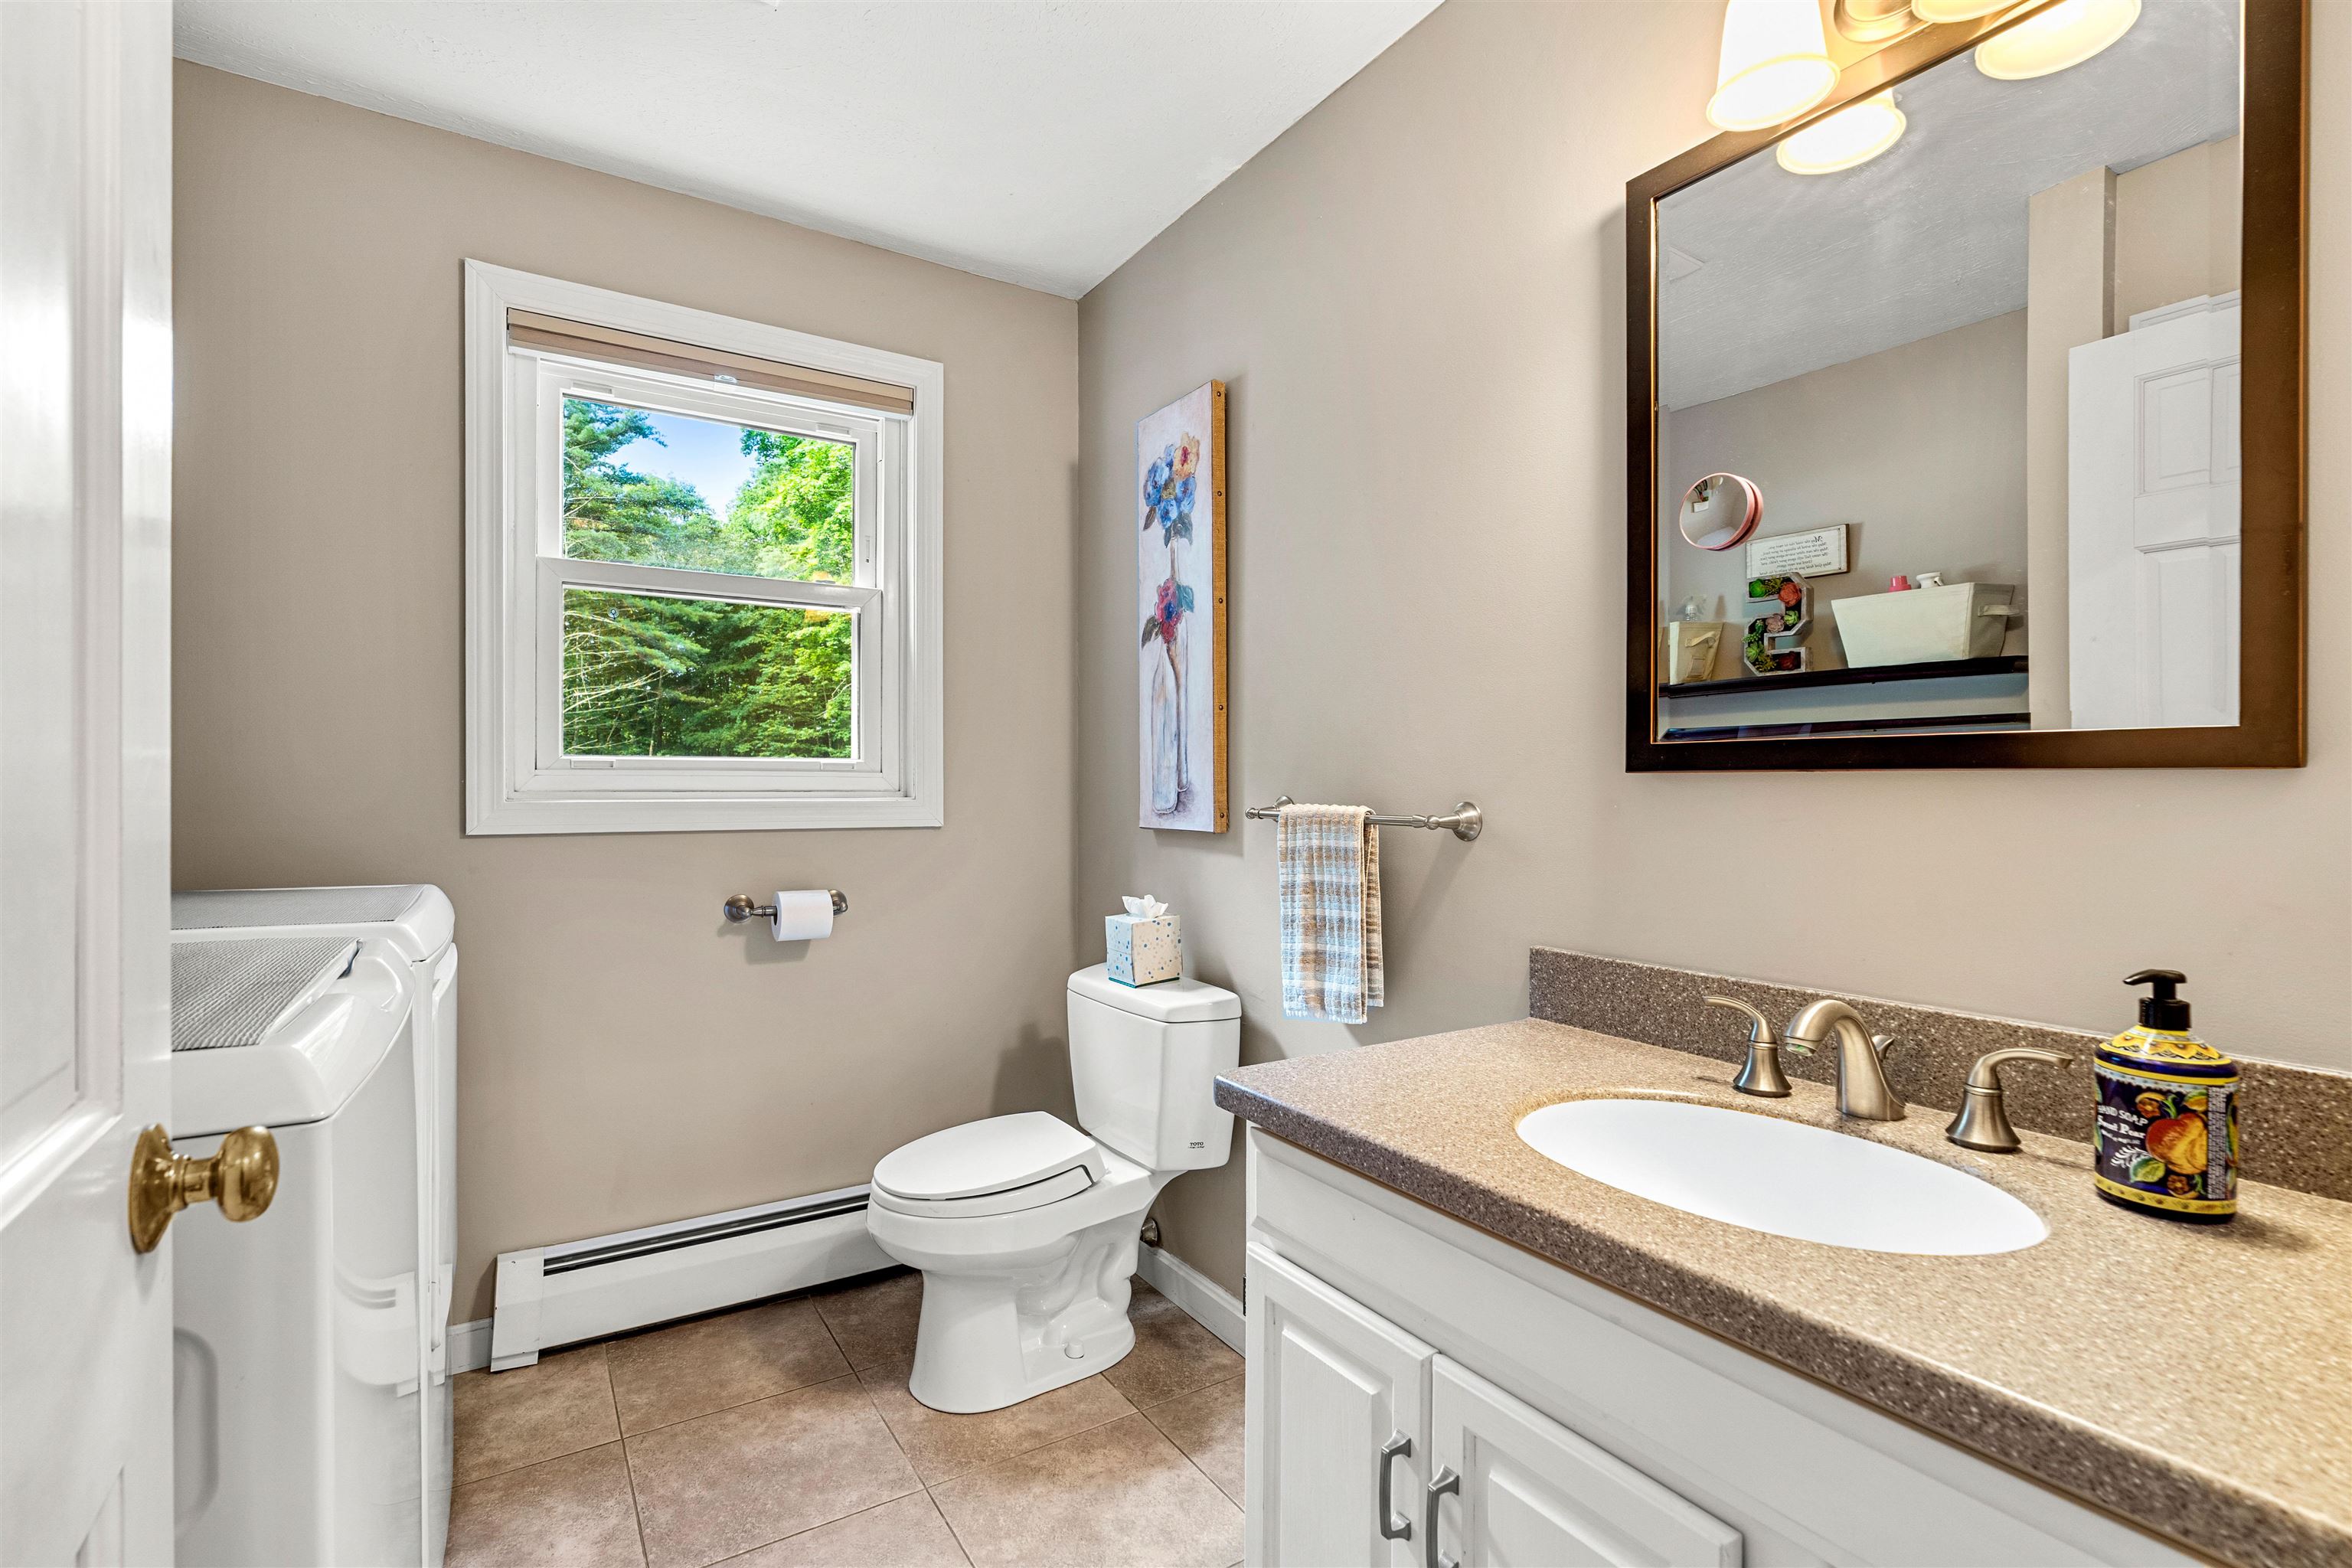
| Bath(s) | 2 Total |
| Garage | 2 |
| Basement | Y |
| Story(s) | 1 |
| Zoning | R |
| Acreage | 1.94 |
Interior
| Rooms Total | 9 |
|---|---|
| Cooling | None |
| Heating | Oil, Hot Water, Zoned |
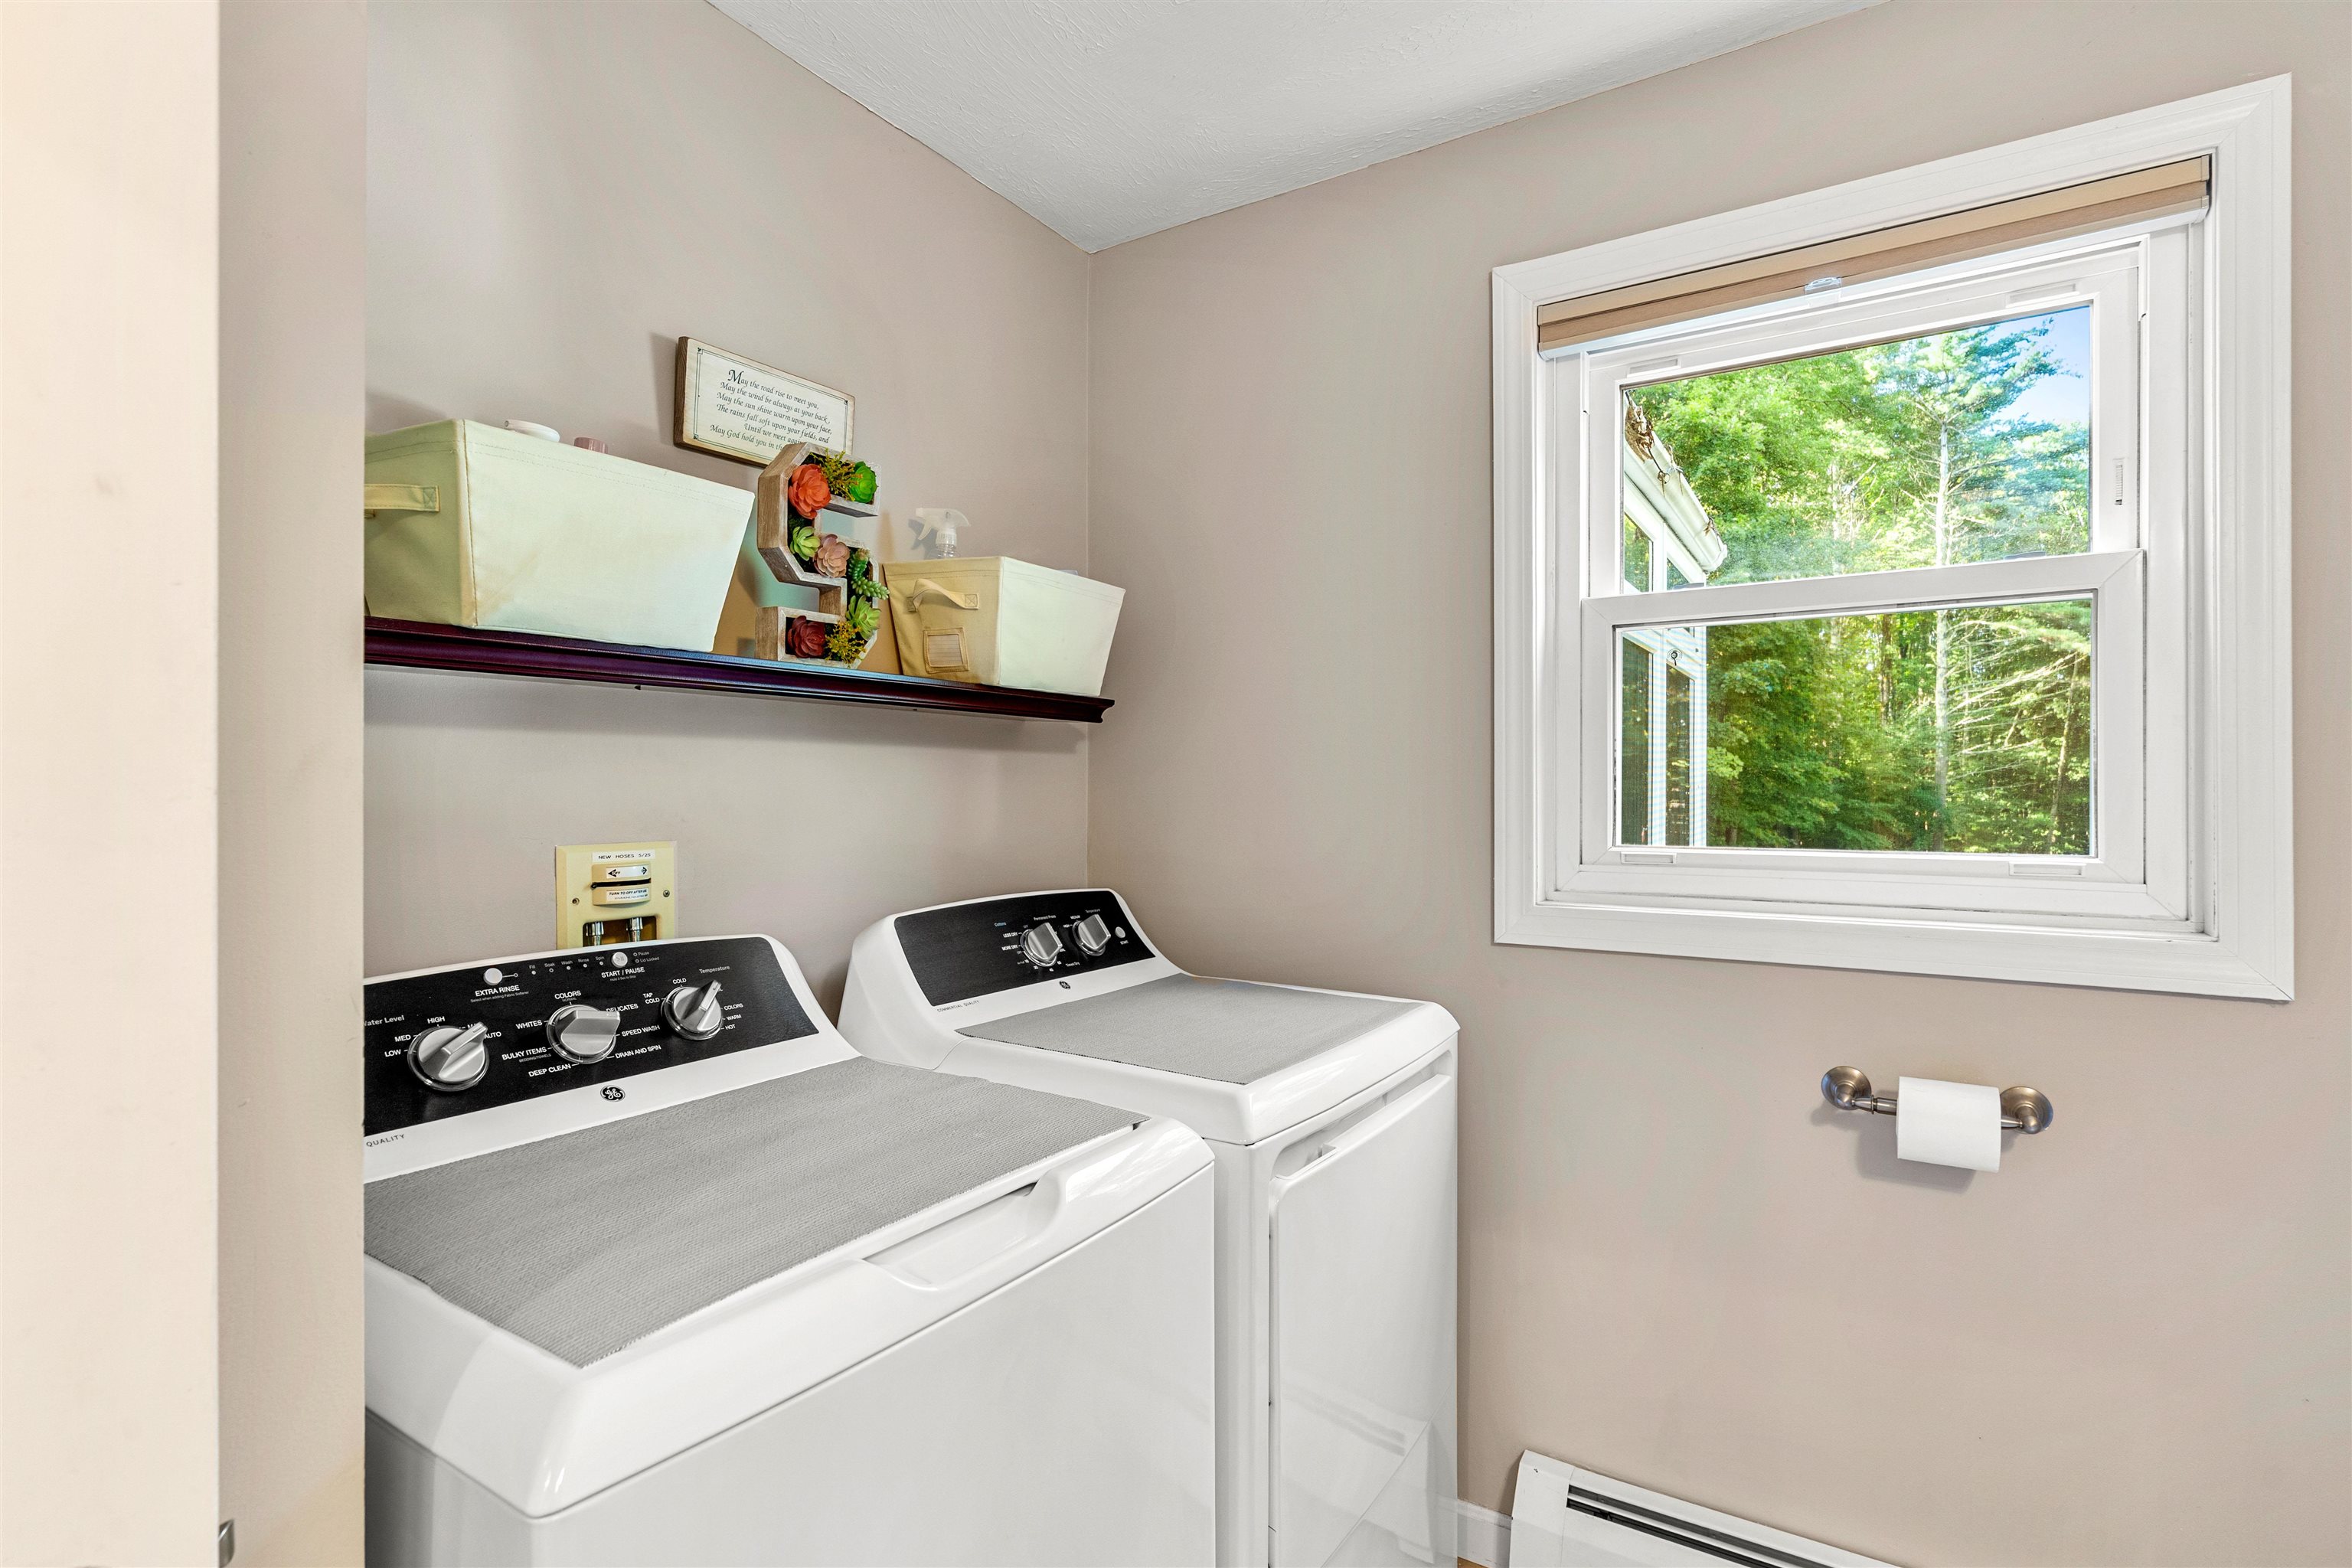
| Interior Features | Dining Area, Draperies, Gas Fireplace, 1 Fireplace, 1st Floor Laundry |
| Appliances | Dishwasher, Microwave, Electric Range, Refrigerator |
Exterior
| Exterior Features | Deck, Dog Fence, Garden, Patio, Screened Porch, Shed, Greenhouse |
|---|---|
| Roof | Architectural Shingle |
| Construction Materials | Wood Frame, Vinyl Siding |
| Foundation Details | Poured Concrete |
| Lot Features | Landscaped, Level |
Parking
| Garage Yes / No | Yes |
|---|---|
| Parking Features | Auto Open, Direct Access, Driveway, Parking Spaces 6+, Paved, Attached |
Utilities
| Utilities | Cable, Propane |
|---|---|
| Electric | 200+ Amp Service, Circuit Breakers |
| Sewer | Private, Septic Tank |
Taxes
| Tax Annual Amount | 8373 |
|---|---|
| Tax Rate | 15 |
| Tax Assessed Value | 558200 |
| Tax Block | 0 |
| Tax Lot | 001 |
| Tax Year | 2025 |
Area Information
| State | NH |
|---|---|
| County | Rockingham |
| City | Epping |
| Zip Code | 03042 |
| Area | NH Rockingham |
| School District | Epping School District SAU #14 |
| Elementary School | Epping Elem School |
| High School | EppingMidd |
| Listing VS Median (in 03042) | |
Price: $684,900 low | high Med: $0 On site: 37 low | high Med: | |
Market Activity 03042
Request a showing
Request a showing
_20230518140439.png)
Copyright 2026 PrimeMLS. All rights reserved. This information is deemed reliable, but not guaranteed. The data relating to real estate displayed on this Site comes in part from the IDX Program of PrimeMLS. The information being provided is for consumers’ personal, non-commercial use and may not be used for any purpose other than to identify prospective properties consumers may be interested in purchasing.
Contact
Learn More About This Property

| State | NH |
|---|---|
| County | Rockingham |
| City | Epping |
| Zip Code | 03042 |
| Area | NH Rockingham |
| School District | Epping School District SAU #14 |
| Elementary School | Epping Elem School |
| High School | EppingMidd |
| Listing VS Median (in 03042) | |
Price: $684,900 low | high Med: $0 On site: 37 low | high Med: | |
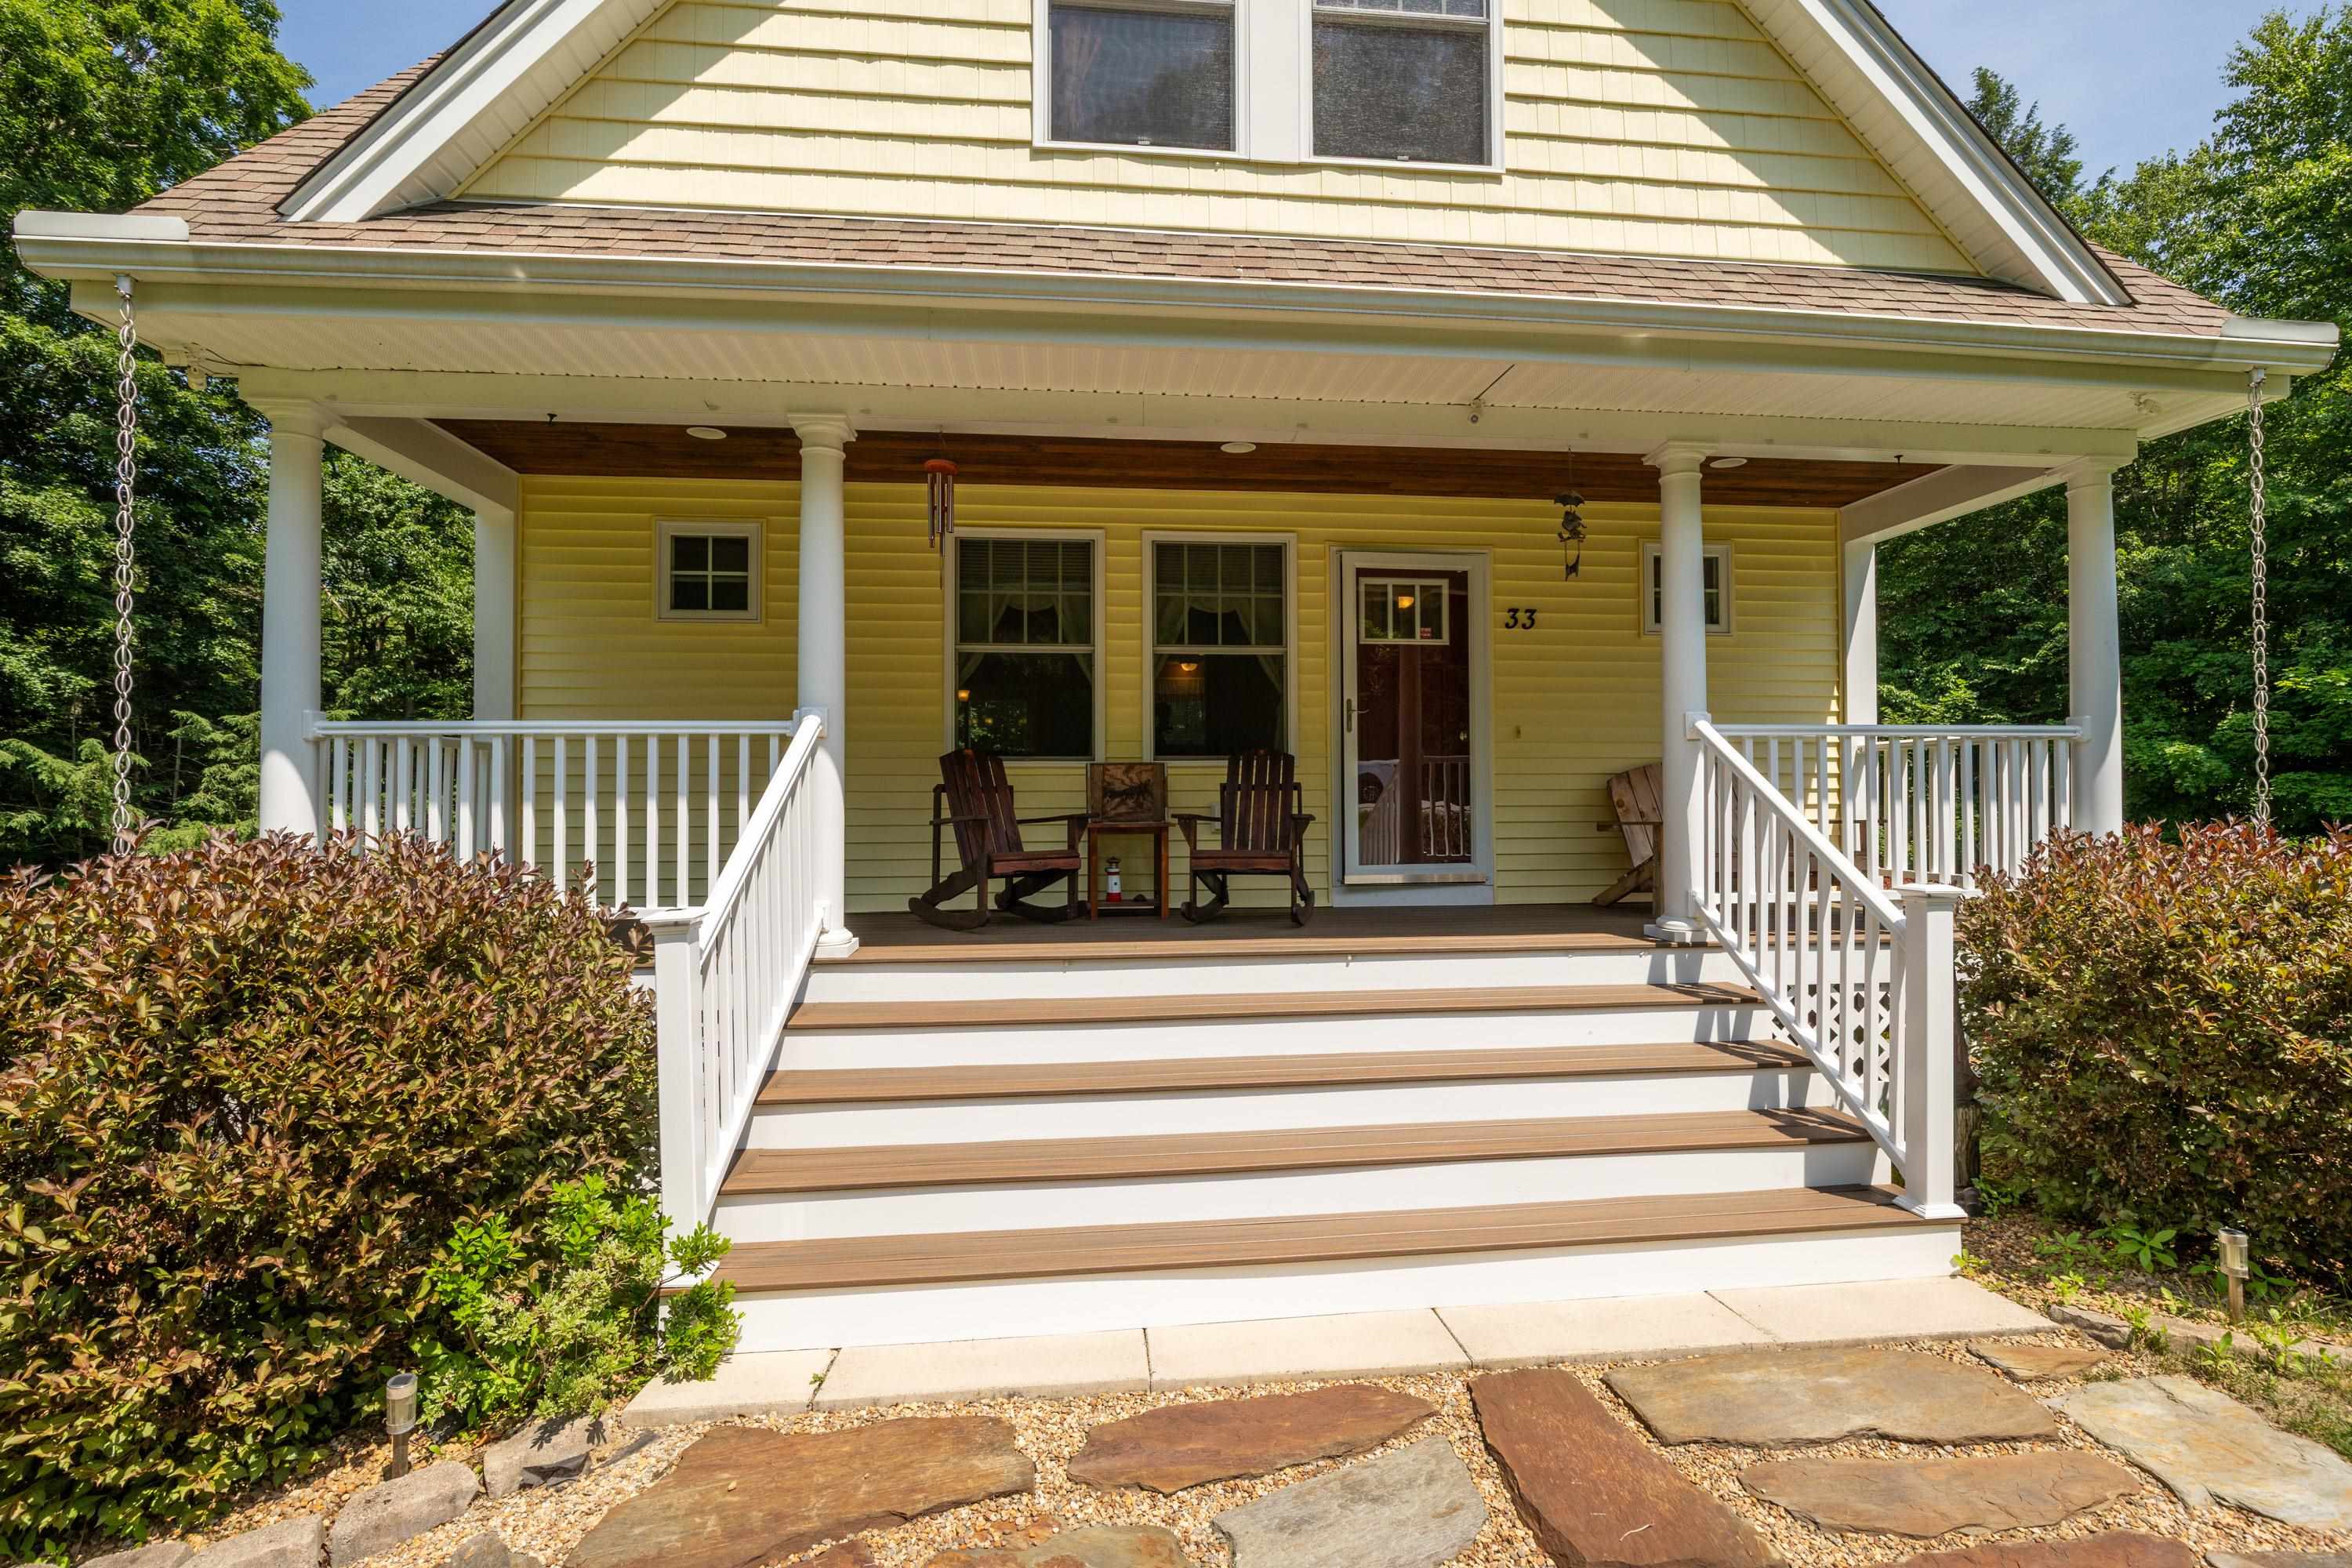 | $589,00033 Cider StreetEpping, NH 03042 |