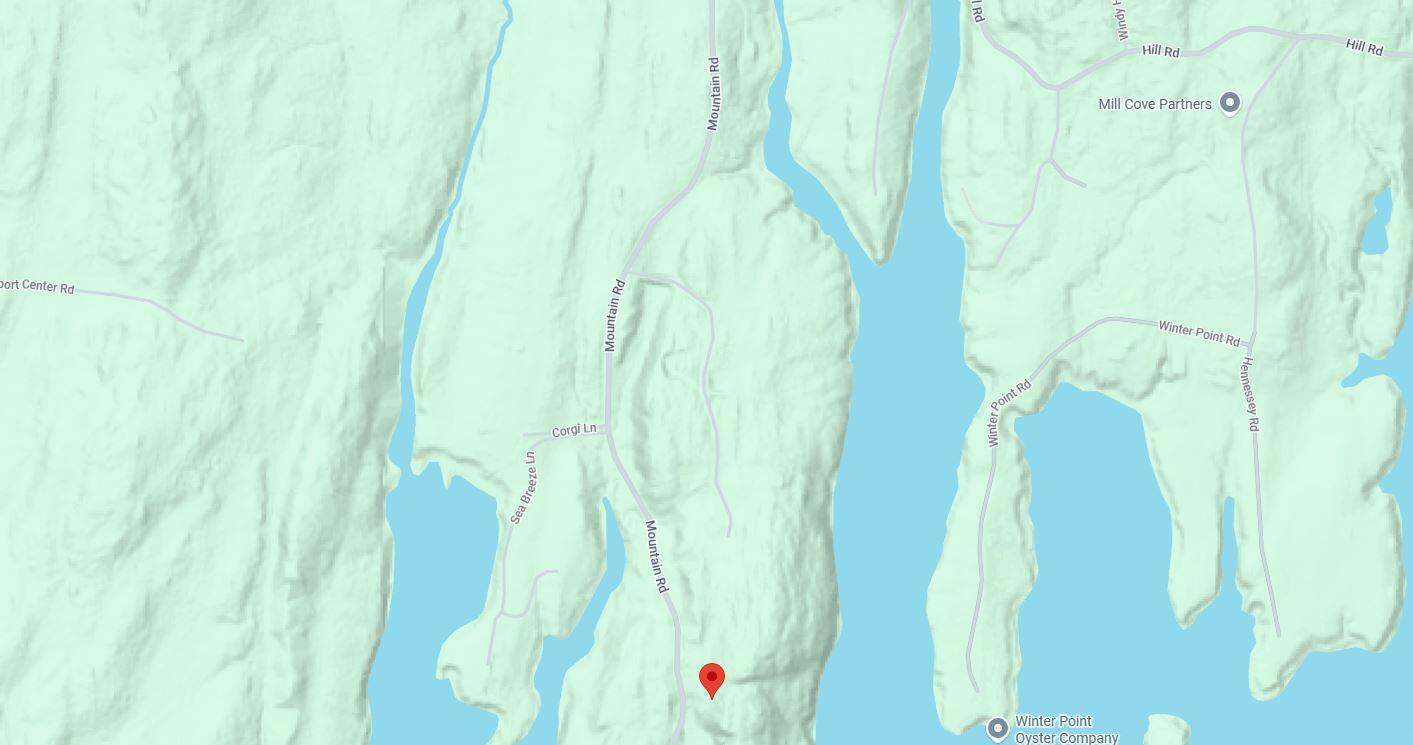
232 Mountain Road,West Bath, ME 04530
West Bath, ME 04530

Description
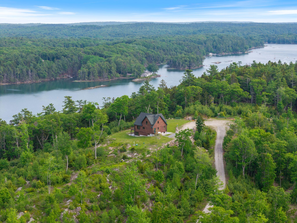
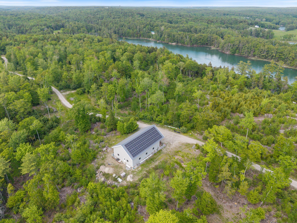
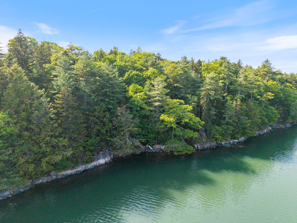
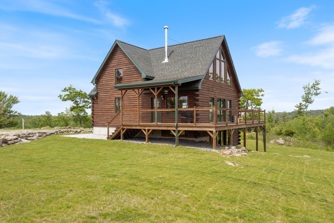
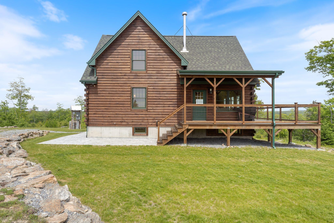
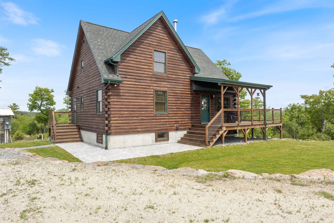
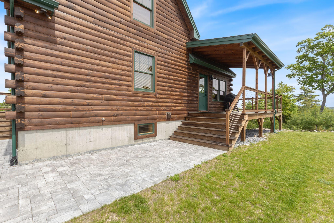
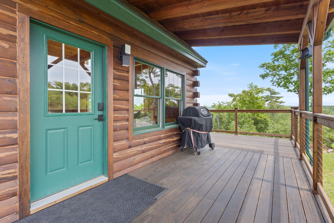
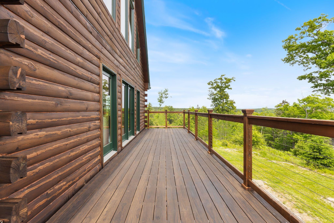
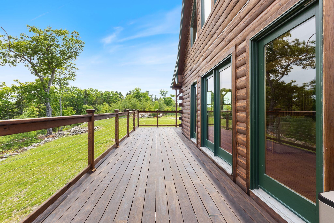
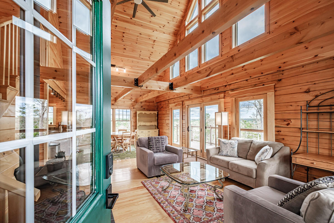
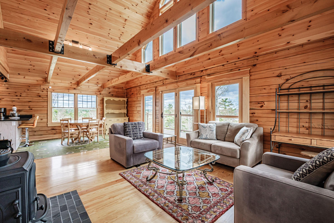
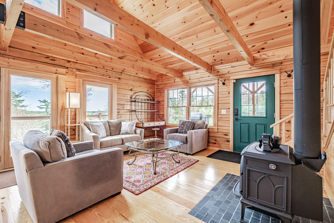
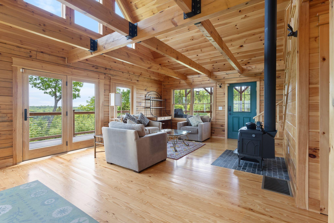
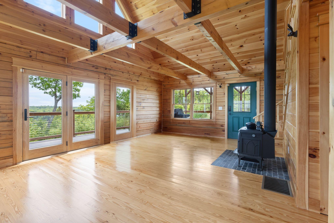
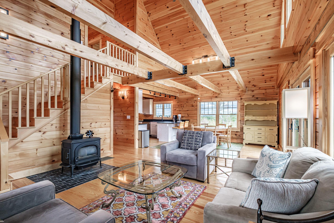
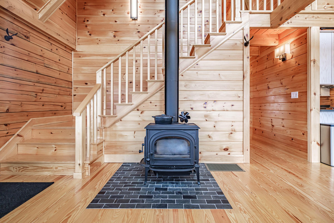
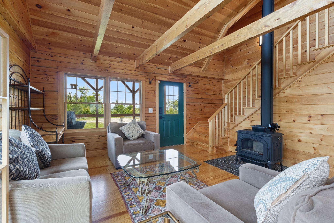
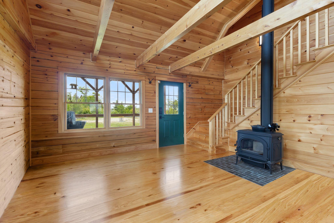
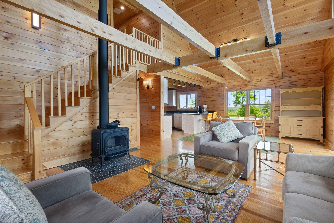
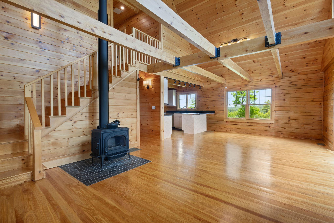
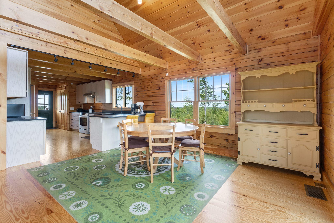
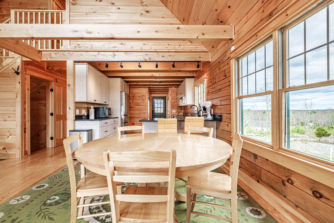
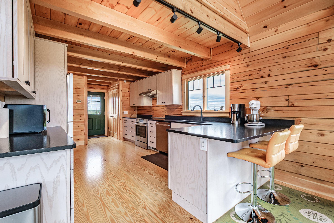
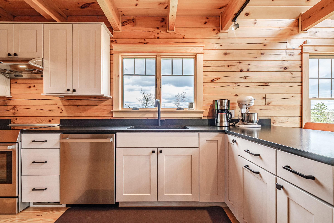
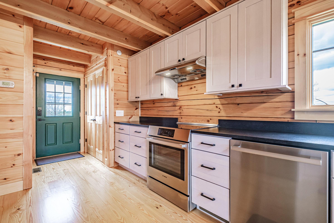
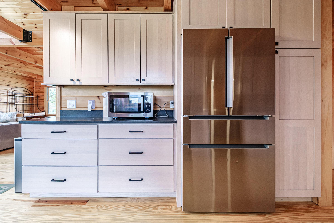
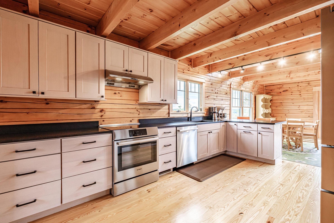
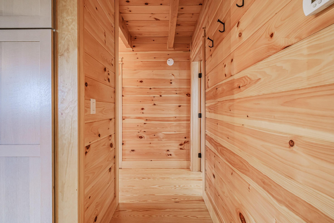
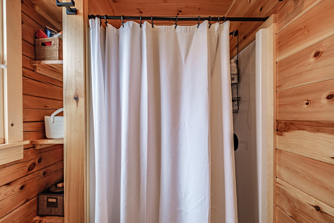
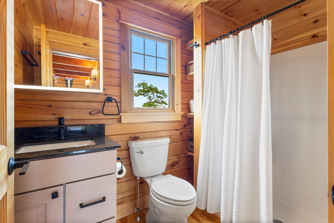
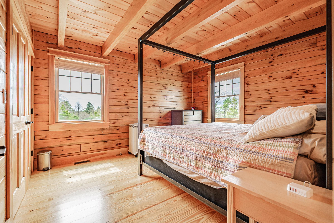
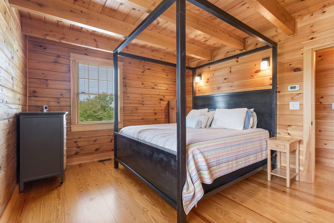
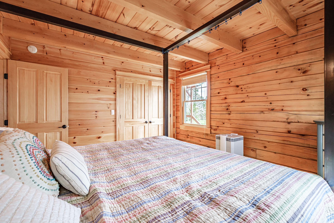
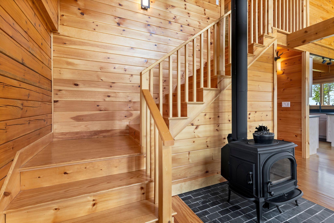
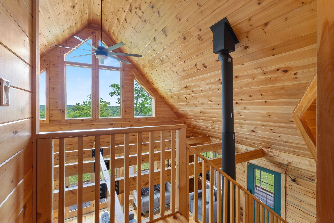
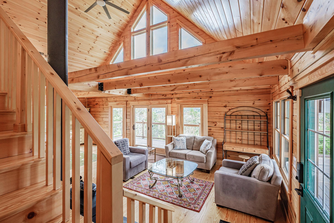
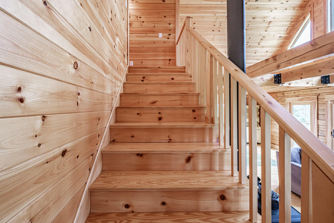
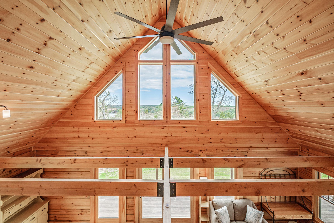
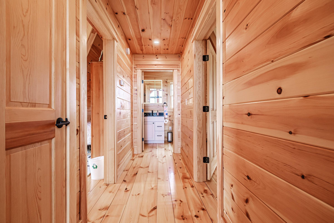
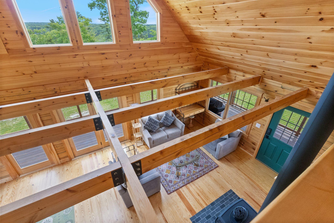
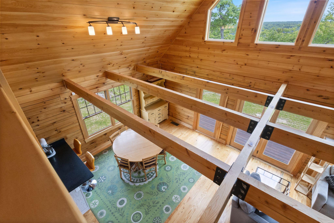
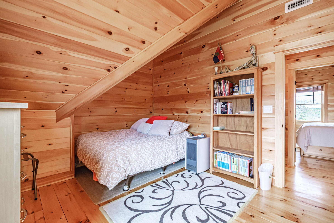
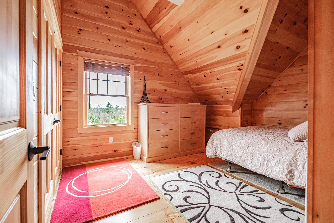
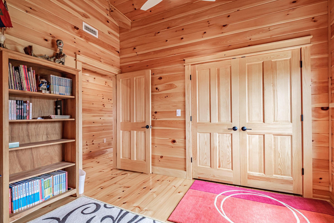
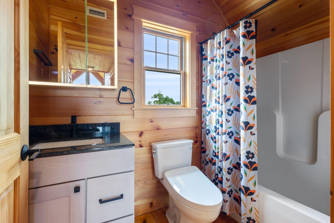
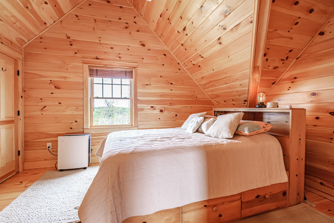
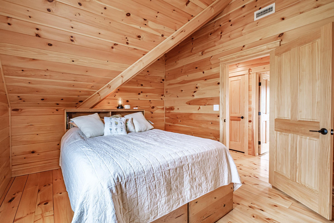
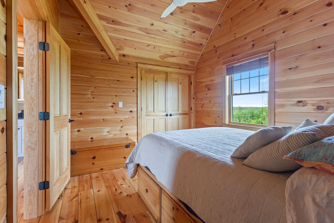
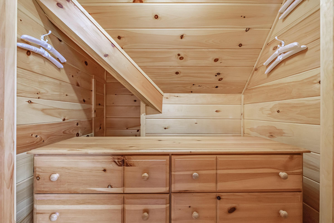
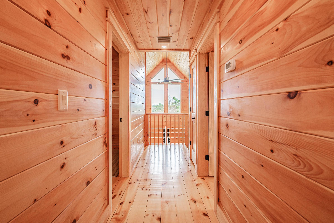
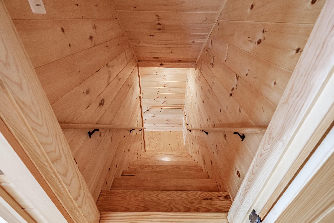
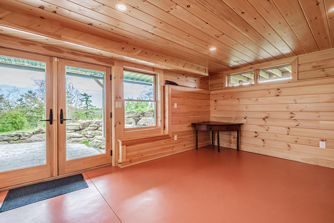
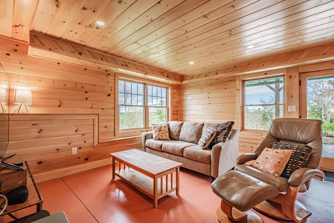
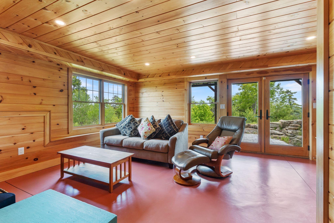
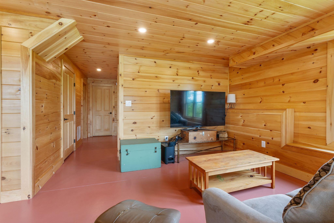
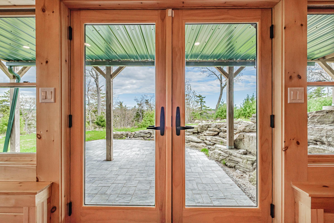
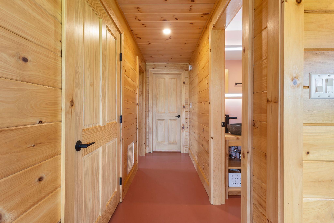
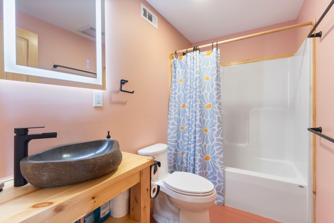
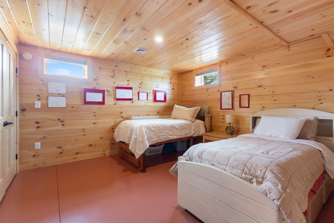
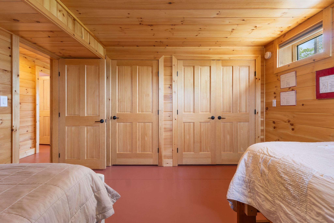
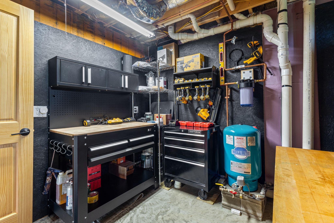
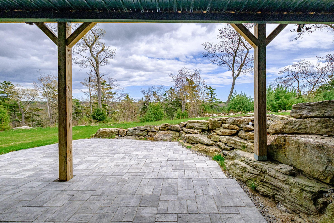
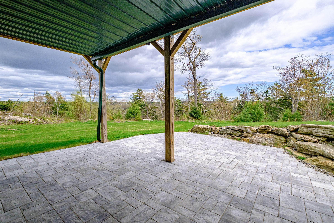
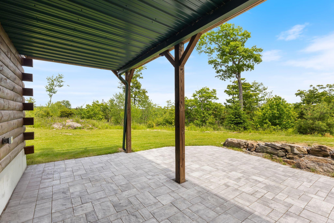
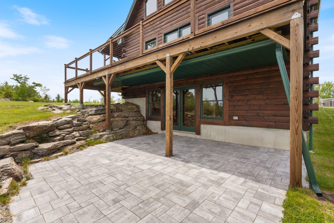
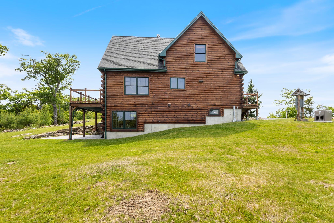
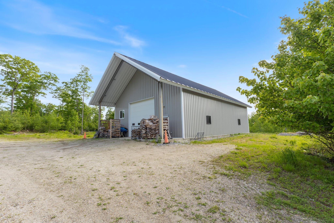
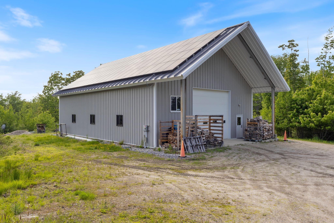
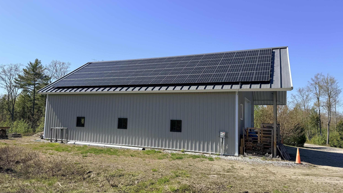
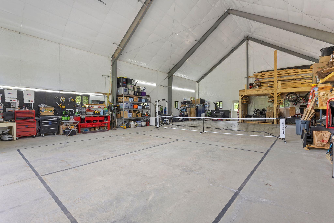
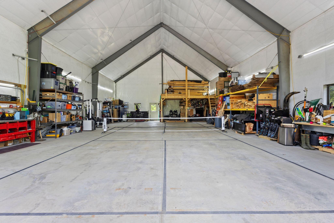
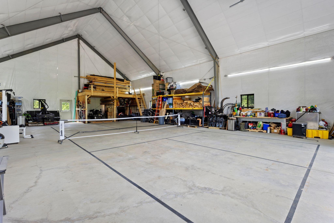
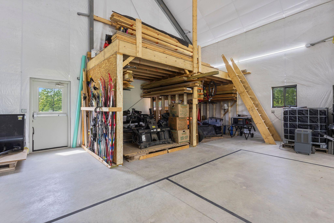
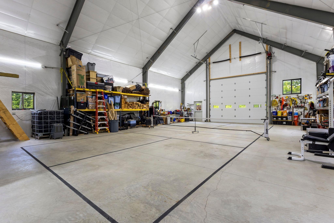
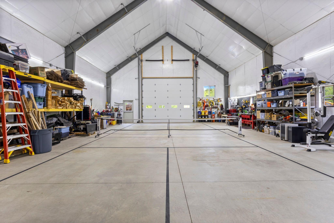
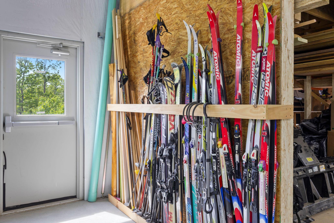
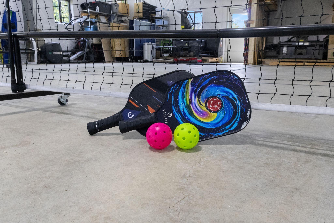
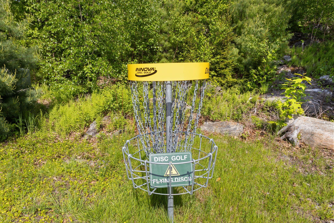
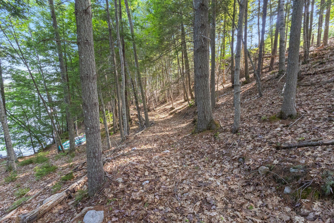
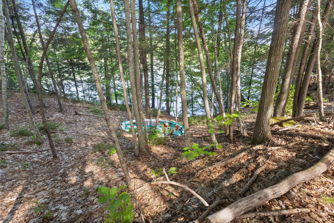
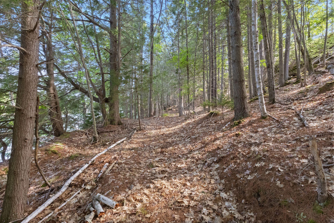
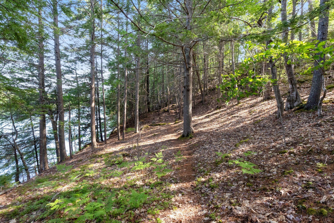
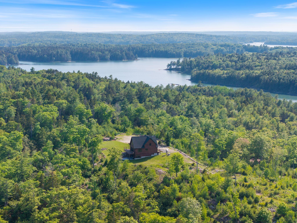
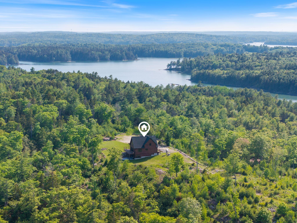
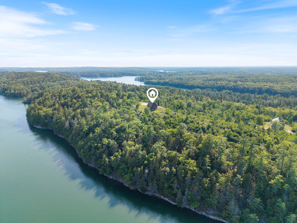
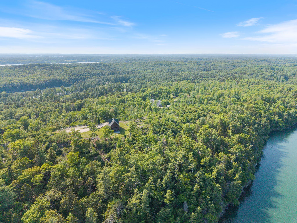
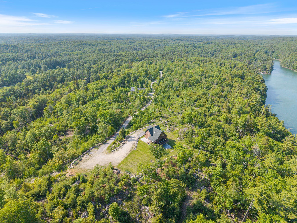
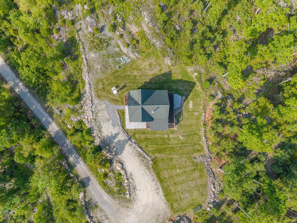
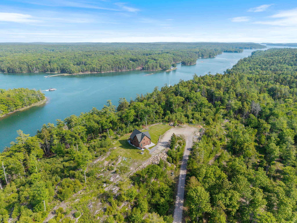
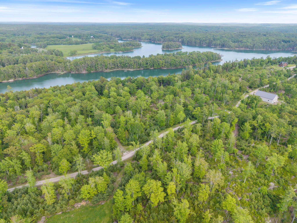
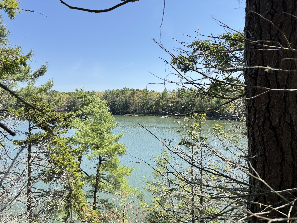
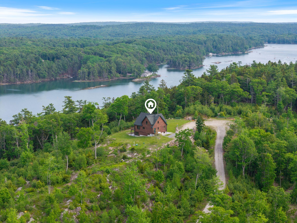
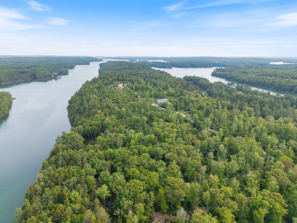
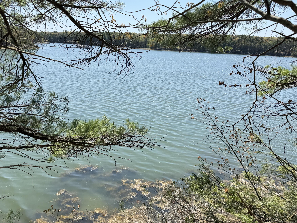
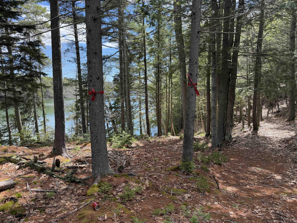
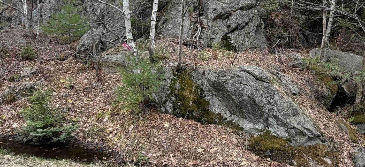
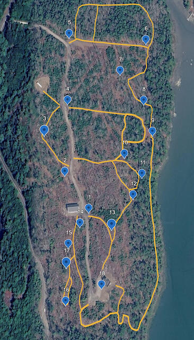
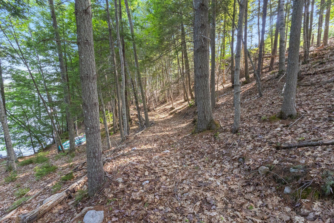
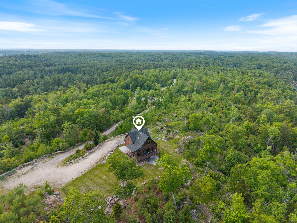
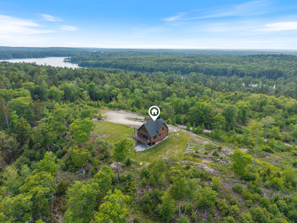
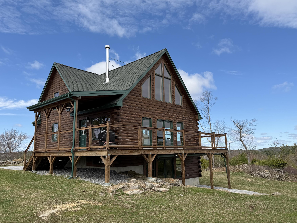
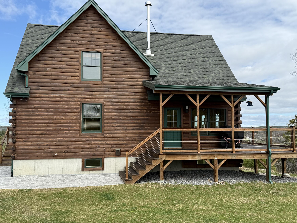
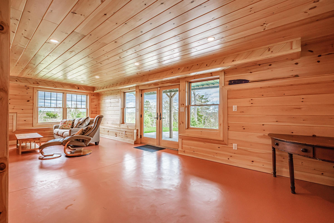
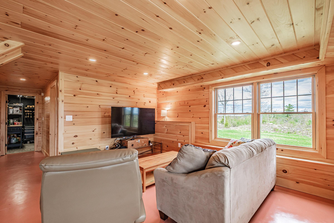
A beautiful custom log home set above Mill Cove on a legacy waterfront retreat that combines luxury living, energy independence, recreation, & potential for expansion.Extraordinary 44-acre estate offers unmatched privacy, sustainability, & outdoor rec. Just 30 miles from Portland. With 360 degree views surrounded by forest canopy overlooking the ocean to the East & White Mountains to the West, featuring approximately 2,000 feet of water frontage w/ dock approval. . Designed for those who value both luxury & adventure, over 2 miles of private multi-use trails can be used for hiking, biking, horse riding, & Nordic skiing, along with an 18-hole disc golf course & regulation indoor pickleball court.. The sun-filled residence features cathedral ceilings, exposed beams, & open-concept layout. A wraparound deck captures elevated water views & connects seamlessly to the surrounding landscape. The main level includes a bedroom & full bath, second floor offers 2 additional bedrooms & full bath. The finished lower level adds flexibility with a game room, den, utility room/workshop & additional full bath. Built with exceptional quality & resilience, the home includes a 4-zone geothermal heating/cooling system, Jotul wood stove, heat pump water heater, LED lighting, underground utilities, hurricane-rated roof, & a full-house 20 kW automatic generator. A 25 kWh grid tied solar array provides renewable energy for an estimated 2-4 homes, creating remarkable energy efficiency & long-term sustainability. Other features include 40' x 70' hurricane-rated insulated workshop/garage w/ 14' x 16' insulated door & 200-amp electrical service--ideal for collectors, workshop space, boats, or RVs. Inside is a regulation pickle ball court with overhead lighting providing year-round accessibility.This property has been designed/developed for future homes with roughed in underground conduits the length of the main driveway for easy hook-up to existing underground electrical & cable infrastruct
Details
| MLS # | 1663192 |
|---|---|
| Listing Type | For Sale |
| Style | House |
| Sub-Type | Resale |
| Status | Active |
| Year | 2023 |
| Days On Site | 122 |
| Listing Provided By | Portside Real Estate Group | Tami Goodrich |
Features
| Bed(s) | 3 |
|---|---|
| Bath(s) | 3 Total |
| SQ Feet | 2,356 |
| Garage | 4 |
| Basement | Y |
| Zoning | RES |
| Acreage | 41.20 |
| Water Front | Mill Cove |
| Property View | Scenic |
Interior
| Interior Features | 1st Floor Primary Bedroom w/Bath |
|---|---|
| Heating Yes / No | Yes |
| Cooling Yes / No | Yes |
| Cooling | Central Air |
| Fireplaces Total | 1 |
| Fireplace Yes / No | Yes |
| Furnished | Unfurnished |
| Rooms Total | 8 |
| Amenities Co Amenities | 1st Floor Primary Bedroom w/Bath |
Exterior
| Roof | Shingle |
|---|---|
| Foundation Details | Poured Concrete |
| Lot Features | Rural, Open Lot, Rolling Slope, Landscaped, Wooded |
| Waterfront Features | Waterfront Deep, Waterfront Tidal |
| View | Scenic |
| Construction Materials | Log, Wood Frame, Log Siding |
| Patio And Porch Features | Deck, Patio |
| Window Features | Triple Pane Windows |
Parking
| Attached Garage Yes / No | No |
|---|---|
| Garage Yes / No | Yes |
| Parking Features | Gravel, 5 - 10 Spaces |
Utilities
| Sewer | Private Sewer |
|---|---|
| Electric | Circuit Breakers, Underground |
Taxes
| Tax Annual Amount | 17341.8 |
|---|---|
| Tax Book Number | 3356, 2019R |
| Tax Year | 2025 |
| Tax Lot | 017, 17A |
| Tax Map Number | R04 |
Area Information
| State | ME |
|---|---|
| County | Sagadahoc |
| City | West Bath |
| Zip Code | 04530 |
| Area | Sagadahoc |
| Listing VS Median (in 04530) | |
Price: $2,750,000 low | high Med: $574,900 sqft: 2,356 low | high Med: 1,798 $ / sqft: $1,167 low | high Med: $320 On site: 122 low | high Med: 45 | |
Market Activity 04530
Request a showing
Request a showing


Contact
Learn More About This Property

| State | ME |
|---|---|
| County | Sagadahoc |
| City | West Bath |
| Zip Code | 04530 |
| Area | Sagadahoc |
| Listing VS Median (in 04530) | |
Price: $2,750,000 low | high Med: $574,900 sqft: 2,356 low | high Med: 1,798 $ / sqft: $1,167 low | high Med: $320 On site: 122 low | high Med: 45 | |