
Description
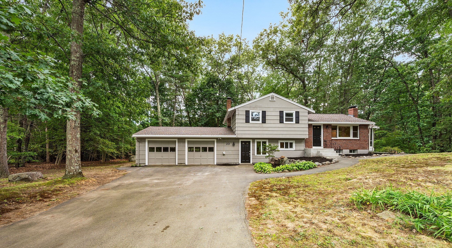
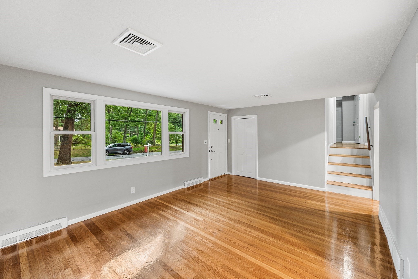
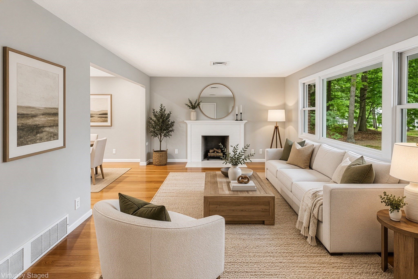
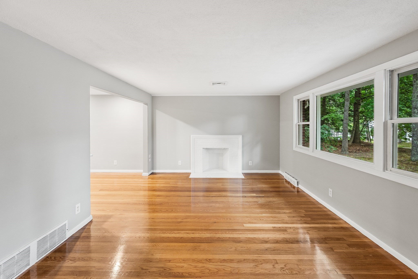
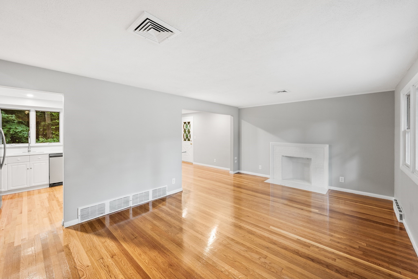
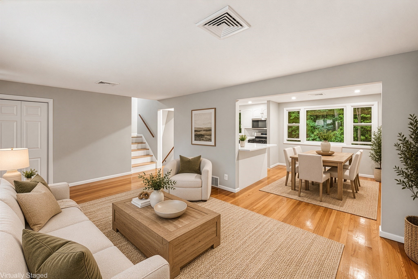
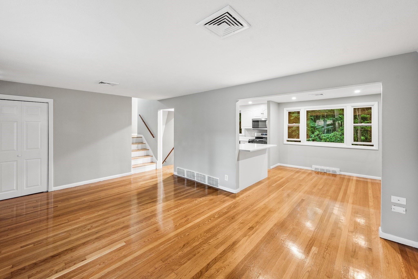
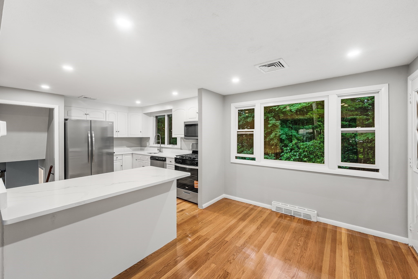
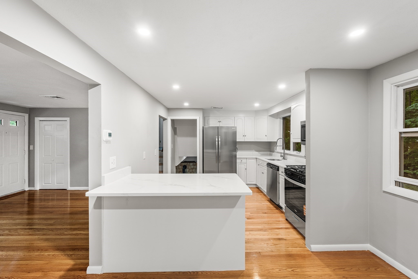
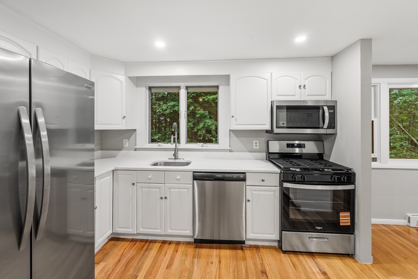
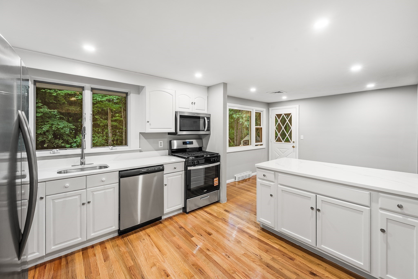
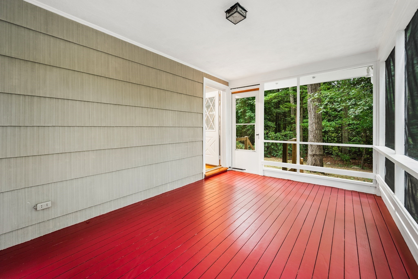
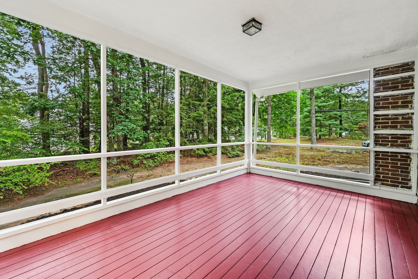
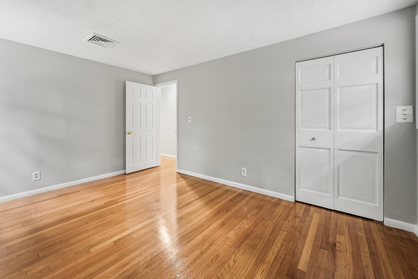
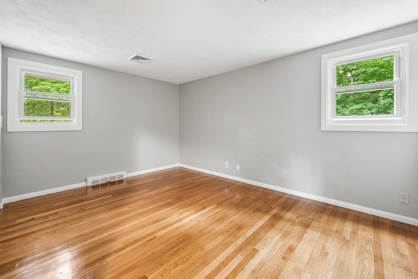
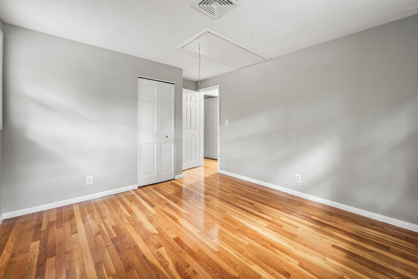
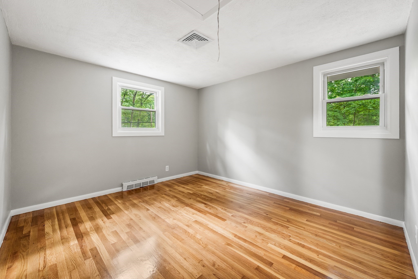
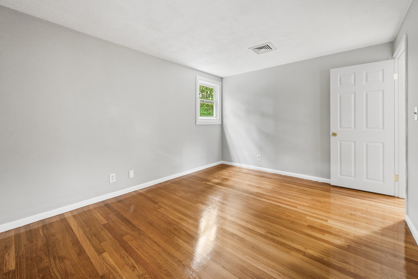
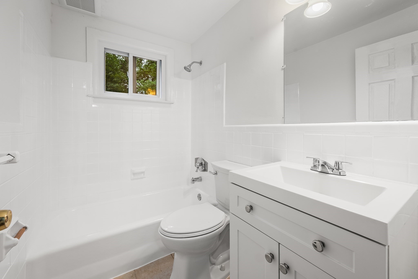
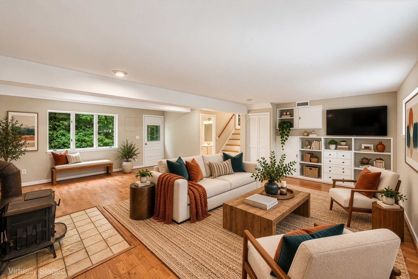
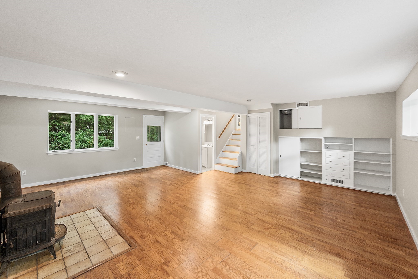
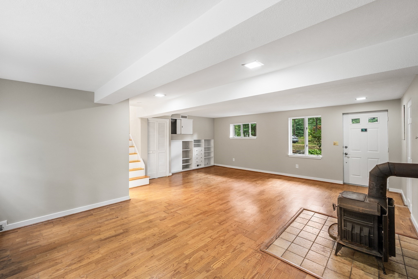
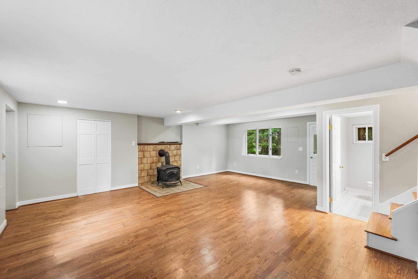
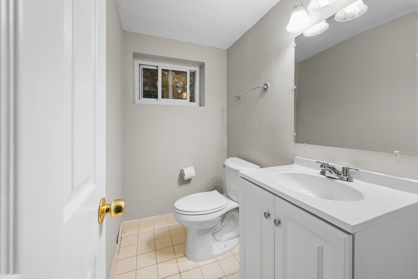
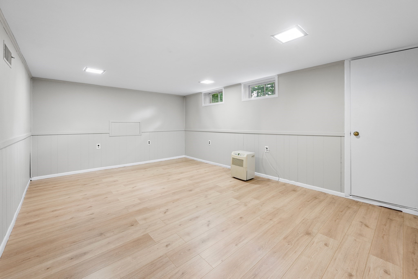
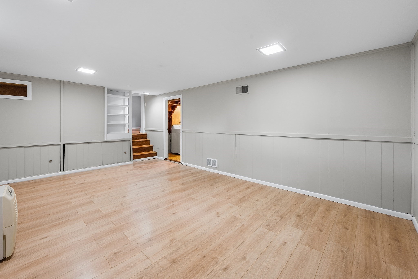
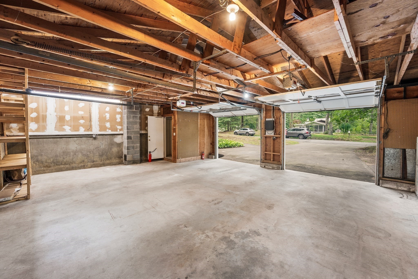
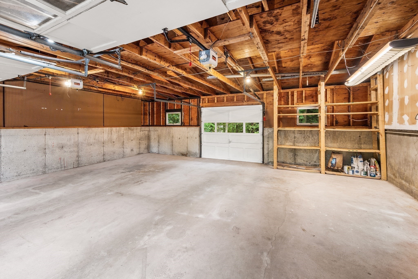
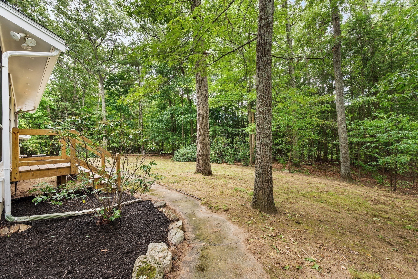
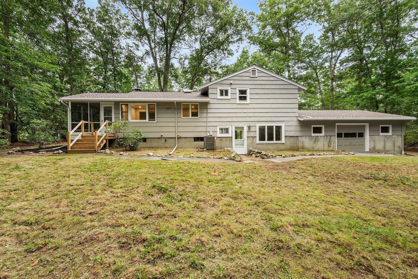
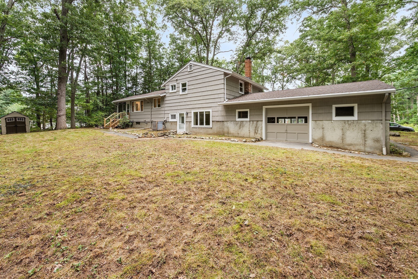
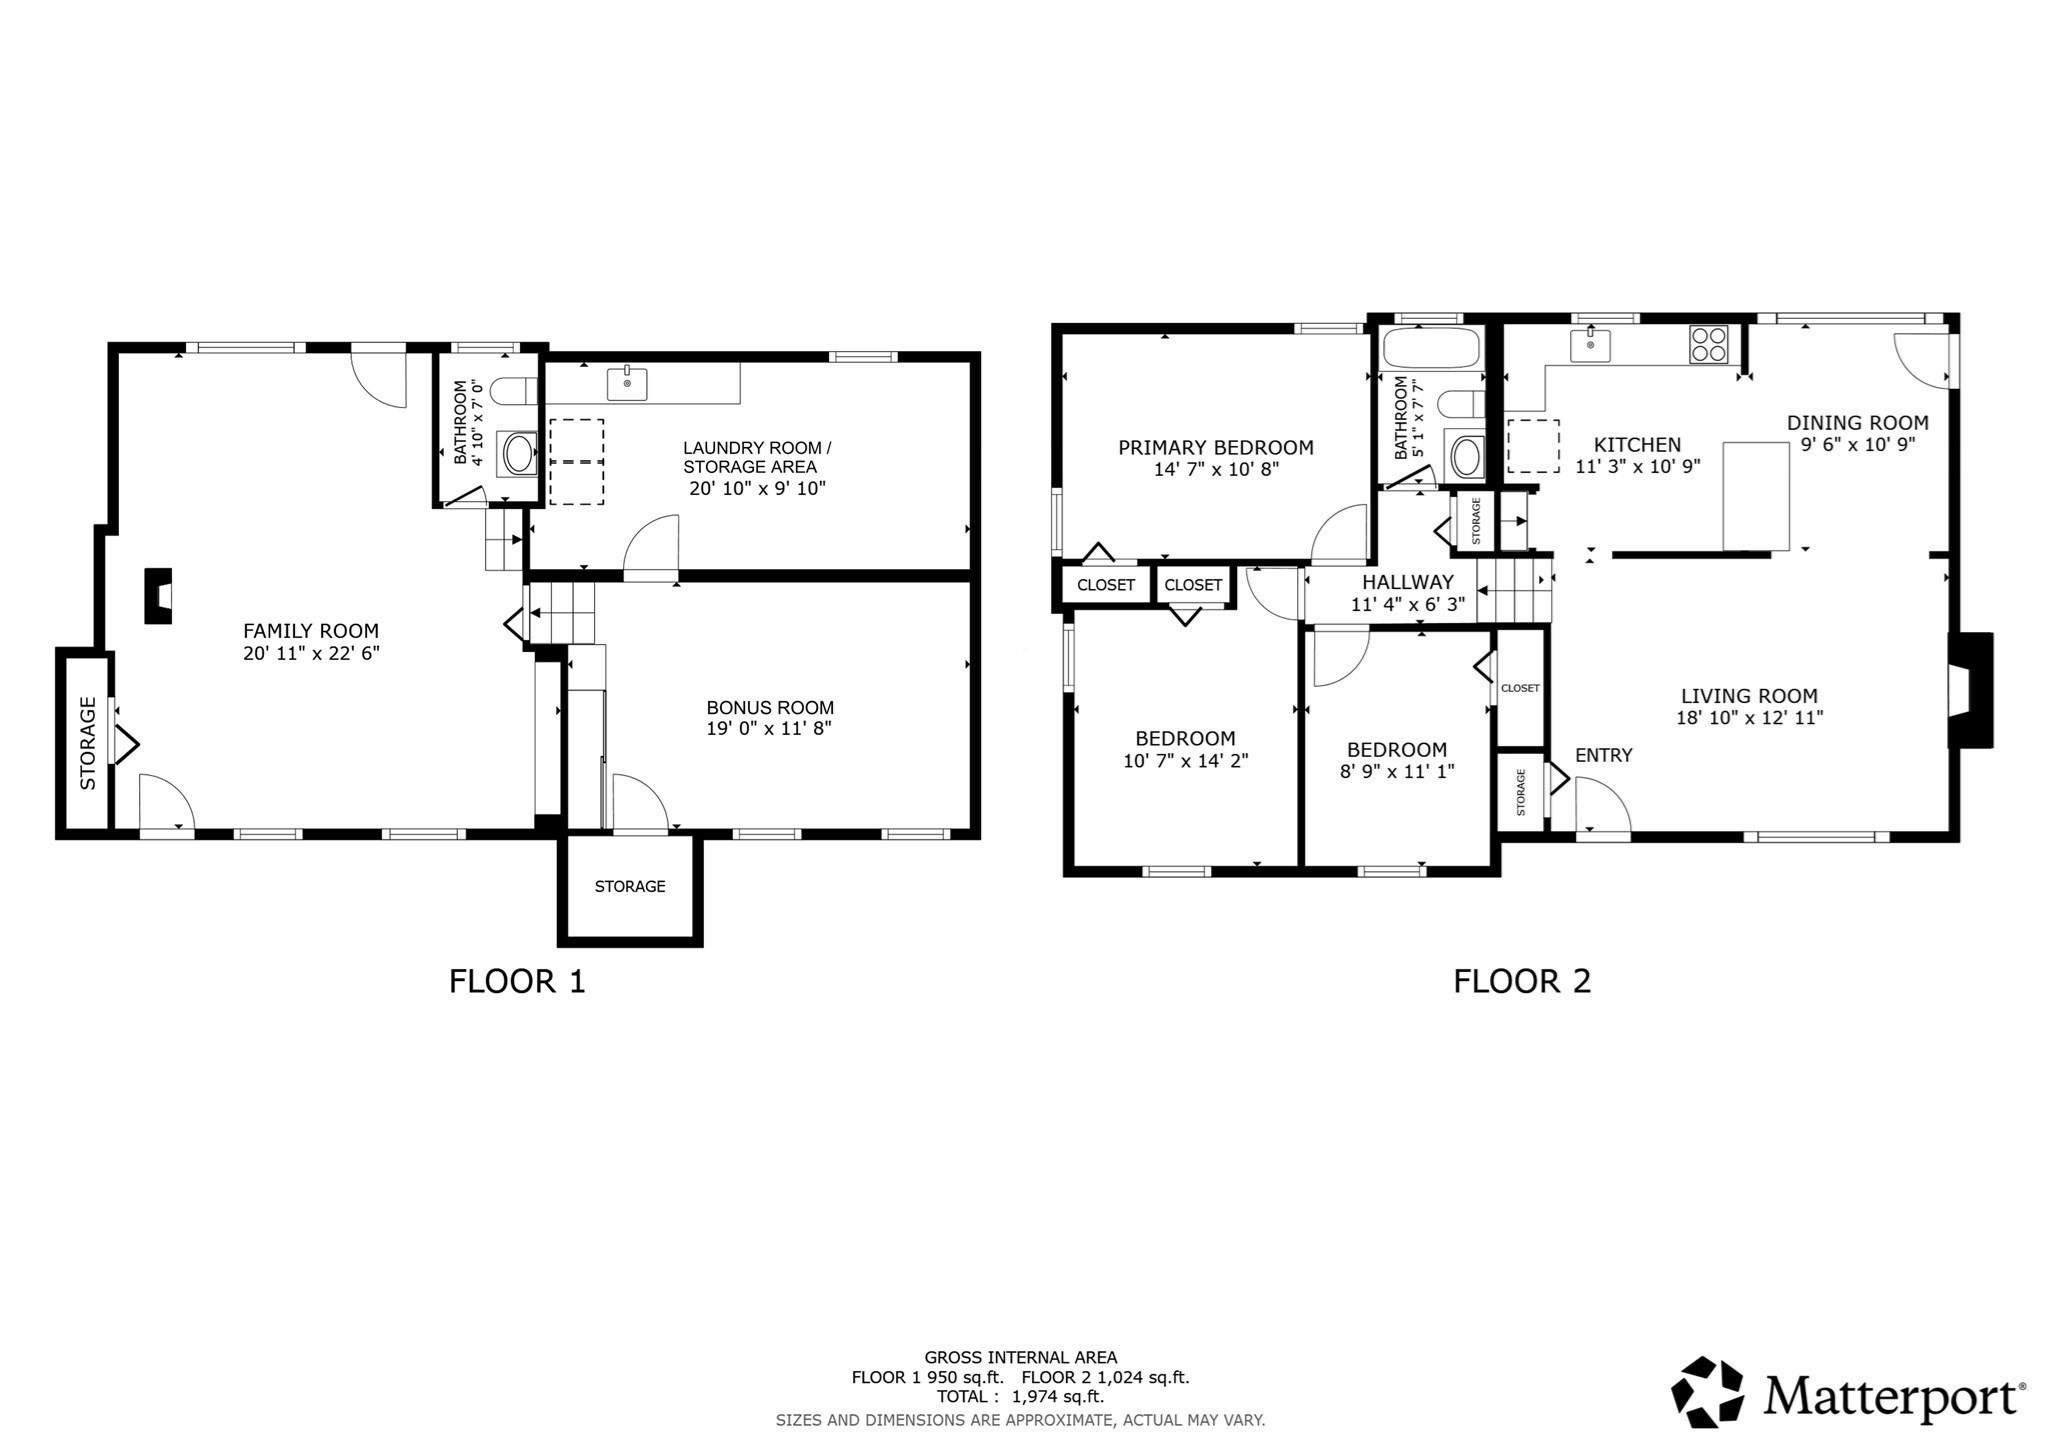
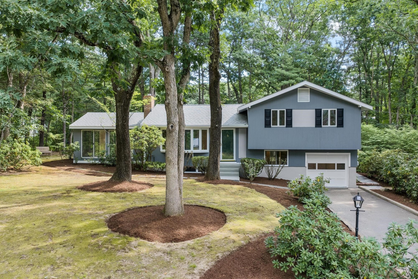
Welcome to 23 Poplar Street, a beautifully updated multi-level home tucked away in a quiet and desirable Sudbury neighborhood. Thoughtfully improved throughout, this inviting property offers a wonderful blend of style, comfort and versatile living space. The upper level features gleaming refinished hardwood floors, a bright fireplaced living room, dining area, an updated kitchen with quartz countertops and all-new appliances, three comfortable bedrooms and an updated full bath. The spacious lower level adds an impressive amount of additional living space, featuring an expansive family room plus a separate bonus room with flexibility for a home office, playroom, fitness space or media room. A convenient half bath and separate storage room complete the lower level. Fresh interior and exterior paint create a crisp, clean and move-in-ready feel throughout. Step outside to enjoy the screened-in porch, a perfect setting for morning coffee, summer evenings or entertaining while overlooking the beautiful and spacious yard. Set on a generous .57-acre lot, the property offers privacy, greenery and plenty of room to enjoy the outdoors. Additional highlights include central air, natural gas heat and an oversized 2-car garage with plenty of room for vehicles, storage and more. Located in sought-after Sudbury, known for its highly regarded school system and attractive residential setting, this home offers an exceptional opportunity to enjoy beautifully updated living spaces, wonderful indoor-outdoor living and a truly desirable location.
Details
| MLS # | 73575063 |
|---|---|
| Listing Type | For Sale |
| Style | House |
| Sub-Type | Resale |
| Status | Active |
| Year | 1957 |
| Days On Site | 14 |
| Listing Provided By | Redfin Corp. | Ann Marie Silva |
Features
| Bed(s) | 3 |
|---|---|
| Bath(s) | 2 Total |
| SQ Feet | 1,795 |
| Garage | 2 |
| Basement | Y |
| Zoning | RESA |
| Acreage | 0.57 |
Interior
| Rooms Total | 8 |
|---|---|
| Cooling Yes / No | Yes |
| Cooling | Central Air |
| Heating Yes / No | Yes |
| Heating | Forced Air, Natural Gas |
| Interior Features | Bonus Room |
| Appliances | Gas Water Heater, Water Heater, Range, Dishwasher, Disposal, Microwave, Refrigerator, Washer, Dryer |
| Fireplaces Total | 1 |
| Fireplace Yes / No | Yes |
| Flooring | Flooring - Wood |
Exterior
| Exterior Features | Porch - Enclosed, Porch - Screened, Rain Gutters |
|---|---|
| Roof | Shingle |
| Construction Materials | Frame, Brick |
| Foundation Details | Block |
| Lot Features | Wooded |
Parking
| Garage Yes / No | Yes |
|---|---|
| Attached Garage Yes / No | Yes |
| Parking Features | Attached, Garage Door Opener, Paved Drive, Off Street, Paved |
| Open Parking Yes / No | Yes |
Utilities
| Sewer | Public Sewer, Private Sewer |
|---|---|
| Electric | Circuit Breakers |
Taxes
| Tax Annual Amount | 10625 |
|---|---|
| Tax Assessed Value | 744600 |
| Tax Year | 2026 |
Location
| Community Features | Shopping, Park, Walk/Jog Trails, House of Worship, Public School |
|---|---|
| Senior Community Yes / No | No |
Area Information
| State | MA |
|---|---|
| County | Middlesex |
| City | Sudbury |
| Zip Code | 01776 |
| Area | Middlesex |
| Listing VS Median (in 01776) | |
Price: $859,900 low | high Med: $1,349,000 sqft: 1,795 low | high Med: 3,980 $ / sqft: $479 low | high Med: $339 On site: 14 low | high Med: 52 | |
Market Activity 01776
Request a showing
Request a showing
Contact
Learn More About This Property

| State | MA |
|---|---|
| County | Middlesex |
| City | Sudbury |
| Zip Code | 01776 |
| Area | Middlesex |
| Listing VS Median (in 01776) | |
Price: $859,900 low | high Med: $1,349,000 sqft: 1,795 low | high Med: 3,980 $ / sqft: $479 low | high Med: $339 On site: 14 low | high Med: 52 | |
 | $789,00010 BrentwoodSudbury, MA 01776 |