
Description
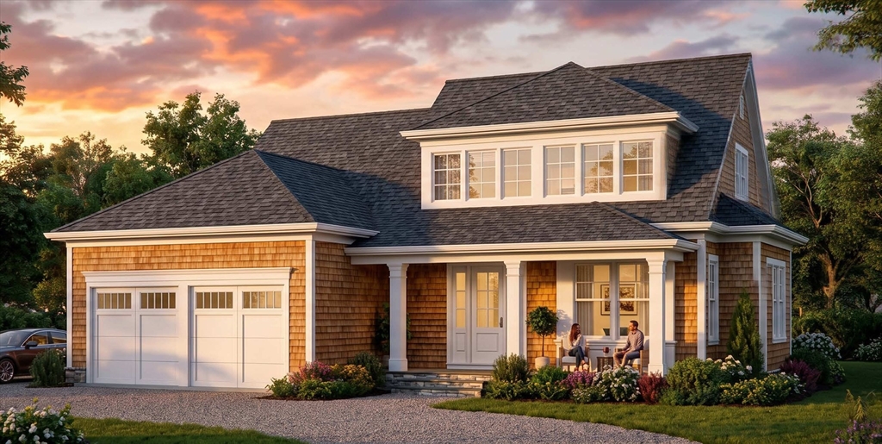
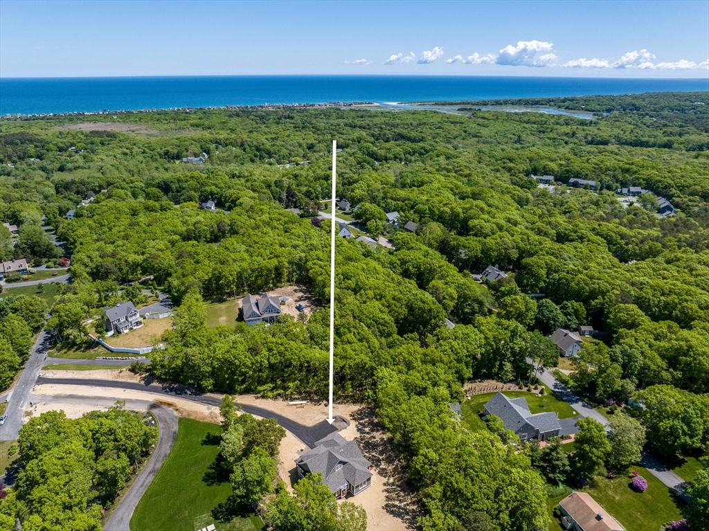
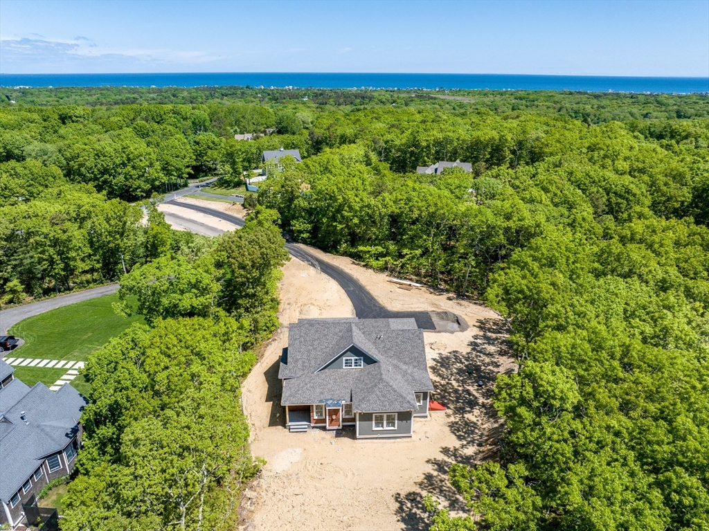
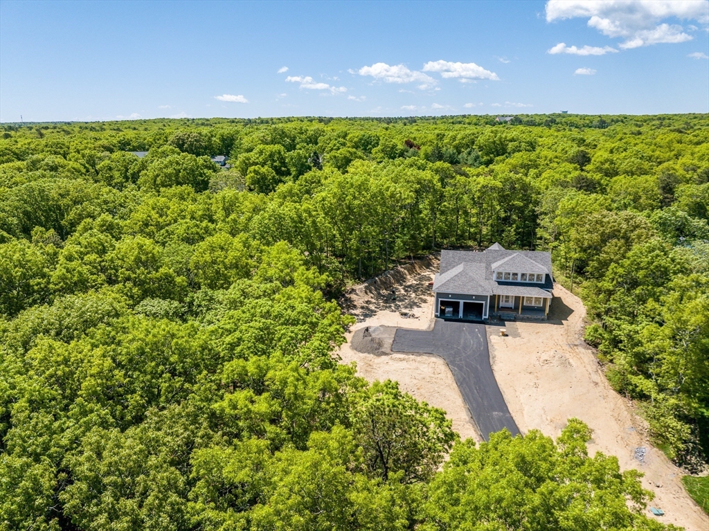
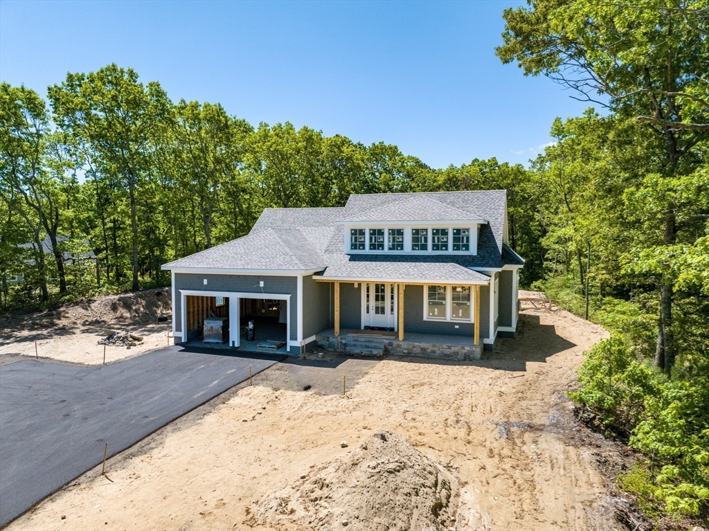
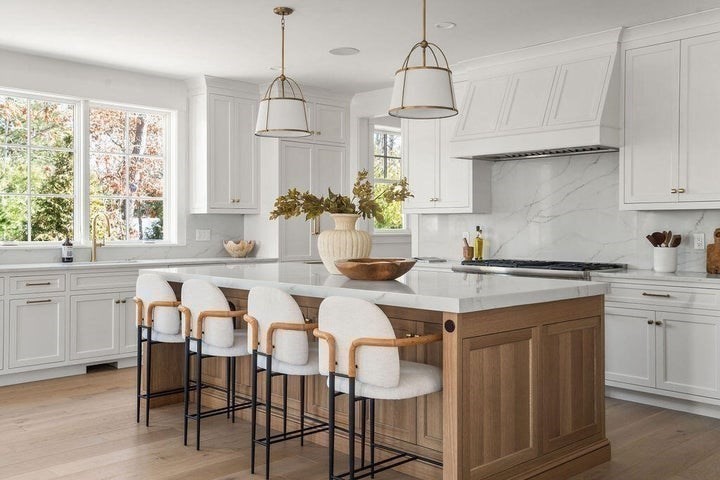
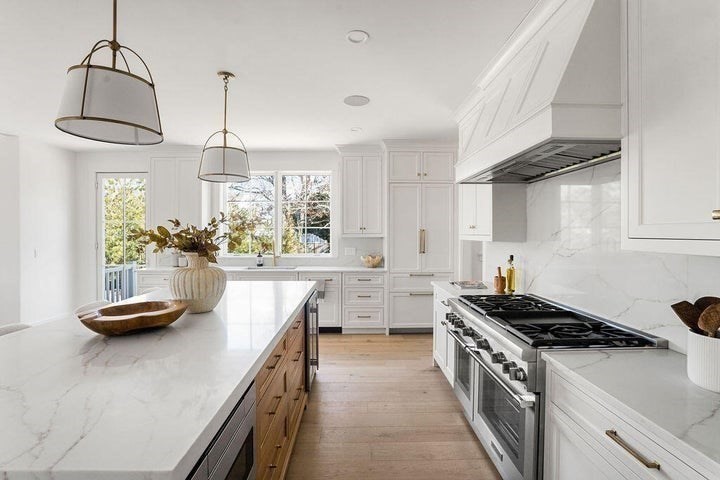
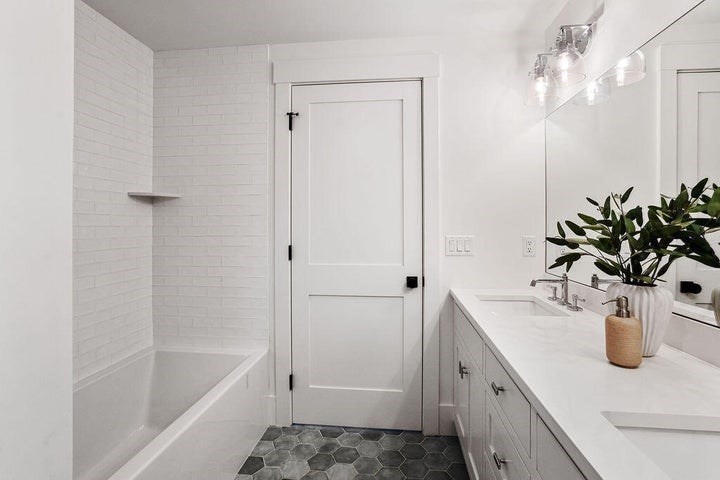
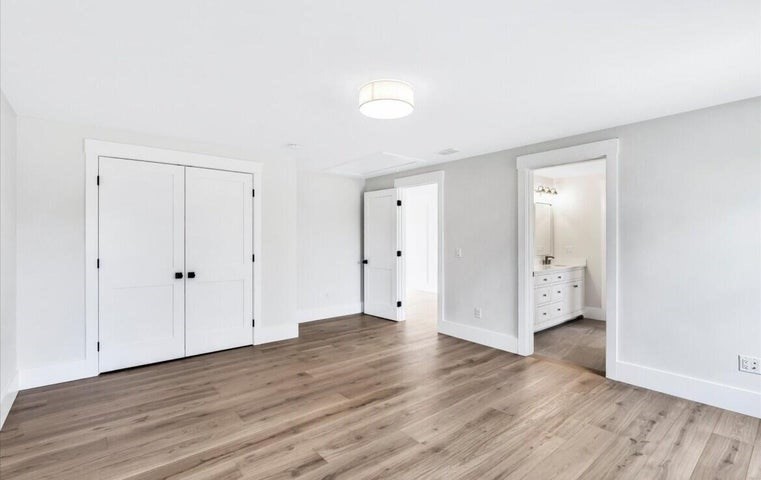
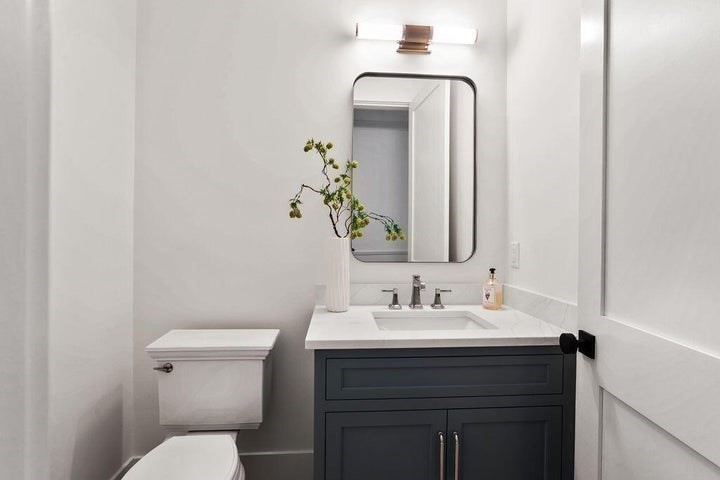
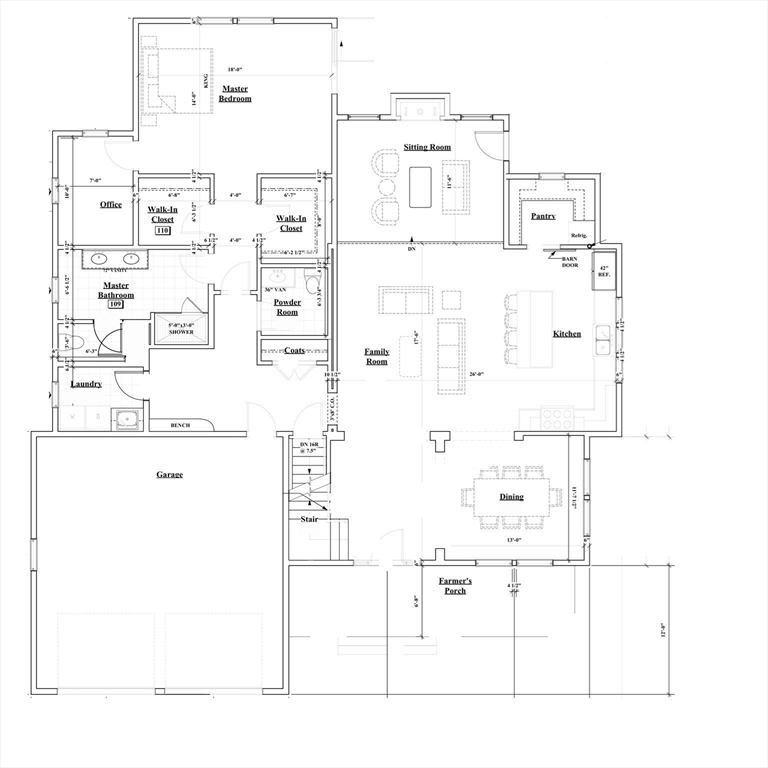
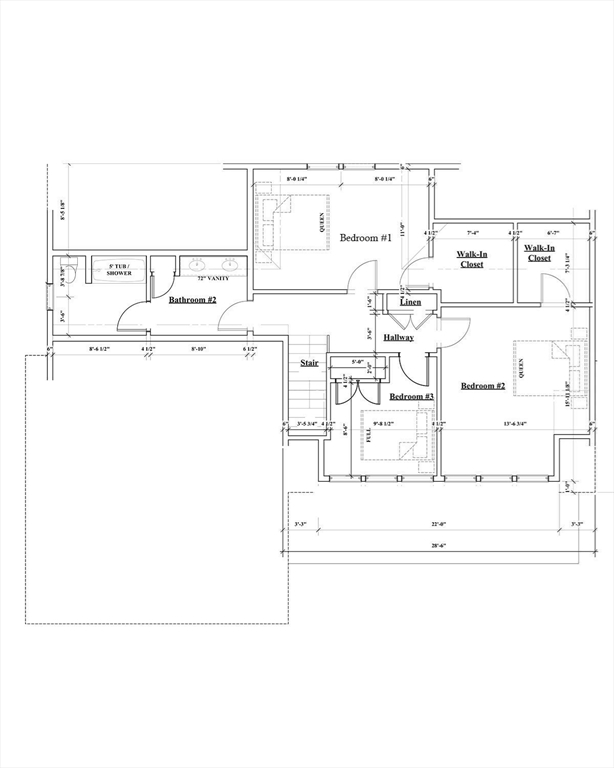
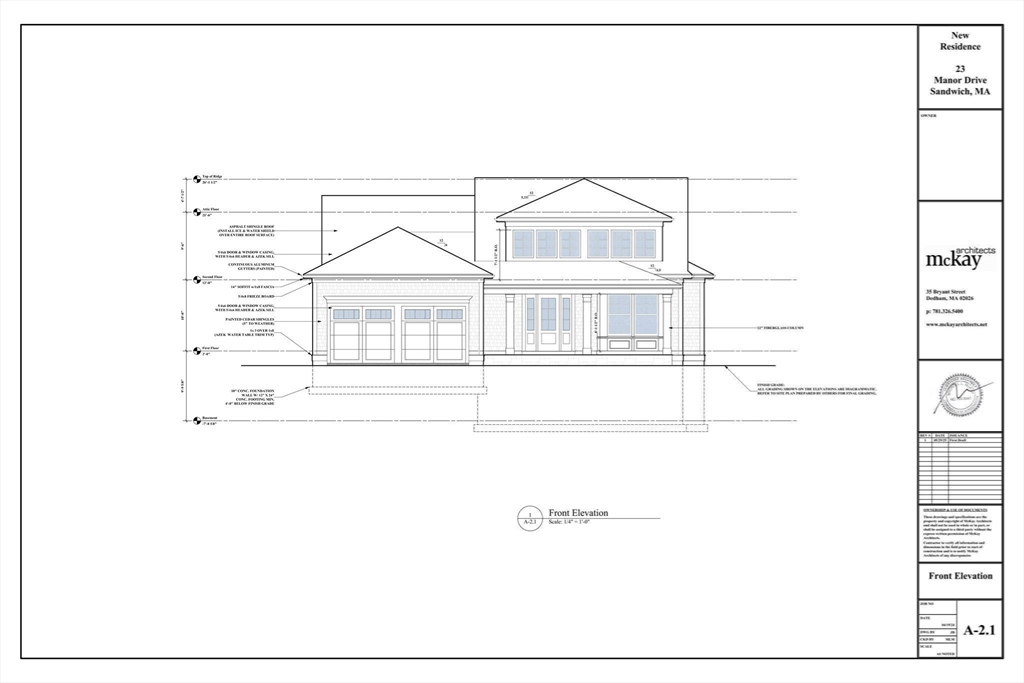
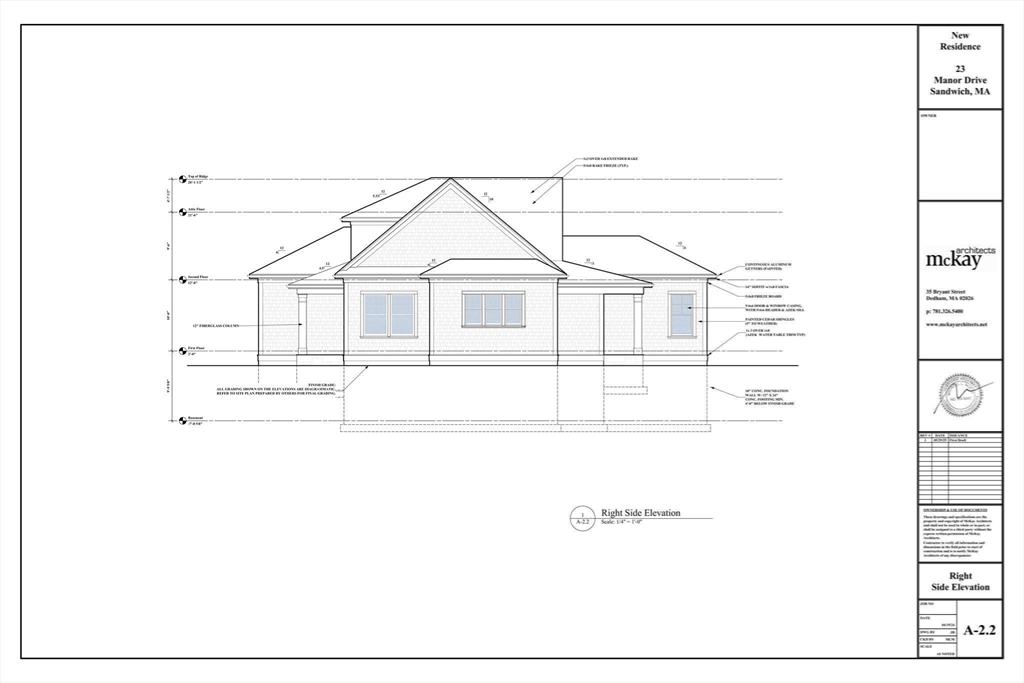
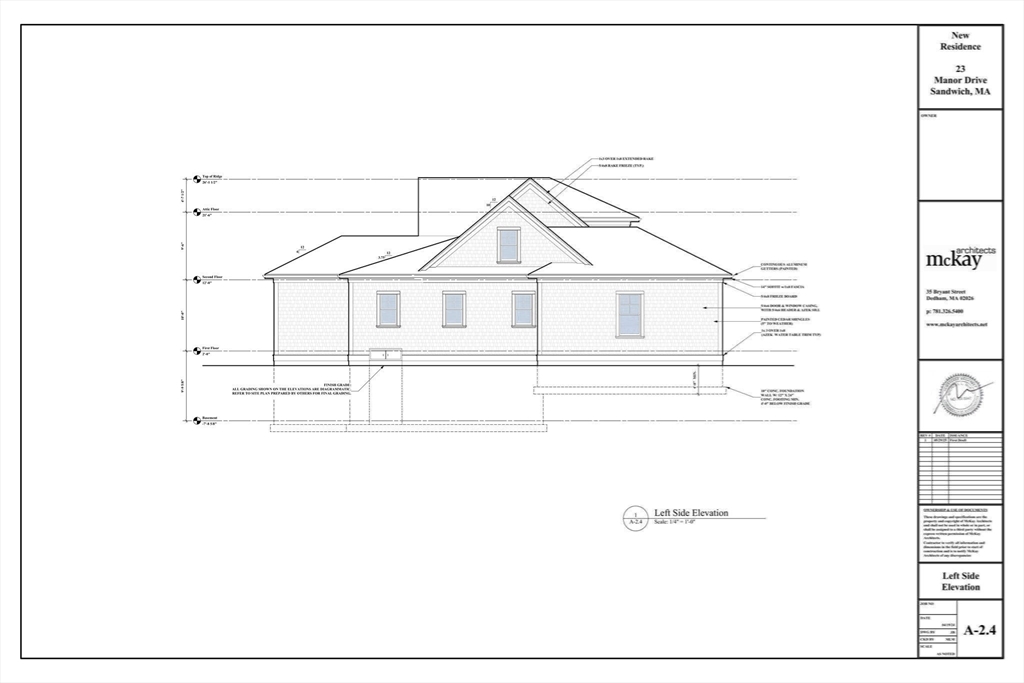
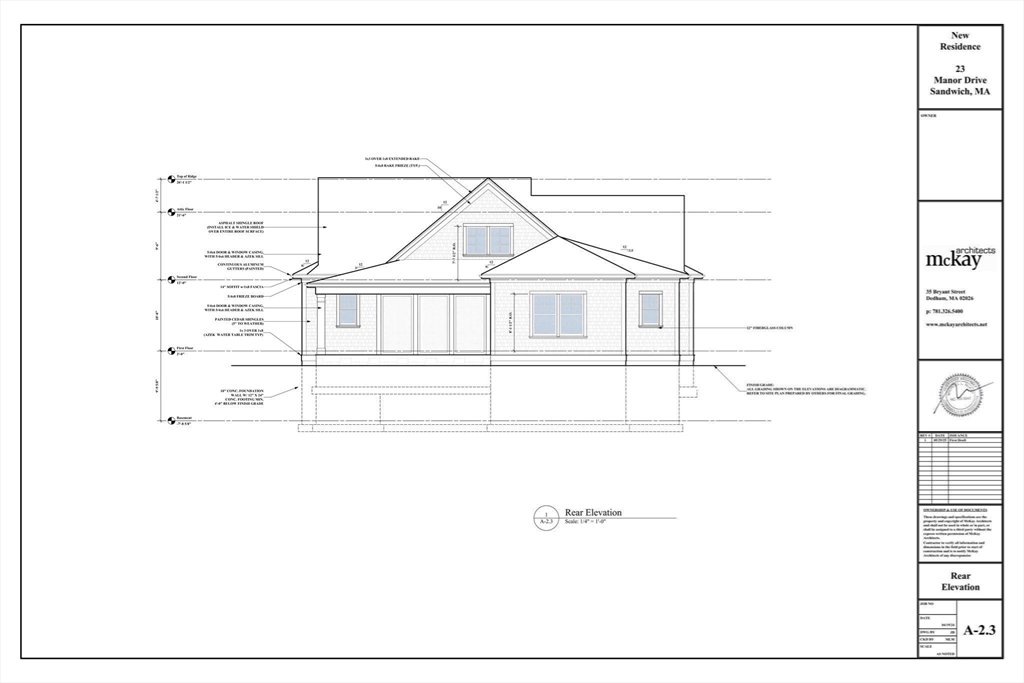
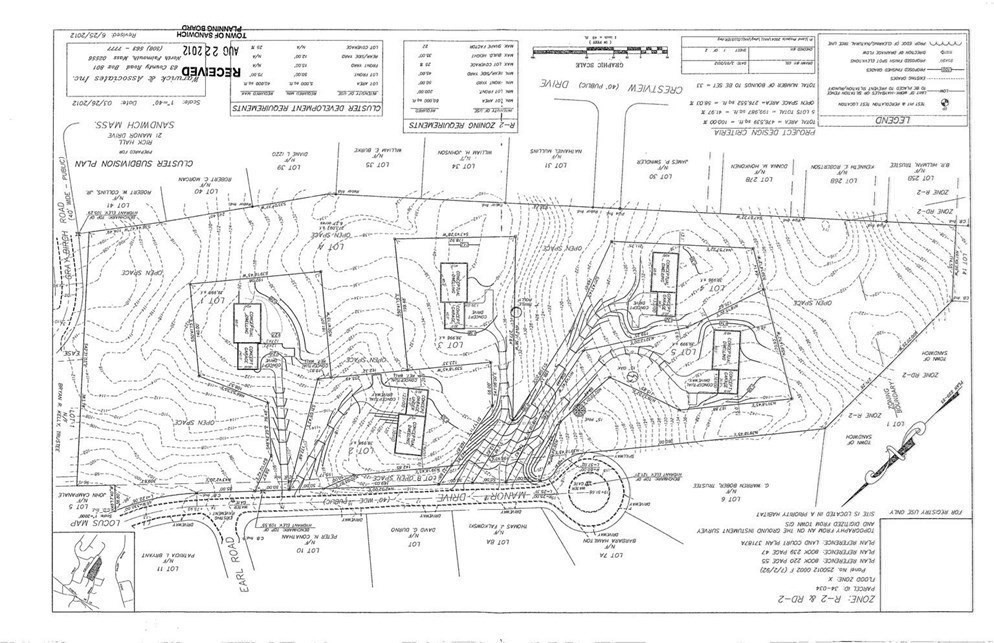
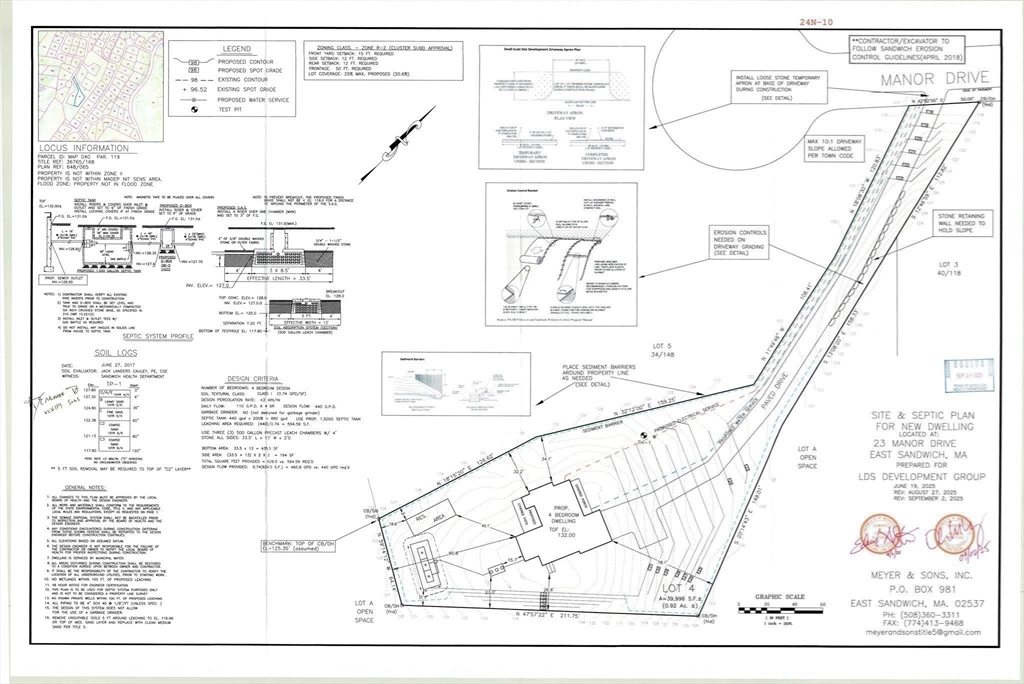
Luxury new construction in a highly desirable location in idyllic East Sandwich. Built with meticulous craftsmanship by a well-known local builder, this home offers 2,955 square feet of thoughtfully designed living space, including a spacious first-floor primary suite with an adjoining office, an open-concept floor plan and high-end kitchen with walk-in pantry. Set well back from the road down a private driveway and nestled among other custom-built homes, the property sits on a serene 0.91-acre lot surrounded by mature trees, offering exceptional privacy and room for a pool if desired. The home features a premium appliance package, 8-foot doors, and expertly executed finishes that create a sophisticated, upscale living environment. As an added bonus: there is still time to customize select final finishes, allowing you to tailor the home to your personal style. Completion is projected for Fall of 2026.
Details
| MLS # | 73514086 |
|---|---|
| Listing Type | For Sale |
| Style | House |
| Sub-Type | Resale |
| Status | Pending |
| Year | 2026 |
| Days On Site | 145 |
| Listing Provided By | William Raveis R.E. & Home Services | Sarah Finnell |
Features
| Bed(s) | 4 |
|---|---|
| Bath(s) | 4 Total |
| SQ Feet | 2,955 |
| Garage | 2 |
| Basement | Y |
| Zoning | R-2 |
| Acreage | 0.91 |
| Water Front | Yes |
Interior
| Rooms Total | 7 |
|---|---|
| Cooling Yes / No | Yes |
| Cooling | Central Air |
| Heating Yes / No | Yes |
| Heating | Central, Forced Air, Heat Pump, Electric, Propane |
| Appliances | Electric Water Heater, Range, Dishwasher, Microwave, Refrigerator, Washer, Dryer, Range Hood, Plumbed For Ice Maker |
| Fireplace Features | Living Room |
| Fireplaces Total | 1 |
| Fireplace Yes / No | Yes |
| Flooring | Wood, Tile, Hardwood |
Exterior
| Exterior Features | Porch, Patio, Rain Gutters, Professional Landscaping, Sprinkler System |
|---|---|
| Roof | Shingle |
| Construction Materials | Frame |
| Foundation Details | Concrete Perimeter |
| Lot Features | Wooded, Cleared, Level |
Parking
| Garage Yes / No | Yes |
|---|---|
| Attached Garage Yes / No | Yes |
| Parking Features | Attached, Garage Door Opener, Paved Drive, Off Street, Paved |
| Open Parking Yes / No | Yes |
Utilities
| Utilities | for Gas Range, for Electric Dryer, Washer Hookup, Icemaker Connection |
|---|---|
| Sewer | Private Sewer |
| Electric | 200+ Amp Service |
Taxes
| Tax Annual Amount | 2505 |
|---|---|
| Tax Assessed Value | 237000 |
| Tax Year | 2025 |
Location
| Community Features | Shopping, Park, Walk/Jog Trails, Conservation Area, Highway Access, Marina, Public School |
|---|---|
| Senior Community Yes / No | No |
Area Information
| State | MA |
|---|---|
| County | Barnstable |
| City | Sandwich |
| Zip Code | 02537 |
| Area | East Sandwich |
| School District | Sandwich Middle High School |
| Elementary School | Oak Ridge |
| High School | Sandwich Middle High School |
| Listing VS Median (in 02537) | |
Price: $1,809,000 low | high Med: $999,000 sqft: 2,955 low | high Med: 2,576 $ / sqft: $612 low | high Med: $388 On site: 145 low | high Med: 93 | |
Market Activity 02537
Request a showing
Request a showing
Contact
Learn More About This Property

| State | MA |
|---|---|
| County | Barnstable |
| City | Sandwich |
| Zip Code | 02537 |
| Area | East Sandwich |
| School District | Sandwich Middle High School |
| Elementary School | Oak Ridge |
| High School | Sandwich Middle High School |
| Listing VS Median (in 02537) | |
Price: $1,809,000 low | high Med: $999,000 sqft: 2,955 low | high Med: 2,576 $ / sqft: $612 low | high Med: $388 On site: 145 low | high Med: 93 | |
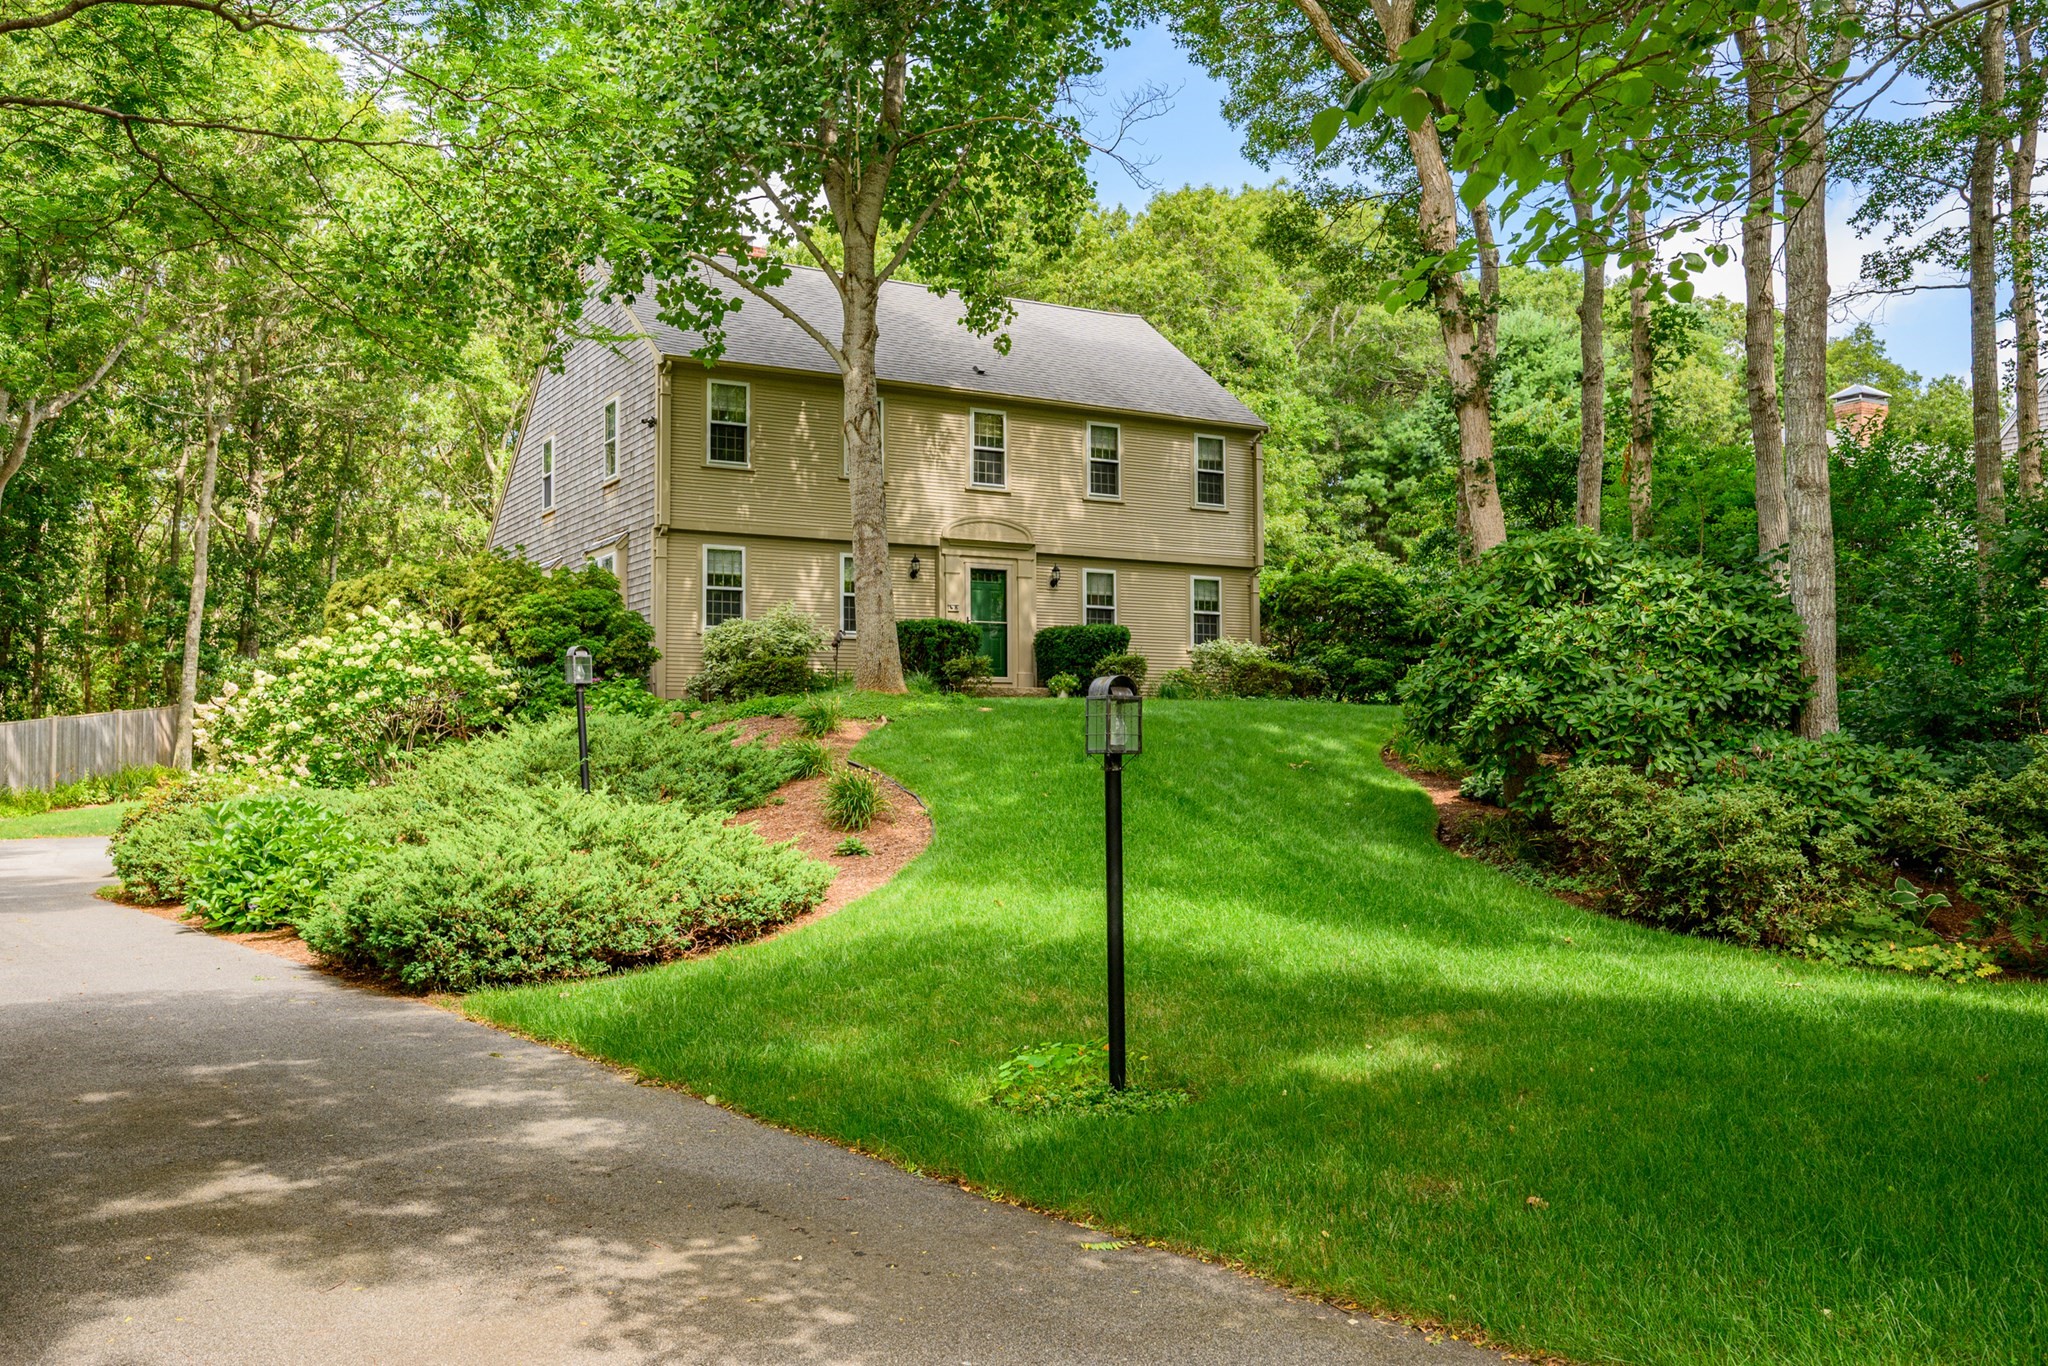 | $939,9008 Crestview Dr ExtSandwich, MA 02537 |
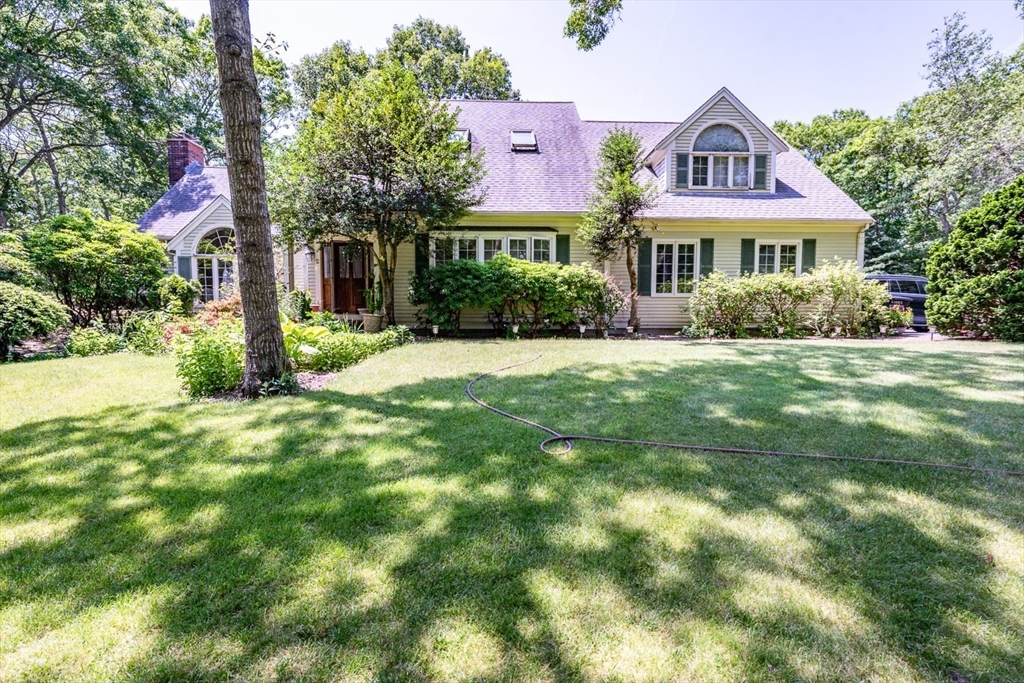 | $999,9002 Marie LnSandwich, MA 02537 |