


Description
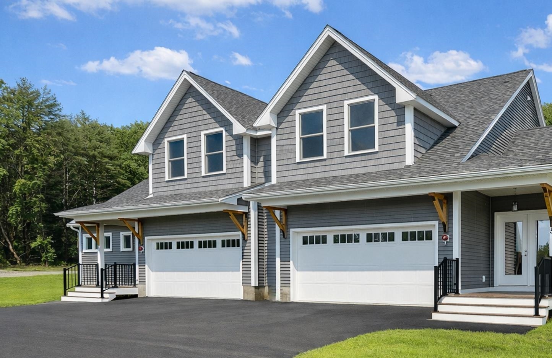
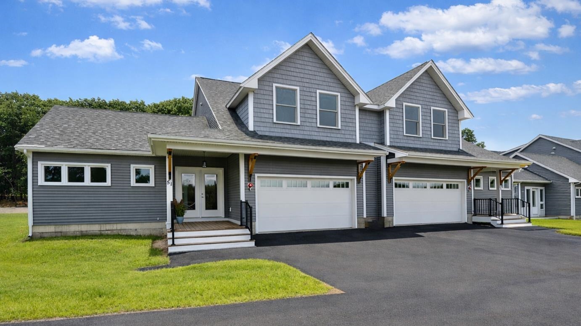
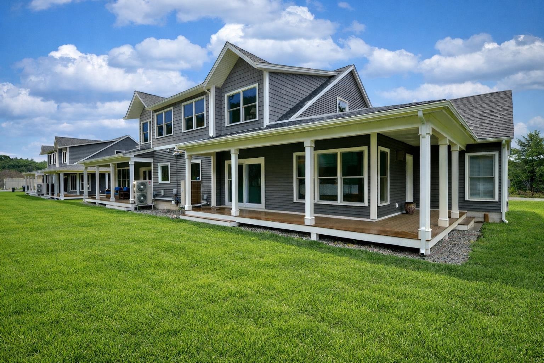
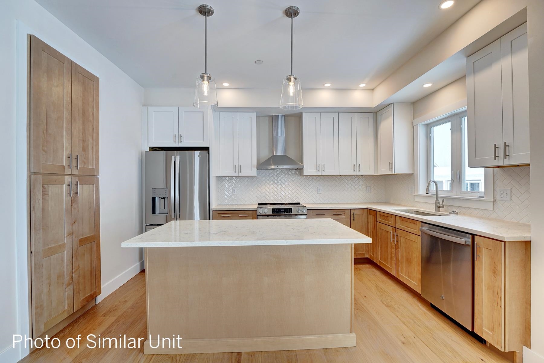
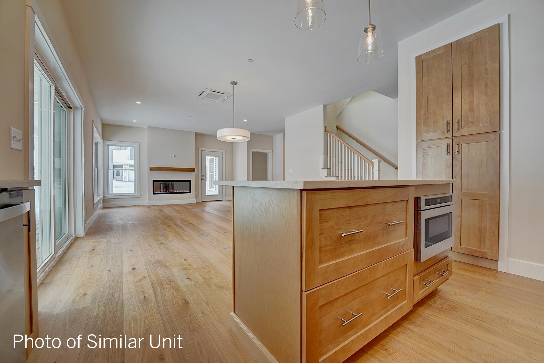
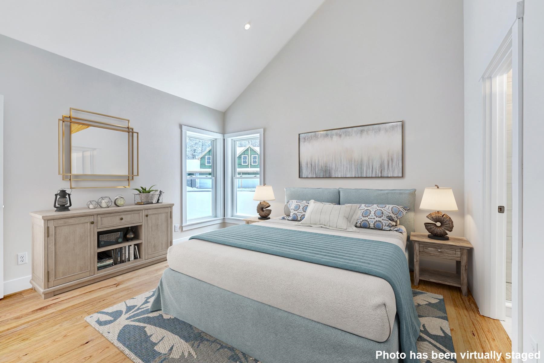
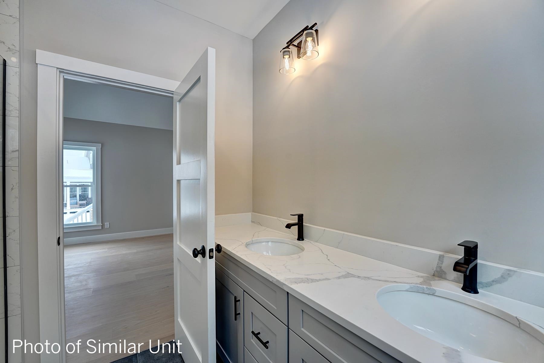
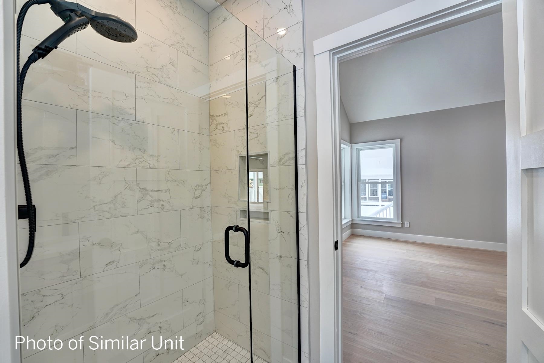
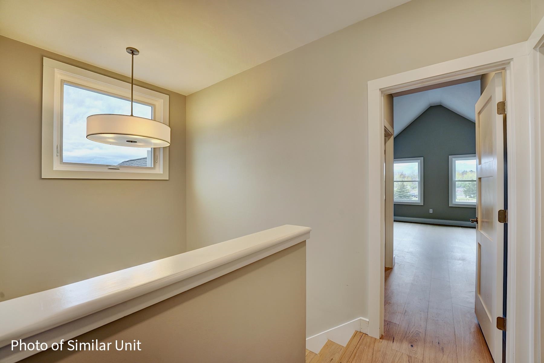
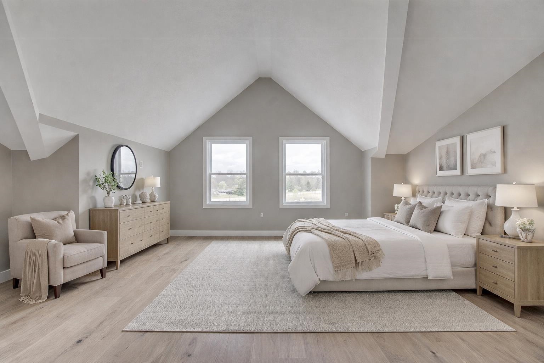
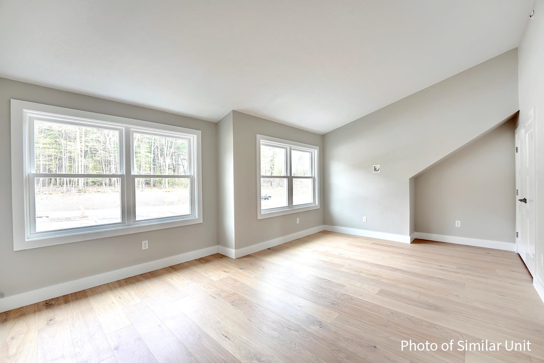
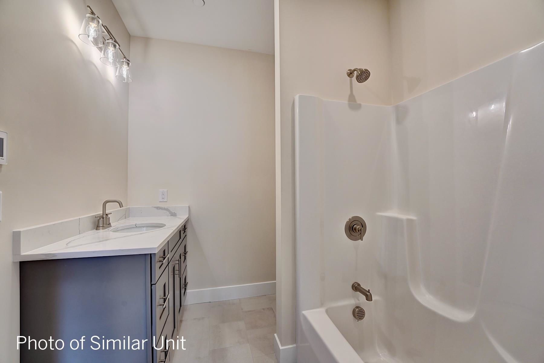
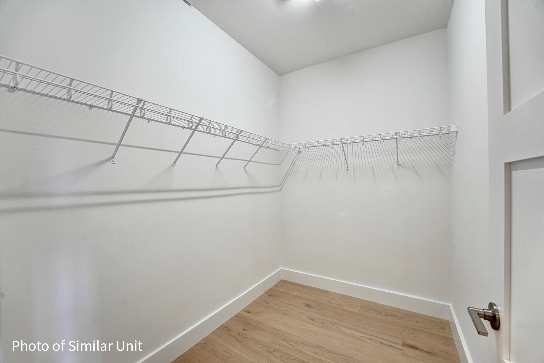
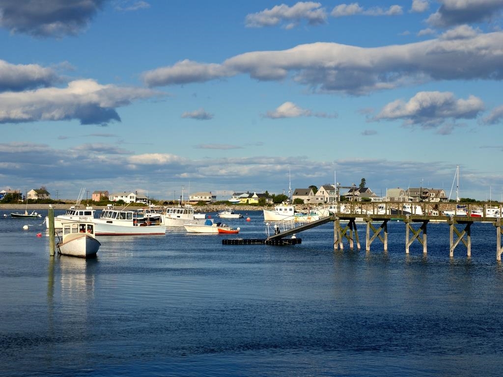
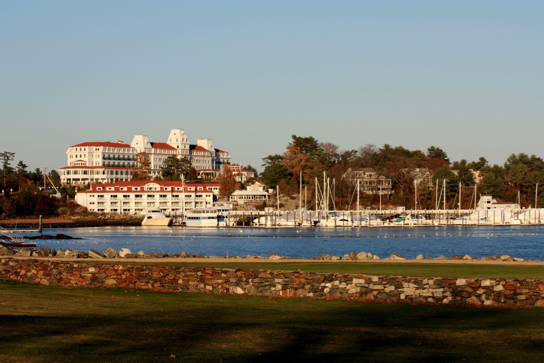
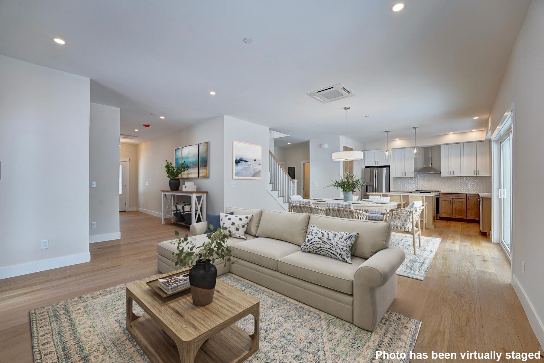
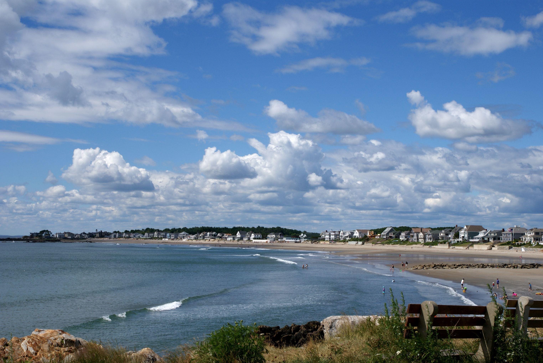
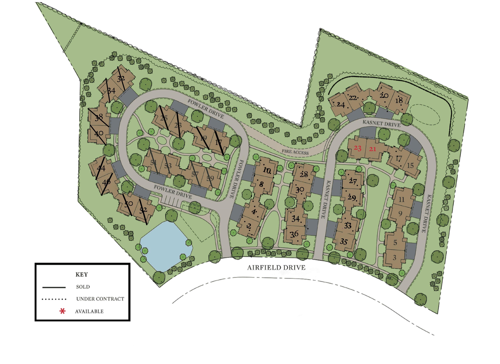
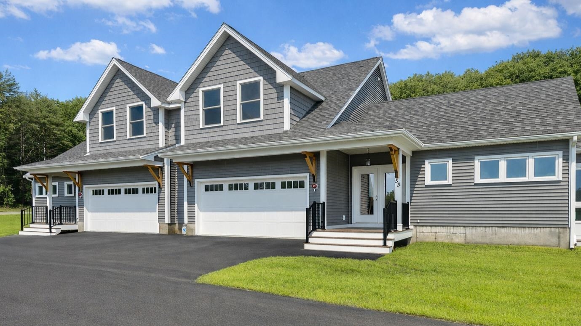
New construction by Chinburg Builders, one of the NH Seacoast's premier builders. The end unit condo is perfect for those looking for new construction and first floor living, including a first floor primary suite with walk-in closet and private bathroom, additional half bathroom and laundry room. For those not needing a first floor bedroom, utilize the space as an additional living room, office, or guest room. With the ability to live on one floor, this home benefits from the added flexibility of two oversized bedrooms on the second floor. An additional bathroom on the second floor is also an option creating a second floor primary with en suite bathroom and walk-in closet. The kitchen with island flows to the dining area and a living room with optional fireplace. The vaulted ceilings yield a sense of grandeur and add to the feeling of spaciousness. The windows and sliding glass door lead to your covered wraparound porch and overlook the shared green space and walkways perfect for connecting with neighbors. Head across the street to enjoy Southport Kitchen and Bar, Flighthouse Gym, and New England Pickleball Club. Venturing further provides quick access to beaches, golf, walking and biking trails with downtown Portsmouth a few minutes away. If you seek a community designed to foster meaningful relationships, Village at Rye Place awaits. Expected completion June 2027.
Details
| MLS # | 5099900 |
|---|---|
| Listing Type | For Sale |
| Style | Condominium |
| HOA Dues | $435 |
| Sub-Type | Resale |
| Status | (10) Active - Active |
| Year | 2027 |
| Days On Site | 76 |
| Listing Provided By | Tate & Foss Sotheby's International Rlty | Brett Mulvey |
Features
| Bed(s) | 3 |
|---|---|
| Bath(s) | 3 Total |
| Garage | 2 |
| Story(s) | 2 |
| Zoning | Commercial/Multi Unit Res |
Interior
| Rooms Total | 11 |
|---|---|
| Cooling | Central Air |
| Heating | Heat Pump |
| Interior Features | Kitchen Island, Kitchen/Dining, Laundry Hook-ups, Primary BR w/ BA, Vaulted Ceiling(s), Walk-In Closet(s), 1st Floor Laundry, Smart Thermostat |
Exterior
| Roof | Asphalt Shingle |
|---|---|
| Construction Materials | Wood Frame, Vinyl Siding |
| Foundation Details | Poured Concrete, Concrete Slab |
| Lot Features | Landscaped, Sidewalks, Walking Trails |
Parking
| Garage Yes / No | Yes |
|---|---|
| Parking Features | Paved |
Utilities
| Utilities | Cable |
|---|---|
| Electric | 200+ Amp Service |
| Sewer | Shared Septic |
Taxes
| Tax Block | 015 |
|---|---|
| Tax Lot | 004 |
Area Information
| State | NH |
|---|---|
| County | Rockingham |
| City | Rye |
| Zip Code | 03870 |
| Area | NH Rockingham |
| Elementary School | Rye Elementary School |
| High School | Portsmouth |
| Listing VS Median (in 03870) | |
Price: $1,015,000 low | high Med: $3,250,000 On site: 76 low | high Med: 604 | |
Market Activity 03870
Request a showing
Request a showing
_20230518140439.png)
Copyright 2026 PrimeMLS. All rights reserved. This information is deemed reliable, but not guaranteed. The data relating to real estate displayed on this Site comes in part from the IDX Program of PrimeMLS. The information being provided is for consumers’ personal, non-commercial use and may not be used for any purpose other than to identify prospective properties consumers may be interested in purchasing.
Contact
Learn More About This Property

| State | NH |
|---|---|
| County | Rockingham |
| City | Rye |
| Zip Code | 03870 |
| Area | NH Rockingham |
| Elementary School | Rye Elementary School |
| High School | Portsmouth |
| Listing VS Median (in 03870) | |
Price: $1,015,000 low | high Med: $3,250,000 On site: 76 low | high Med: 604 | |
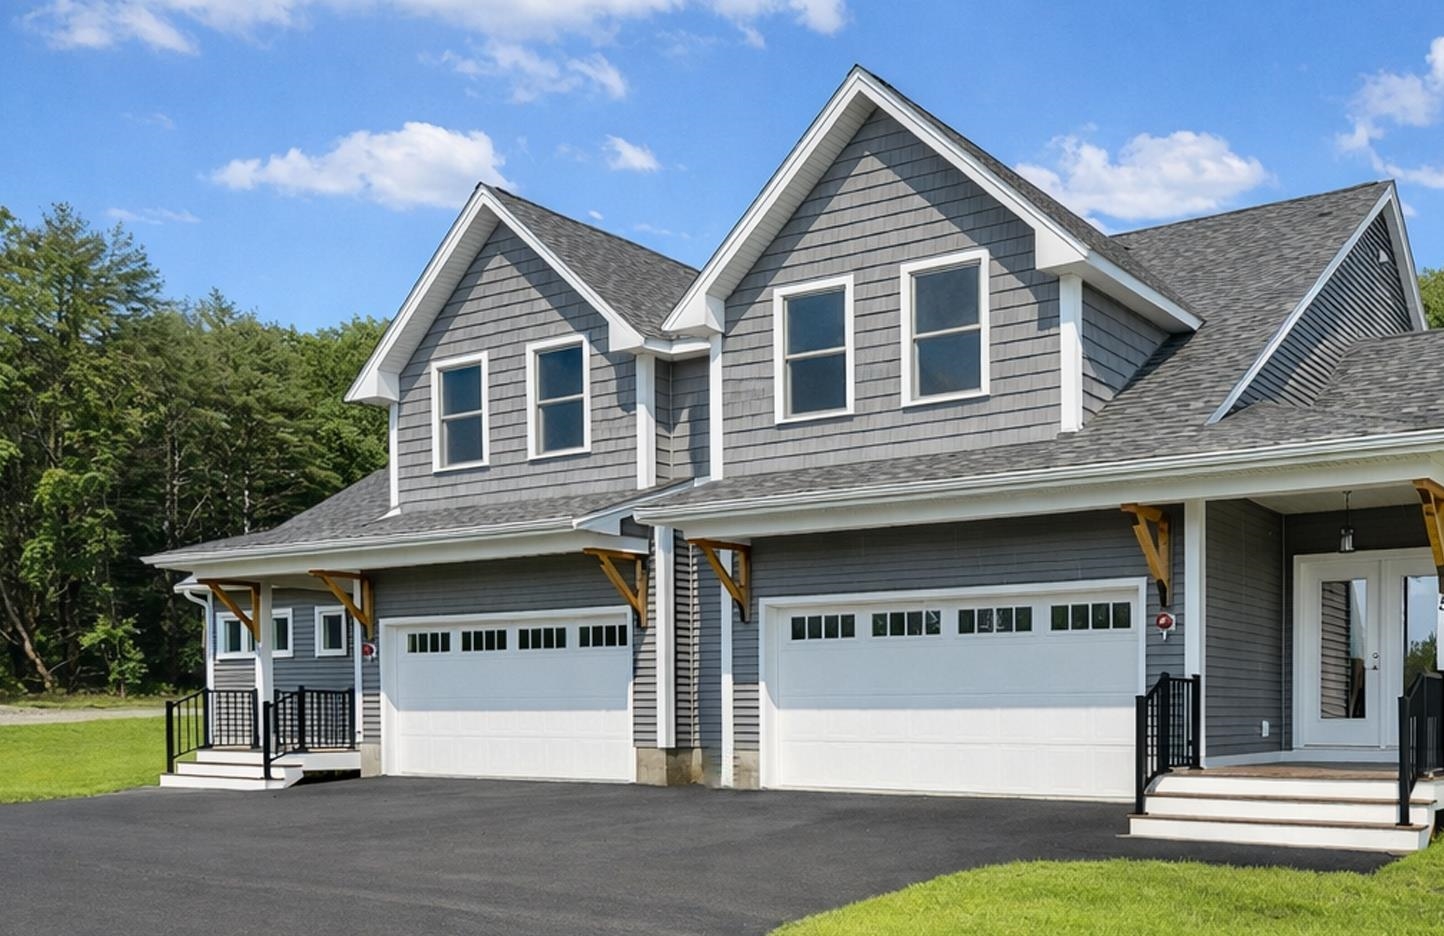 | $1,015,00023 Kasnet DriveRye, NH 03870 |
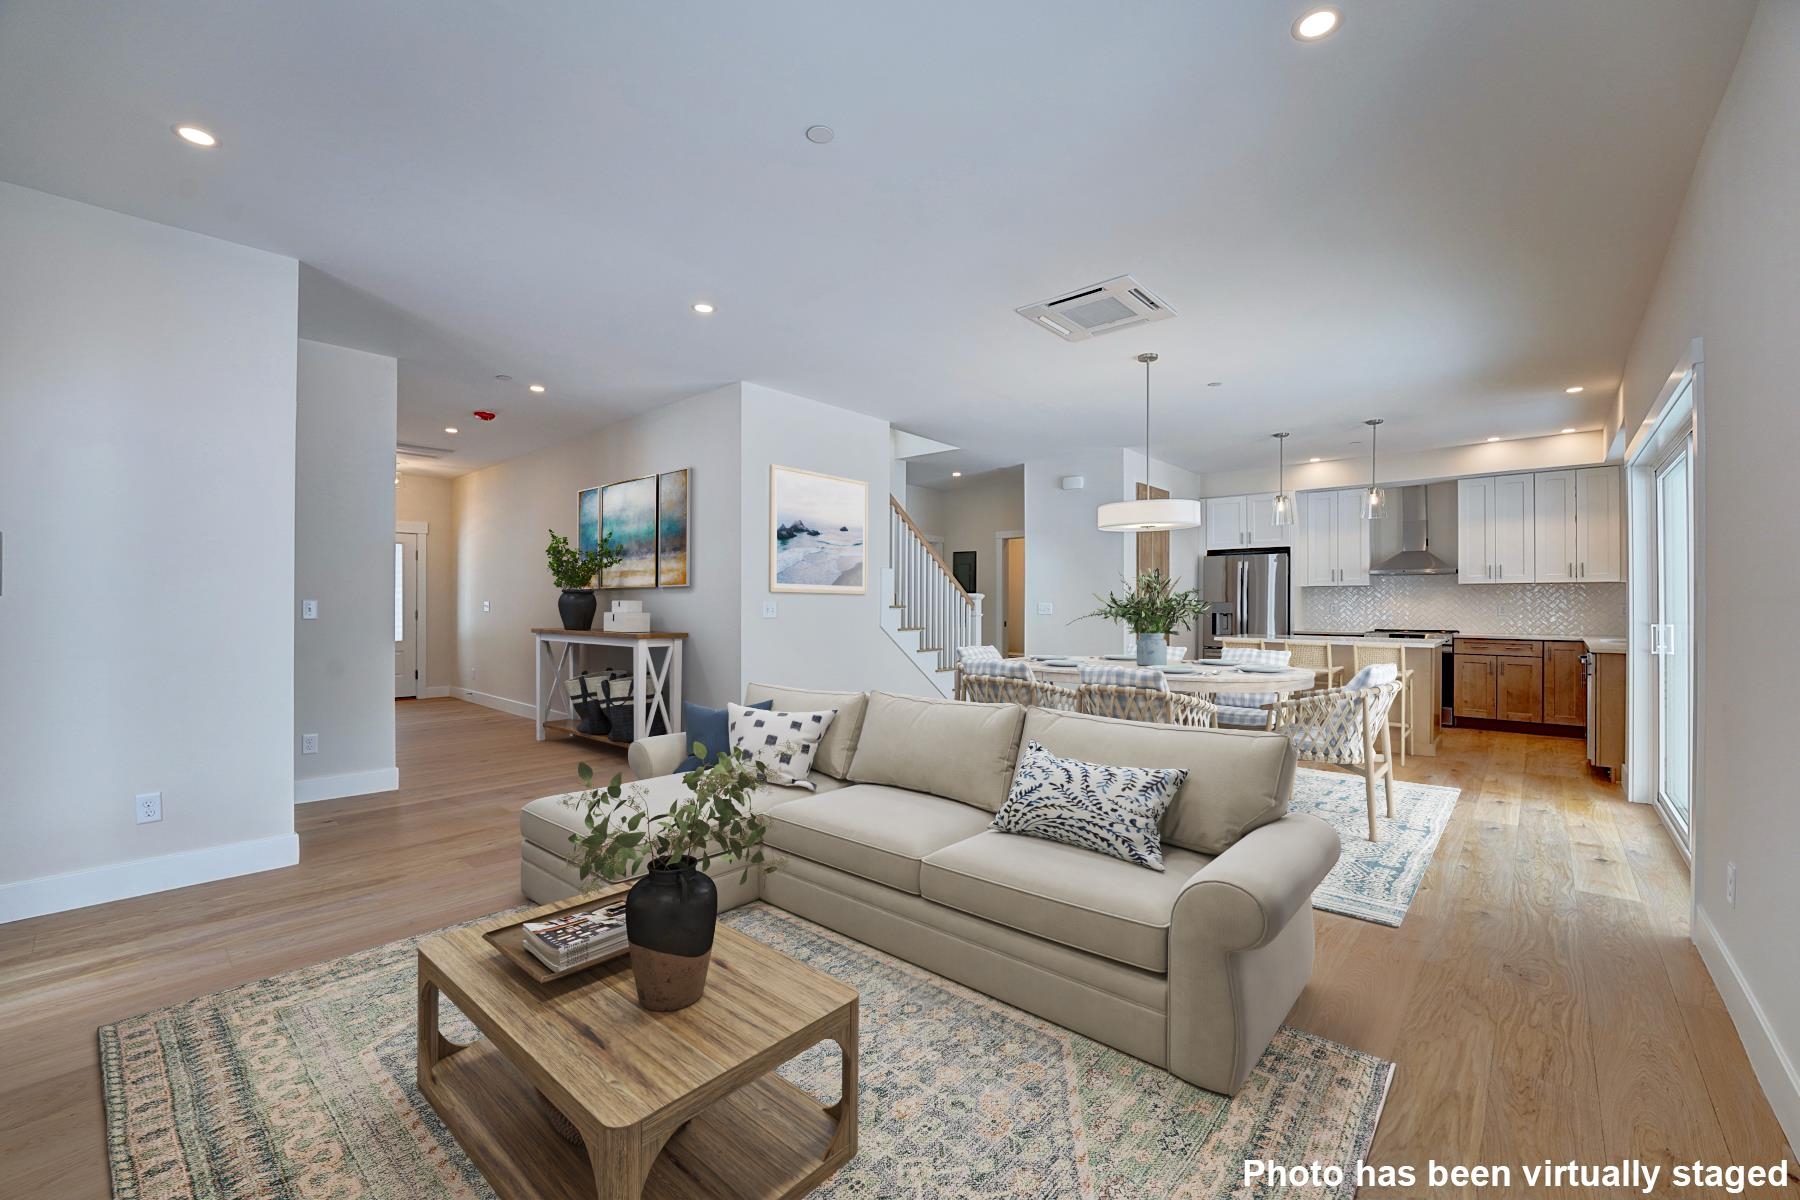 | $885,00027 Kasnet DriveRye, NH 03870 |
 | $1,015,00021 Kasnet DriveRye, NH 03870 |
 | $1,015,00021 Kasnet DriveRye, NH 03870 |
 | $975,00022 Kasnet DriveRye, NH 03870 |