23 Fifer Ln # 23,Lexington, MA 02420
Lexington, MA 02420

Description
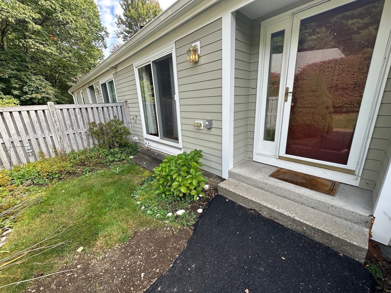
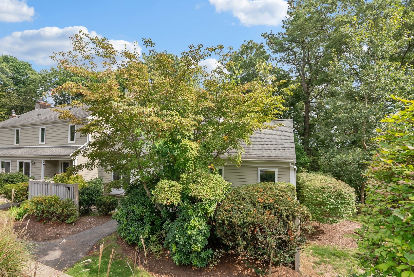
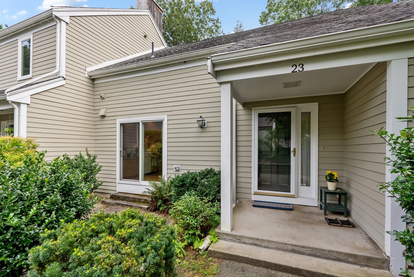
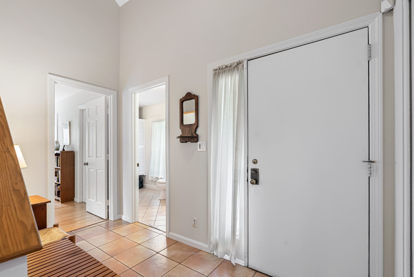
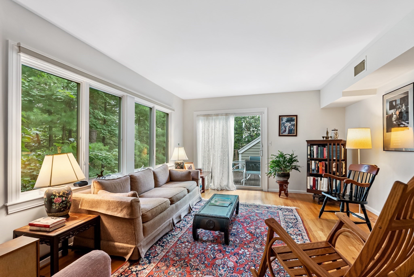
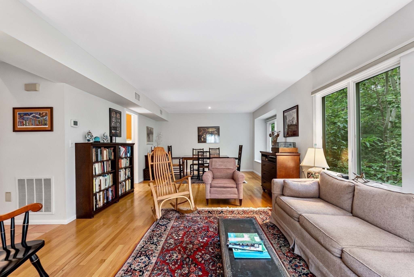
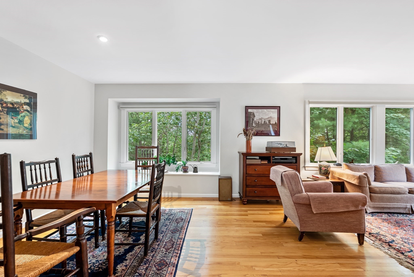
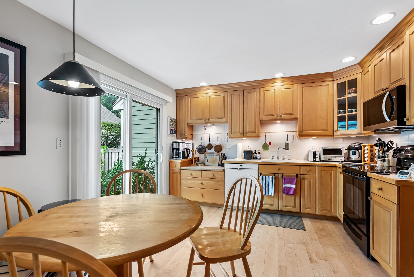
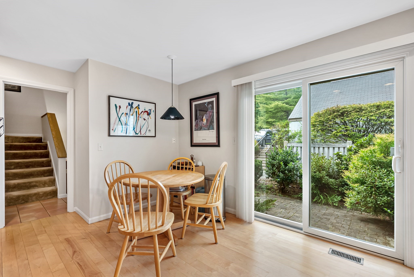
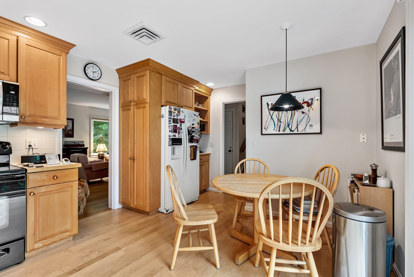
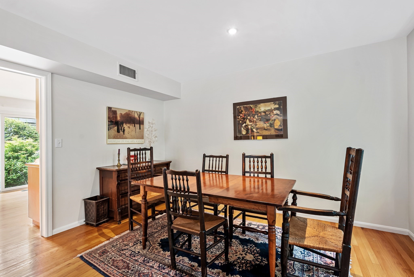
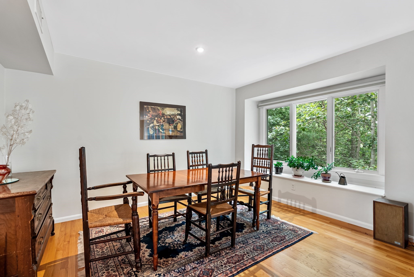
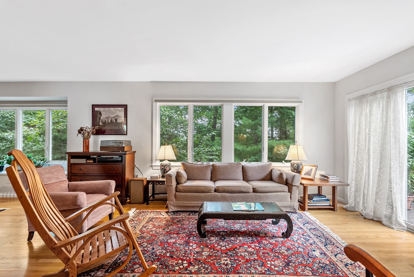
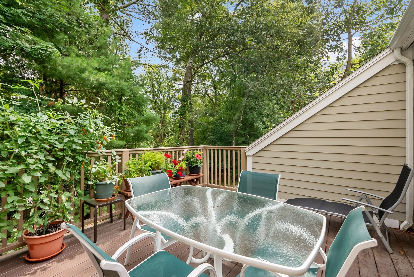
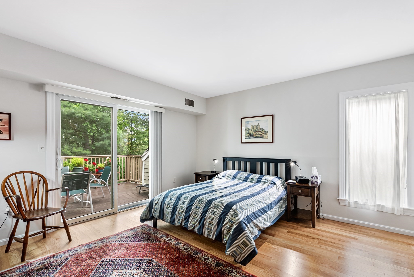
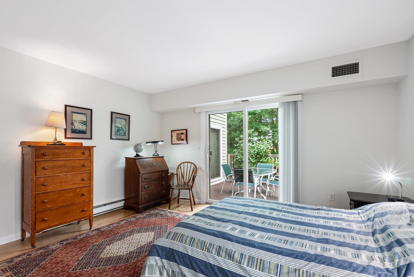
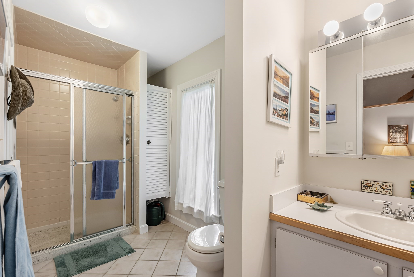
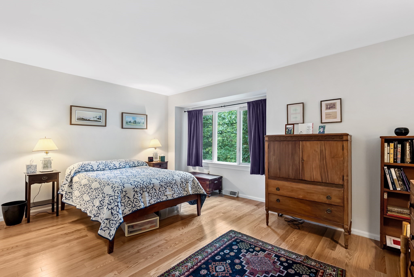
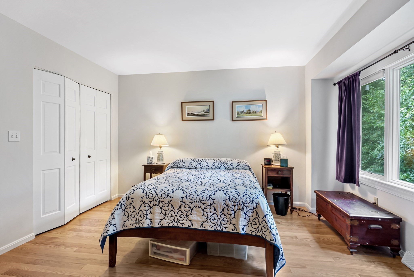
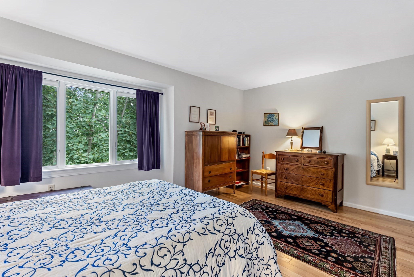
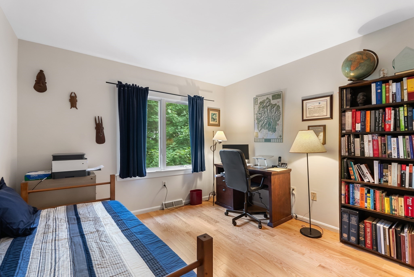
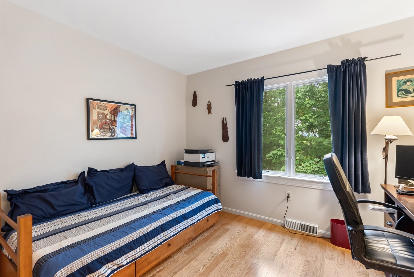
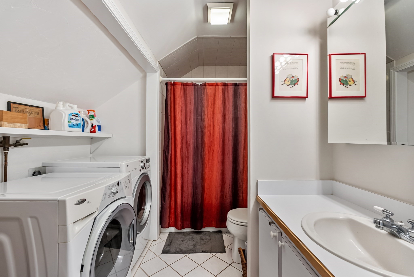
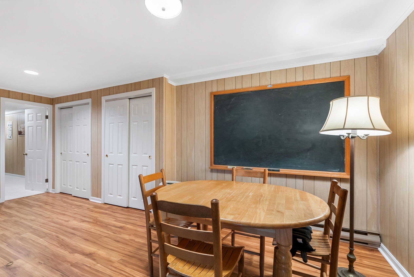
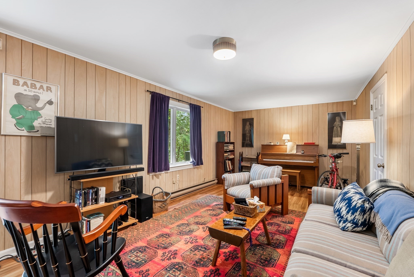
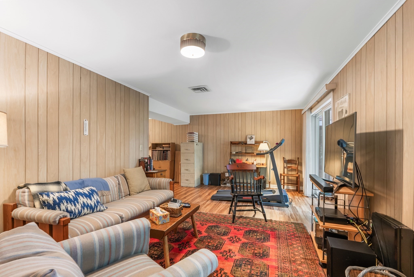
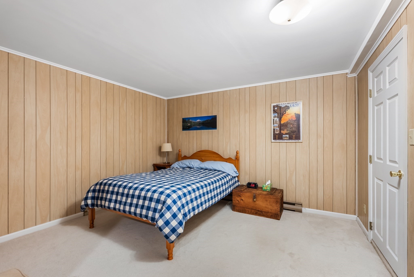
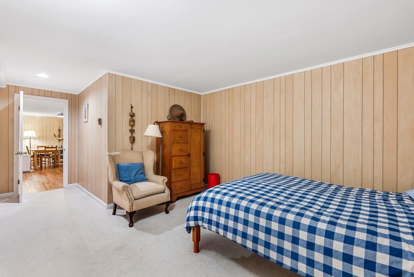
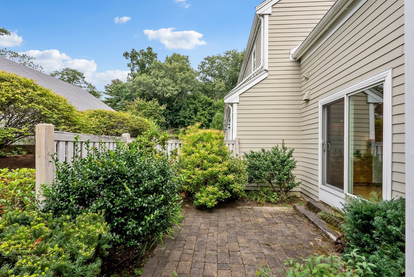
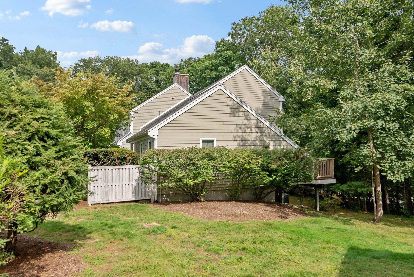
Updated end unit at Drummer Boy Way offering a first floor primary suite, two second floor bedrooms, and a fully finished walk-out basement with sliding doors and office. The main level features an eat-in kitchen with maple cabinetry, maple flooring and sliders to a front patio. The open living and dining area opens to a private deck with outstanding wooded views. The first floor primary suite includes a walk-in closet and full bath. Upstairs, you'll find a second bedroom suite with a full bath, an additional bedroom, and another full bath. Beautiful hardwood floors and abundant natural light enhance the home throughout. The finished lower level offers a spacious playroom with built-ins and sliders to the rear yard, along with an office, full bath, office, laundry area, and utility room. Community amenities include a pool, EV charging stations, clubhouse, tennis courts, and walking and jogging trails. Conveniently located near bus routes 62, 67 and Lexpress, as well as major routes.
Details
| MLS # | 73575625 |
|---|---|
| Listing Type | For Sale |
| Style | Condominium |
| Building Name | Drummer Boy Condominiums |
| HOA Dues | $1,021 |
| Sub-Type | Resale |
| Status | Active Under Contract |
| Year | 1978 |
| Days On Site | 13 |
| Listing Provided By | Berkshire Hathaway HomeServices Commonwealth Real Estate | Lester Savage |
Features
| Bed(s) | 3 |
|---|---|
| Bath(s) | 3 Total |
| SQ Feet | 2,346 |
| Garage | 1 |
| Basement | Y |
| Pool | Yes |
| Story(s) | 3 |
| Units | 150 |
| Zoning | RD-1 |
| Acreage | 0.01 |
Interior
| Rooms Total | 7 |
|---|---|
| Cooling Yes / No | Yes |
| Cooling | Central Air, Heat Pump |
| Heating Yes / No | Yes |
| Heating | Forced Air, Electric Baseboard, Heat Pump, Electric |
| Interior Features | Open Floorplan, Lighting - Overhead, Walk-In Closet(s), Cedar Closet(s), Living/Dining Rm Combo, Office |
| Window Features | Insulated Windows |
| Appliances | Range, Dishwasher, Disposal, Microwave, Refrigerator, Washer, Dryer, Range Hood |
| Fireplaces Total | 0 |
| Fireplace Yes / No | No |
| Flooring | Tile, Vinyl, Carpet, Laminate, Flooring - Hardwood, Flooring - Wall to Wall Carpet |
Exterior
| Exterior Features | Deck - Composite, Patio, Garden |
|---|---|
| Roof | Shingle |
| Construction Materials | Frame |
Parking
| Garage Yes / No | Yes |
|---|---|
| Attached Garage Yes / No | No |
| Parking Features | Detached, Garage Door Opener, Storage, Deeded, Assigned, Off Street, Guest, Paved |
| Open Parking Yes / No | Yes |
Utilities
| Utilities | for Electric Range, for Electric Oven, for Electric Dryer, Washer Hookup |
|---|---|
| Sewer | Public Sewer |
| Electric | 220 Volts, Circuit Breakers, 200+ Amp Service |
Taxes
| Tax Annual Amount | 9084.78 |
|---|---|
| Tax Assessed Value | 738000 |
| Tax Block | 1B |
| Tax Lot | 23 |
| Tax Year | 2026 |
| Tax Map Number | 84 |
Location
| Community Features | Public Transportation, Pool, Highway Access, House of Worship, Public School |
|---|---|
| Senior Community Yes / No | No |
Area Information
| State | MA |
|---|---|
| County | Middlesex |
| City | Lexington |
| Zip Code | 02420 |
| Area | Middlesex |
| School District | Lhs |
| Elementary School | Estabrook |
| High School | Lhs |
| Listing VS Median (in 02420) | |
Price: $825,000 low | high Med: $1,190,000 sqft: 2,346 low | high Med: 1,344 $ / sqft: $352 low | high Med: $885 On site: 13 low | high Med: 67 | |
Market Activity 02420
Request a showing
Request a showing
Contact
Learn More About This Property

| State | MA |
|---|---|
| County | Middlesex |
| City | Lexington |
| Zip Code | 02420 |
| Area | Middlesex |
| School District | Lhs |
| Elementary School | Estabrook |
| High School | Lhs |
| Listing VS Median (in 02420) | |
Price: $825,000 low | high Med: $1,190,000 sqft: 2,346 low | high Med: 1,344 $ / sqft: $352 low | high Med: $885 On site: 13 low | high Med: 67 | |