
Description
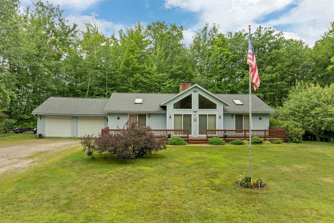
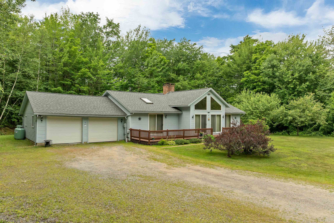
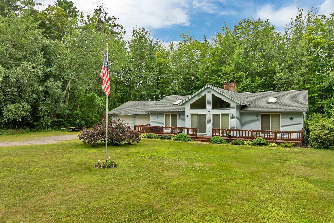
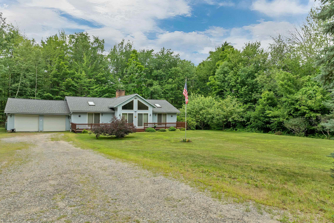
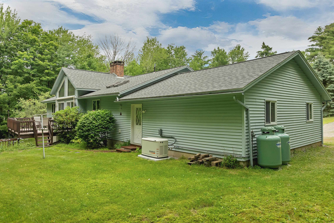
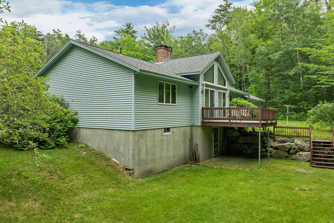
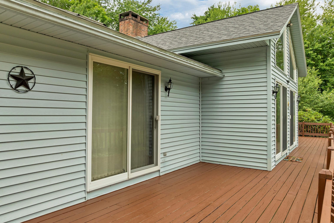
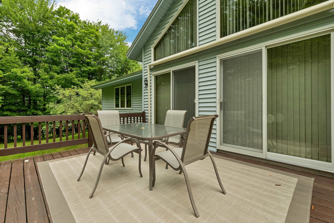
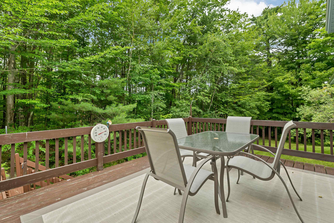
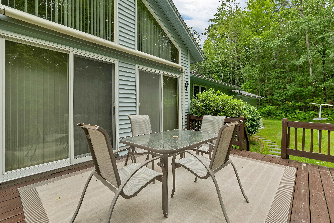
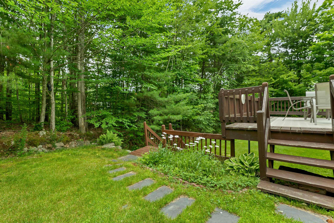
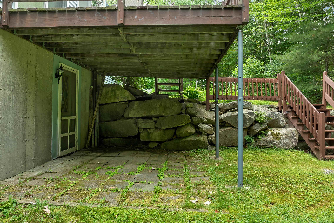
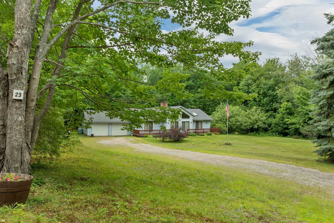
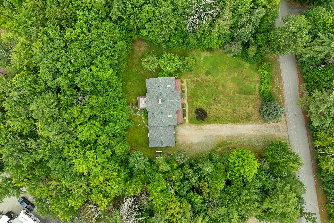
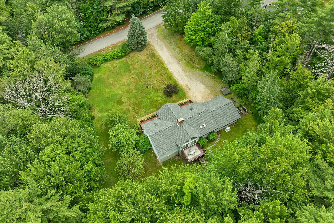
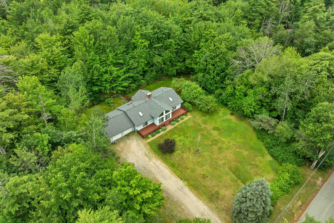
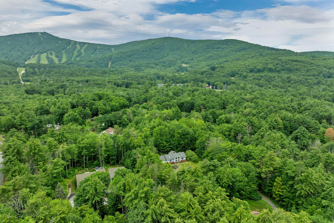
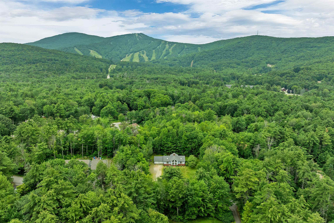
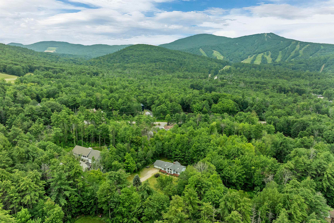
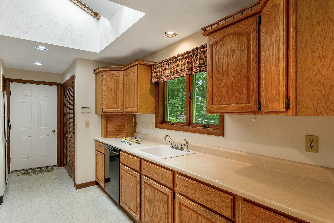
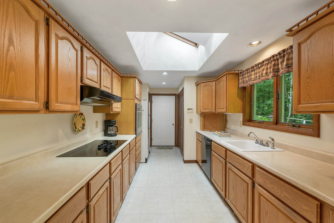
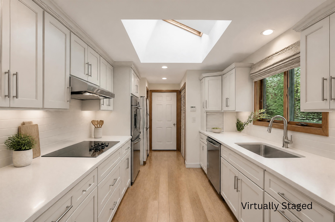
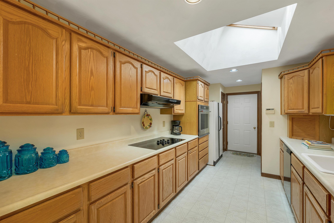
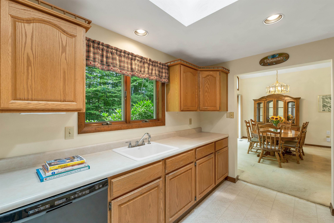
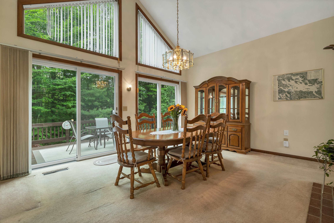
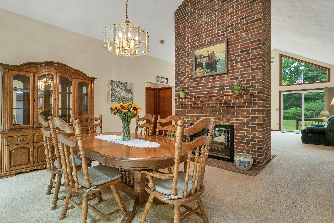
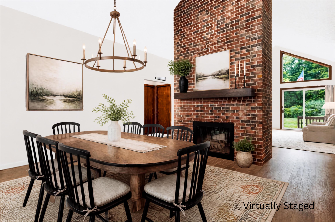
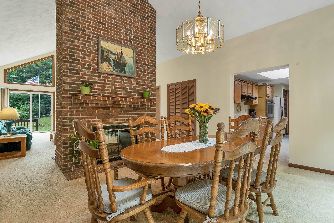
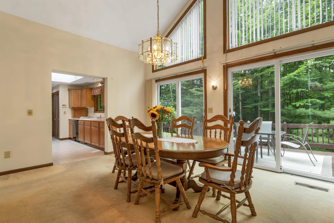
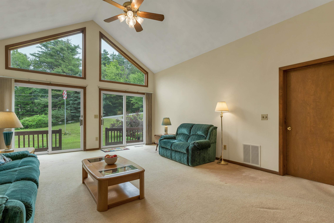
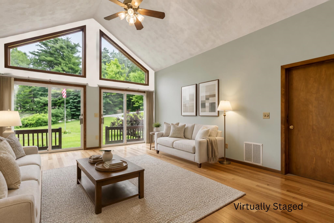
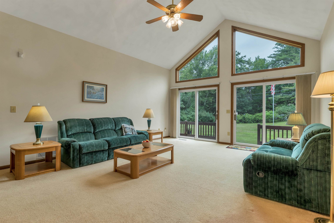
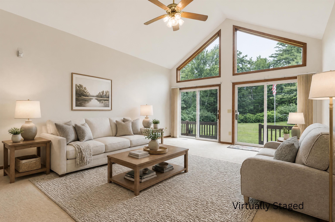
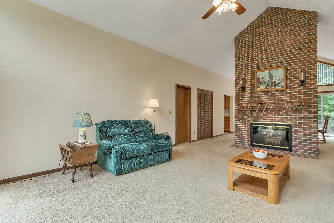
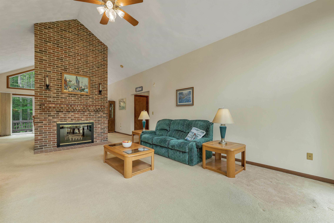
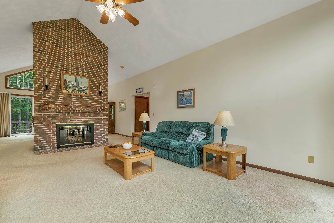
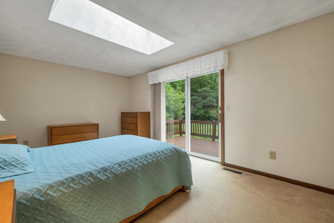
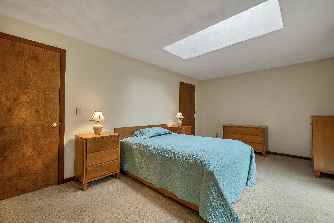
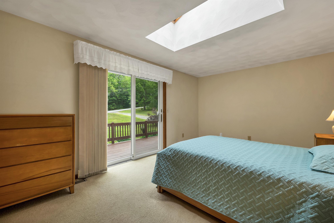
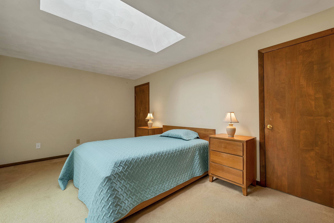
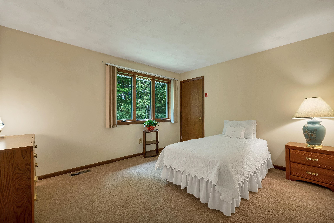
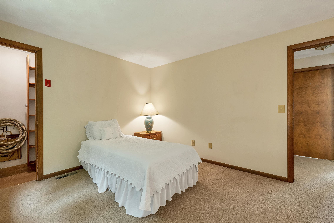
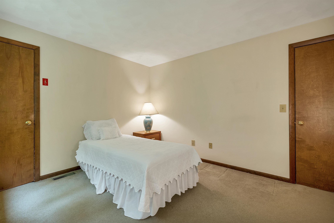
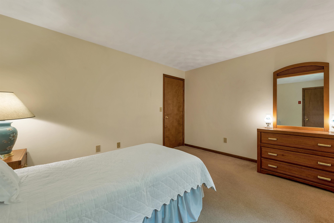
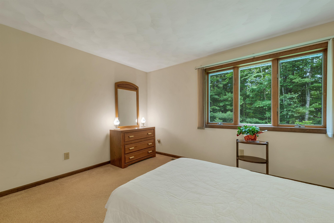
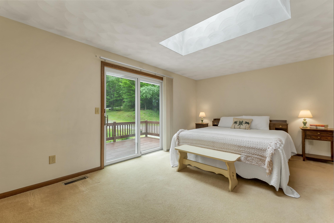
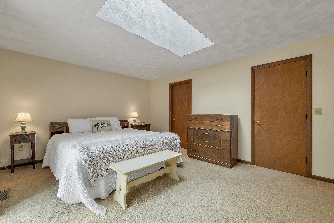
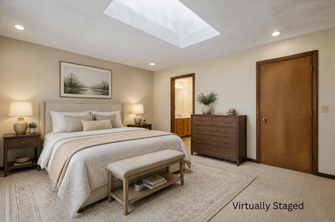
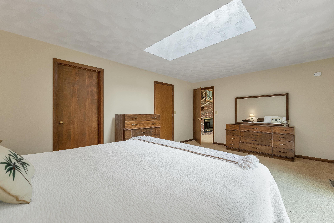
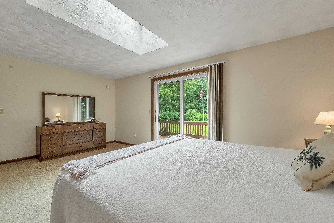
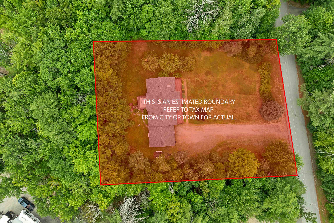
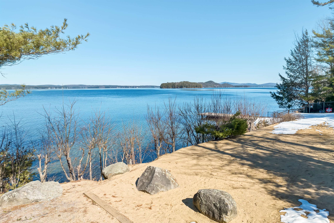
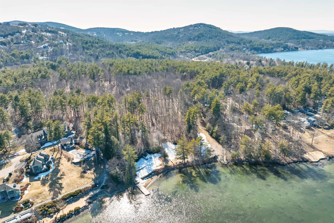
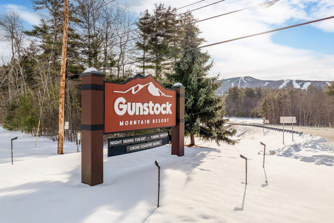
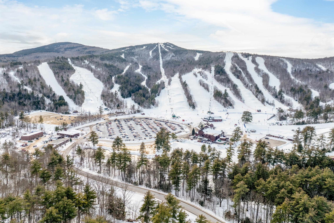
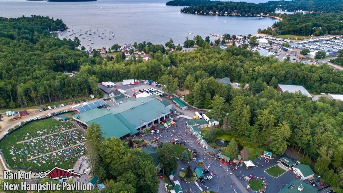
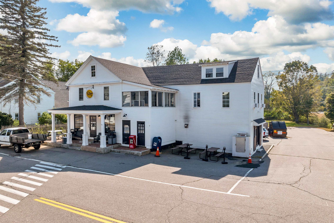
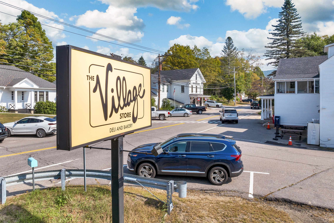
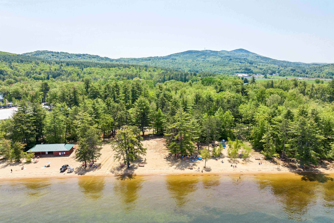
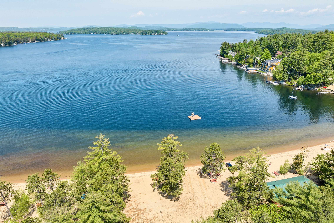
Enjoy easy one-level living in this well-maintained 3-bedroom, 2-bath ranch in the desirable Gunstock Acres community. With a thoughtful floor plan, spacious rooms, and excellent underlying bones, this home offers a wonderful opportunity to add your own modern touch and make it feel fresh and like new with simple cosmetic updates such as new flooring and paint.The inviting open living area features vaulted ceilings and a beautiful two-sided wood-burning fireplace, creating a warm and welcoming atmosphere shared by both the living and dining spaces. A separate dining area provides plenty of room for everyday meals or entertaining, while the spacious primary suite offers a private bath and walk-in closet. First-floor laundry and an attached two-car garage add everyday convenience.Step outside to enjoy front and rear decks overlooking the gently sloping yard. The walkout lower level provides excellent potential for future finished living space, a workshop, or abundant storage. Additional features include a standby generator, alarm system, and community water.Ideally located just minutes from Gunstock Mountain Resort, Gilford Town Beach on Lake Winnipesaukee, town docks, shopping, restaurants, schools, and Bank of New Hampshire Pavilion, this home combines a great layout and solid foundation with the opportunity to create a fresh, updated look in a highly desirable year-round location.
Details
| MLS # | 5100341 |
|---|---|
| Listing Type | For Sale |
| Style | House |
| Sub-Type | Resale |
| Status | (31) Under Contract - Active Under Contract |
| Year | 1992 |
| Days On Site | 71 |
| Listing Provided By | Coldwell Banker Realty Center Harbor NH | Jill Mulligan |
Features
| Bed(s) | 3 |
|---|---|
| Bath(s) | 2 Total |
| Garage | 2 |
| Basement | Y |
| Story(s) | 1 |
| Zoning | SFR |
| Acreage | 0.70 |
Interior
| Rooms Total | 6 |
|---|---|
| Cooling | None |
| Heating | Hot Air |
| Interior Features | Blinds, Dining Area, 1 Fireplace, Primary BR w/ BA, Natural Light, Skylight, Vaulted Ceiling(s), Walk-In Closet(s), 1st Floor Laundry |
| Appliances | Electric Cooktop, Dishwasher, Dryer, Wall Oven, Refrigerator, Water Heater |
Exterior
| Exterior Features | Deck |
|---|---|
| Roof | Asphalt Shingle |
| Construction Materials | Wood Frame, Wood Siding |
| Foundation Details | Concrete, Poured Concrete, Concrete Slab |
| Lot Features | Ski Area, Sloped, Wooded, Near Skiing, Neighborhood, Rural |
| Accessibility Features | 1st Floor Bedroom, 1st Floor Full Bathroom, Grab Bars in Bathroom, One-Level Home, 1st Floor Laundry |
Parking
| Garage Yes / No | Yes |
|---|---|
| Parking Features | Driveway, Garage, Unpaid |
Utilities
| Utilities | Cable at Site, Phone Connected |
|---|---|
| Electric | 200+ Amp Service, Circuit Breakers |
| Sewer | Private, Septic Tank |
Taxes
| Tax Annual Amount | 6083 |
|---|---|
| Tax Assessed Value | 513320 |
| Tax Block | 000 |
| Tax Lot | 245 |
| Tax Year | 2025 |
Area Information
| State | NH |
|---|---|
| County | Belknap |
| City | Gilford |
| Zip Code | 03249 |
| Area | NH Belknap |
| School District | Gilford Sch District SAU #73 |
| Elementary School | Gilford Elementary |
| High School | GilfordHig |
| Listing VS Median (in 03249) | |
Price: $560,000 low | high Med: $22 On site: 71 low | high Med: 513 | |
Market Activity 03249
Request a showing
Request a showing
_20230518140439.png)
Copyright 2026 PrimeMLS. All rights reserved. This information is deemed reliable, but not guaranteed. The data relating to real estate displayed on this Site comes in part from the IDX Program of PrimeMLS. The information being provided is for consumers’ personal, non-commercial use and may not be used for any purpose other than to identify prospective properties consumers may be interested in purchasing.
Contact
Learn More About This Property

| State | NH |
|---|---|
| County | Belknap |
| City | Gilford |
| Zip Code | 03249 |
| Area | NH Belknap |
| School District | Gilford Sch District SAU #73 |
| Elementary School | Gilford Elementary |
| High School | GilfordHig |
| Listing VS Median (in 03249) | |
Price: $560,000 low | high Med: $22 On site: 71 low | high Med: 513 | |