New Listing
 In-Person: 09/20 11:00 AM - 1:00 PM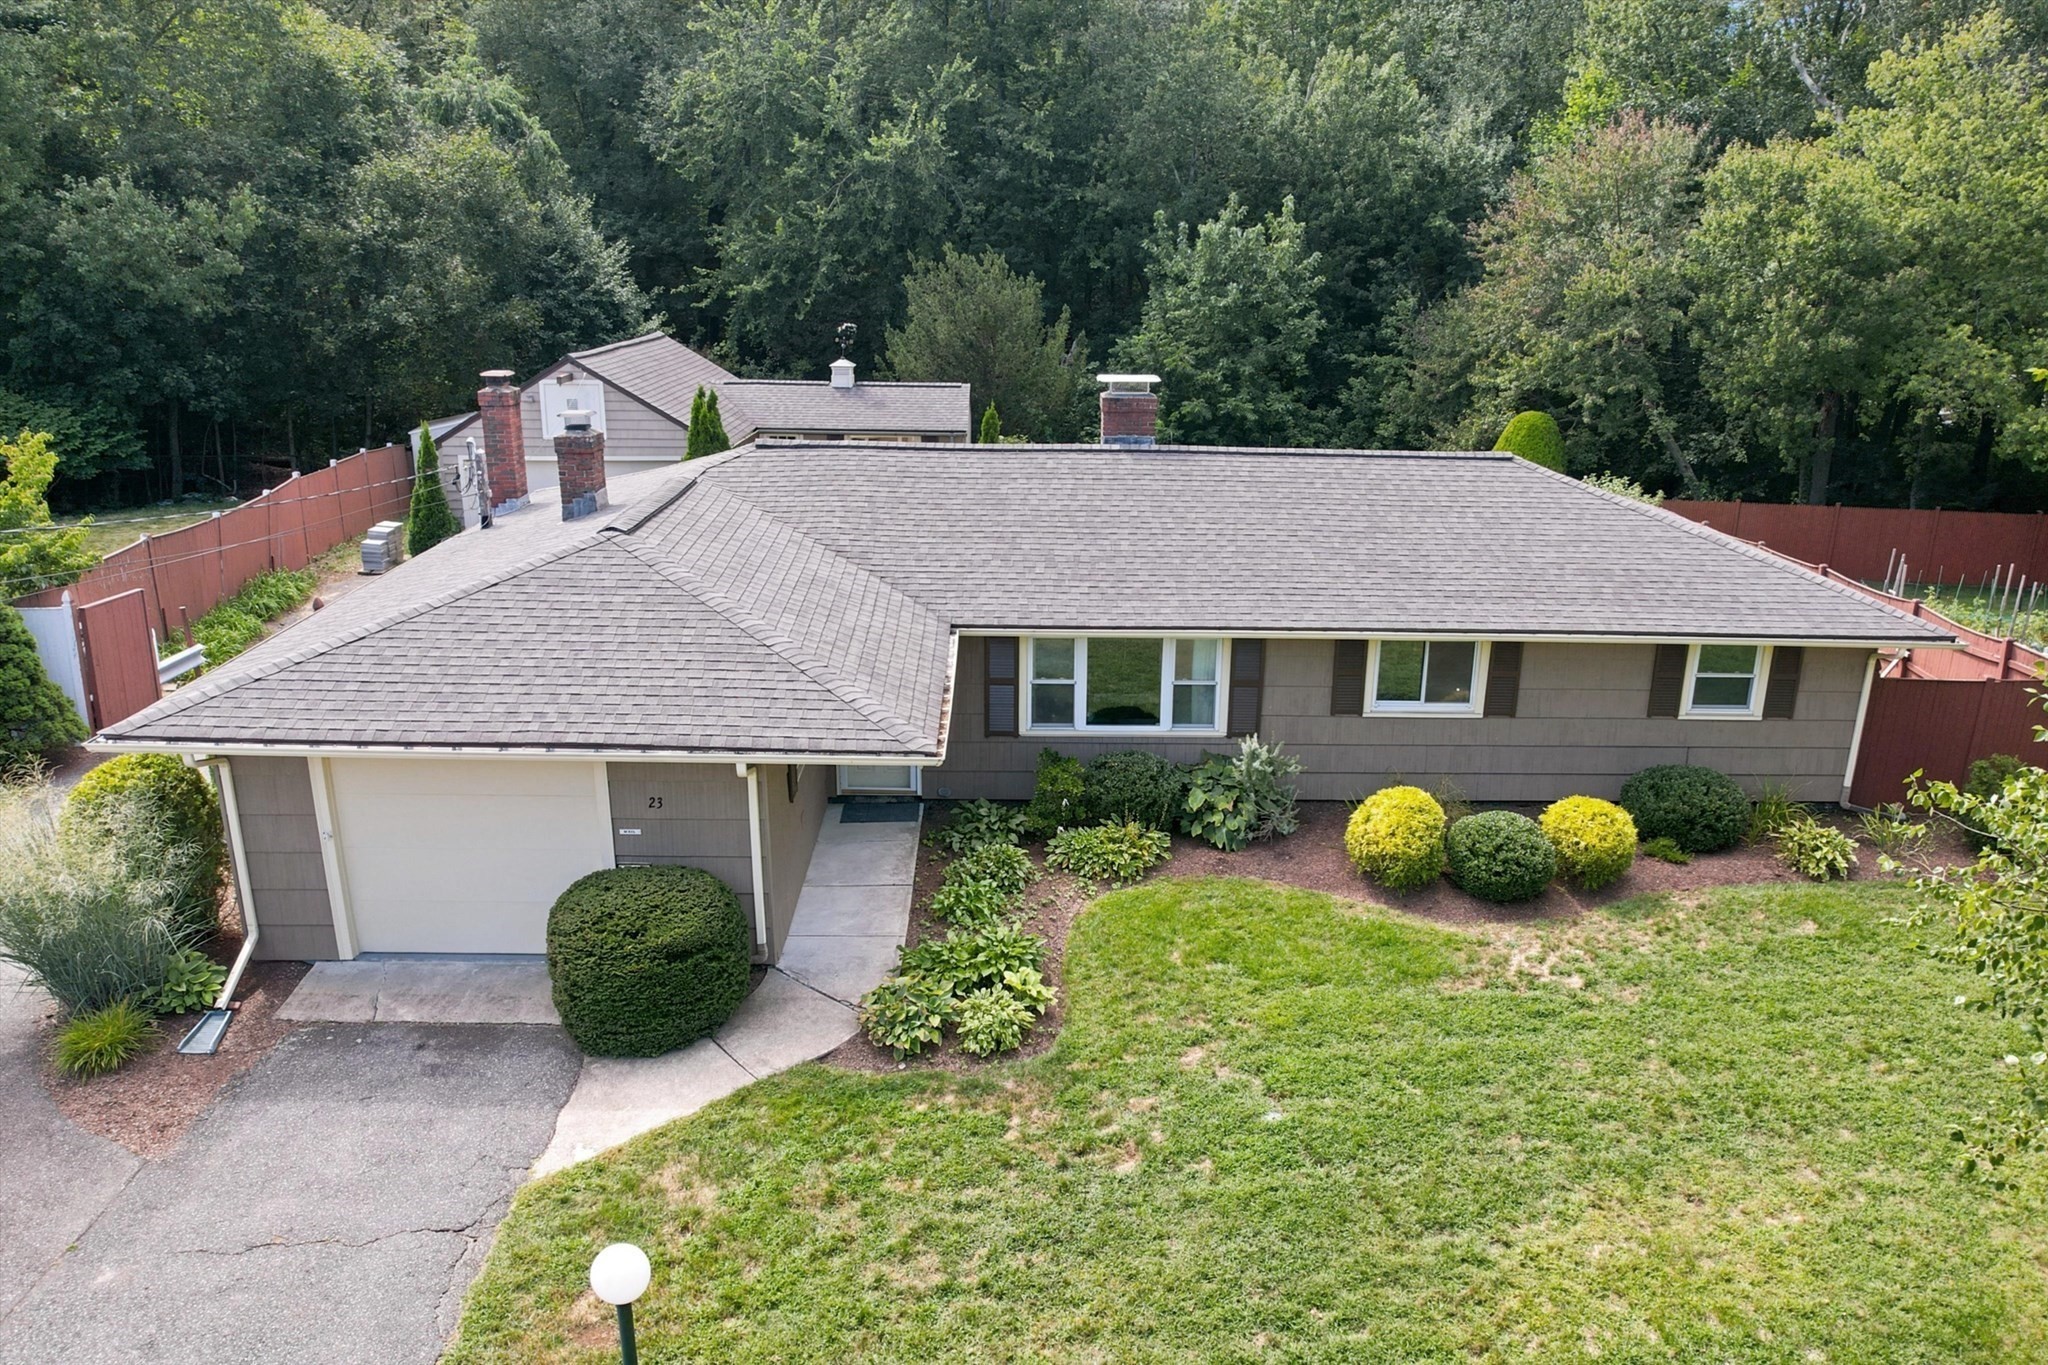
23 Campello Road,Framingham, MA 01701
Framingham, MA 01701

Description
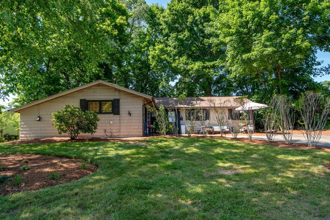
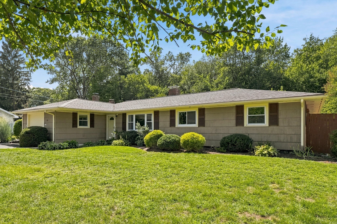
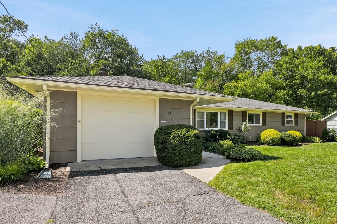
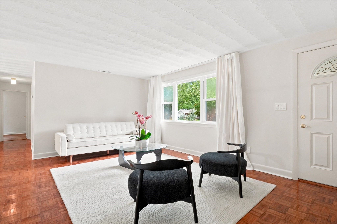
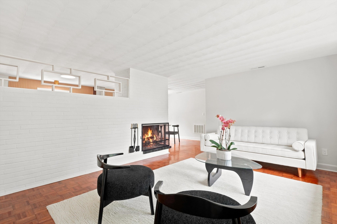
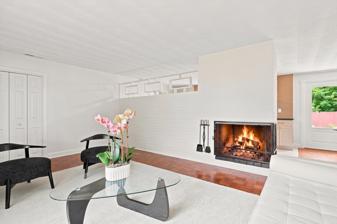
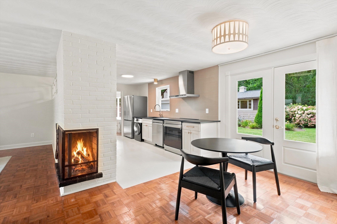
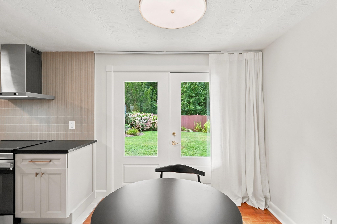
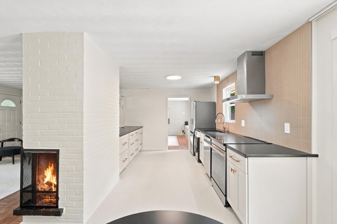
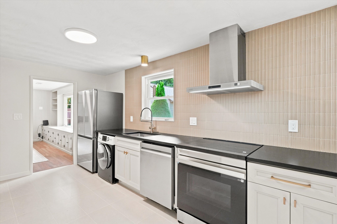
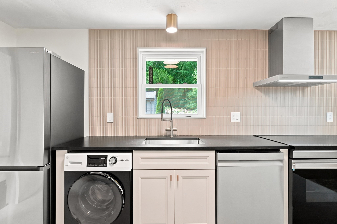
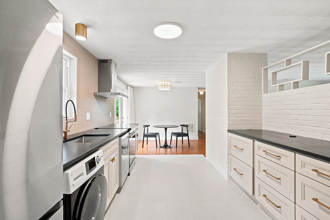
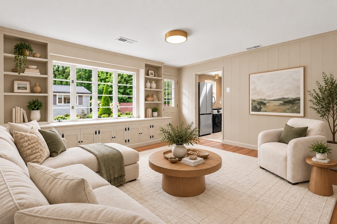
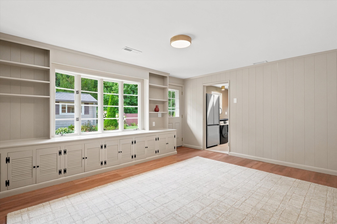
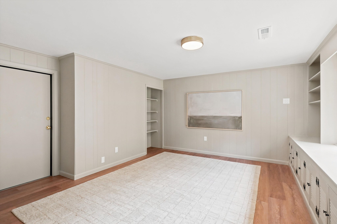
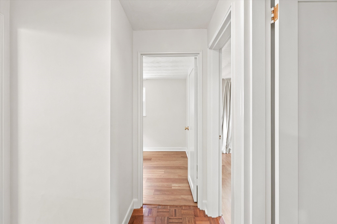
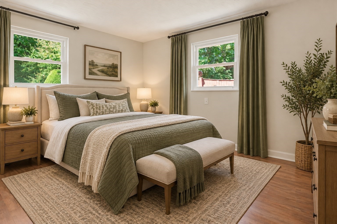
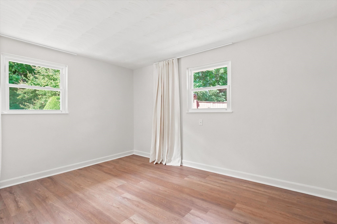
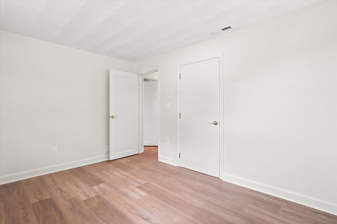
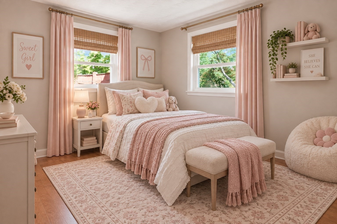
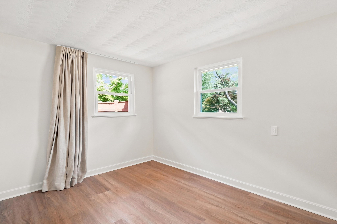
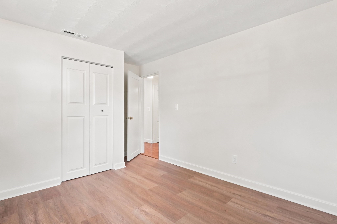
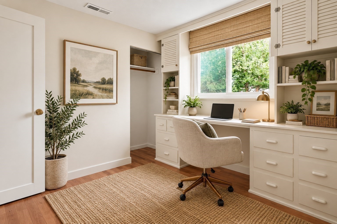
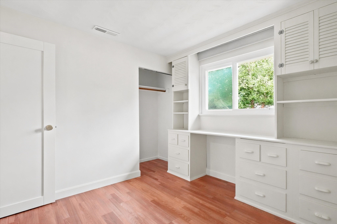
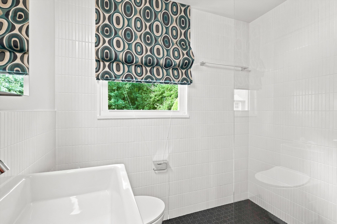
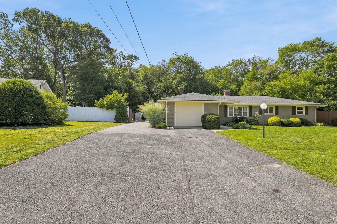
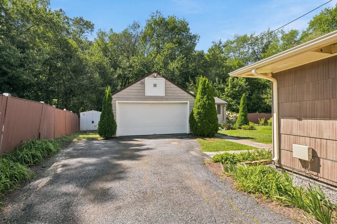
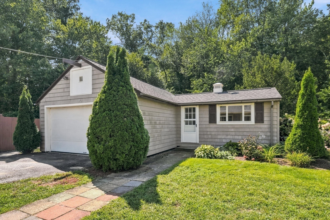
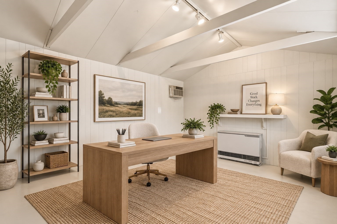
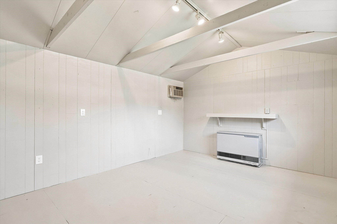
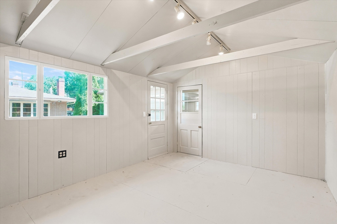
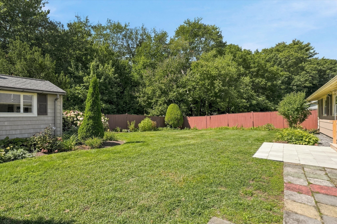
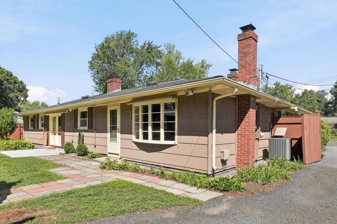
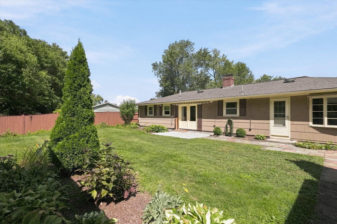
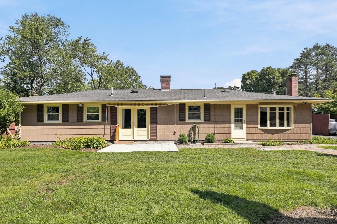
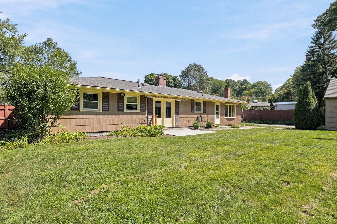
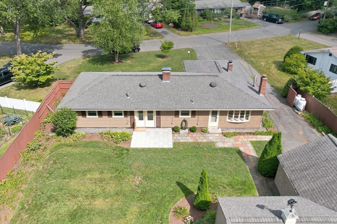
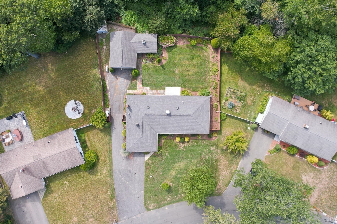
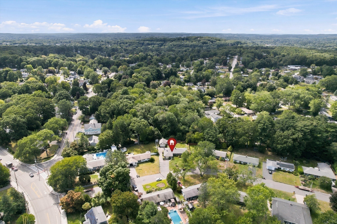
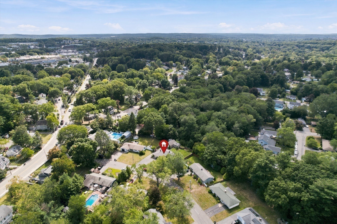
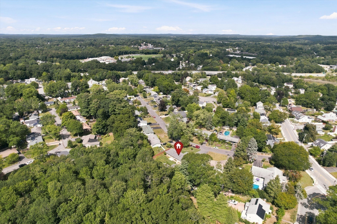
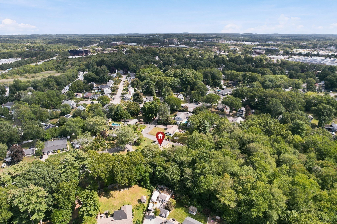
Move right into this meticulously maintained single level home nestled in a serene neighborhood! Bright, inviting fireplaced living room with picture window & wood floor! Dining rm w/wood floor & French doors to patio! Gorgeous renovated kitchen is thoughtfully designed with stainless steel appliances, leathered granite counters, tile backsplash, tile floor & loads of cabinetry & counter space! Large bright family room with built-in shelving, bow window & door to back yard! 3 bedrooms with closets & newer flooring! Gorgeous renovated full bathroom with full tiled shower & glass enclosure! Additional highlights includes a 2 car detached garage with attached bonus room, offering excellent flexibility for guests, home gym, hobbies, or storage with potential for an ADU, subject to approvals! Private, fenced yard is beautifully landscaped and provides a peaceful outdoor retreat! Many updates including kitchen and bath (2026), Insulation (2023) Roof (2018), Central air & Forced hot air heating (2008) and more! Conveniently and centrally located for easy commuting, with shops and restaurants just steps away. This pristine home truly offers comfort, versatility, and convenience! Wired for gas generator-7800 watts gas generator is included.
Details
| MLS # | 73578164 |
|---|---|
| Listing Type | For Sale |
| Style | House |
| Sub-Type | Resale |
| Status | Active |
| Year | 1956 |
| Days On Site | 3 |
| Listing Provided By | Realty Executives Boston West | Kathy Foran |
Features
| Bed(s) | 3 |
|---|---|
| Bath(s) | 1 Total |
| SQ Feet | 1,296 |
| Garage | 3 |
| Zoning | R1 |
| Acreage | 0.26 |
| Golf Course | Yes |
| Water Front | Yes |
Interior
| Rooms Total | 7 |
|---|---|
| Cooling Yes / No | Yes |
| Cooling | Central Air |
| Heating Yes / No | Yes |
| Heating | Forced Air, Propane |
| Interior Features | Cathedral Ceiling(s), Bonus Room |
| Window Features | Window(s) - Picture |
| Appliances | Electric Water Heater, Water Heater, Range, Dishwasher, Disposal, Refrigerator, Washer, Dryer, Range Hood |
| Fireplace Features | Living Room |
| Fireplaces Total | 1 |
| Fireplace Yes / No | Yes |
| Flooring | Wood, Flooring - Wood |
Exterior
| Exterior Features | Patio, Professional Landscaping, Sprinkler System, Fenced Yard |
|---|---|
| Roof | Shingle |
| Foundation Details | Slab |
| Fencing | Fenced |
Parking
| Garage Yes / No | Yes |
|---|---|
| Attached Garage Yes / No | Yes |
| Parking Features | Attached, Detached, Garage Door Opener, Paved Drive, Paved |
| Open Parking Yes / No | Yes |
Utilities
| Utilities | for Electric Range, for Electric Oven, for Electric Dryer, Washer Hookup |
|---|---|
| Sewer | Public Sewer |
| Electric | Circuit Breakers, 100 Amp Service |
Taxes
| Tax Annual Amount | 6044 |
|---|---|
| Tax Assessed Value | 510900 |
| Tax Year | 2026 |
Location
| Community Features | Public Transportation, Shopping, Pool, Tennis Court(s), Park, Walk/Jog Trails, Stable(s), Golf, Medical Facility, Bike Path, Conservation Area, Highway Access, House of Worship, Public School, T-Station, University |
|---|---|
| Senior Community Yes / No | No |
Area Information
| State | MA |
|---|---|
| County | Middlesex |
| City | Framingham |
| Zip Code | 01701 |
| Area | Saxonville |
| School District | Framingham Hs |
| Elementary School | School Choice |
| High School | Framingham Hs |
| Listing VS Median (in 01701) | |
Price: $625,000 low | high Med: $675,000 sqft: 1,296 low | high Med: 1,300 $ / sqft: $482 low | high Med: $527 On site: 3 low | high Med: 23 | |
Market Activity 01701
Request a showing
Request a showing
Contact
Learn More About This Property

| Open House |
|---|
| In-Person 09/20 11:00 AM - 1:00 PM |
| State | MA |
|---|---|
| County | Middlesex |
| City | Framingham |
| Zip Code | 01701 |
| Area | Saxonville |
| School District | Framingham Hs |
| Elementary School | School Choice |
| High School | Framingham Hs |
| Listing VS Median (in 01701) | |
Price: $625,000 low | high Med: $675,000 sqft: 1,296 low | high Med: 1,300 $ / sqft: $482 low | high Med: $527 On site: 3 low | high Med: 23 | |