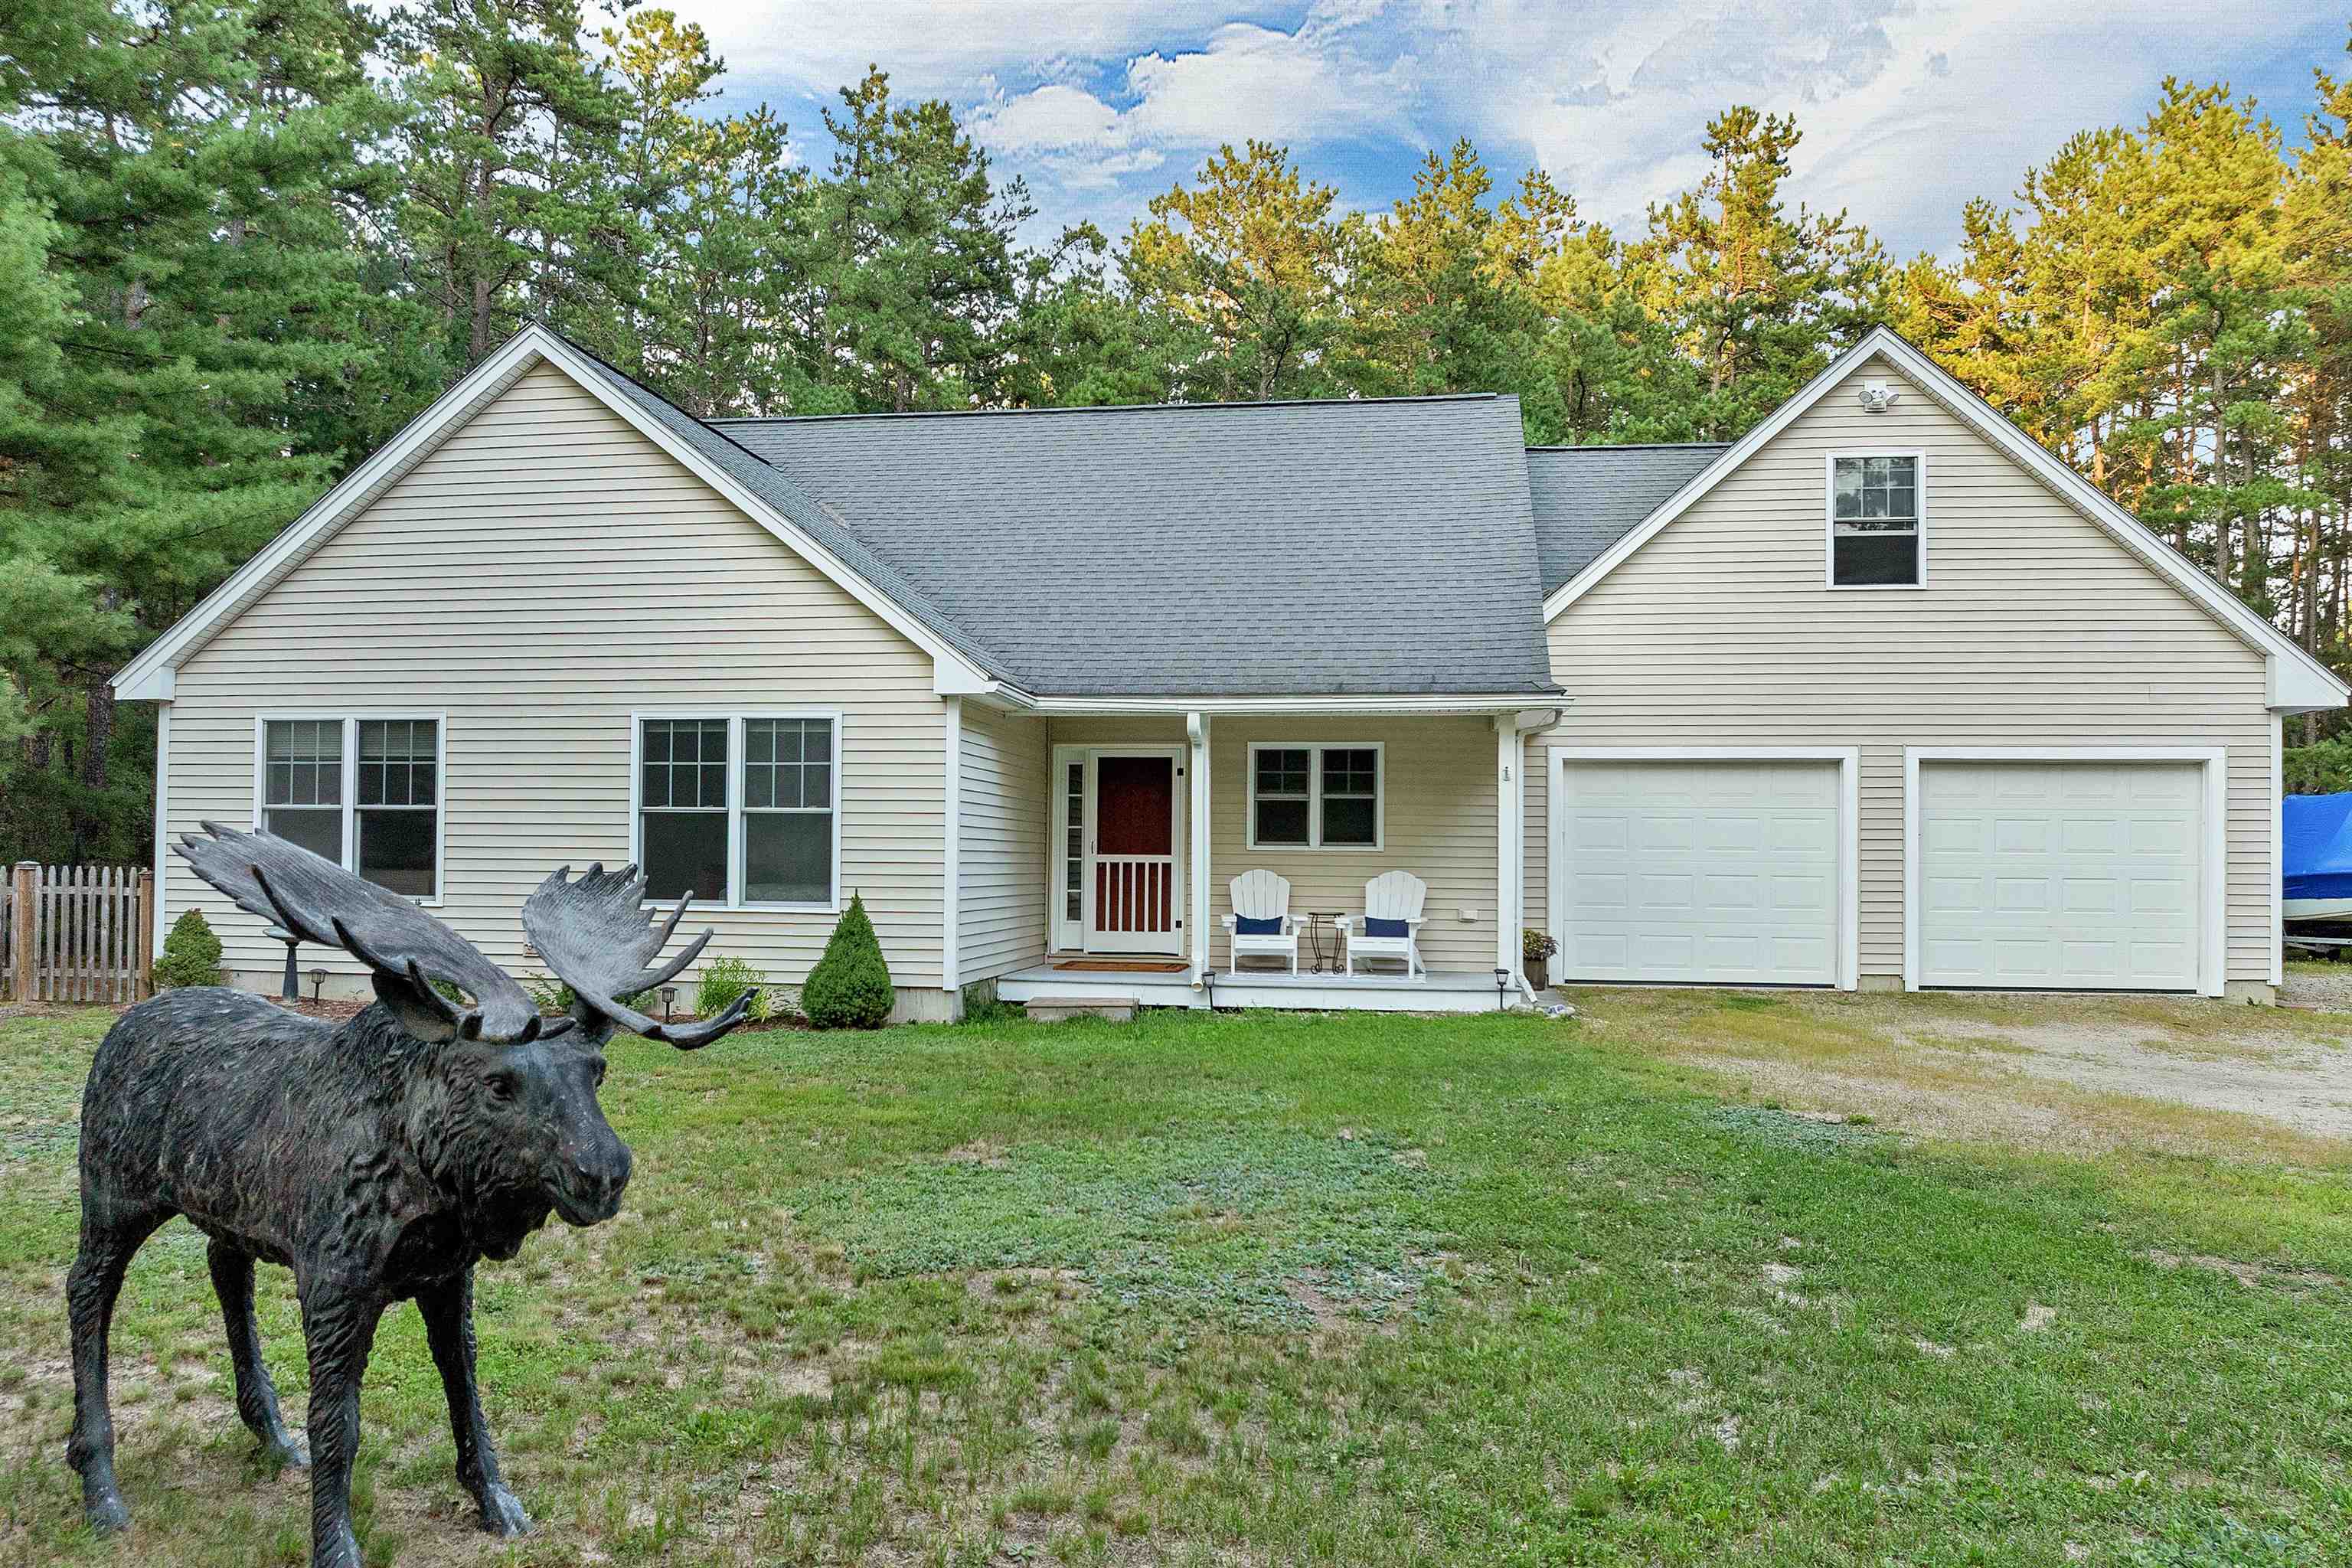
228 Silver Pine Lane,Tamworth, NH 03886
Tamworth, NH 03886

Description
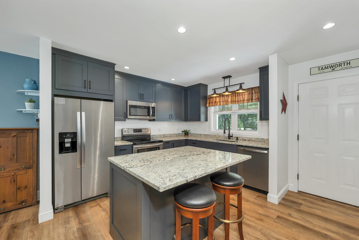
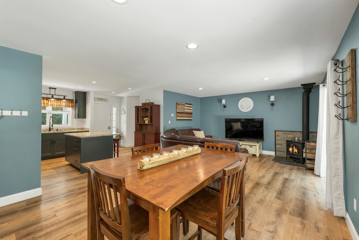
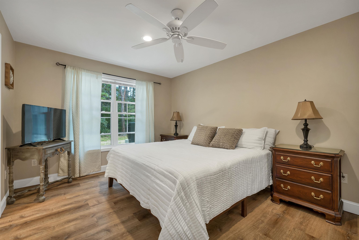
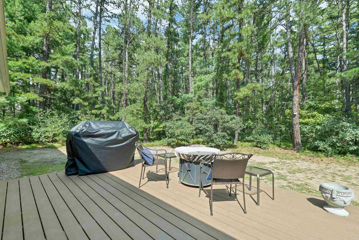
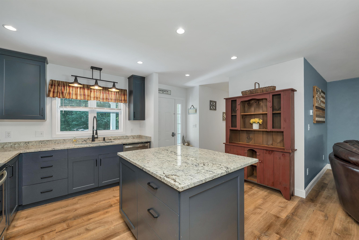
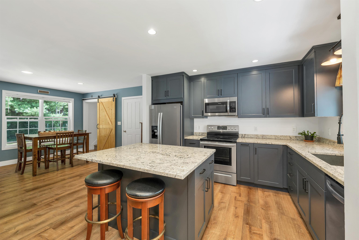
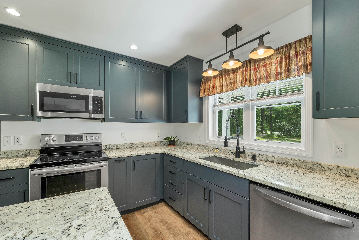
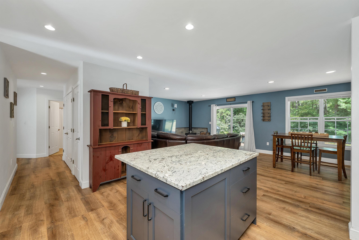
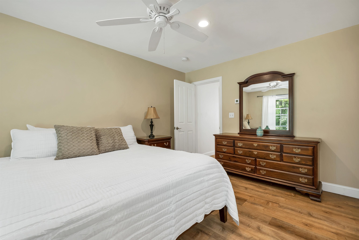
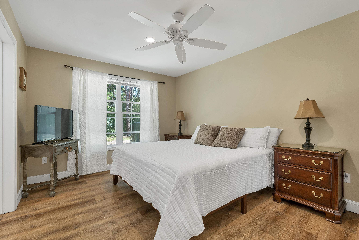
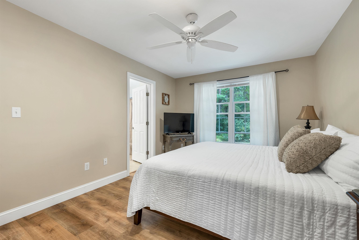
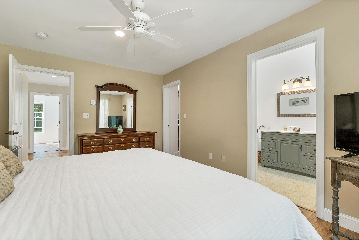
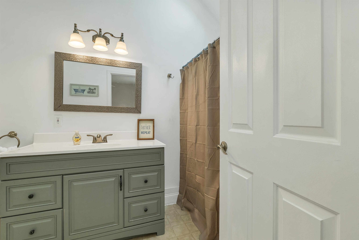
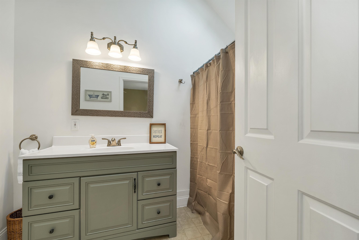
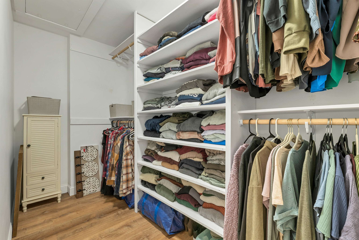
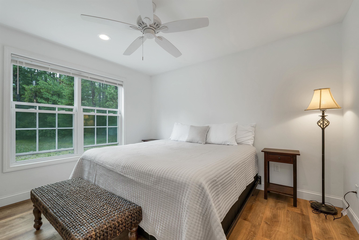
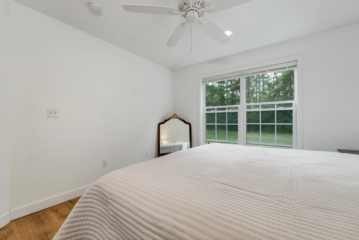
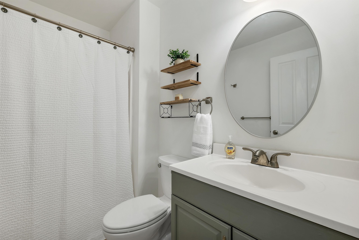
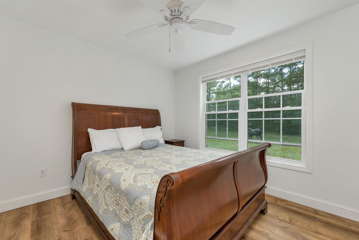
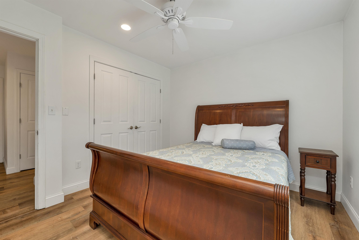
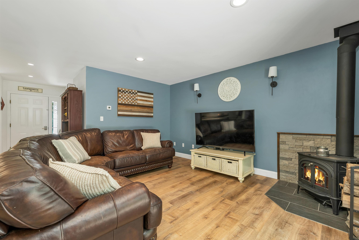
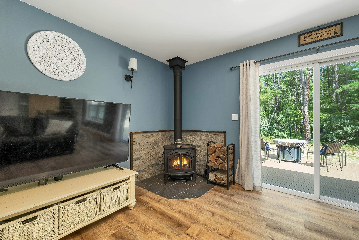
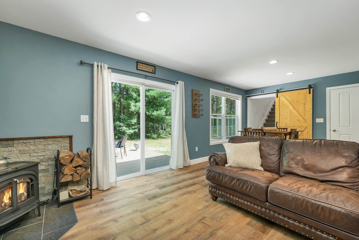
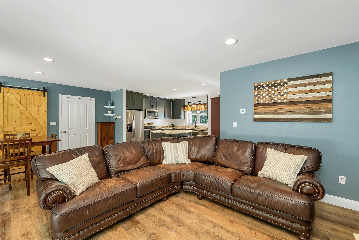
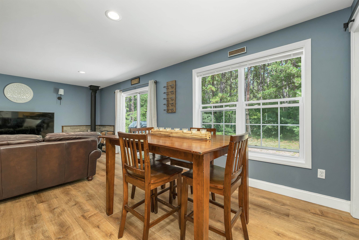
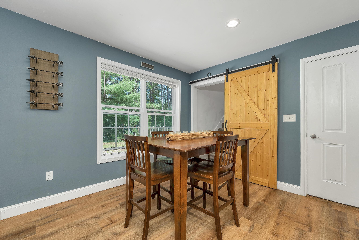
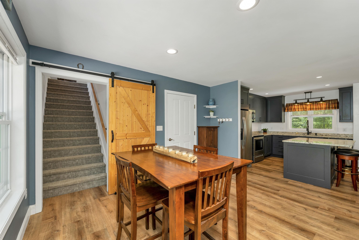
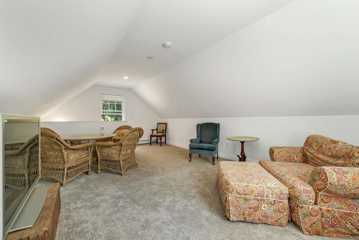
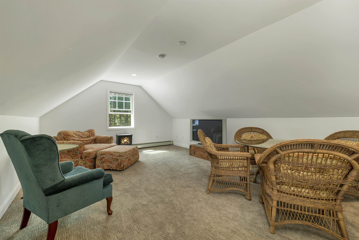
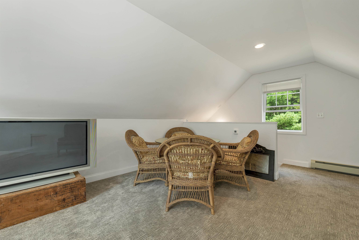
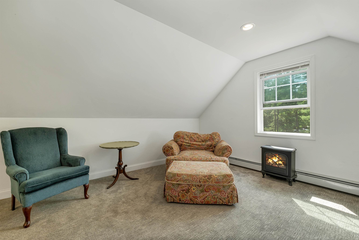
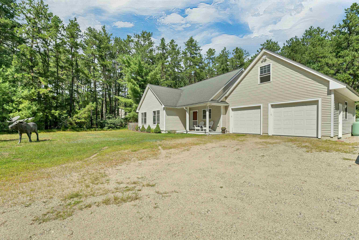
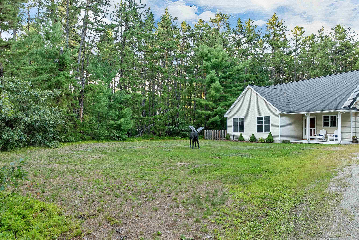
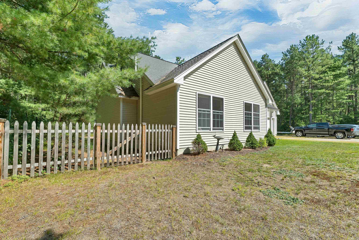
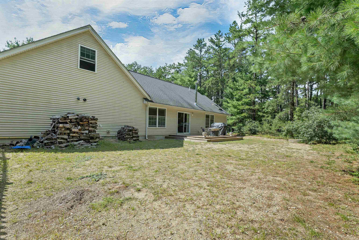
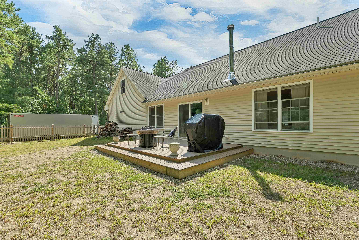
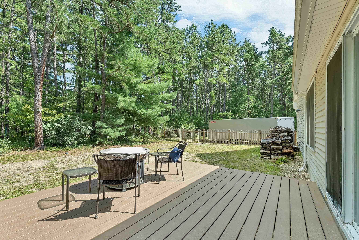
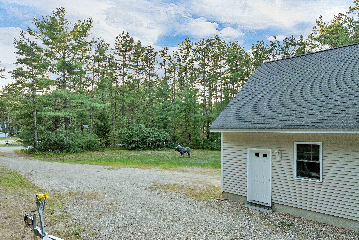
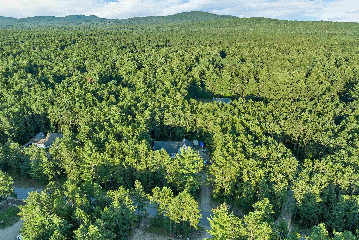
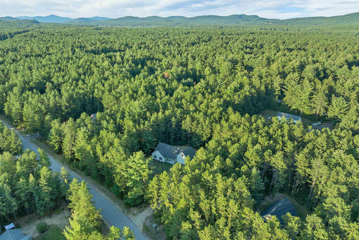
Welcome to 228 Silver Pine Lane in Tamworth, NH! This beautifully maintained 3-bedroom, 2-bath home offers over 1,600 square feet of comfortable living space with a thoughtful layout and plenty of room for family and guests. The open-concept kitchen and living room area creates a warm and inviting space for everyday living and entertaining, featuring granite countertops and direct access to the back deck. Step outside to enjoy the private, wooded lot and fenced-in backyard, perfect for children, pets, or simply relaxing in a peaceful setting. The main level features three spacious bedrooms, including a generous primary suite with its own full bathroom and walk-in closet. Radiant heat throughout the main level provides added comfort during the colder New Hampshire months. A finished bonus room over the garage offers flexible space for a home office, playroom, gym, or guest area. The attached two-car garage provides convenient parking along with plenty of additional storage. Ideally located near walking and snowmobile trails, this property offers the perfect blend of comfort, privacy, and outdoor recreation. Whether you're looking for a family home or convenient one-level living, 228 Silver Pine Lane is a must-see!
Details
| MLS # | 5107514 |
|---|---|
| Listing Type | For Sale |
| Style | House |
| HOA Dues | $50 |
| Sub-Type | Resale |
| Status | (10) Active - Active |
| Year | 2007 |
| Days On Site | 30 |
| Listing Provided By | KW Coastal and Lakes & Mountains Realty/Wolfeboro | Adam Dow |
Features
| Bed(s) | 3 |
|---|---|
| Bath(s) | 2 Total |
| Garage | 2 |
| Basement | Y |
| Story(s) | 1 |
| Zoning | Residential |
| Acreage | 1.05 |
Interior
| Rooms Total | 9 |
|---|---|
| Cooling | None |
| Heating | Propane, Wood, Hot Water, Radiant Floor, Wood Stove |
| Interior Features | Attic with Hatch/Scuttle, Kitchen Island, Kitchen/Dining, Primary BR w/ BA, Natural Light, Walk-In Closet(s), 1st Floor Laundry |
| Appliances | Dishwasher, Microwave, Refrigerator, Electric Stove, Propane Water Heater, Gas Dryer |
Exterior
| Exterior Features | Deck, Full Fence, Covered Porch |
|---|---|
| Roof | Architectural Shingle |
| Construction Materials | Wood Frame, Vinyl Siding |
| Foundation Details | Concrete Slab |
| Lot Features | Walking Trails, Wooded, Near Skiing, Near Snowmobile Trails, Near ATV Trail |
| Accessibility Features | 1st Floor Full Bathroom, 1st Floor Laundry |
Parking
| Garage Yes / No | Yes |
|---|
Utilities
| Utilities | Cable Available |
|---|---|
| Electric | 200+ Amp Service |
| Sewer | 1250 Gallon, Leach Field, Septic Tank |
Taxes
| Tax Annual Amount | 6714 |
|---|---|
| Tax Block | 0 |
| Tax Lot | 000060 |
| Tax Year | 2026 |
Area Information
| State | NH |
|---|---|
| County | Carroll |
| City | Tamworth |
| Zip Code | 03886 |
| Area | NH Carroll |
| Community Name | Sokokis Pines Homeowners Assocation |
| School District | SAU #13 |
| Elementary School | Kenneth A. Brett School |
| High School | A.CrosbyKe |
| Listing VS Median (in Sokokis Pines Homeowners Assocation) | |
Price: $540,000 low | high Med: $0 On site: 30 low | high Med: | |
Market Activity 03886
Request a showing
Request a showing
_20230518140439.png)
Copyright 2026 PrimeMLS. All rights reserved. This information is deemed reliable, but not guaranteed. The data relating to real estate displayed on this Site comes in part from the IDX Program of PrimeMLS. The information being provided is for consumers’ personal, non-commercial use and may not be used for any purpose other than to identify prospective properties consumers may be interested in purchasing.
Contact
Learn More About This Property

| State | NH |
|---|---|
| County | Carroll |
| City | Tamworth |
| Zip Code | 03886 |
| Area | NH Carroll |
| Community Name | Sokokis Pines Homeowners Assocation |
| School District | SAU #13 |
| Elementary School | Kenneth A. Brett School |
| High School | A.CrosbyKe |
| Listing VS Median (in Sokokis Pines Homeowners Assocation) | |
Price: $540,000 low | high Med: $0 On site: 30 low | high Med: | |
 | $479,90036 Walnut LoopMadison, NH 03849 |