 New Listing
 In-Person: 09/26 12:00 PM - 2:00 PM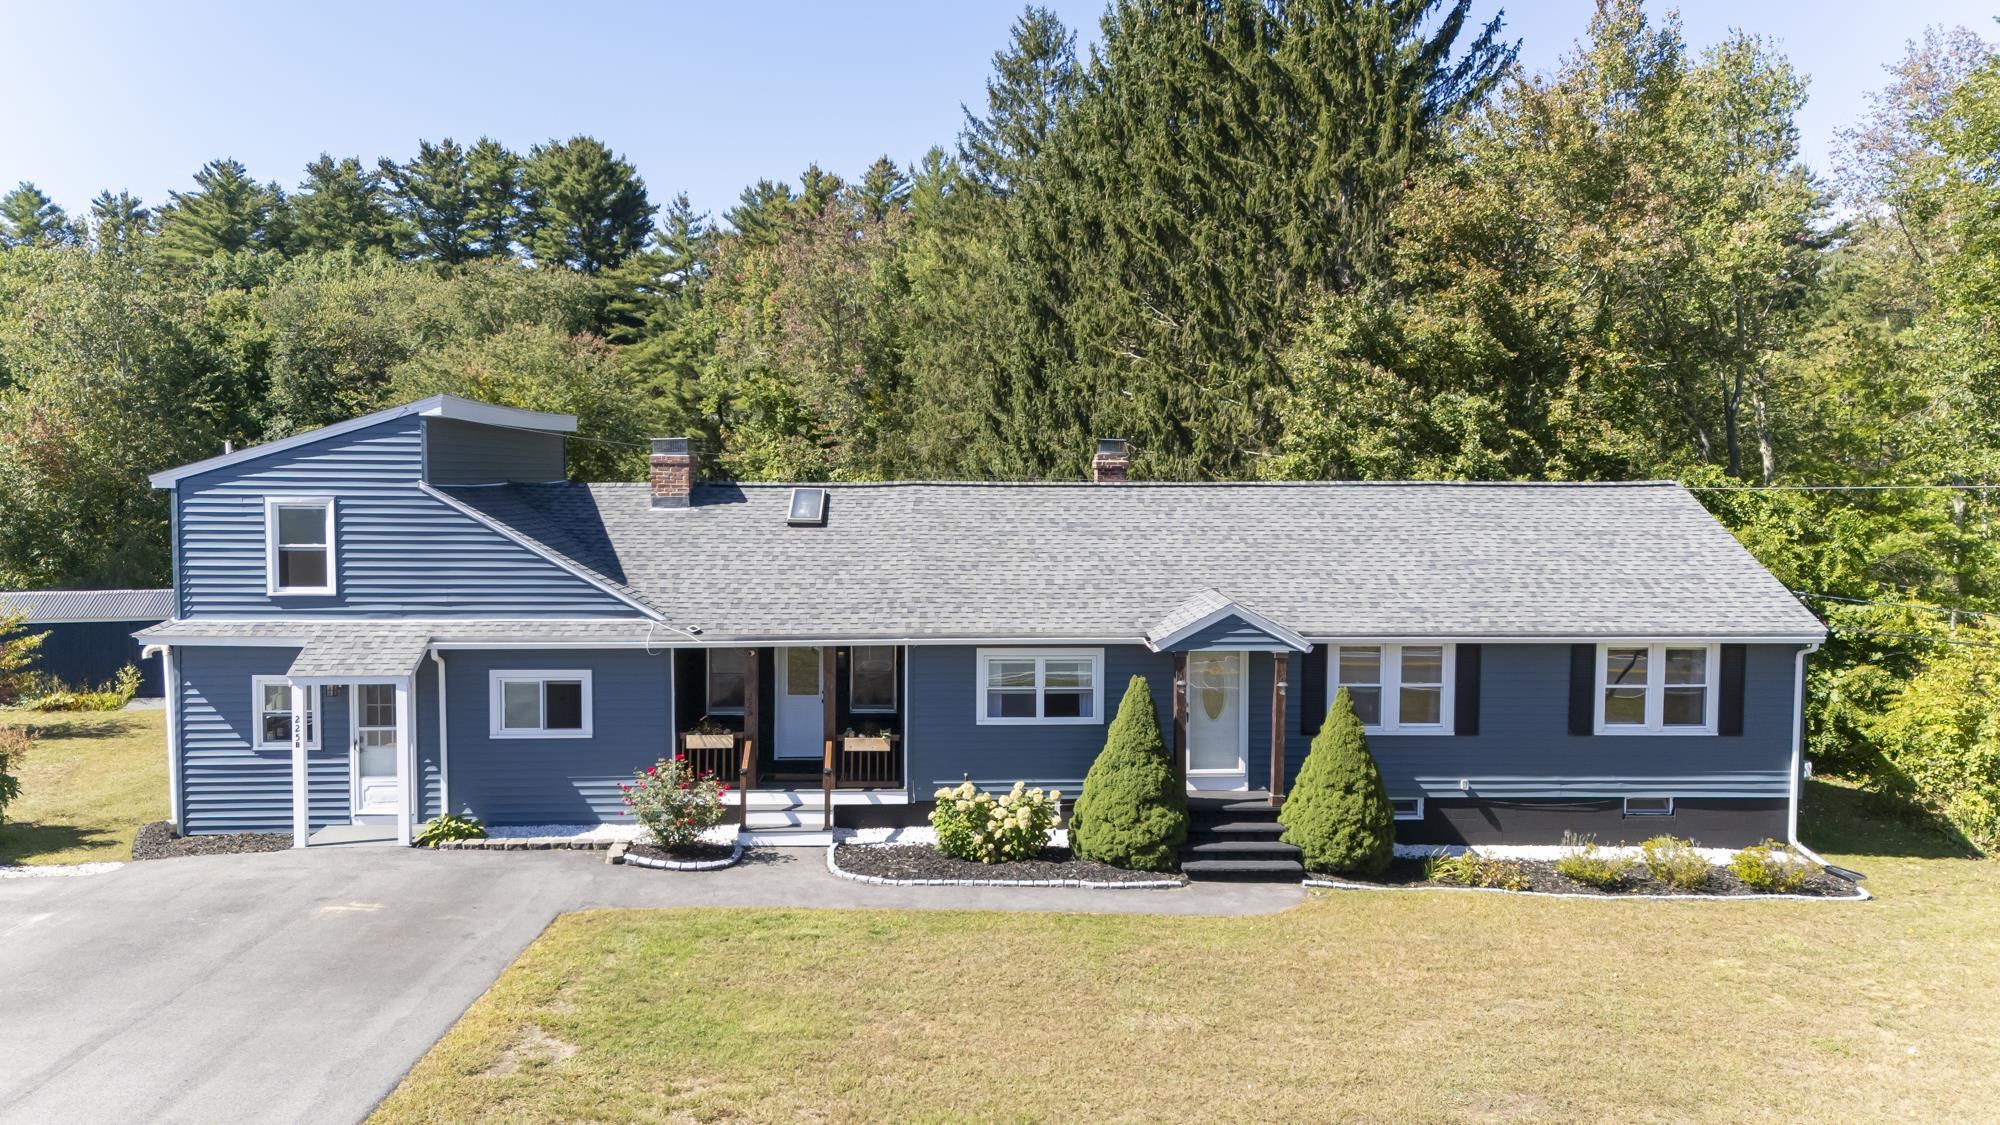

Description
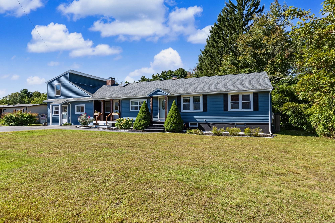
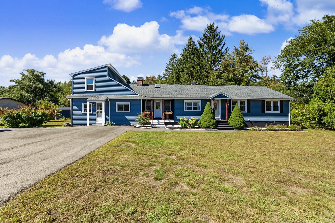
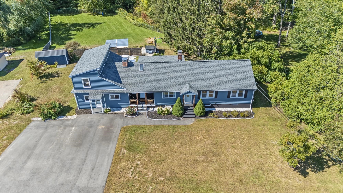
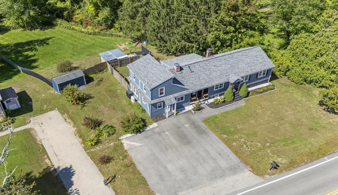
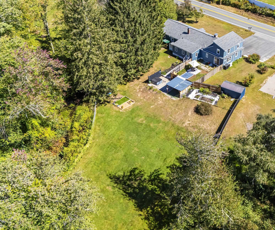
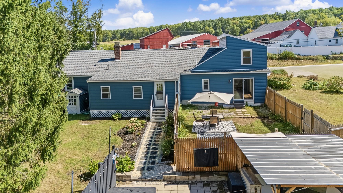
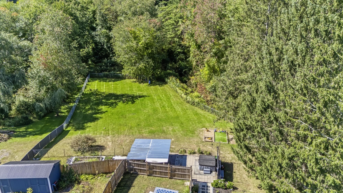
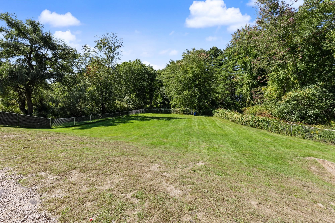
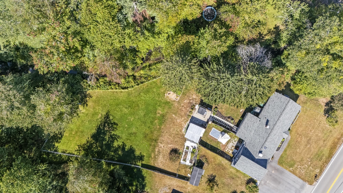
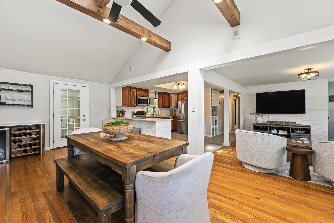
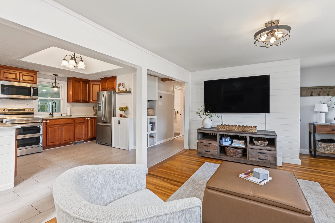
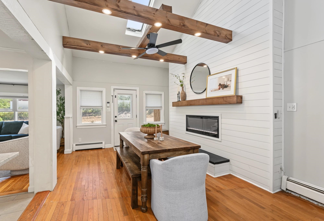
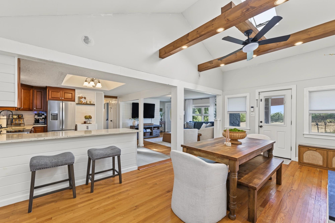
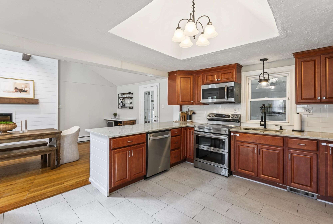
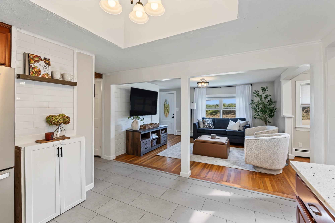
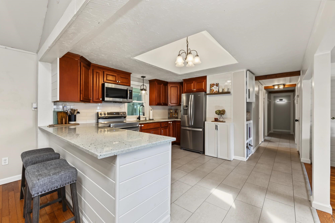
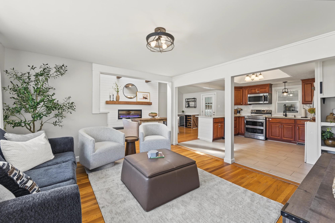
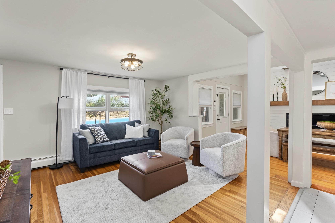
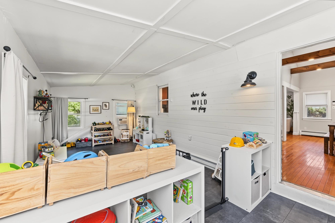
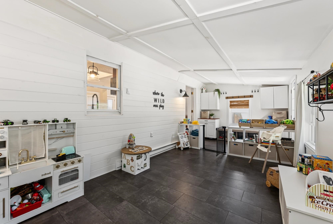
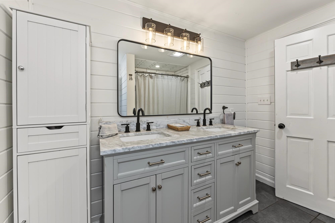
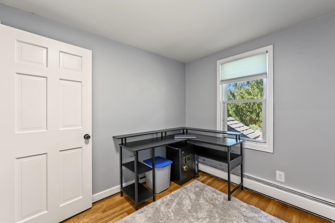
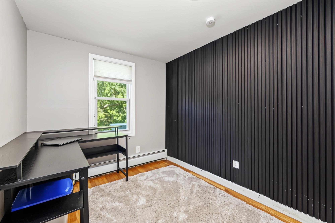
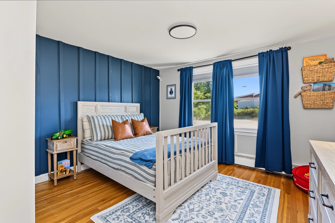
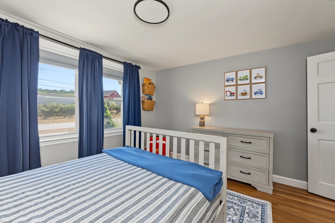
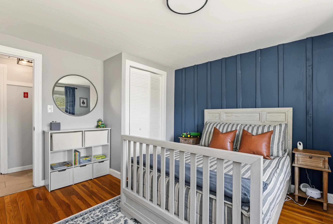
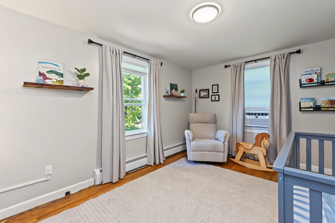
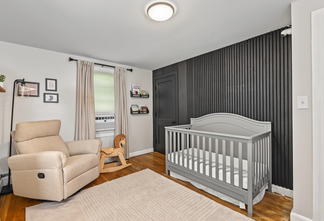
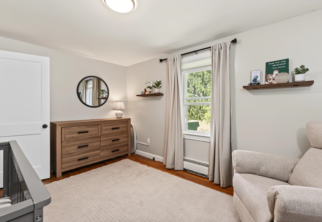
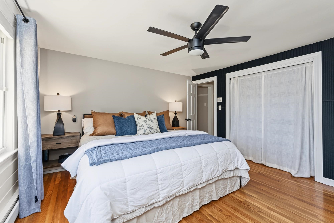
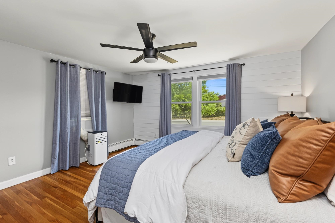
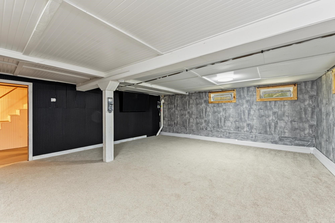
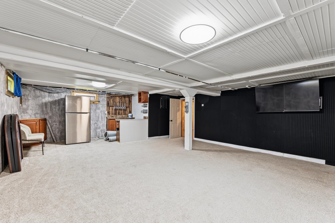
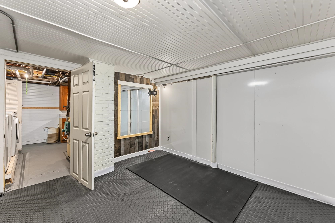
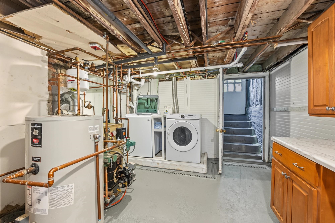
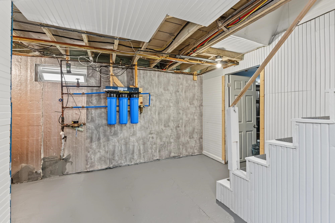
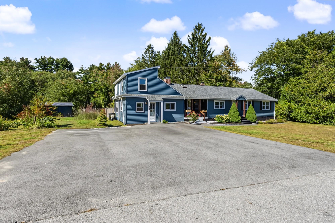
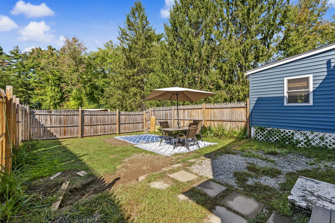
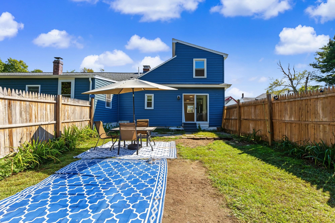
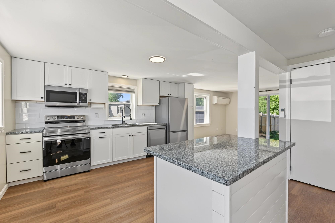
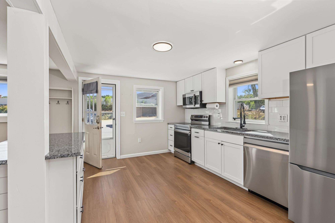
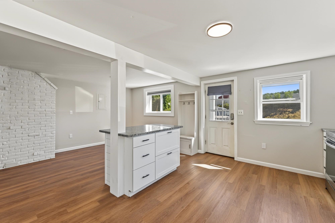
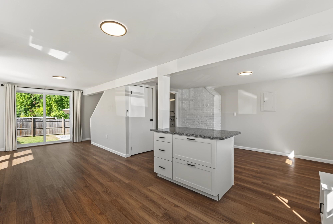
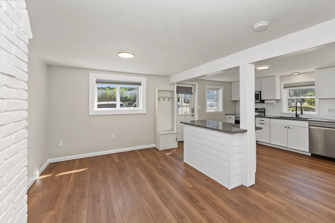
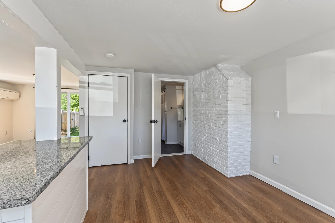
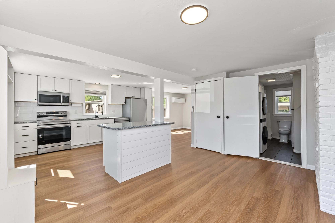
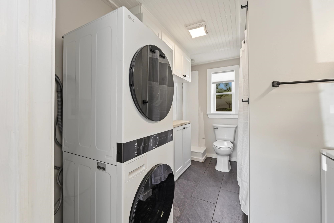
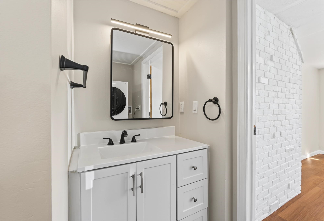
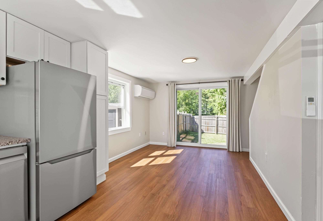
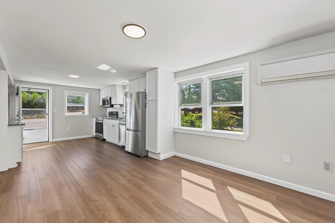
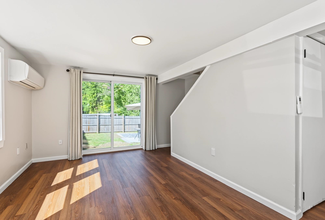
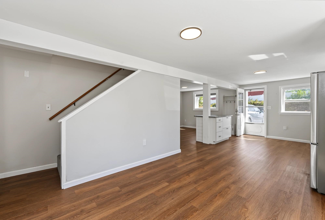
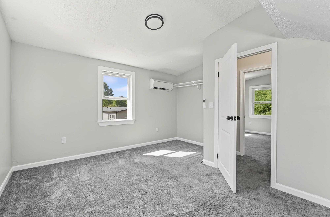
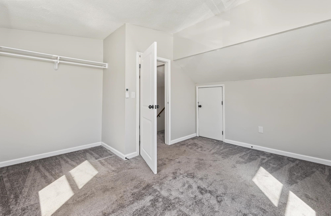
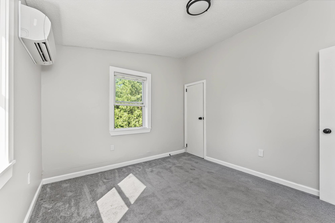
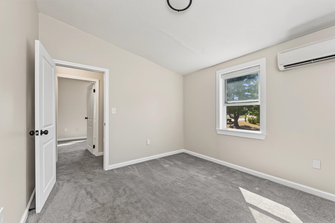
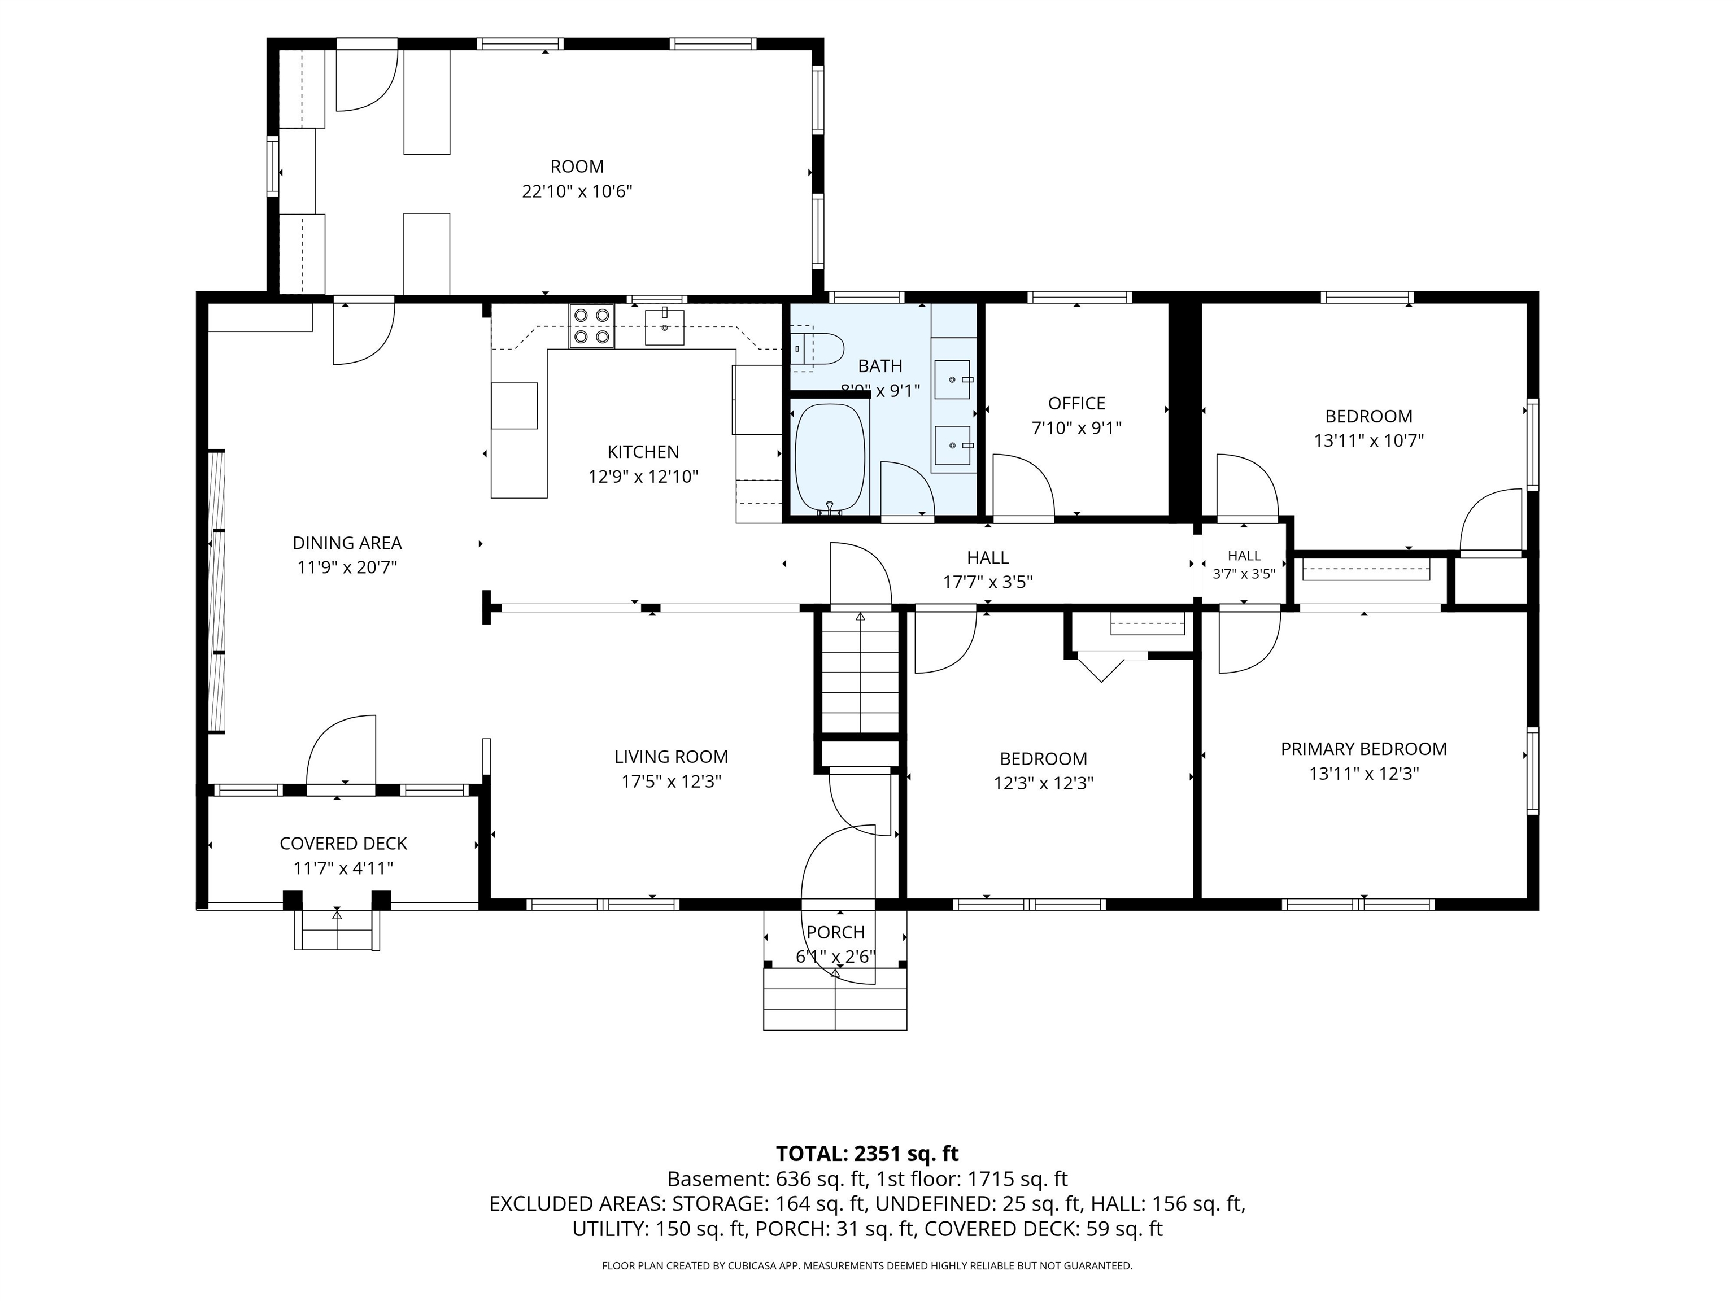
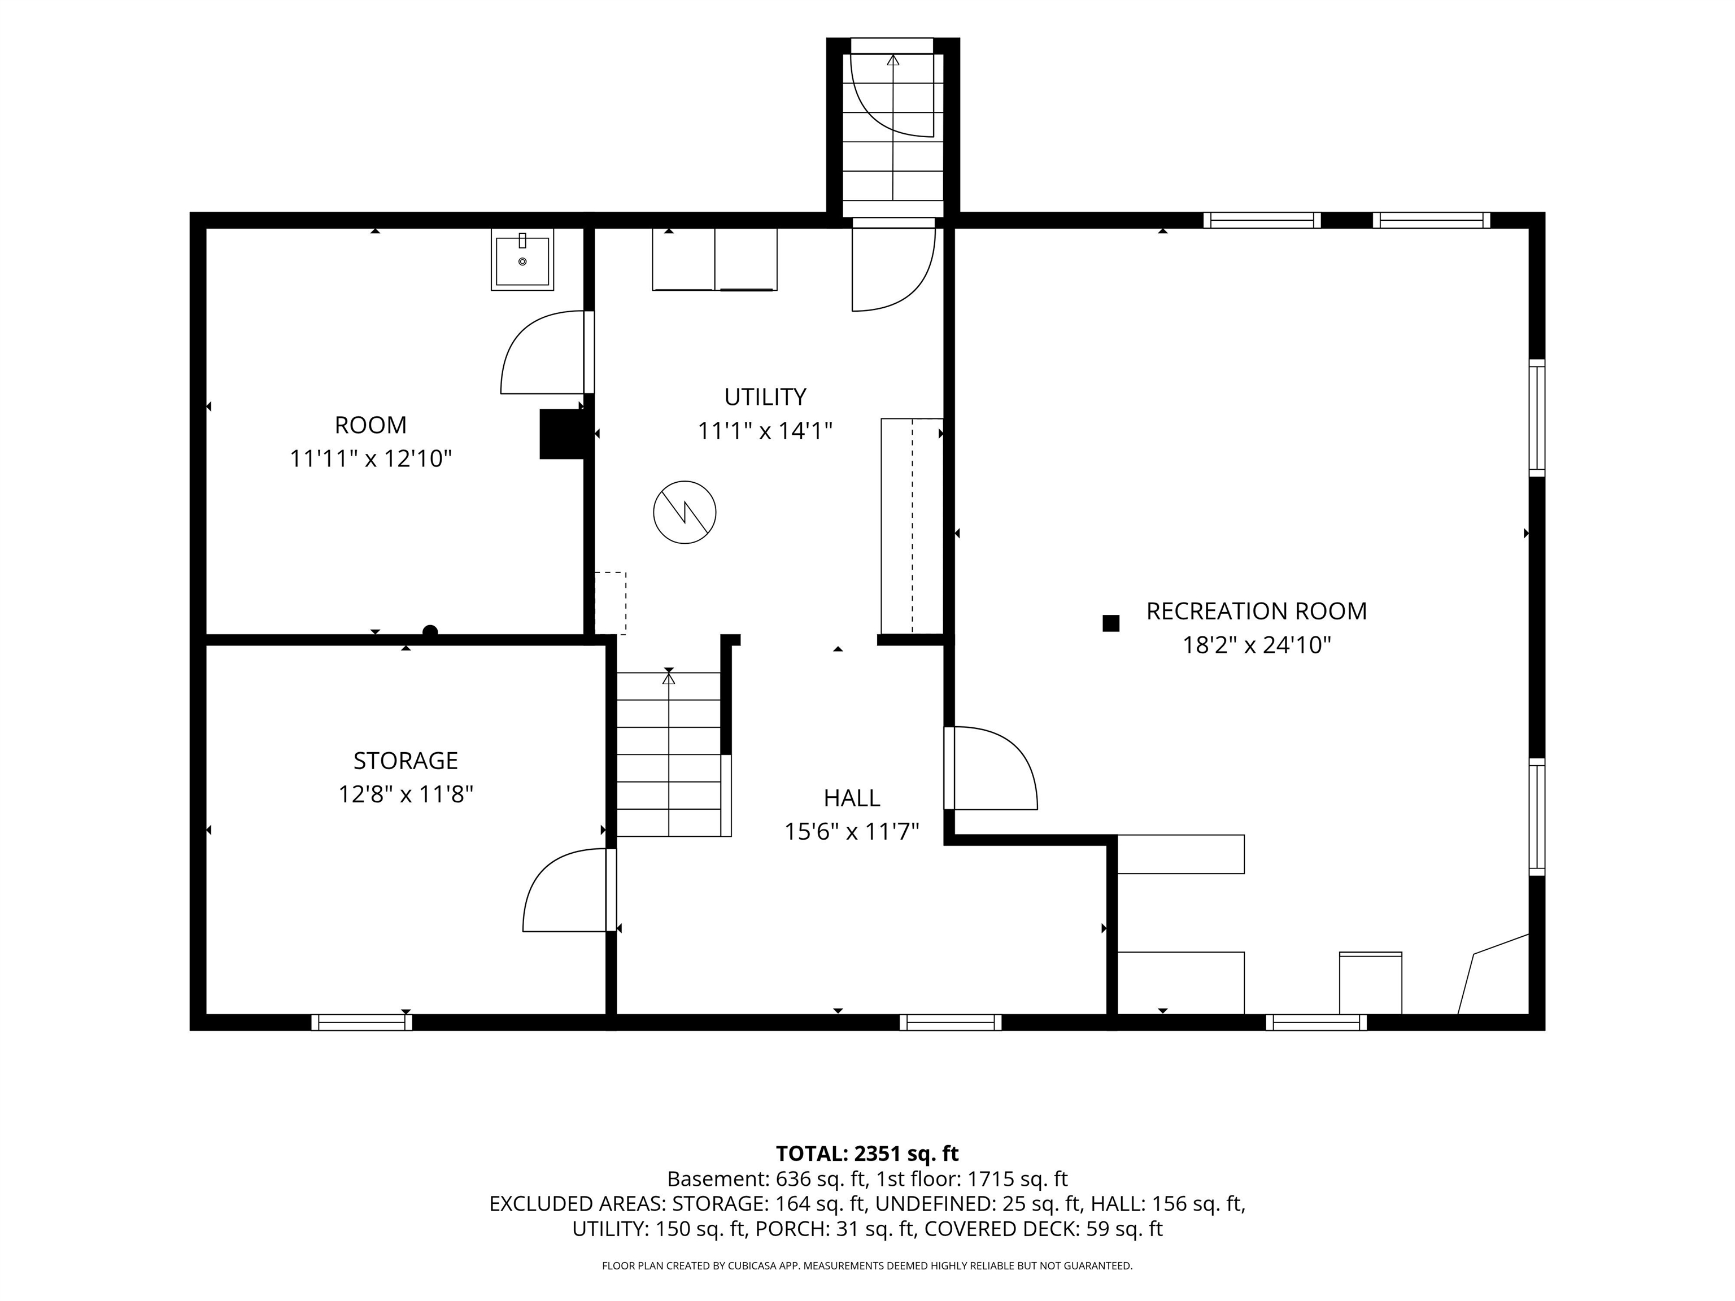
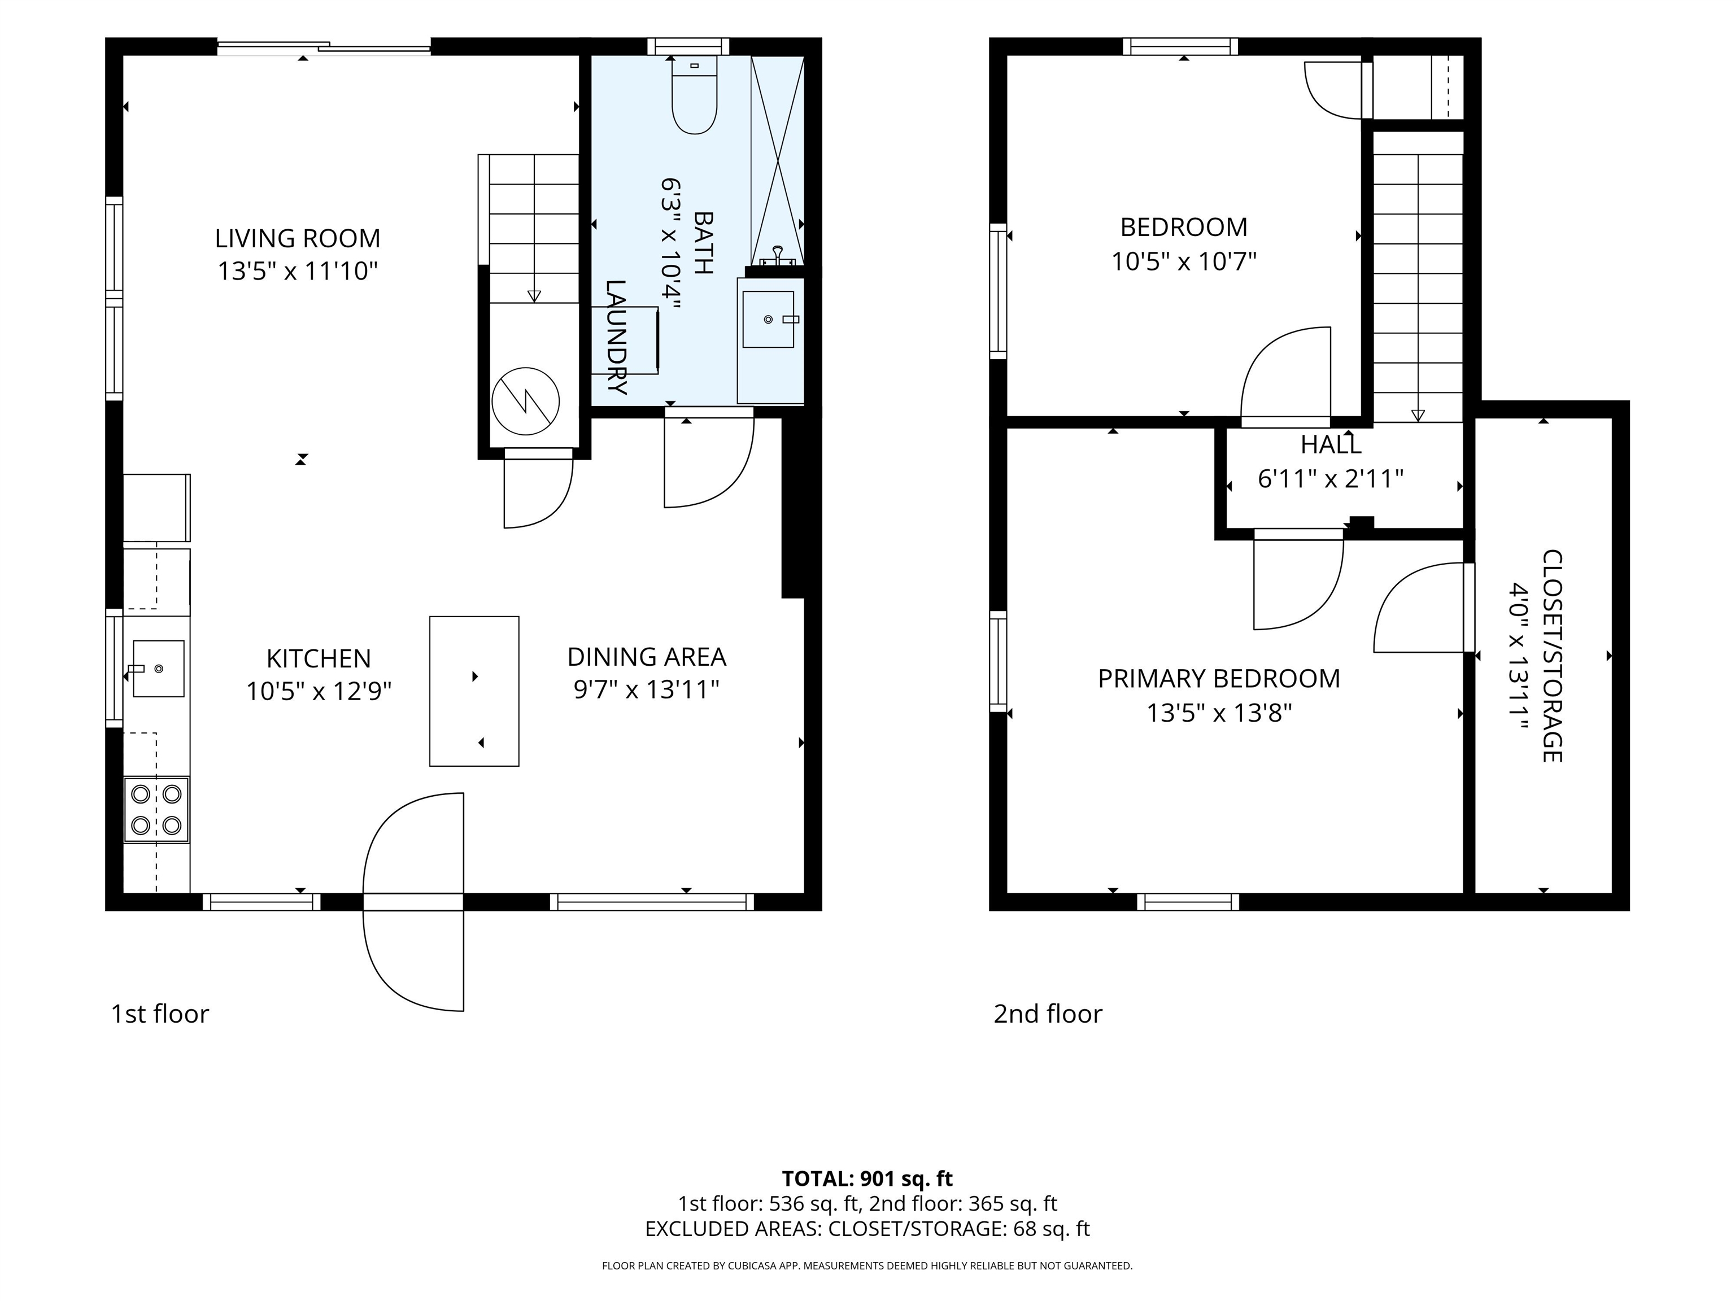
Turnkey single-family home with a separate rental unit, offering flexibility, income potential, and extensive updates! Ideal for offsetting your mortgage with rental income, accommodating extended family, or enjoying additional private living space. The spacious four-bedroom main home blends character with modern updates. The remodeled kitchen features new appliances, granite countertops, a custom wine bar with quartz countertop, and new flooring. The renovated bathroom includes a new double vanity, updated bathtub with tile surround, new tile flooring, and stylish shiplap accents. Hardwood floors, vaulted ceilings, additional shiplap, and a charming four-season sunroom add warmth and character. The partially finished basement provides flexible space for recreation and storage. The SEPARATE two-bedroom rental unit features an open-concept kitchen, dining and living area, separate laundry, and two generously sized bedrooms. The updated kitchen offers new cabinetry, appliances, granite countertops, and LVP flooring. The renovated bathroom includes a new vanity, sink, storage cabinetry, and flooring. Outside, enjoy a generous lot with a LARGE fenced backyard and dedicated outdoor space for each unit. New siding, composite decking and stairs, plus multiple energy-efficiency and insulation upgrades, add to the appeal. Move-in ready and thoughtfully improved, this unique property offers the feel of a single-family home with the added benefit of a separate rental unit and income potential.** Schedule your private showing or attend the open house Saturday, September 26th, 12-2.
Details
| MLS # | 5110704 |
|---|---|
| Listing Type | For Sale |
| Style | House |
| Sub-Type | Resale |
| Status | (10) Active - Active |
| Year | 1954 |
| Days On Site | 3 |
| Listing Provided By | RE/MAX Innovative Properties | Audrey Townsend |
Features
| Bed(s) | 6 |
|---|---|
| Bath(s) | 2 Total |
| Basement | Y |
| Story(s) | 1 |
| Zoning | RUR |
| Acreage | 1.12 |
Interior
| Rooms Total | 15 |
|---|---|
| Cooling | Mini Split |
| Heating | Oil, Baseboard, Hot Water, Mini Split |
| Interior Features | Ceiling Fan(s), Dining Area, In-Law/ADU, Skylight, Vaulted Ceiling(s), Attic with Pulldown |
| Appliances | Dishwasher, Dryer, Microwave, Electric Range, Refrigerator, Washer, Domestic Water Heater, Electric Water Heater |
Exterior
| Exterior Features | Full Fence, Garden, Patio, Covered Porch, Shed, Storage |
|---|---|
| Roof | Asphalt Shingle |
| Construction Materials | Batts Insulation, Foam Insulation, Vinyl Siding, Spray Foam Insulation |
| Foundation Details | Concrete |
| Lot Features | Level, Near Shopping |
Parking
| Garage Yes / No | No |
|---|---|
| Parking Features | Driveway, Off Street |
Utilities
| Utilities | Cable Available |
|---|---|
| Electric | Circuit Breakers |
| Sewer | Septic Tank |
Taxes
| Tax Annual Amount | 8564 |
|---|---|
| Tax Block | 0 |
| Tax Lot | 6306 |
| Tax Year | 2025 |
Area Information
| State | NH |
|---|---|
| County | Rockingham |
| City | Salem |
| Zip Code | 03079 |
| Area | NH Rockingham |
| School District | Salem School District |
| Listing VS Median (in 03079) | |
Price: $769,900 low | high Med: $0 On site: 3 low | high Med: | |
Market Activity 03079
Request a showing
Request a showing
_20230518140439.png)
Copyright 2026 PrimeMLS. All rights reserved. This information is deemed reliable, but not guaranteed. The data relating to real estate displayed on this Site comes in part from the IDX Program of PrimeMLS. The information being provided is for consumers’ personal, non-commercial use and may not be used for any purpose other than to identify prospective properties consumers may be interested in purchasing.
Contact
Learn More About This Property

| Open House |
|---|
| In-Person 09/26 12:00 PM - 2:00 PM |
| State | NH |
|---|---|
| County | Rockingham |
| City | Salem |
| Zip Code | 03079 |
| Area | NH Rockingham |
| School District | Salem School District |
| Listing VS Median (in 03079) | |
Price: $769,900 low | high Med: $0 On site: 3 low | high Med: | |
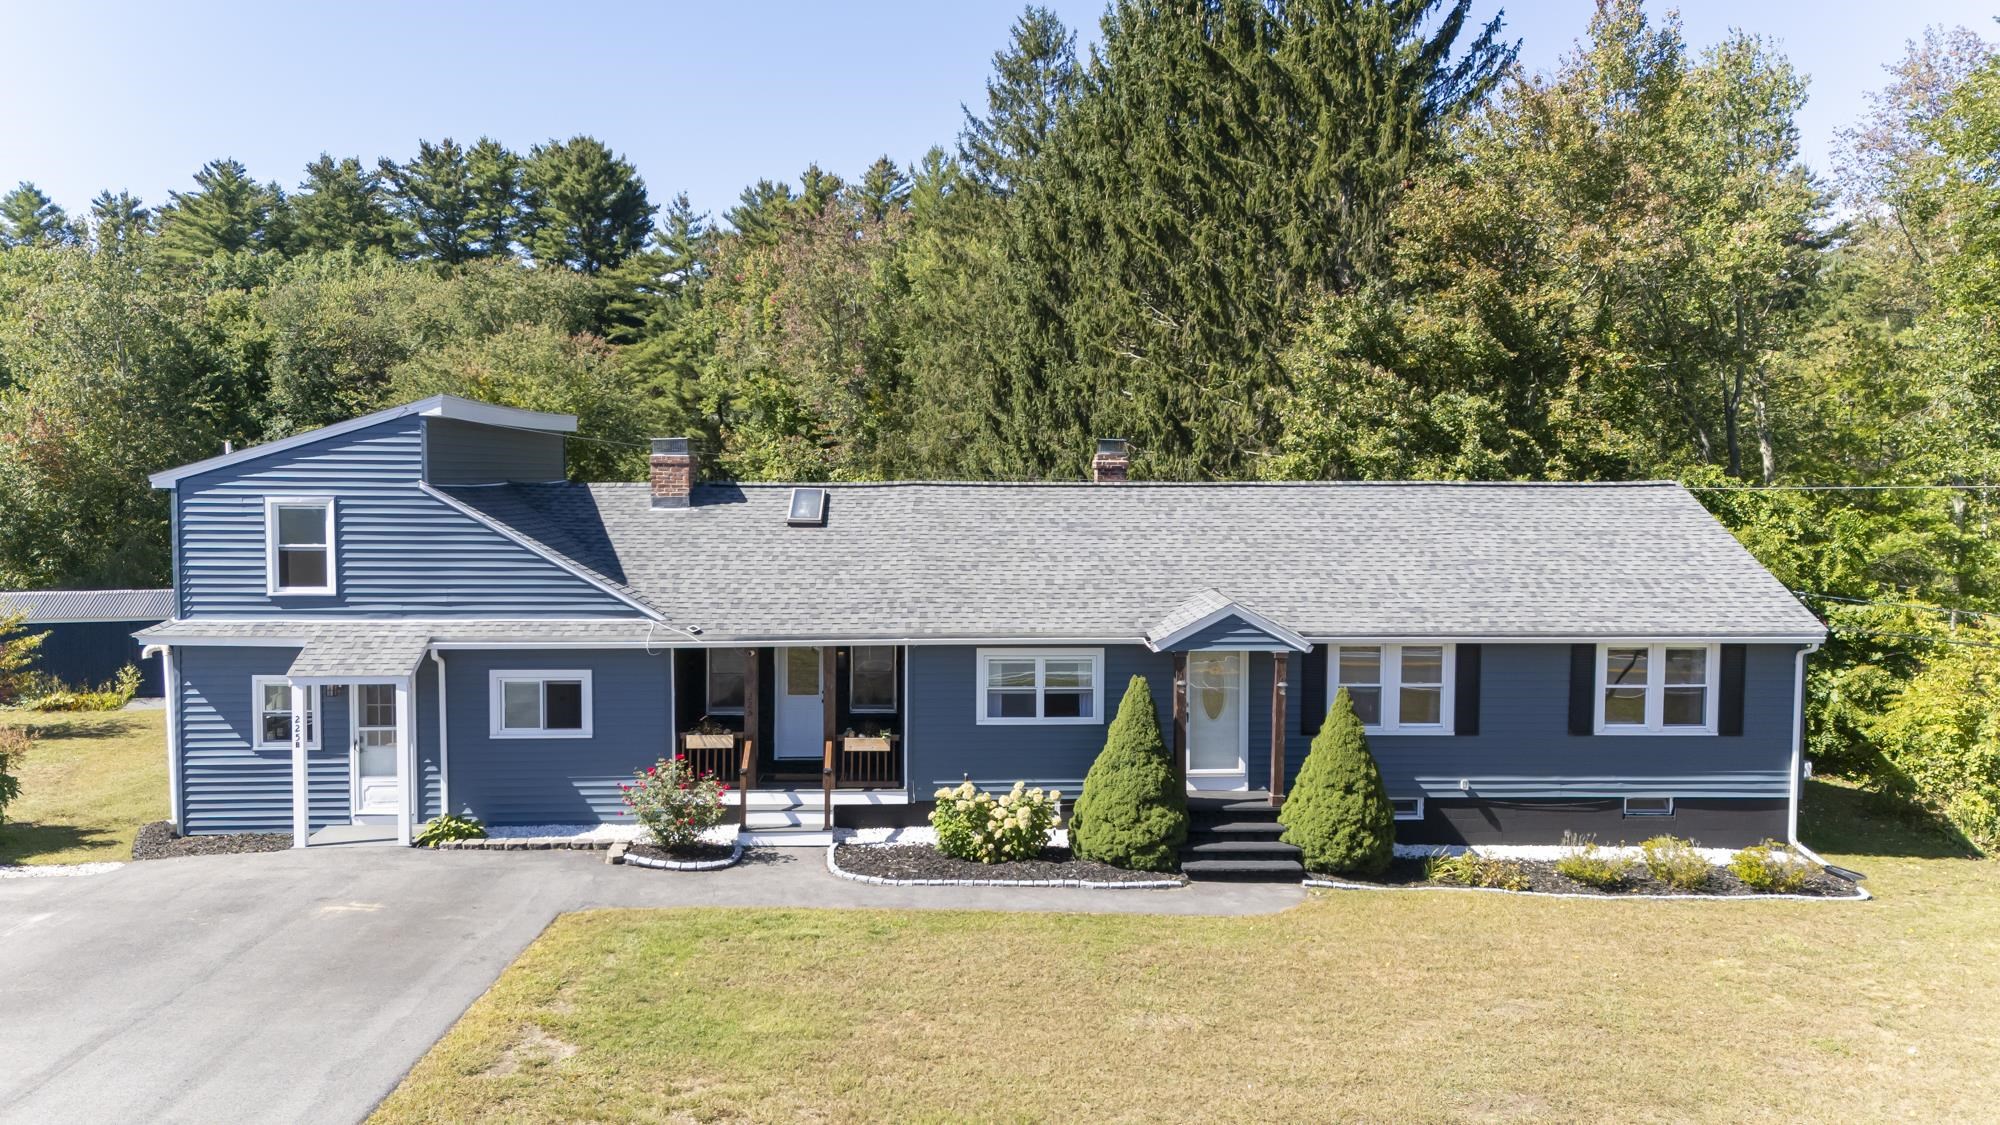 | $769,900225 Shannon RoadSalem, NH 03079 |