224 Echo Cove Road,Hamilton, MA 01982
Hamilton, MA 01982

Description
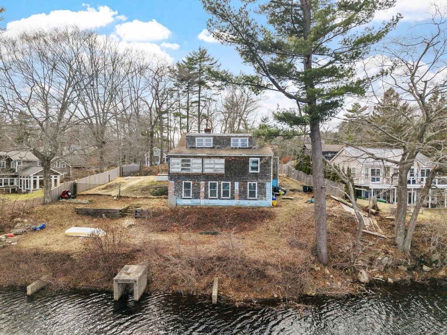
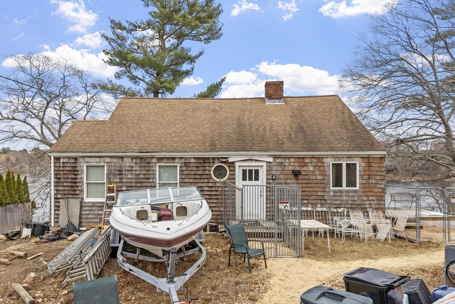
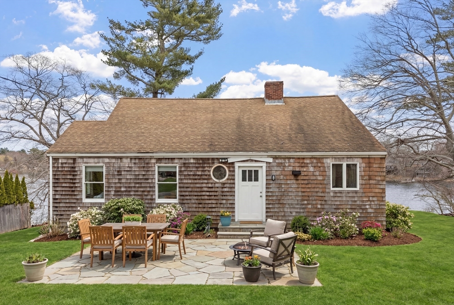
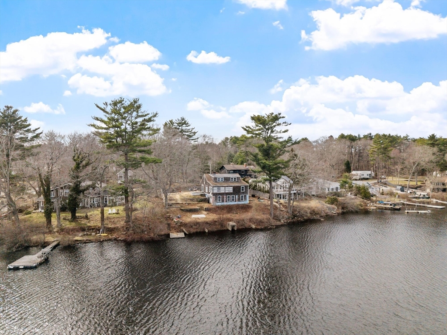
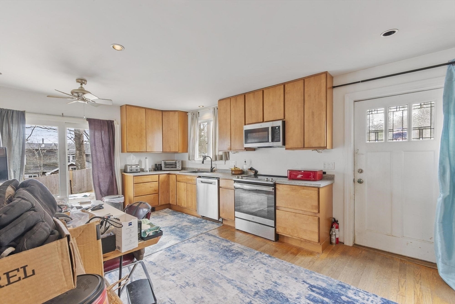
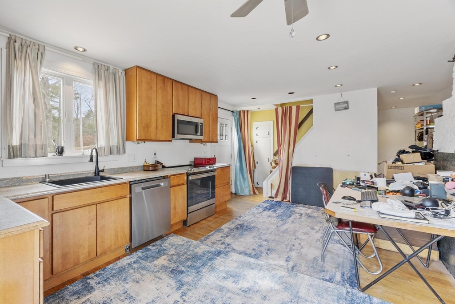
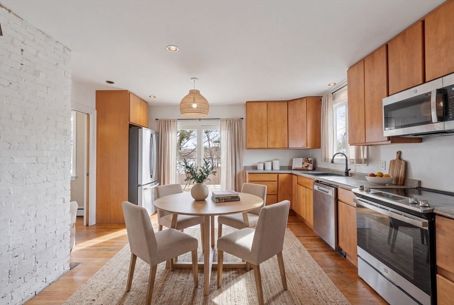
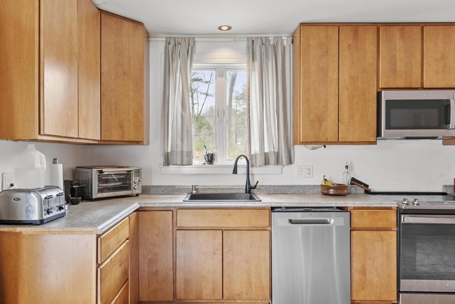
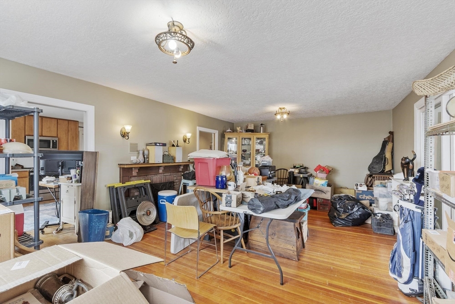
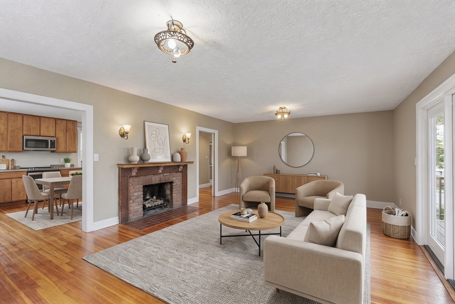
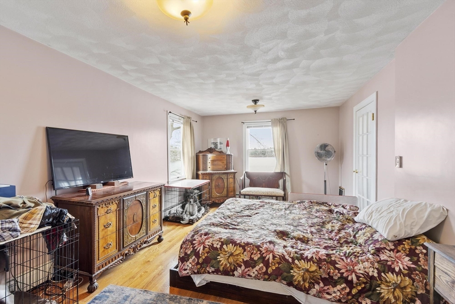
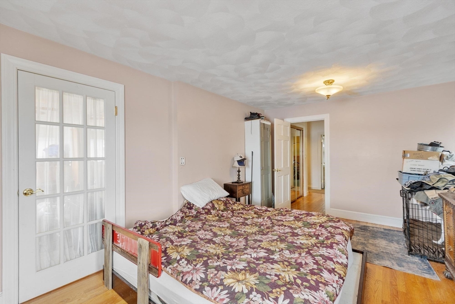
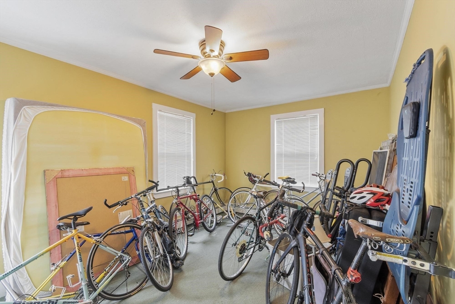
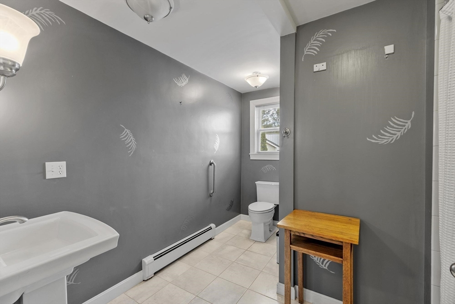
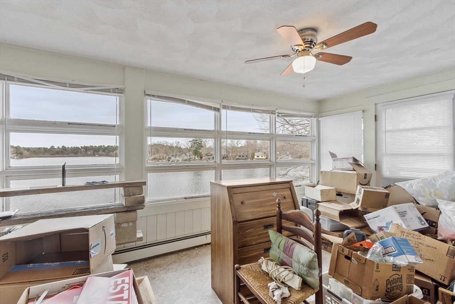
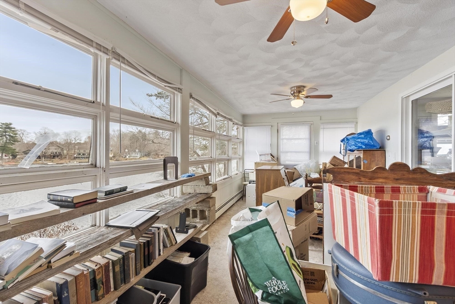
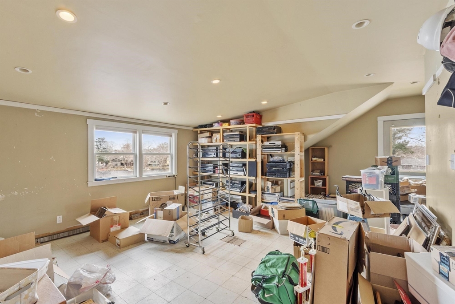
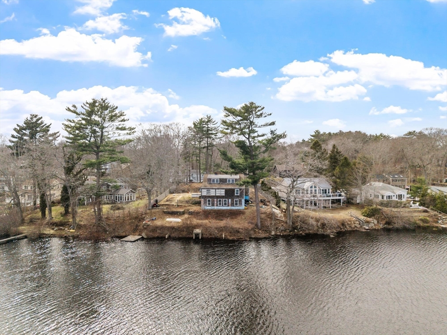
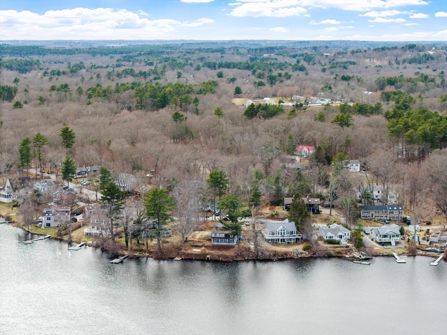
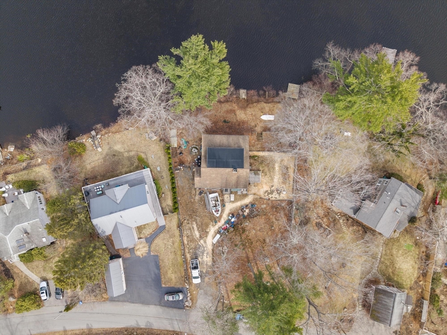
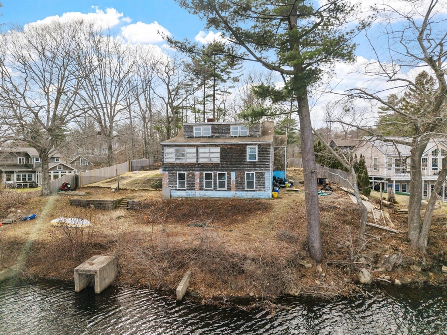
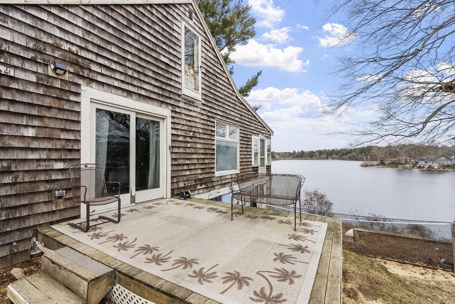
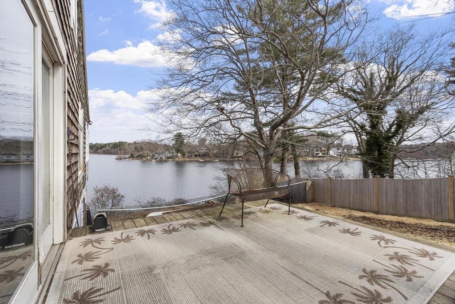
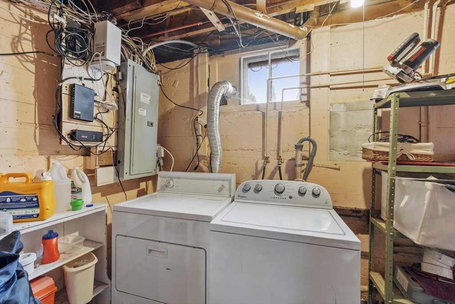
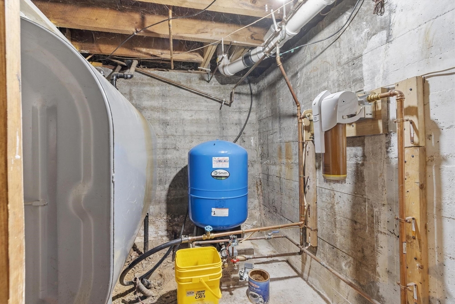
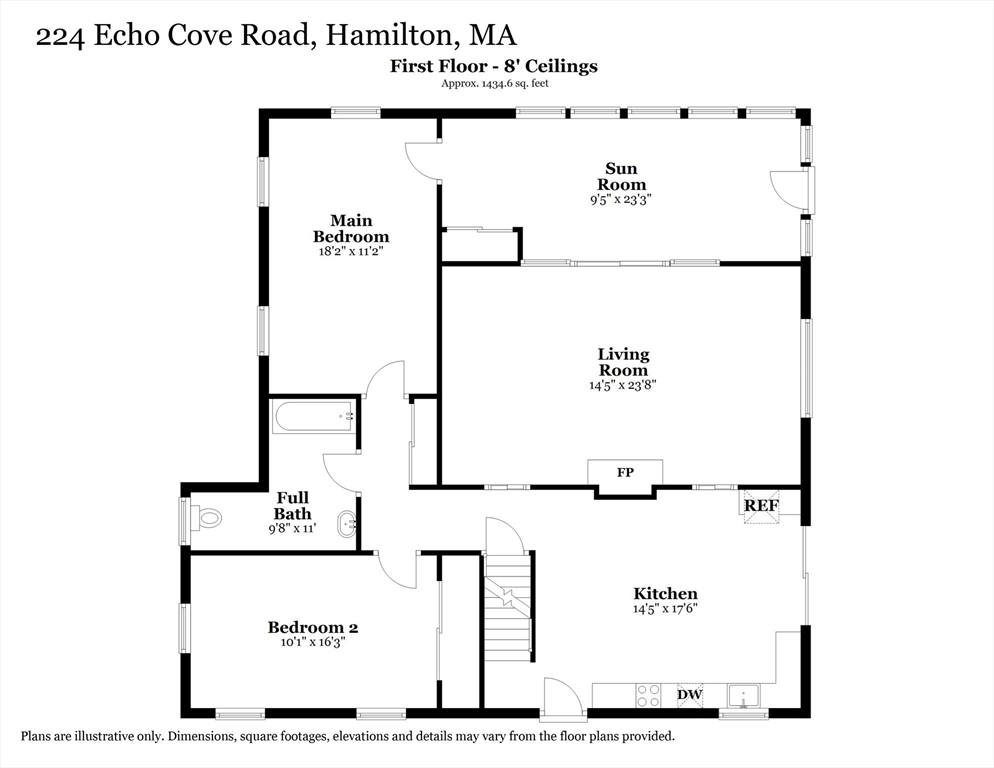
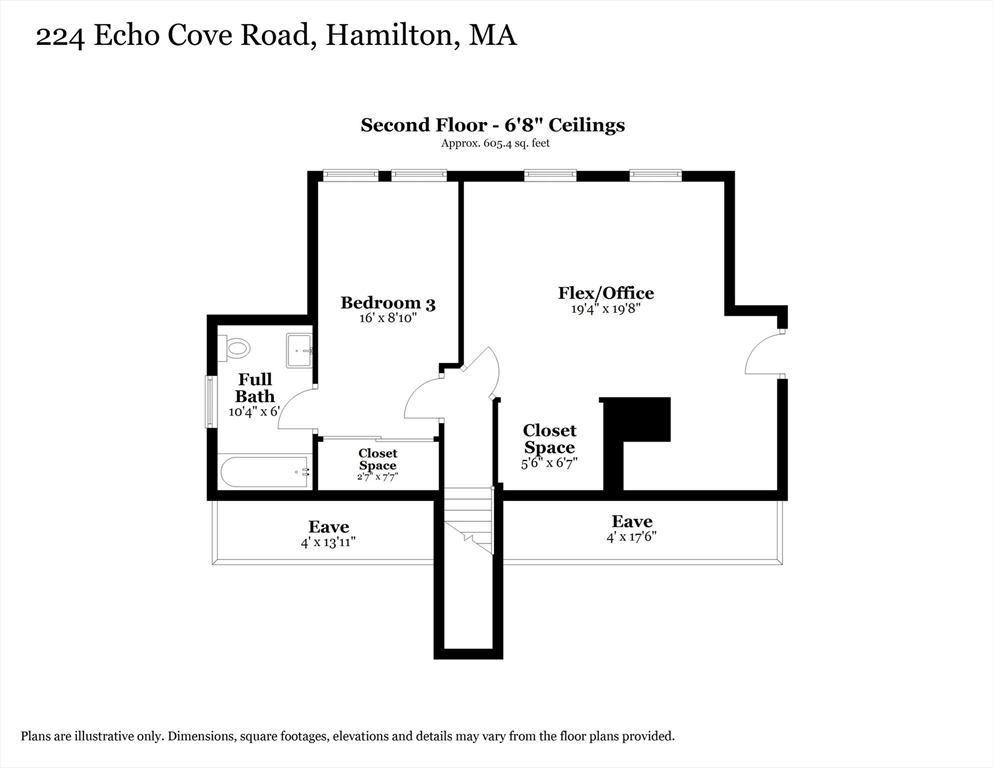
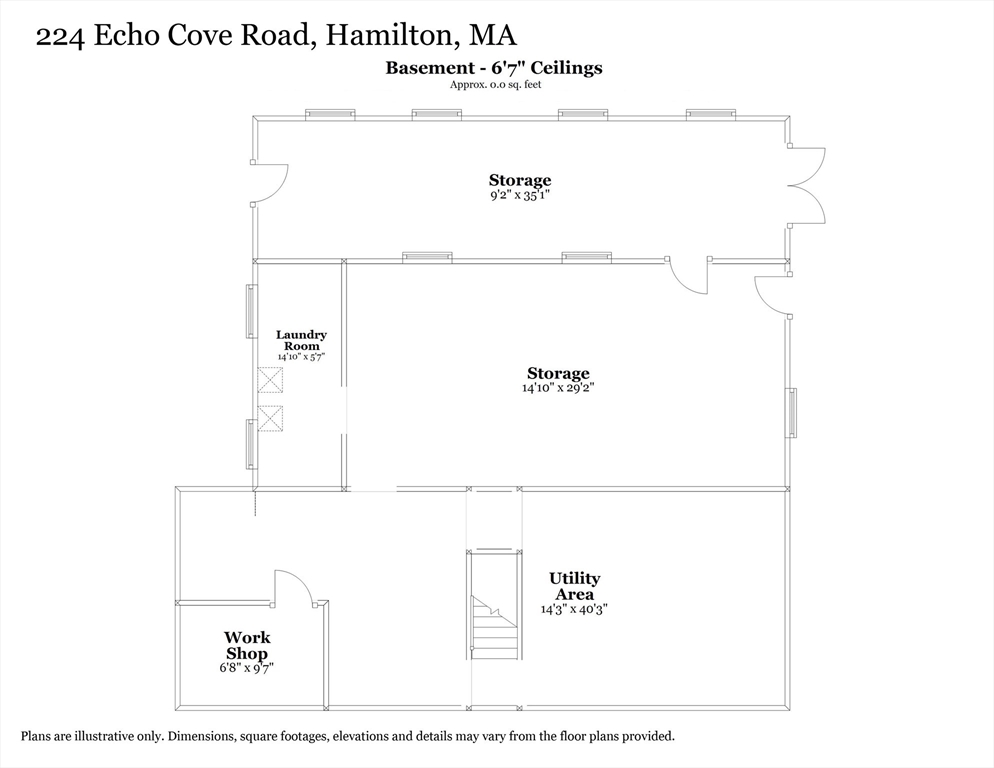
Positioned directly on the waterfront of Chebacco Lake with unobstructed eastern views, on a quiet, dead-end street, this spacious, 2200+ SF Cape-style property offers remarkable potential for its next owner. The home needs TLC but has great bones. The first floor features an updated kitchen with hardwood flooring, a bright sunroom overlooking the lake with abundant windows, a bedroom with lake views, a second bedroom that could be used as a flex space, a living room with a fireplace, and a full bathroom. The second level includes two rooms with lake views: a bedroom with a partially finished full bath, a second room that could be a bedroom or office, and storage space in the eaves. The lower level offers plenty of storage space. Roof replaced in 2005; Title V inspection not done. Private showings available by appointment. Seller prefers a Use & Occupancy Agreement for 30 days post-close. Come to Chebacco Lake and bring your waterfront dreams to life!
Details
| MLS # | 73493610 |
|---|---|
| Listing Type | For Sale |
| Style | House |
| Sub-Type | Resale |
| Status | Pending |
| Year | 1948 |
| Days On Site | 177 |
| Listing Provided By | Coldwell Banker Realty - Beverly | David Brown |
Features
| Bed(s) | 4 |
|---|---|
| Bath(s) | 2 Total |
| SQ Feet | 2,278 |
| Basement | Y |
| Zoning | R1A |
| Acreage | 0.33 |
| Golf Course | Yes |
| Water Front | Yes |
| Property View | Yes |
Interior
| Rooms Total | 7 |
|---|---|
| Cooling Yes / No | Yes |
| Cooling | Window Unit(s) |
| Heating Yes / No | Yes |
| Heating | Baseboard, Oil |
| Interior Features | Ceiling Fan(s), Lighting - Overhead, Sun Room, Internet Available - Unknown |
| Window Features | Window(s) - Bay/Bow/Box |
| Appliances | Water Heater, Range, Dishwasher, Microwave, Refrigerator, Washer, Dryer |
| Fireplace Features | Living Room |
| Fireplaces Total | 1 |
| Fireplace Yes / No | Yes |
| Flooring | Wood, Tile, Hardwood |
Exterior
| Exterior Features | Deck - Wood |
|---|---|
| Roof | Shingle, Rubber |
| Construction Materials | Frame |
| Foundation Details | Concrete Perimeter |
| Lot Features | Wooded, Sloped |
Parking
| Garage Yes / No | No |
|---|---|
| Parking Features | Paved Drive, Off Street, Paved |
| Open Parking Yes / No | Yes |
Utilities
| Utilities | for Electric Range, for Electric Oven, for Electric Dryer, Washer Hookup |
|---|---|
| Sewer | Inspection Required for Sale, Private Sewer |
| Electric | 200+ Amp Service |
Taxes
| Tax Annual Amount | 10869 |
|---|---|
| Tax Assessed Value | 694500 |
| Tax Year | 2025 |
Location
| Community Features | Public Transportation, Shopping, Pool, Tennis Court(s), Park, Walk/Jog Trails, Stable(s), Golf, Medical Facility, Bike Path, Conservation Area, Highway Access, House of Worship, Private School, Public School |
|---|---|
| Senior Community Yes / No | No |
Area Information
| State | MA |
|---|---|
| County | Essex |
| City | Hamilton |
| Zip Code | 01982 |
| Area | Essex |
| School District | Hw Regional Hs |
| Elementary School | Winthrop |
| High School | Hw Regional Hs |
| Listing VS Median (in 01982) | |
Price: $799,000 low | high Med: $845,500 sqft: 2,278 low | high Med: 1,400 $ / sqft: $351 low | high Med: $604 On site: 177 low | high Med: 64 | |
Market Activity 01982
Request a showing
Request a showing
Contact
Learn More About This Property

| State | MA |
|---|---|
| County | Essex |
| City | Hamilton |
| Zip Code | 01982 |
| Area | Essex |
| School District | Hw Regional Hs |
| Elementary School | Winthrop |
| High School | Hw Regional Hs |
| Listing VS Median (in 01982) | |
Price: $799,000 low | high Med: $845,500 sqft: 2,278 low | high Med: 1,400 $ / sqft: $351 low | high Med: $604 On site: 177 low | high Med: 64 | |