223 Beverly Road,Worcester, MA 01605
Worcester, MA 01605

Description
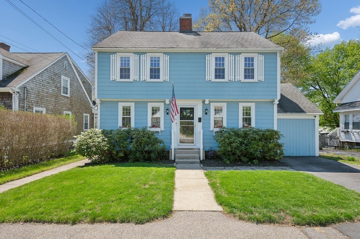
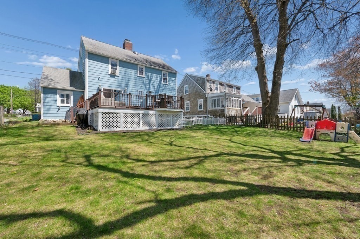
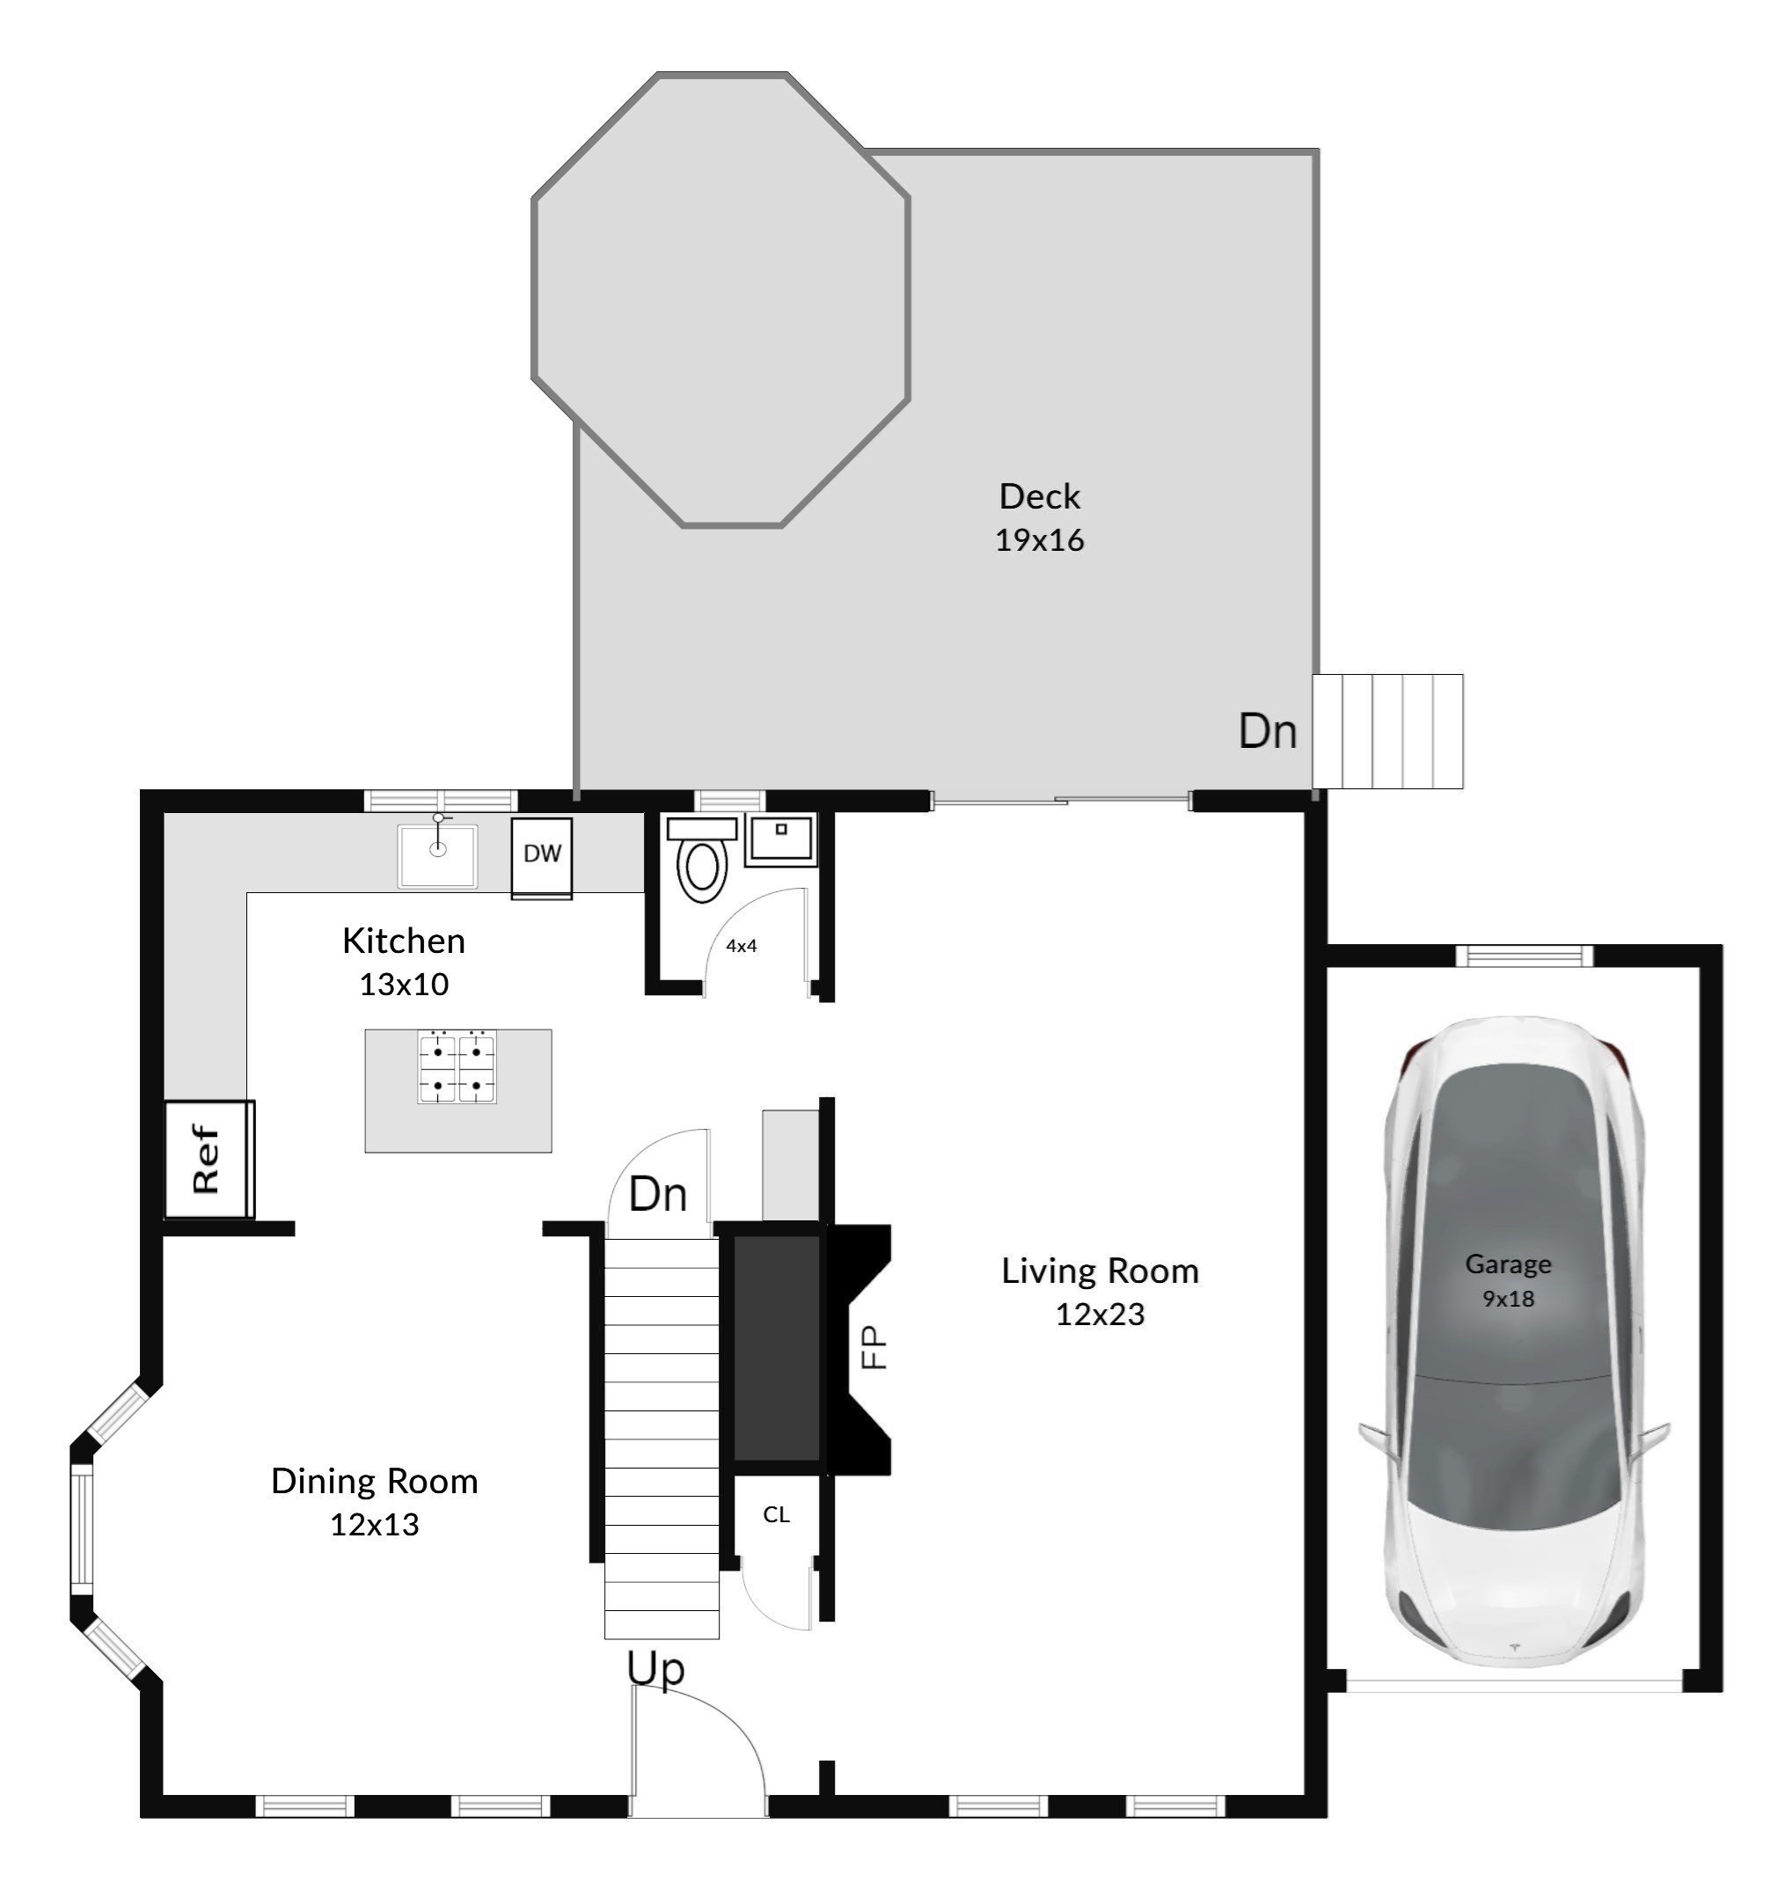
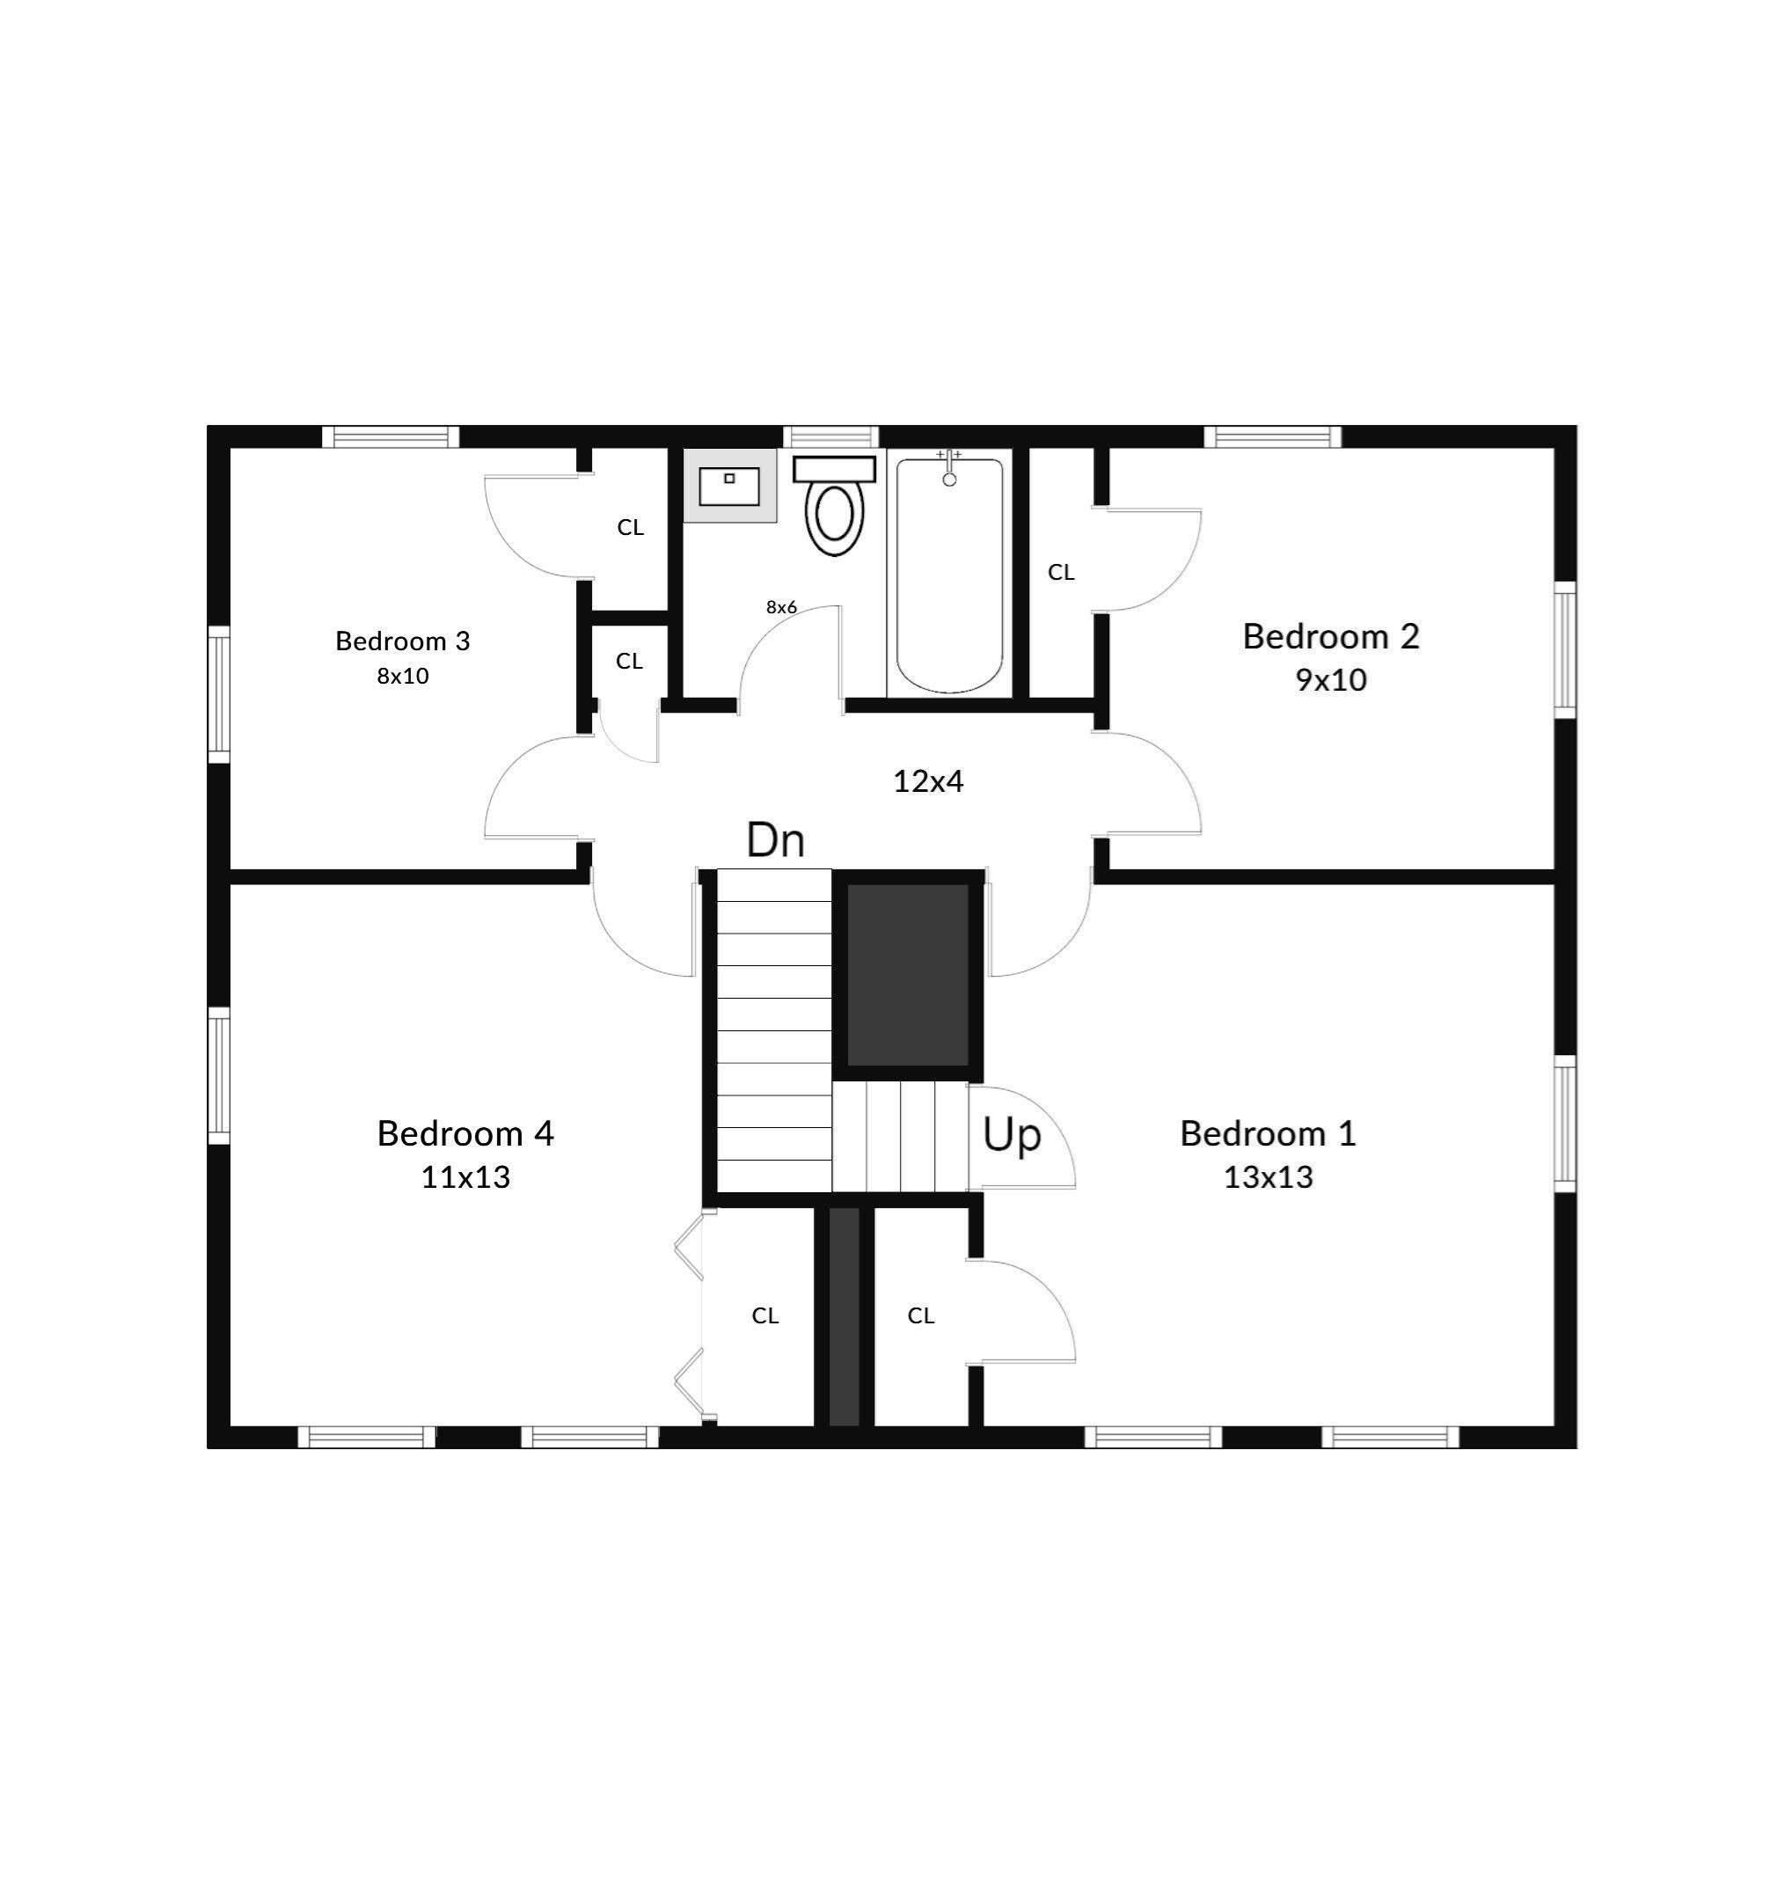
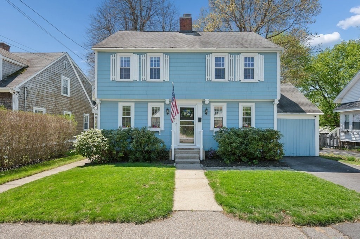
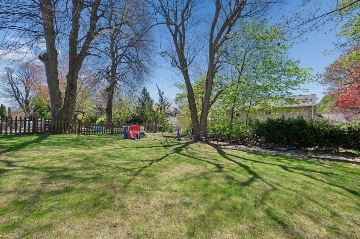
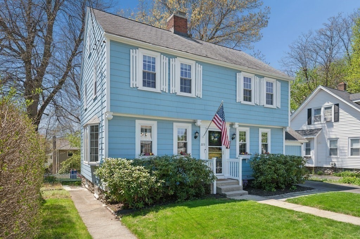
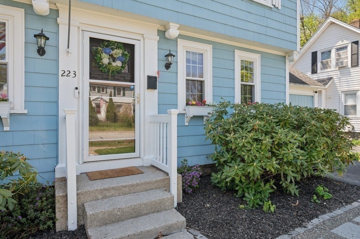
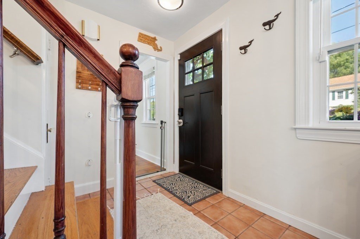
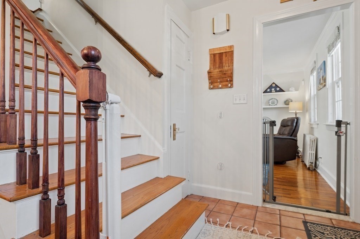
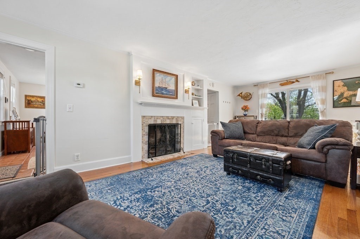
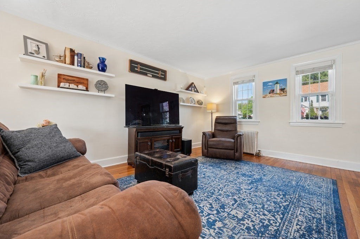
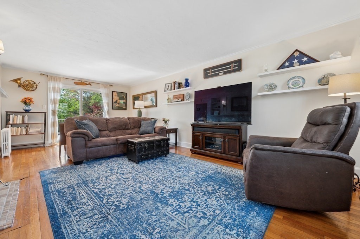
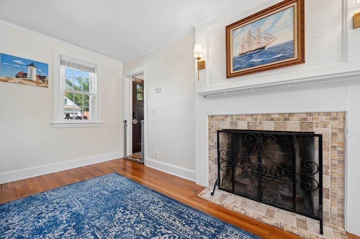
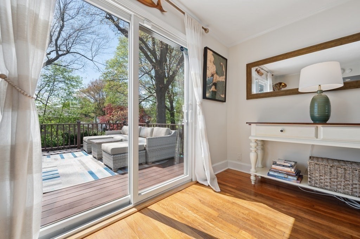
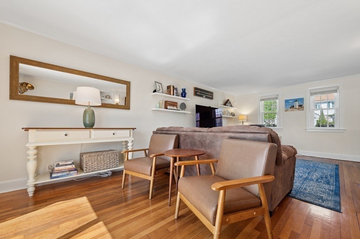
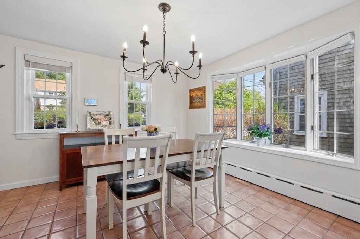
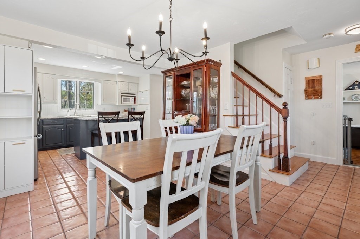
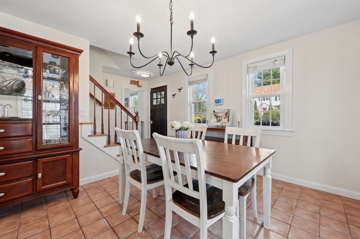
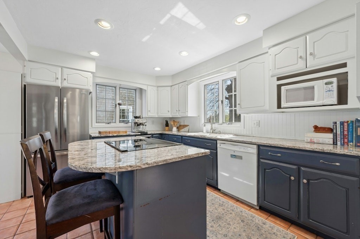
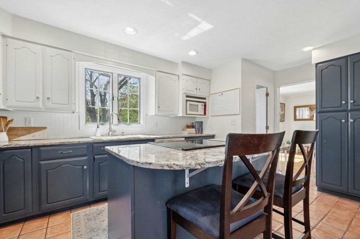
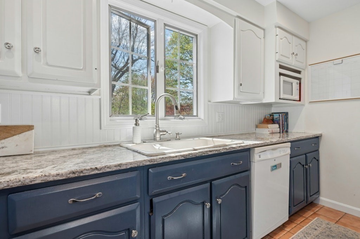
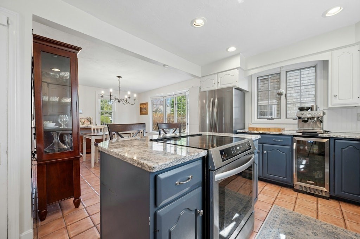
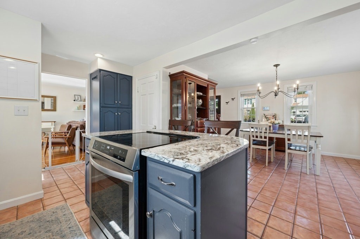
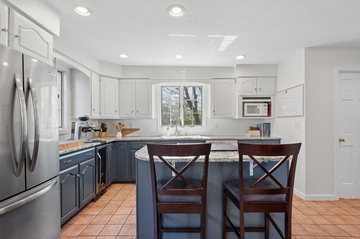
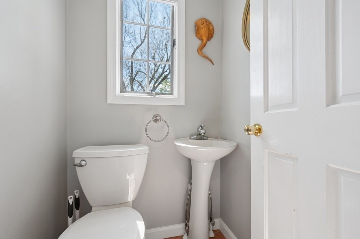
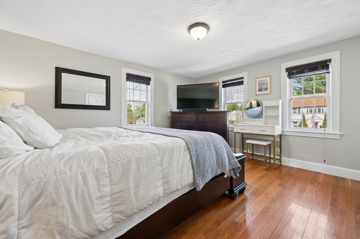
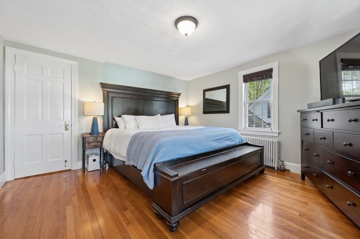
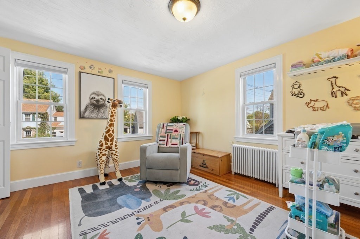
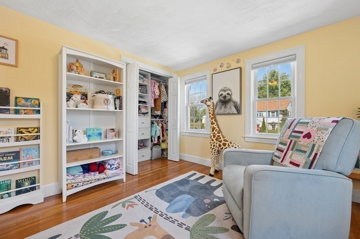
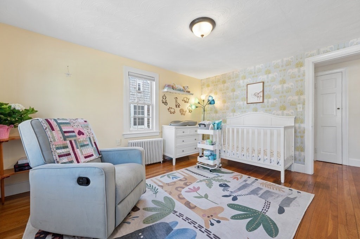
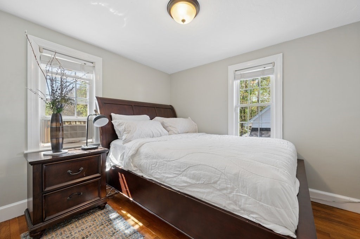
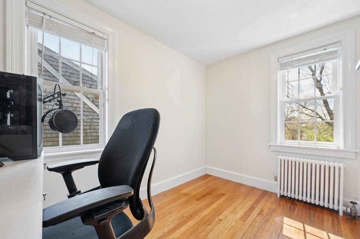
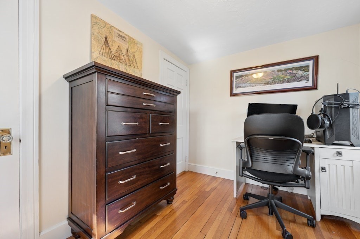
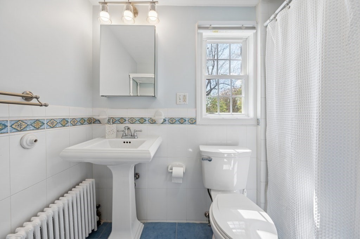
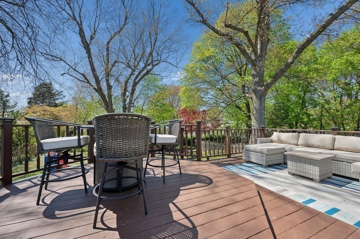
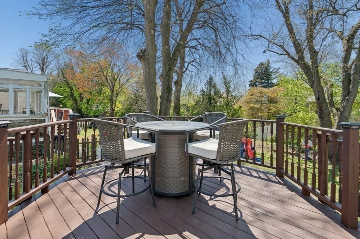
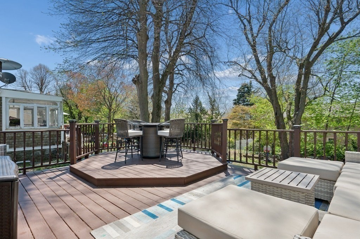
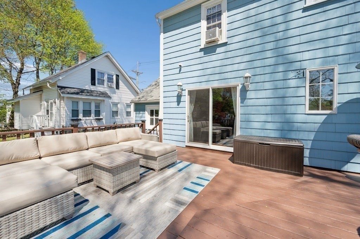
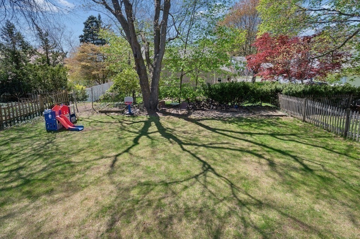
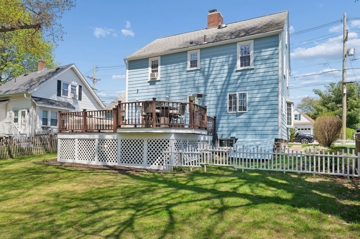
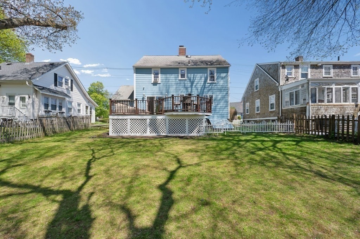
Welcome home to this charming 4BR,1.5 bath with a 1-car garage. Neighborhood is walking distance to Burncoat park, shops, public transportation and schools. Curb appeal features new driveway, walkway and mature plantings. Primary bedroom has king size bed suite leading to a walk-up attic. At the heart of the main level is a sun-drenched kitchen, updated with new granite countertops, new refrigerator, and state-of-the-art induction range with a gas connection for dual fuel option. Kitchen flows into a lovely dining area adorned with tiled floors and new windows. Front-to-back living room offers hardwood floors and wood-burning fireplace framed by classic mantle. Sliding glass doors open to a two-tiered deck and expansive yard framed by mature trees for a peaceful sanctuary for gardening, play and entertainment. Electricity in the garage for home projects or garge door open. MassSave Energy Audit in the last 2 years with improvments including spray foam insulation in the basement, additional insultation in attic floor, bathroom fan and roof vent. Leaf Filter system installed with transferable warranty. DryZone sump pump system in the basement. ADT alarm system with about $3K of components which convey with the property. New Gas Hot Water Tank and Gas Heat. Effortless access to UMass Medical, Rt. 190, 290 and Rt. 9. A true Worcester gem waiting for its next chapter. Interactive Floor Plans: https://my.homediary.com/u/492084.
Details
| MLS # | 73511000 |
|---|---|
| Listing Type | For Sale |
| Style | House |
| Sub-Type | Resale |
| Status | Active |
| Year | 1938 |
| Days On Site | 139 |
| Listing Provided By | ERA Key Realty Services - Worcester | Katie Bilotta |
Features
| Bed(s) | 4 |
|---|---|
| Bath(s) | 2 Total |
| SQ Feet | 1,410 |
| Garage | 1 |
| Basement | Y |
| Zoning | RES |
| Acreage | 0.11 |
| Golf Course | Yes |
Interior
| Rooms Total | 7 |
|---|---|
| Cooling Yes / No | Yes |
| Cooling | Window Unit(s) |
| Heating Yes / No | Yes |
| Heating | Steam, Natural Gas |
| Interior Features | Walk-up Attic |
| Window Features | Insulated Windows, Screens |
| Appliances | Electric Water Heater, Range, Dishwasher, Disposal, Microwave, Refrigerator |
| Fireplace Features | Living Room |
| Fireplaces Total | 1 |
| Fireplace Yes / No | Yes |
| Flooring | Tile, Hardwood |
Exterior
| Exterior Features | Deck, Rain Gutters, Screens, Garden |
|---|---|
| Roof | Shingle |
| Construction Materials | Frame |
| Foundation Details | Stone |
| Lot Features | Cleared, Gentle Sloping, Level |
Parking
| Garage Yes / No | Yes |
|---|---|
| Attached Garage Yes / No | Yes |
| Parking Features | Attached, Paved Drive, Off Street, Deeded, Paved |
| Open Parking Yes / No | Yes |
Utilities
| Utilities | for Gas Range, for Electric Range, for Gas Dryer, for Electric Dryer, Washer Hookup |
|---|---|
| Sewer | Public Sewer |
| Electric | Circuit Breakers |
Taxes
| Tax Annual Amount | 5430 |
|---|---|
| Tax Assessed Value | 411700 |
| Tax Block | 005 |
| Tax Lot | 00370 |
| Tax Year | 2025 |
| Tax Map Number | 39 |
Location
| Community Features | Public Transportation, Shopping, Park, Walk/Jog Trails, Golf, Medical Facility, Highway Access, House of Worship, Private School, Public School, T-Station, University |
|---|---|
| Senior Community Yes / No | No |
Area Information
| State | MA |
|---|---|
| County | Worcester |
| City | Worcester |
| Zip Code | 01605 |
| Area | Worcester |
| School District | Burncoat High School |
| Elementary School | Thorndyke Road |
| High School | Burncoat High School |
| Listing VS Median (in 01605) | |
Price: $469,900 low | high Med: $399,900 sqft: 1,410 low | high Med: 1,678 $ / sqft: $333 low | high Med: $239 On site: 139 low | high Med: 95.5 | |
Market Activity 01605
Request a showing
Request a showing
Contact
Learn More About This Property

| State | MA |
|---|---|
| County | Worcester |
| City | Worcester |
| Zip Code | 01605 |
| Area | Worcester |
| School District | Burncoat High School |
| Elementary School | Thorndyke Road |
| High School | Burncoat High School |
| Listing VS Median (in 01605) | |
Price: $469,900 low | high Med: $399,900 sqft: 1,410 low | high Med: 1,678 $ / sqft: $333 low | high Med: $239 On site: 139 low | high Med: 95.5 | |